
© 2026 Augusta Realty Group Ltd.
Design by Studio JWAL LLC.
Save
Ask
Tour
Hide
$349,900
12 Days On Site
912 LYNDHURST RDWaynesboro, VA 22980
For Sale|Single Family Residence|Active
4
Beds
3
Total Baths
2
Full Baths
1
Partial Bath
1,818
SqFt
$192
/SqFt
1936
Built
Subdivision:
KENMORE
County:
Waynesboro
Listing courtesy of HEGARTY_PEERY REALTORS of KELLER WILLIAMS ALLIANCE - CHARLOTTESVILLE
Call Now: 540-943-4500
Is this the listing for you? We can help make it yours.
540-943-4500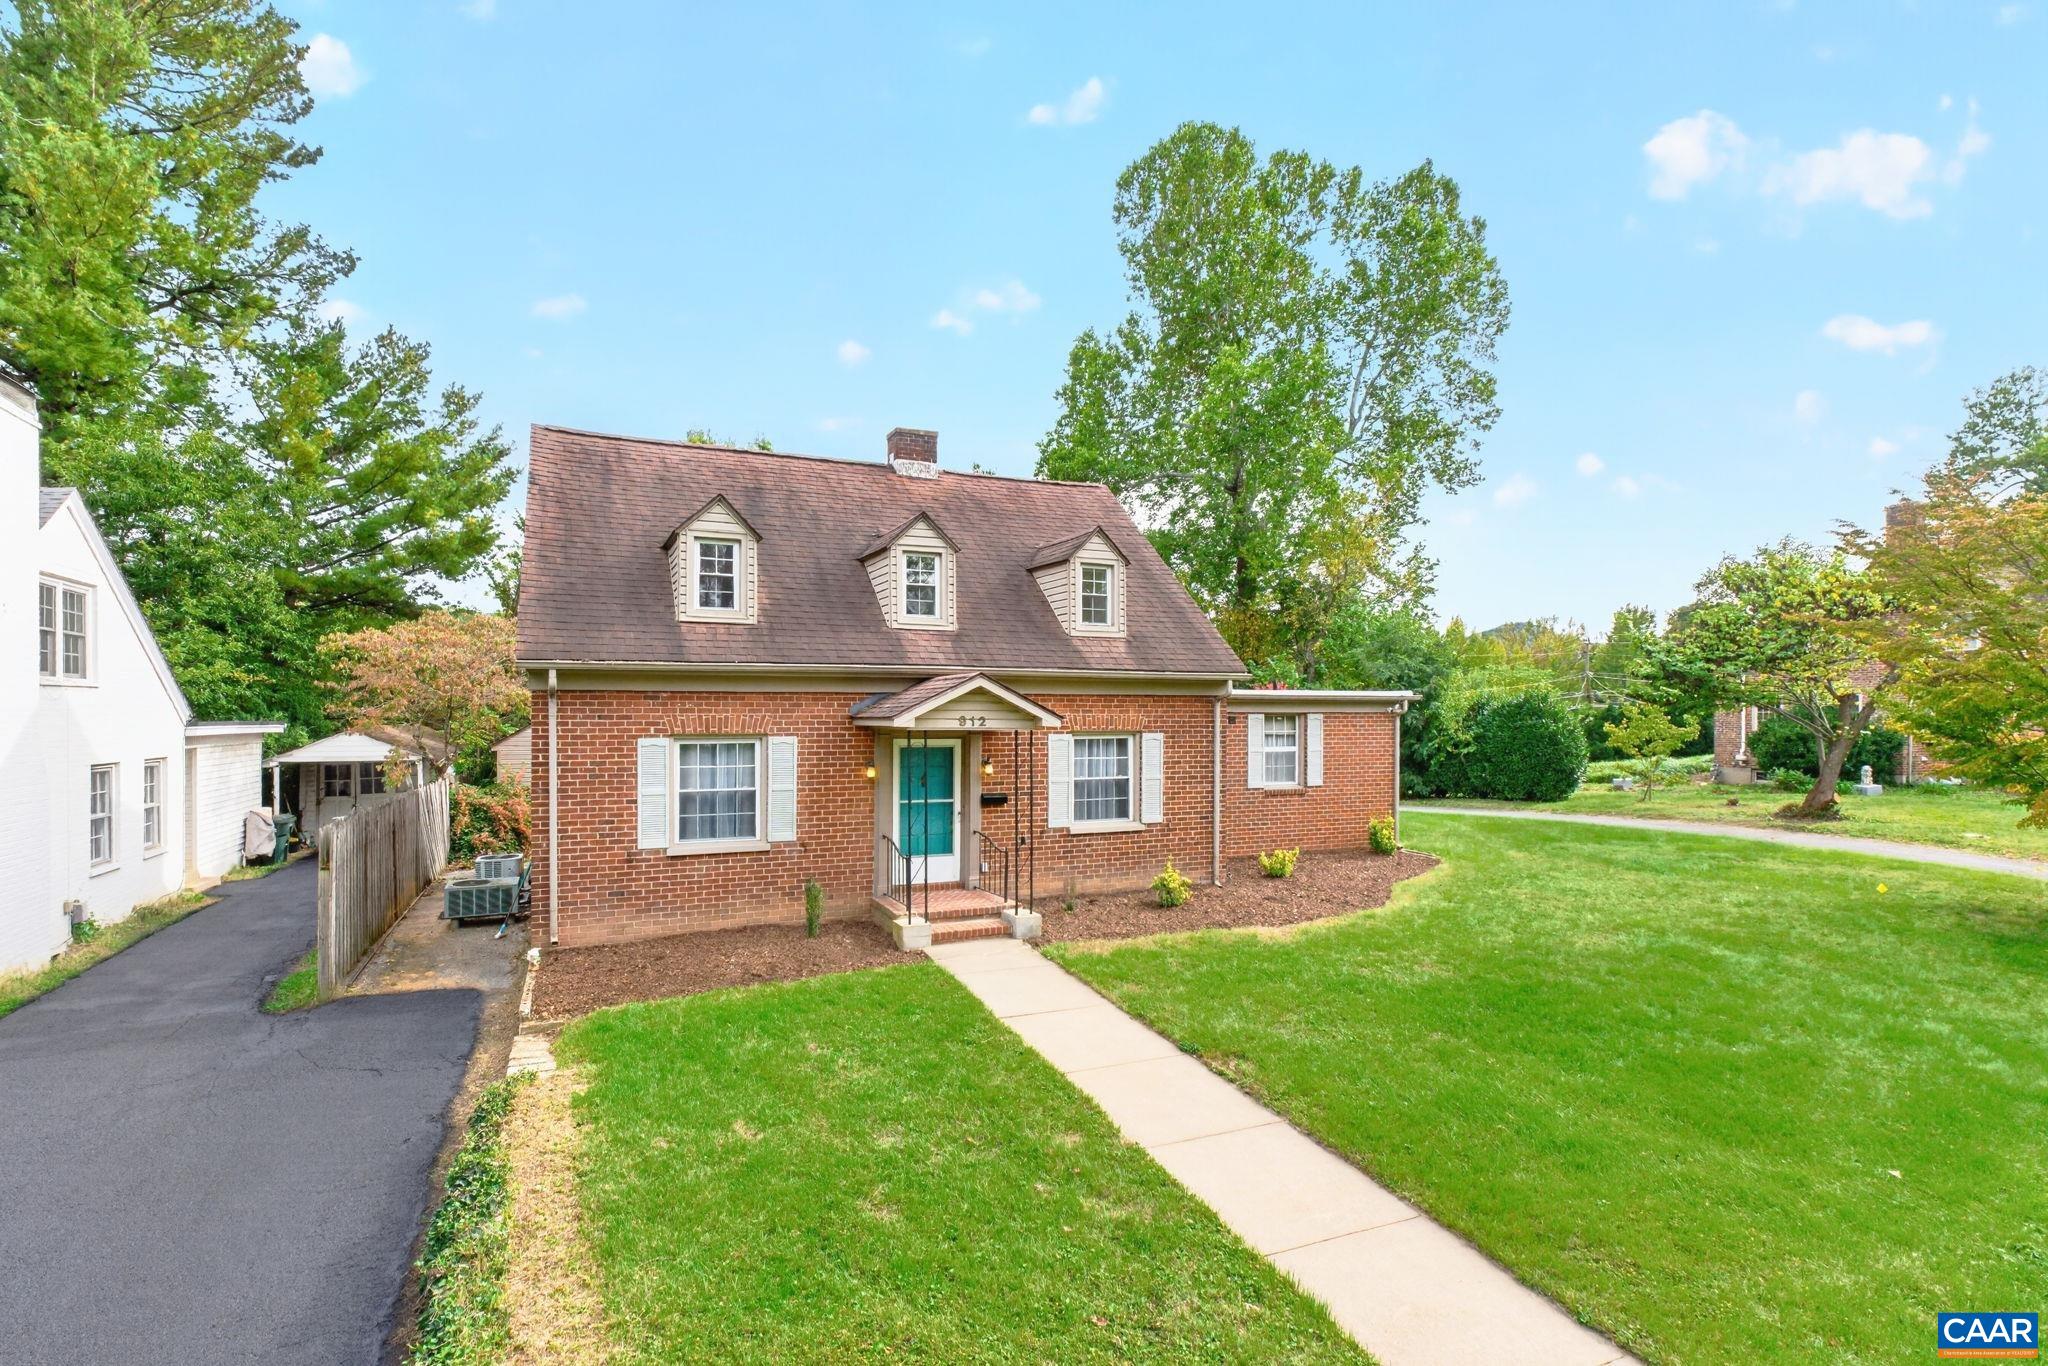
Save
Ask
Tour
Hide
Mortgage Calculator
Monthly Payment (Est.)
Enter an interest rate to see your estimated monthly payment.Calculator powered by Showcase IDX, a Constellation1 Company. Copyright ©2026 Information is deemed reliable but not guaranteed.
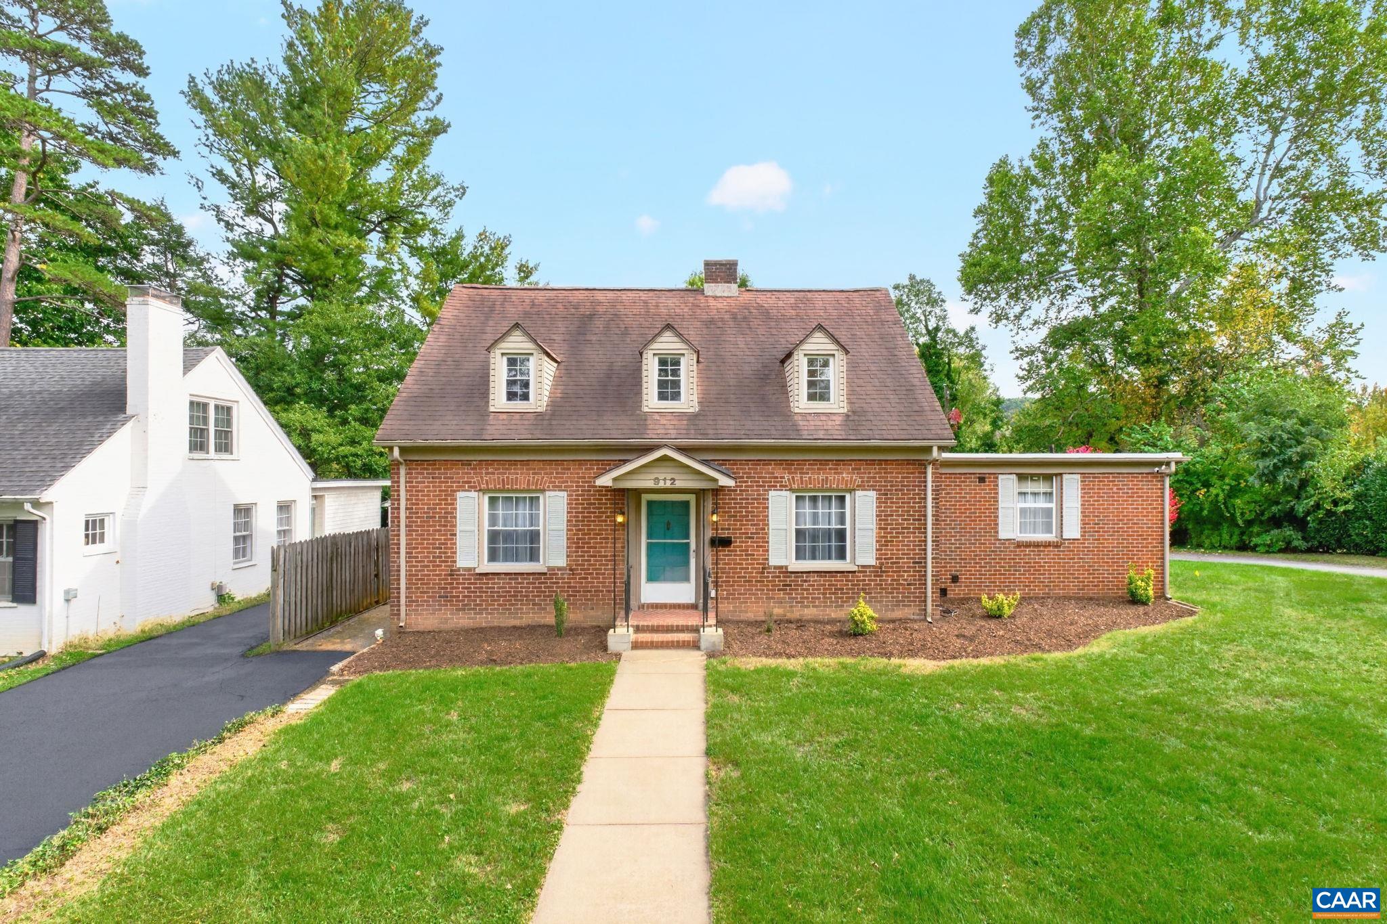
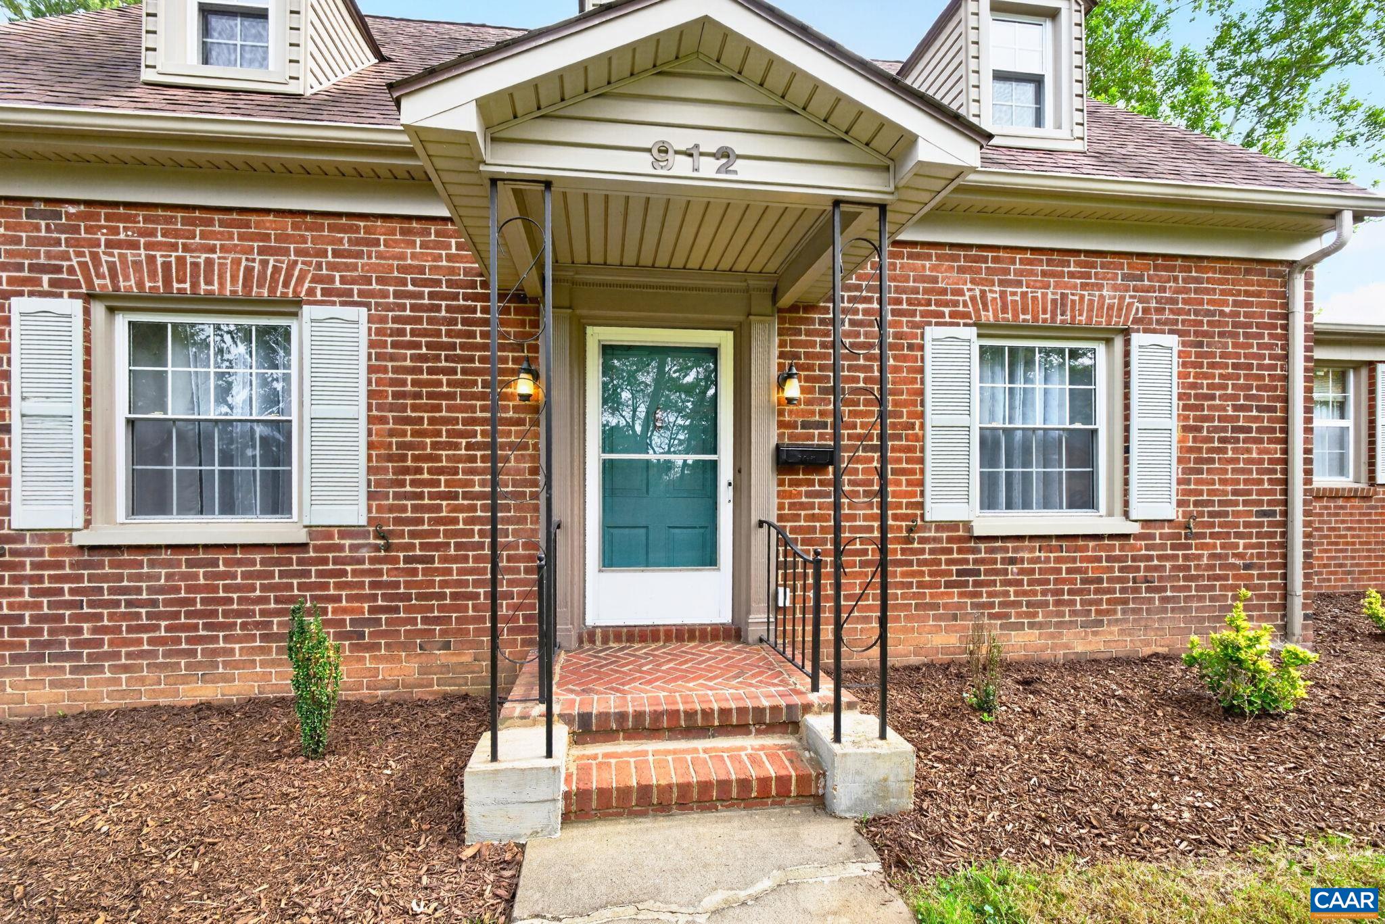
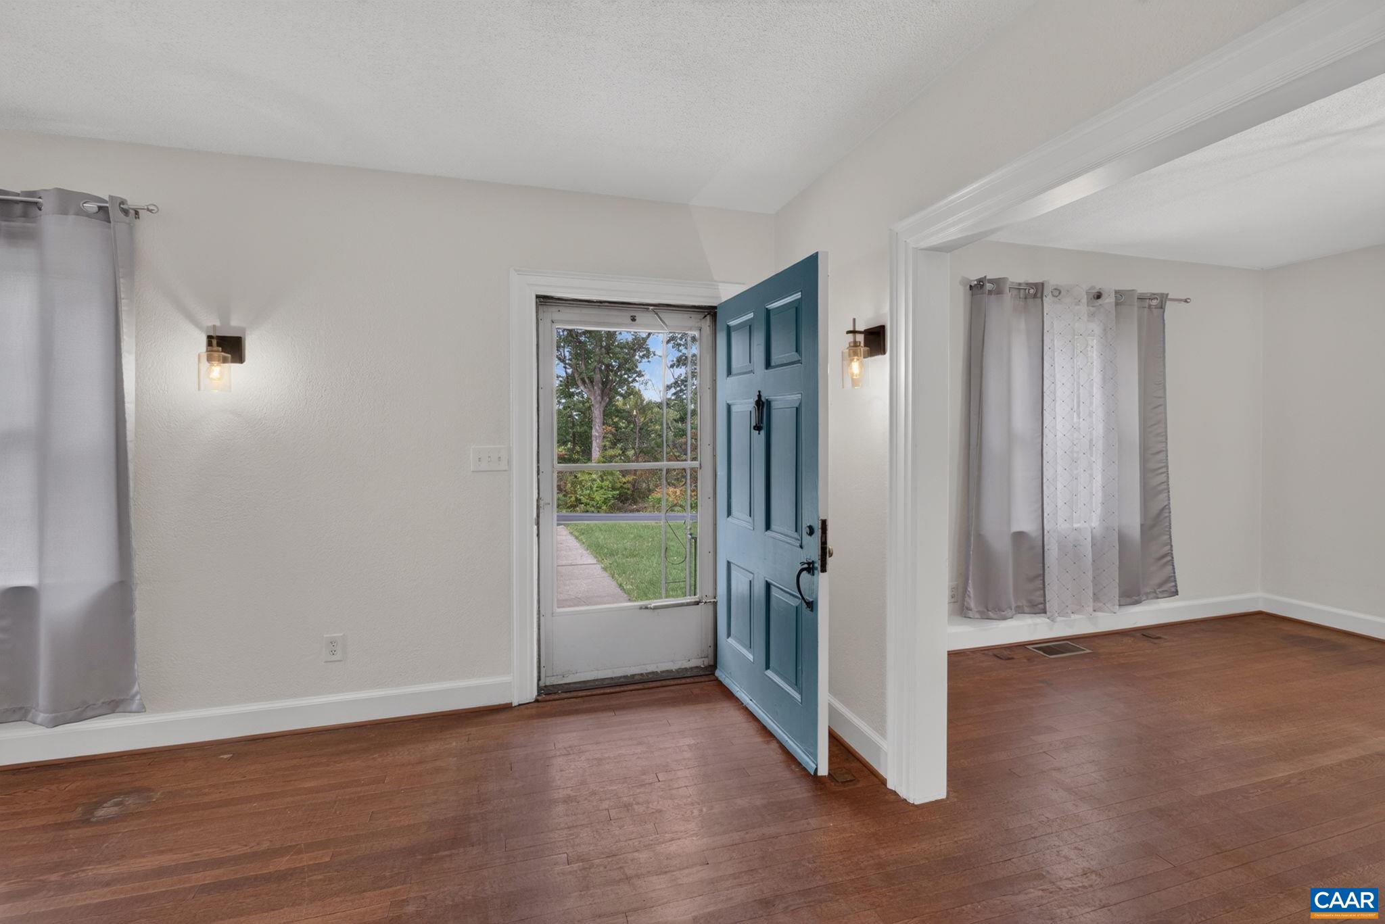
Welcome to 912 Lyndhurst Rd. You're going to fall in love with this charming & beautifully updated 1936 brick Cape Cod. Always sunny, this home offers lovely original hardwood floors & features 4 bedrooms & 2.5 baths including a first floor primary suite with a sitting area, laundry & walk-in closet - perfect for those seeking true one-level living. Also on the entry level you'll find a generous living room with fireplace, built in bookshelves, dining room w/ butler's door, half bath with corner sink & loads of character as original trim & fittings are complemented by new light fixtures & finishes. Love to cook? The updated kitchen sparkles with quartz countertops, stainless steel appliances & tile backsplash. Upstairs are three additional bedrooms & a full bath while the basement offers plenty of storage, a laundry sink & workspace. Out back is the detached two car garage & abundant room for gardening or entertaining. Situated on an elevated oversized lot & convenient to I-64, this home is just minutes from Rife Park, The South River Greenway & vibrant downtown Waynesboro. Improvements include updated electrical. All appliances, the hot water heater & one zone of the HVAC were replaced in 2024. This is a great home.
Save
Ask
Tour
Hide
Listing Snapshot
Price
$349,900
Days On Site
12 Days
Bedrooms
4
Inside Area (SqFt)
1,818 sqft
Total Baths
3
Full Baths
2
Partial Baths
1
Lot Size
0.28 Acres
Year Built
1936
MLS Number
683100
Status
Active
Property Tax
$2,536
HOA/Condo/Coop Fees
N/A
Sq Ft Source
Public Records
Friends & Family
Recent Activity
| 2 weeks ago | Listing updated with changes from the MLS | |
| 2 weeks ago | Listing first seen on site |
General Features
Acres
0.28
Disclosures
SellerDisclosure
Foundation
Block
Garage
Yes
Garage Spaces
2
Levels
One and One Half
Parking
DetachedGarage
Property Condition
Updated/Remodeled
Property Sub Type
Single Family Residence
Sewer
Public Sewer
SqFt Above
1818
SqFt Total
2727
Style
CapeCod
Water Source
Public
Zoning
RS-7 Single-Family Residential-7
Interior Features
Appliances
Gas RangeRefrigeratorDryerWasher
Basement
Partial
Cooling
Central Air
Fireplace
Yes
Fireplaces
1
Flooring
Ceramic TileHardwoodVinylWood
Heating
CentralHeat PumpNatural Gas
Interior
Walk-In Closet(s)Master Downstairs
Main Level Bedrooms
1
Bathroom
Level - Second
Bedroom
Level - Second
Dining Room
Level - First
Family Room
Level - First
HalfBath
Level - First
Kitchen
Level - First
PrimaryBathroom
Level - First
PrimaryBedroom
Level - First
Utility Room
Level - Basement
Save
Ask
Tour
Hide
Exterior Features
Construction Details
Brick
Lot Features
GardenOpen Lot
Patio And Porch
Front PorchPorch
Pool Features
None
Roof
Rubber
Schools
School District
Unknown
Elementary School
Berkeley Glenn
Middle School
Kate Collins
High School
Waynesboro
Listing courtesy of HEGARTY_PEERY REALTORS of KELLER WILLIAMS ALLIANCE - CHARLOTTESVILLE

Listing information is provided by Participants of the Charlottesville Area Association of Realtors®, Greater Augusta Association of Realtors® and Harrisonburg-Rockingham Association of Realtors® MLS. IDX information is provided exclusively for personal, non-commercial use, and may not be used for any purpose other than to identify prospective properties consumers may be interested in purchasing. Information is deemed reliable but not guaranteed. Copyright 2026, Charlottesville Area Association of Realtors®, Greater Augusta Association of Realtors® and Harrisonburg-Rockingham Association of Realtors® MLS.
Data last updated at: 2026-10-28 06:49 AM UTC
Neighborhood & Commute
Source: Walkscore
Disclosure: Community information and market data powered by Constellation Data Labs. Information is deemed reliable but not guaranteed.
Save
Ask
Tour
Hide
