
© 2026 Augusta Realty Group Ltd.
Design by Studio JWAL LLC.
Save
Ask
Tour
Hide
$449,900
12 Days On Site
1285 CEDAR GATE RDMonroe, VA 24574
For Sale|Single Family Residence|Active
3
Beds
3
Total Baths
3
Full Baths
2,911
SqFt
$155
/SqFt
1973
Built
County:
Monroe
Listing courtesy of KERA CAMPBELL of EXP REALTY LLC
Call Now: 540-943-4500
Is this the listing for you? We can help make it yours.
540-943-4500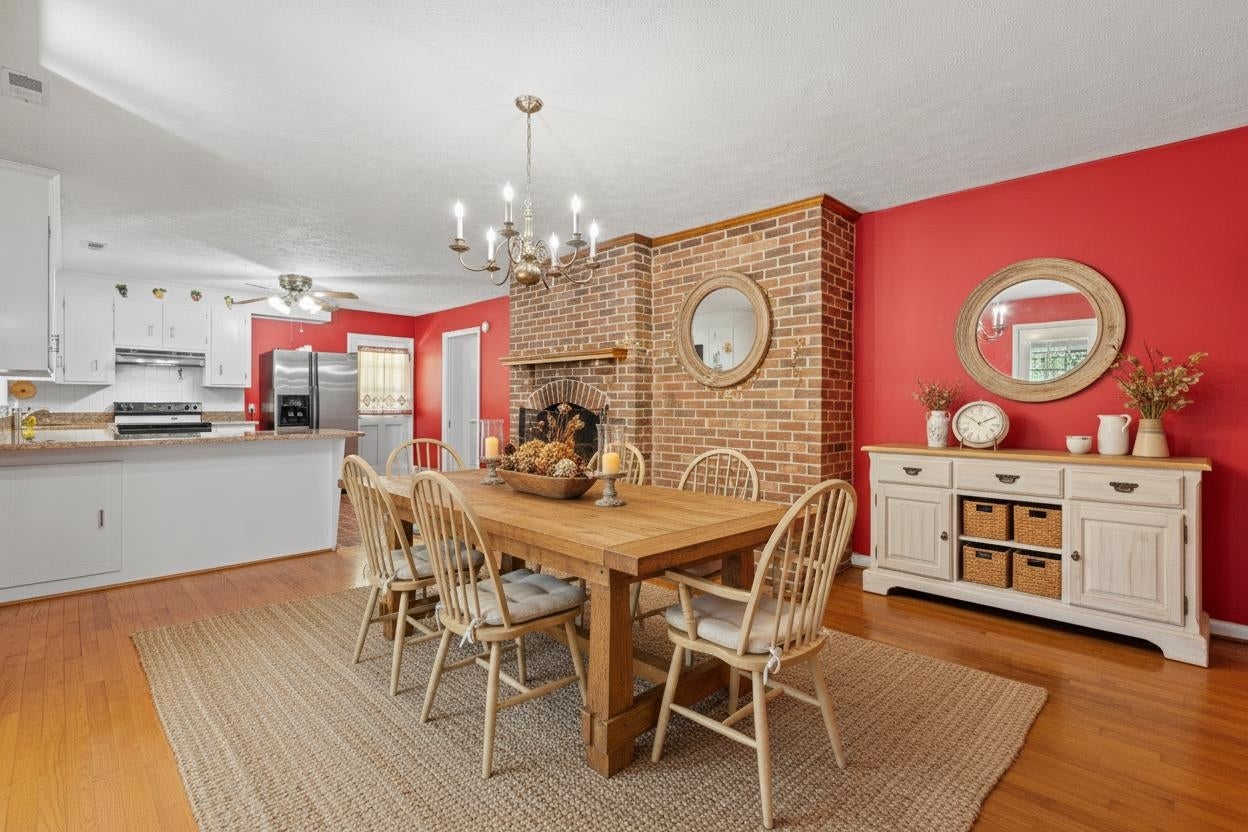
Save
Ask
Tour
Hide
Mortgage Calculator
Monthly Payment (Est.)
Enter an interest rate to see your estimated monthly payment.Calculator powered by Showcase IDX, a Constellation1 Company. Copyright ©2026 Information is deemed reliable but not guaranteed.
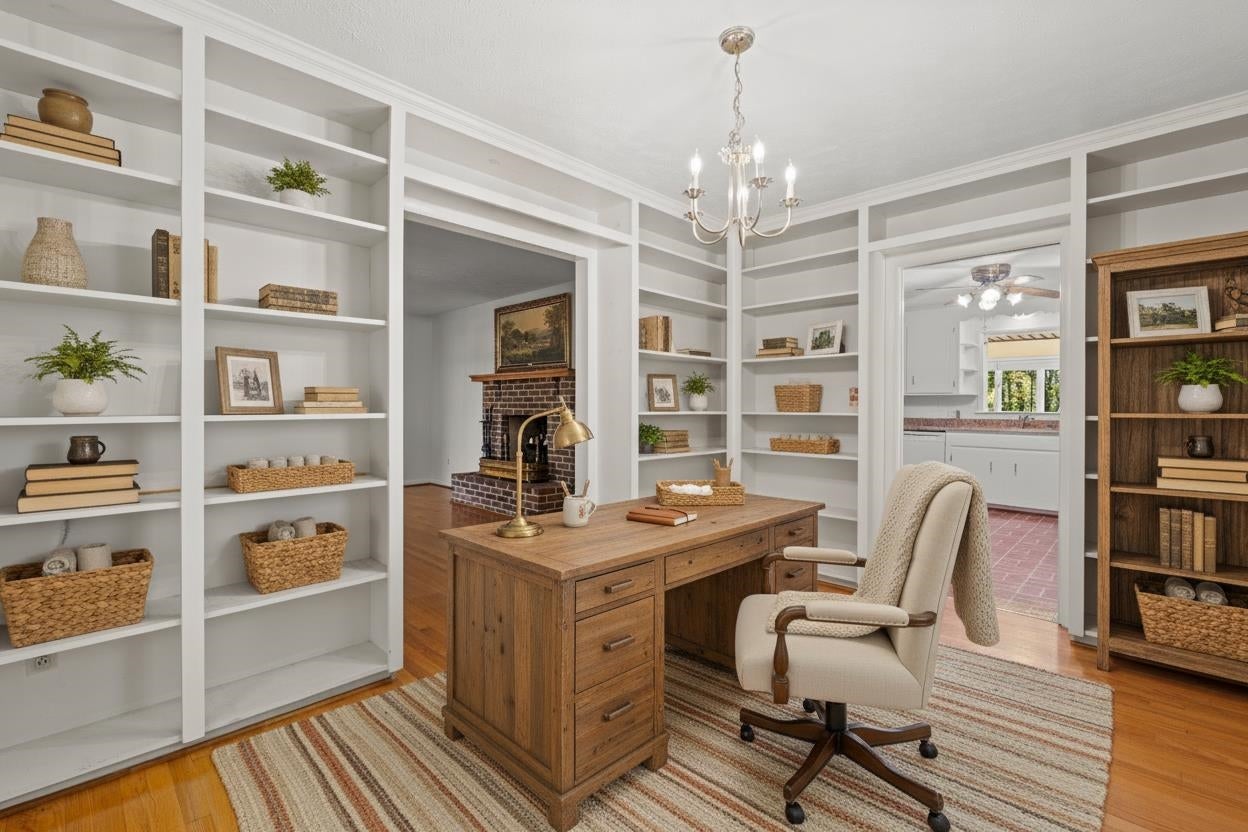
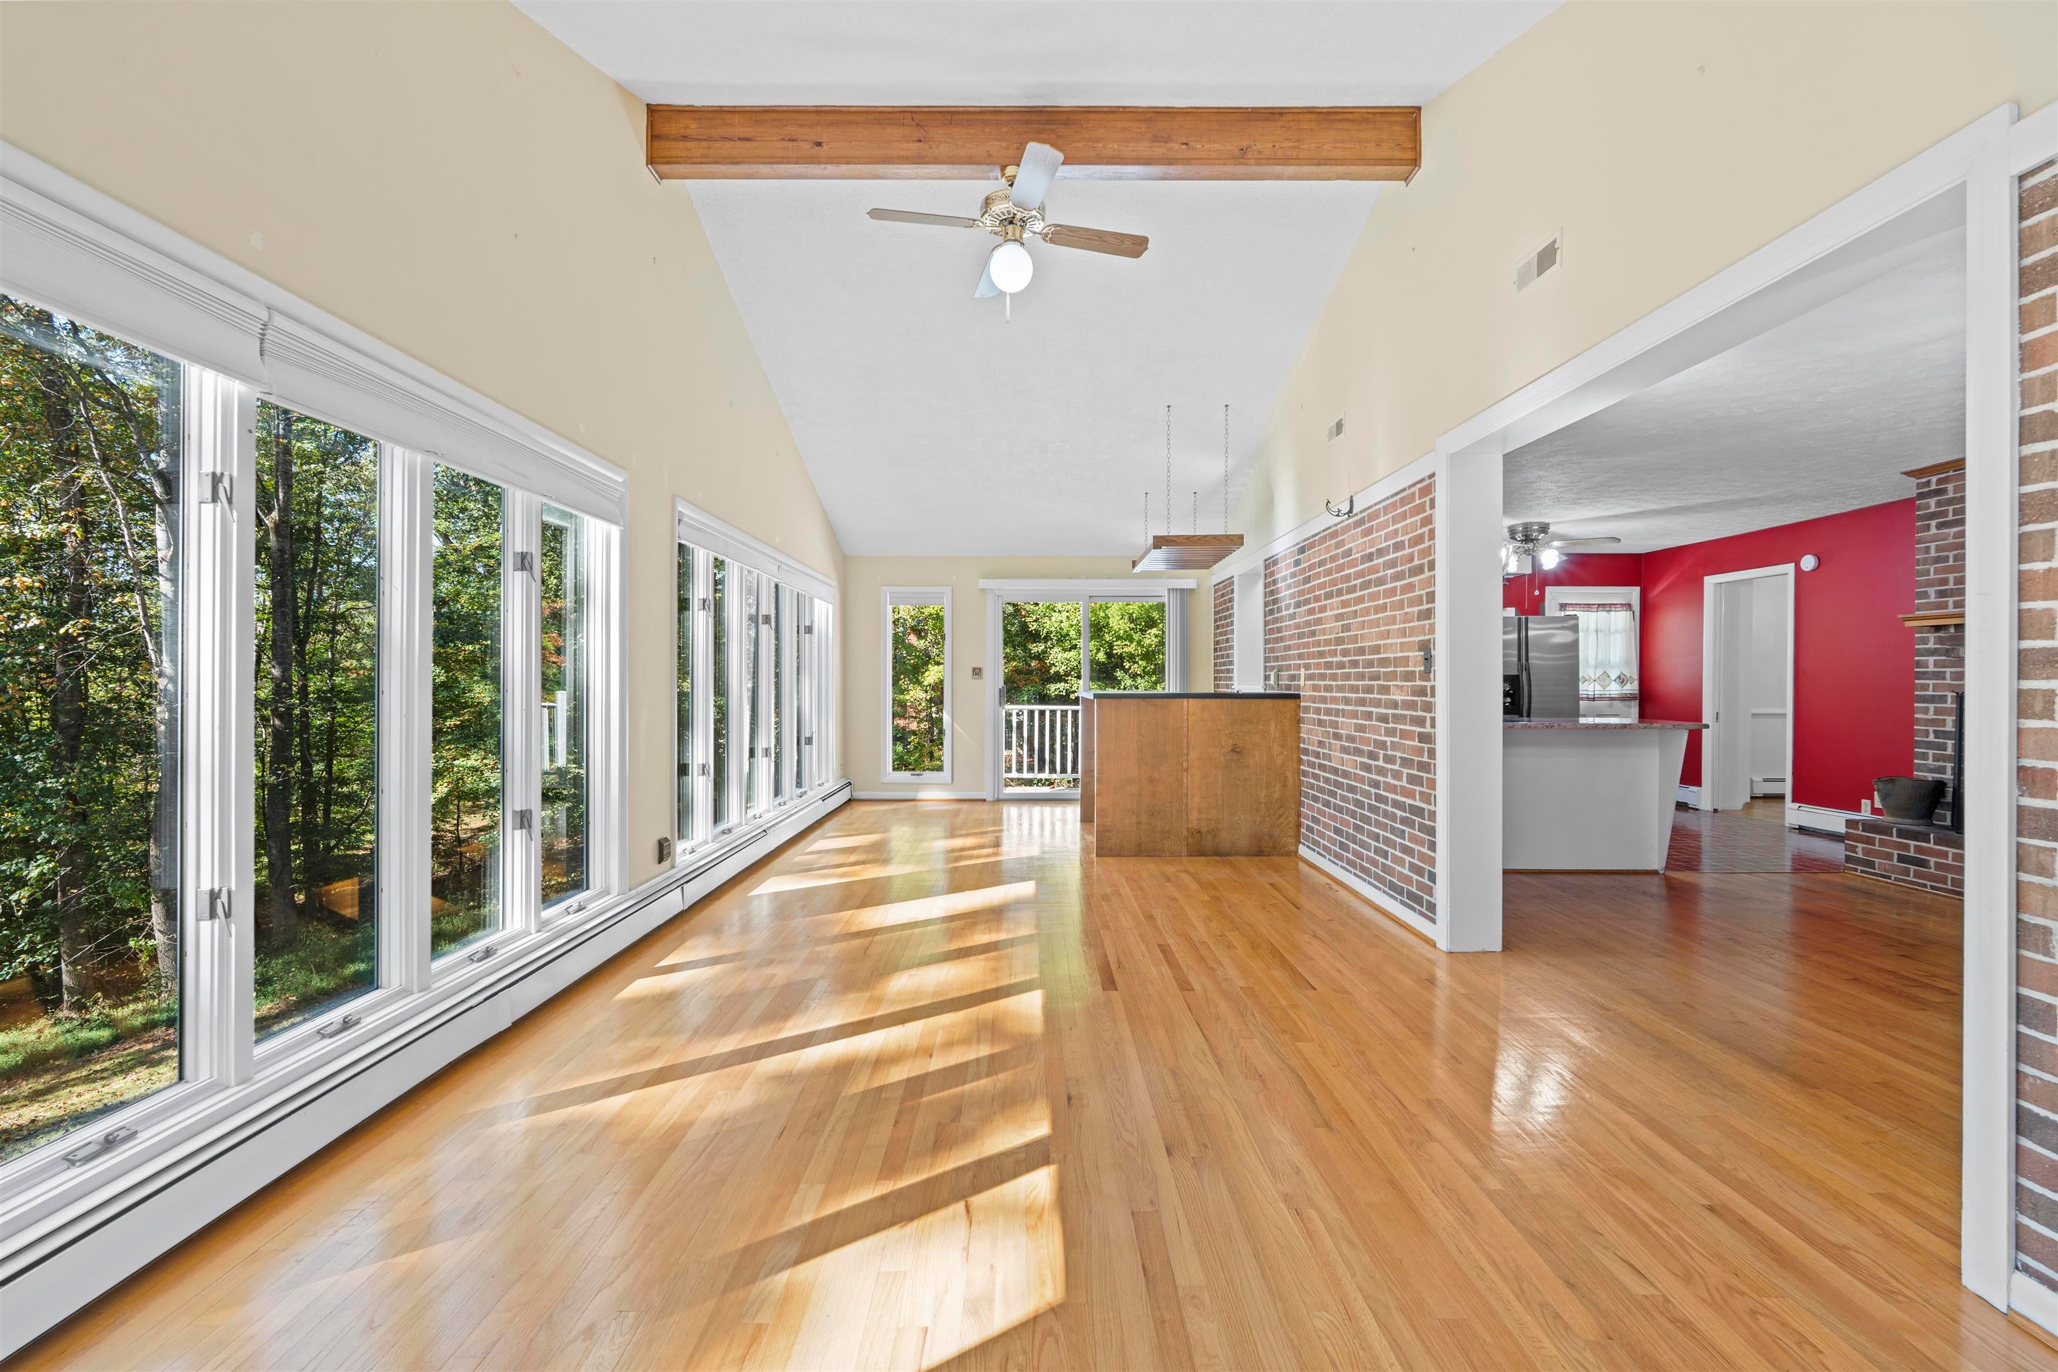
Picture slow mornings on 3 private acres, while you sip coffee in a breathtaking, sun-drenched vaulted sunroom overlooking a serene, wooded backyard. Welcome to 1285 Cedar Gate Road—a remarkably well-maintained brick ranch that offers nearly 3,000 square feet of solid craftsmanship, warmth, & room to grow. If you’ve been waiting for a home that gives you room to breathe without sacrificing convenience, you cannot afford to pass this one by. You'll fall in love with: Room for Every Chapter: With nearly 3,000 sq ft, there is incredible flexibility here that you'll be hard pressed to find anywhere else. Charming & Cozy: Featuring 3 statement fireplaces throughout to provide that classic, warm, Hallmark vibe year-round. Dreamy Sunroom: floor-to-ceiling windows w/ wet bar: perfect for relaxing, working from home, or entertaining like Martha Stewart! Seamless Indoor-Outdoor Living: Primary + side decks, paved circular drive, 2 garages, & Tobacco Row Mtn views make outdoor living effortless!
Save
Ask
Tour
Hide
Listing Snapshot
Price
$449,900
Days On Site
12 Days
Bedrooms
3
Inside Area (SqFt)
2,911 sqft
Total Baths
3
Full Baths
3
Partial Baths
N/A
Lot Size
3.14 Acres
Year Built
1973
MLS Number
683088
Status
Active
Property Tax
$2,133
HOA/Condo/Coop Fees
N/A
Sq Ft Source
Public Records
Friends & Family
Recent Activity
| 2 weeks ago | Listing updated with changes from the MLS | |
| 2 weeks ago | Listing first seen on site |
General Features
Acres
3.14
Disclosures
SellerDisclosure
Garage
Yes
Garage Spaces
2
Levels
One
Parking
DetachedGarageGarage Faces Side
Property Sub Type
Single Family Residence
Sewer
Septic Tank
SqFt Above
1959
SqFt Below
952
SqFt Total
3924
Water Source
PrivateWell
Zoning
RU Rural
Interior Features
Basement
Exterior EntryPartially FinishedWalk-Out AccessConcrete
Cooling
Heat Pump
Fireplace
Yes
Fireplace Features
GasMasonryWood Burning
Heating
CentralForced AirHeat PumpPropaneWood
Interior
Entrance FoyerMaster Downstairs
Main Level Bedrooms
3
Bedroom
Level - First
Bonus Room
Level - Basement
Foyer
Level - First
Kitchen
Level - First
Living Room
Level - First
Office
Level - First
PrimaryBathroom
Level - First
PrimaryBedroom
Level - First
Recreation
Level - Basement
Sunroom
Level - First
Save
Ask
Tour
Hide
Schools
School District
Unknown
Elementary School
Mountain View Elementary and Middle School (WV)
Middle School
Mountain View Elementary and Middle School (WV)
High School
James Monroe
Listing courtesy of KERA CAMPBELL of EXP REALTY LLC

Listing information is provided by Participants of the Charlottesville Area Association of Realtors®, Greater Augusta Association of Realtors® and Harrisonburg-Rockingham Association of Realtors® MLS. IDX information is provided exclusively for personal, non-commercial use, and may not be used for any purpose other than to identify prospective properties consumers may be interested in purchasing. Information is deemed reliable but not guaranteed. Copyright 2026, Charlottesville Area Association of Realtors®, Greater Augusta Association of Realtors® and Harrisonburg-Rockingham Association of Realtors® MLS.
Data last updated at: 2026-10-28 06:44 AM UTC
Neighborhood & Commute
Source: Walkscore
Disclosure: Community information and market data powered by Constellation Data Labs. Information is deemed reliable but not guaranteed.
Save
Ask
Tour
Hide
