
© 2026 Augusta Realty Group Ltd.
Design by Studio JWAL LLC.
Save
Ask
Tour
Hide
$424,000
12 Days On Site
104 HOLLEN MILL CTBridgewater, VA 22812
For Sale|Residential|Active
3
Beds
2
Total Baths
2
Full Baths
1,580
SqFt
$268
/SqFt
2015
Built
Subdivision:
MILL VIEW ESTATES
County:
Rockingham
Listing courtesy of Linda Whitmore of Hometown Realty Group
Call Now: 540-943-4500
Is this the listing for you? We can help make it yours.
540-943-4500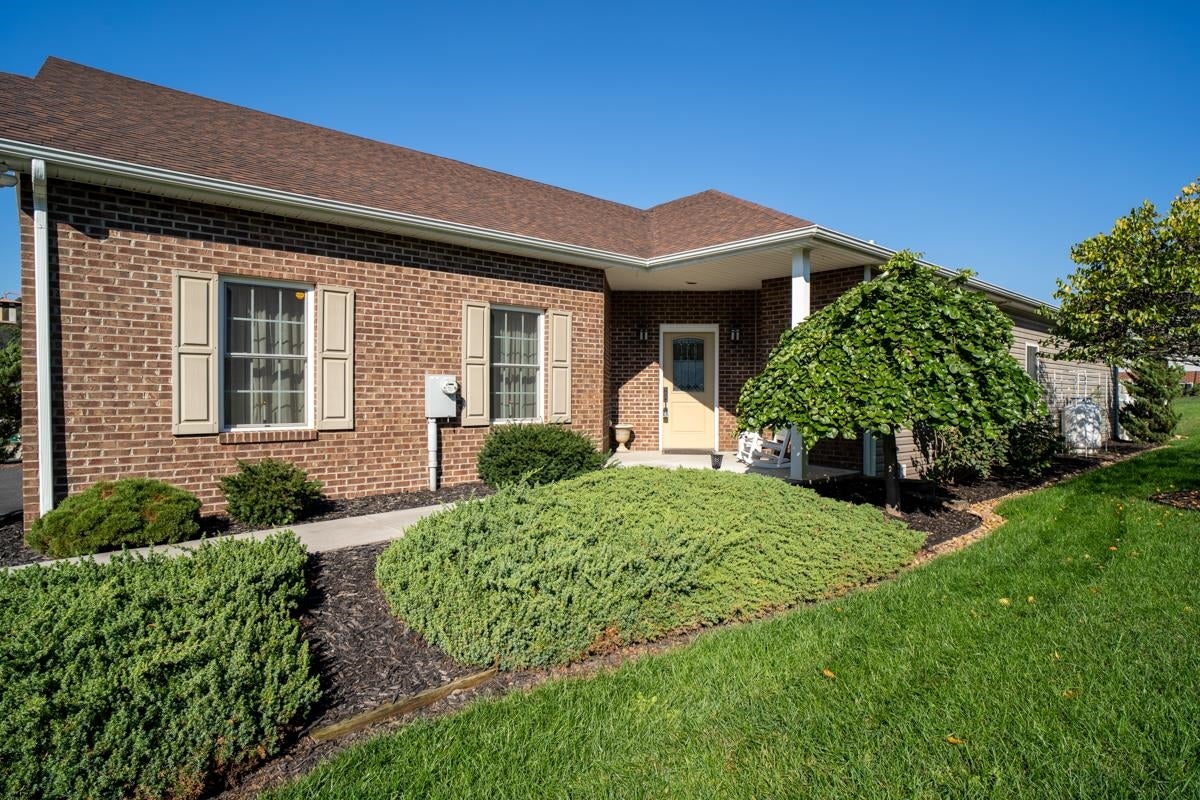
Save
Ask
Tour
Hide
Mortgage Calculator
Monthly Payment (Est.)
Enter an interest rate to see your estimated monthly payment.Calculator powered by Showcase IDX, a Constellation1 Company. Copyright ©2026 Information is deemed reliable but not guaranteed.
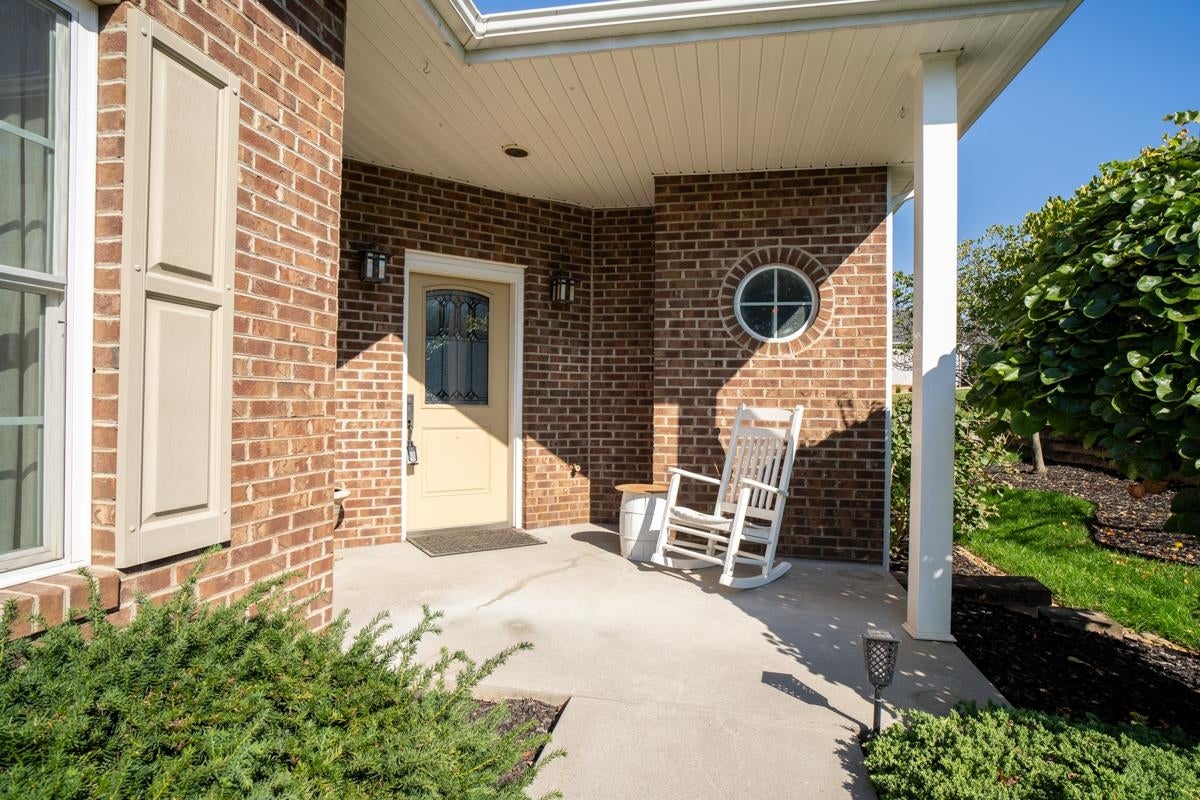
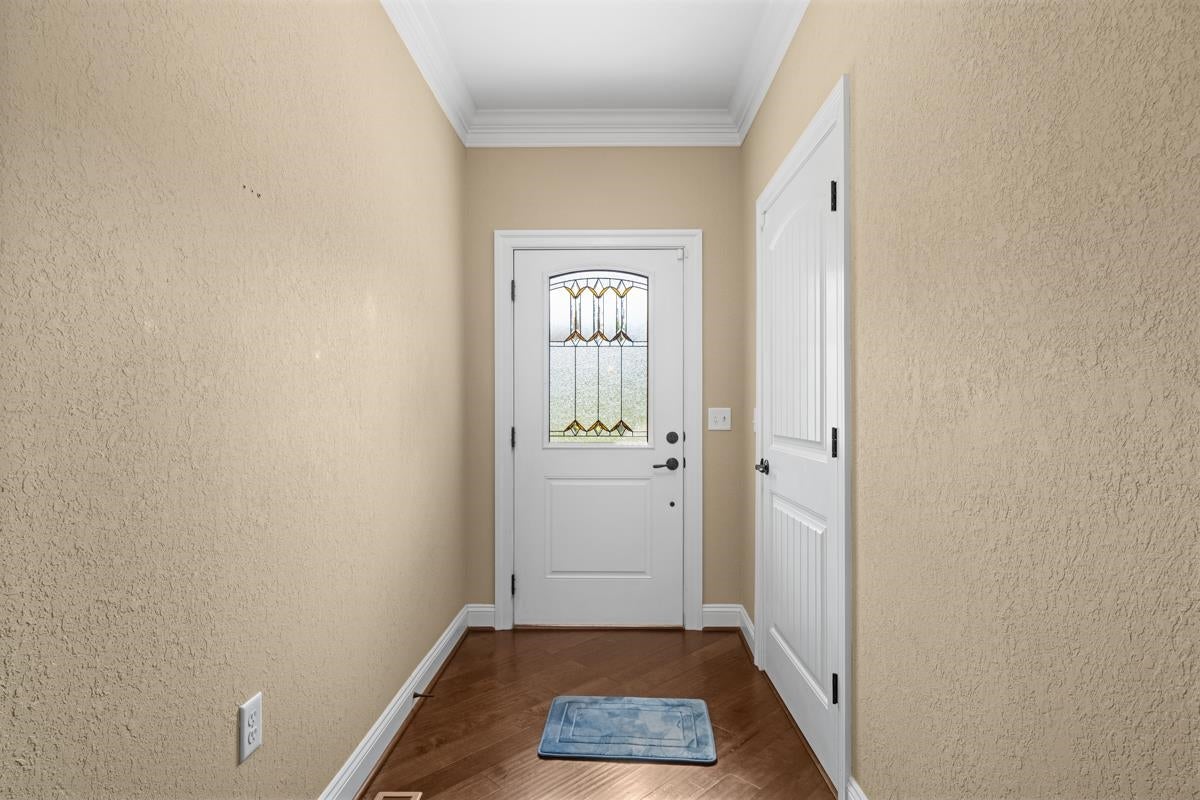
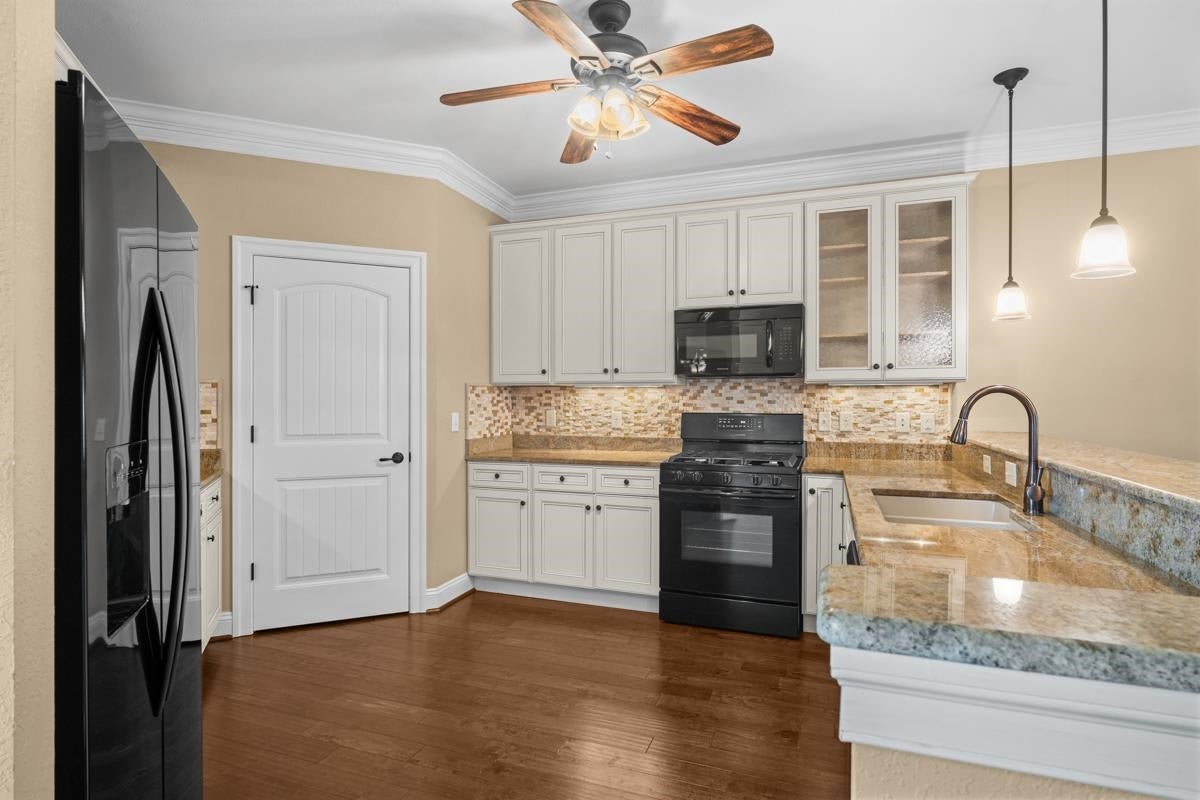
Modern duplex with an open-concept floor plan featuring 10 foot ceilings with crown molding and scraped pecan wood floors. Tile floors in baths and utility room. You will find a nice focal point with the gas fireplace and built-ins on each side. 3 bedrooms, 2 full baths, beautiful kitchen with granite counter tops, breakfast bar seating, gas range and a large pantry. The primary suite includes a spacious bath and walk-in closet. 2 additional bedrooms and another full bath with a convenient ceramic tile step in shower. Plug-ins on window sills for candles. Spacious 2 car garage with storage space and pull down stairs for overhead storage. Enjoy the screened porch and vinyl fenced in rear yard. Located in convenient Hillview Estates on the edge of Bridgewater. Short distance to parks, restaurants and shops.
Save
Ask
Tour
Hide
Listing Snapshot
Price
$424,000
Days On Site
12 Days
Bedrooms
3
Inside Area (SqFt)
1,580 sqft
Total Baths
2
Full Baths
2
Partial Baths
N/A
Lot Size
0.17 Acres
Year Built
2015
MLS Number
683073
Status
Active
Property Tax
$2,307
HOA/Condo/Coop Fees
N/A
Sq Ft Source
Public Records
Friends & Family
Recent Activity
| 2 weeks ago | Listing updated with changes from the MLS | |
| 2 weeks ago | Listing first seen on site |
General Features
Acres
0.17
Attached Garage
Yes
Disclosures
SellerDisclosure
Foundation
Block
Garage
Yes
Garage Spaces
2
Levels
One
Parking
AttachedGarage Faces FrontGarage
Sewer
Public Sewer
SqFt Above
1580
SqFt Total
2185
Utilities
Cable Available
Water Source
Public
Zoning
Town
Interior Features
Appliances
DishwasherGas RangeRefrigeratorDryerWasher
Basement
Crawl Space
Cooling
Central Air
Fireplace
Yes
Fireplace Features
Gas
Flooring
Ceramic TileHardwood
Heating
Heat Pump
Interior
High CeilingsMaster Downstairs
Window Features
Insulated Windows
Save
Ask
Tour
Hide
Exterior Features
Construction Details
BrickHardiPlank Type
Lot Features
Level
Patio And Porch
PorchScreened
Road Frontage
City Street
Roof
CompositionShingle
Windows/Doors
Insulated Windows
Community Features
MLS Area
Rockingham Co SW
Schools
School District
Unknown
Elementary School
John Wayland
Middle School
Wilbur S. Pence
High School
Turner Ashby
Listing courtesy of Linda Whitmore of Hometown Realty Group

Listing information is provided by Participants of the Charlottesville Area Association of Realtors®, Greater Augusta Association of Realtors® and Harrisonburg-Rockingham Association of Realtors® MLS. IDX information is provided exclusively for personal, non-commercial use, and may not be used for any purpose other than to identify prospective properties consumers may be interested in purchasing. Information is deemed reliable but not guaranteed. Copyright 2026, Charlottesville Area Association of Realtors®, Greater Augusta Association of Realtors® and Harrisonburg-Rockingham Association of Realtors® MLS.
Data last updated at: 2026-10-28 06:44 AM UTC
Neighborhood & Commute
Source: Walkscore
Disclosure: Community information and market data powered by Constellation Data Labs. Information is deemed reliable but not guaranteed.
Save
Ask
Tour
Hide
