
© 2026 Augusta Realty Group Ltd.
Design by Studio JWAL LLC.
Save
Ask
Tour
Hide
$449,000
12 Days On Site
2270 JAMES RIVER RDEsmont, VA 22937
For Sale|Single Family Residence|Active
3
Beds
2
Total Baths
2
Full Baths
1,560
SqFt
$288
/SqFt
2002
Built
County:
Albemarle
Listing courtesy of PATRICK WILSON of MONTICELLO COUNTRY REALTY, LLC
Call Now: 540-943-4500
Is this the listing for you? We can help make it yours.
540-943-4500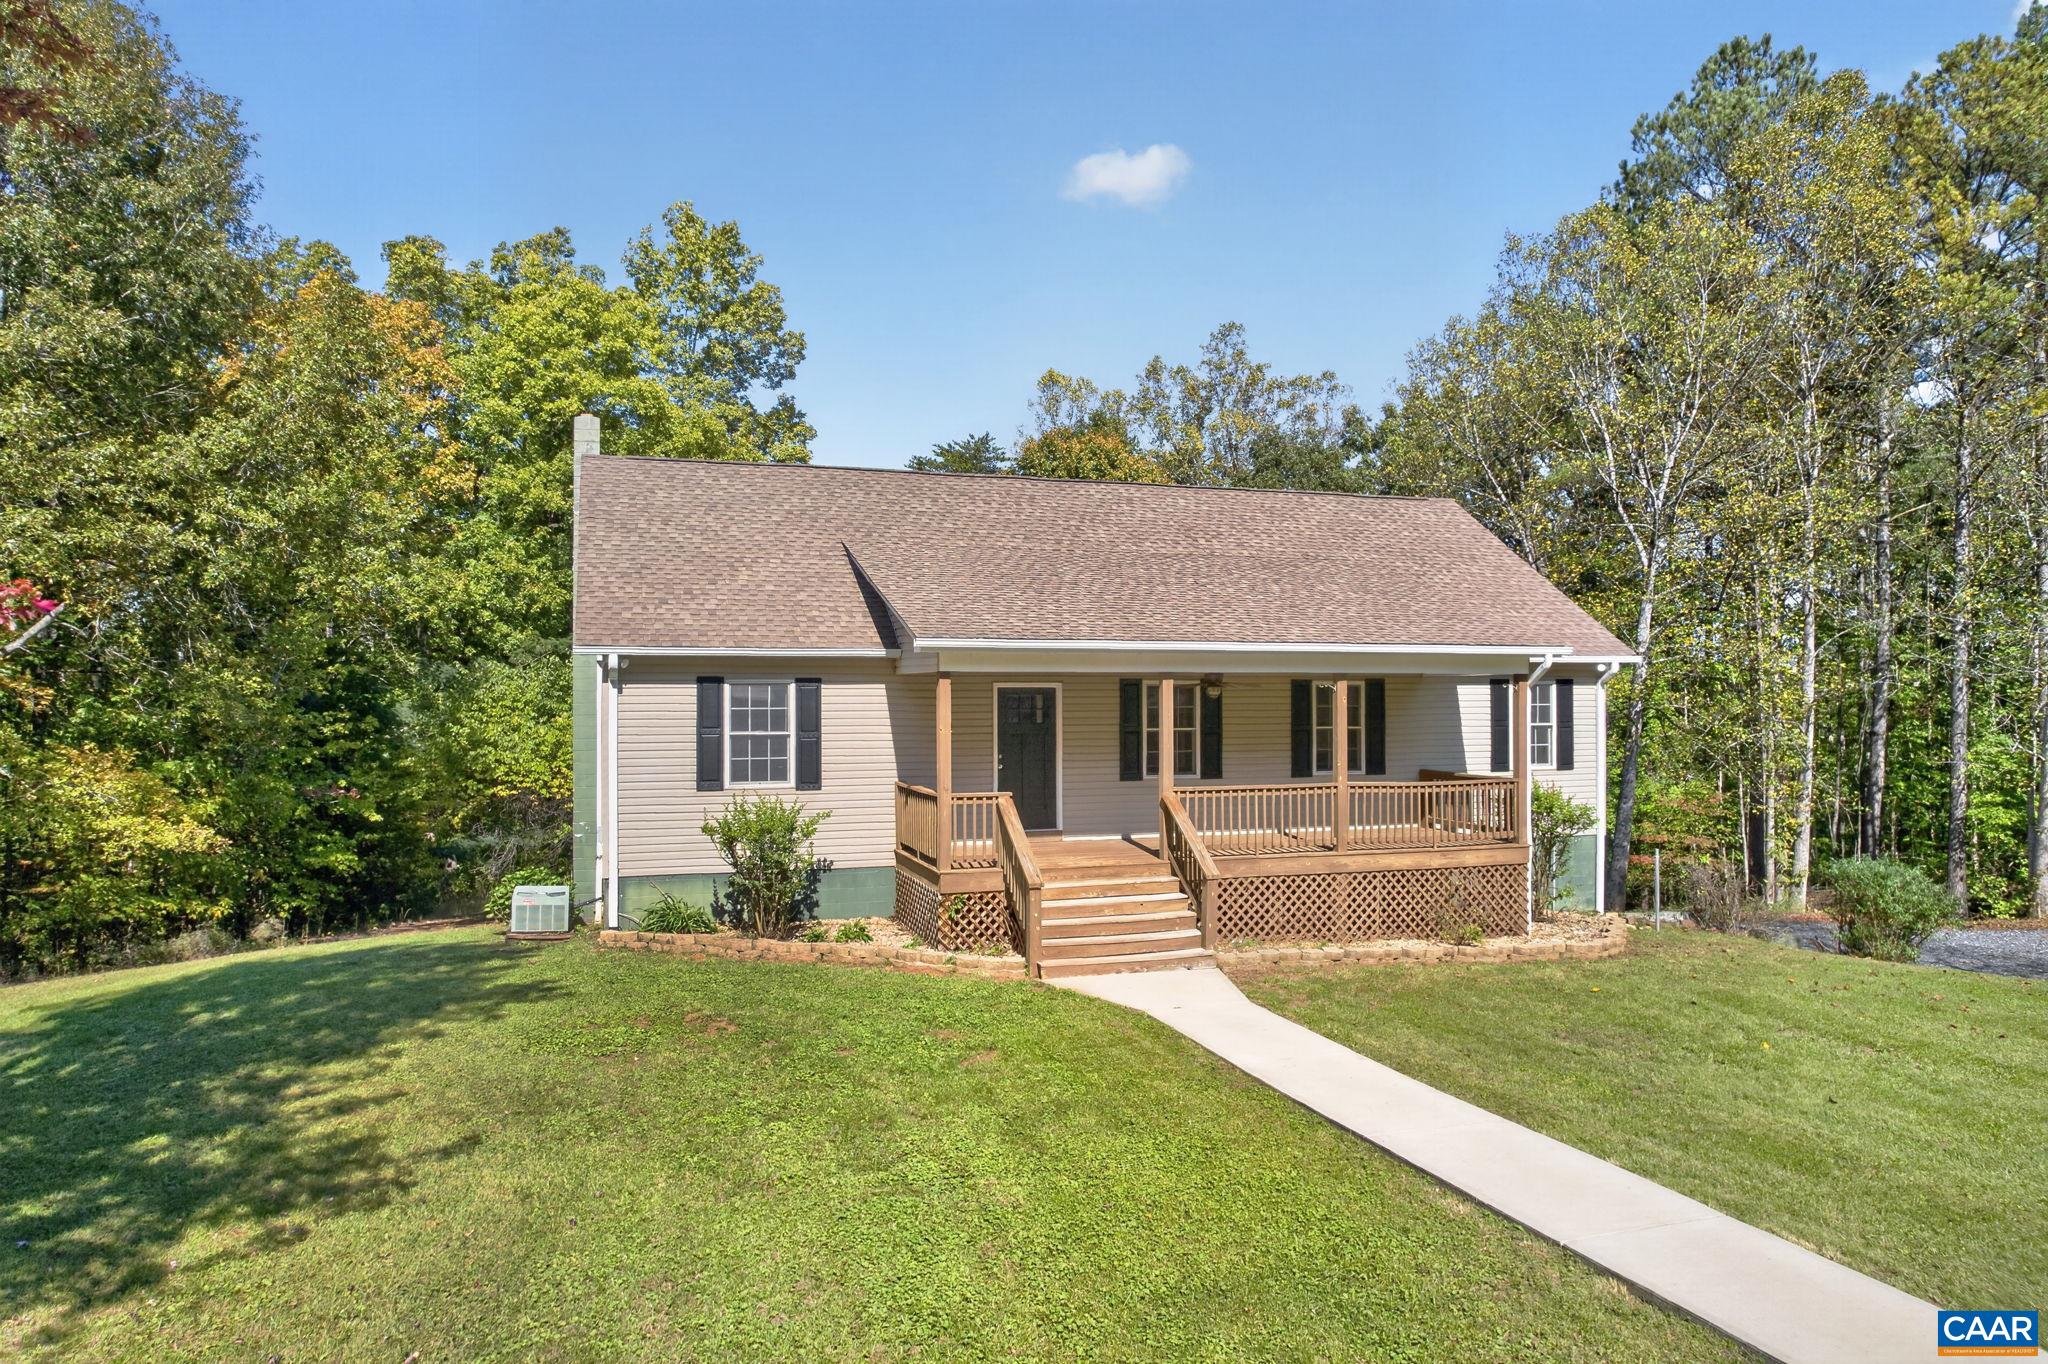
Save
Ask
Tour
Hide
Mortgage Calculator
Monthly Payment (Est.)
Enter an interest rate to see your estimated monthly payment.Calculator powered by Showcase IDX, a Constellation1 Company. Copyright ©2026 Information is deemed reliable but not guaranteed.
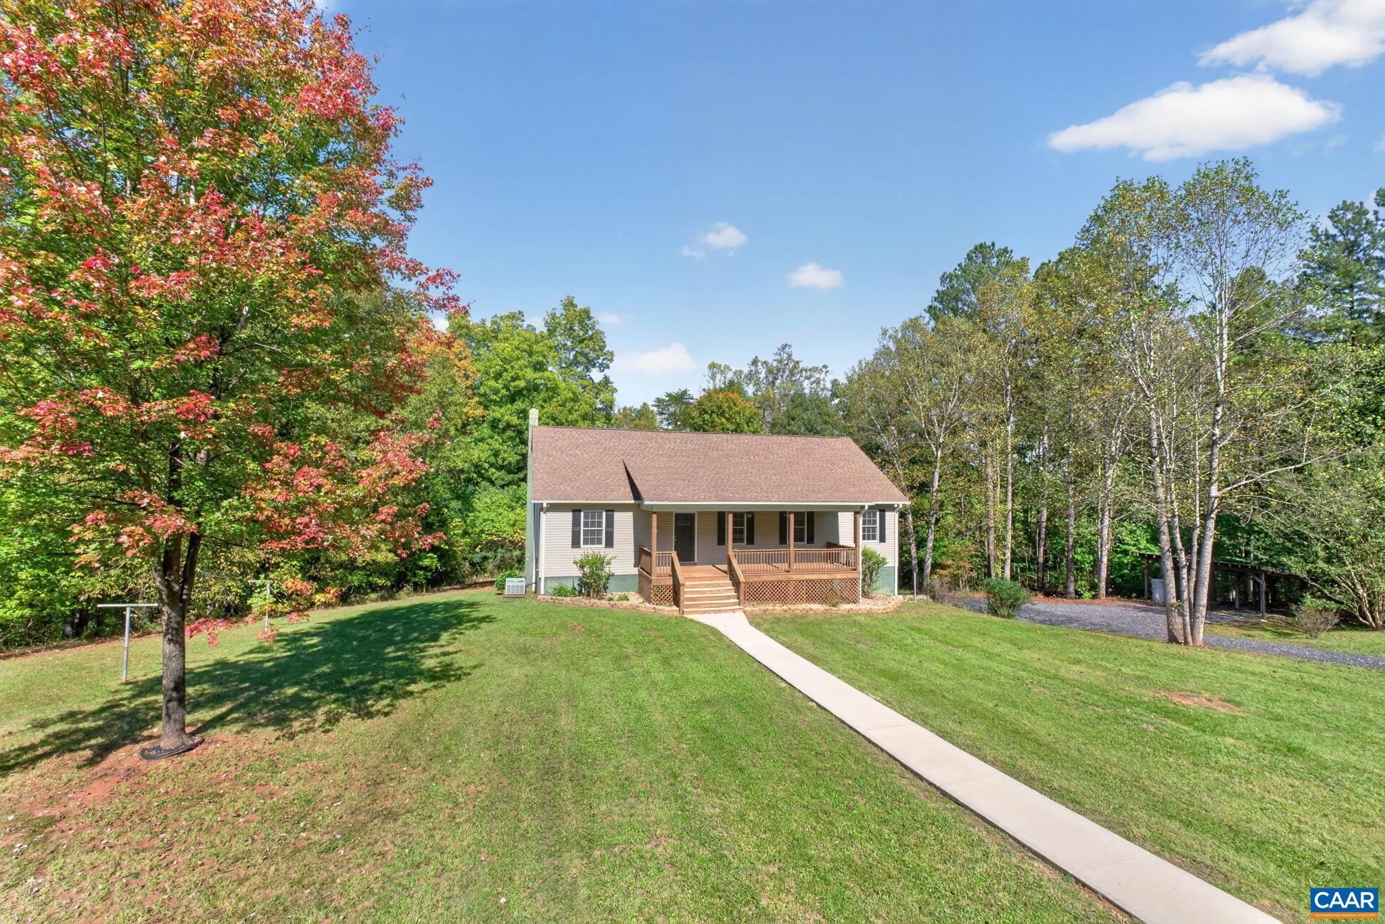
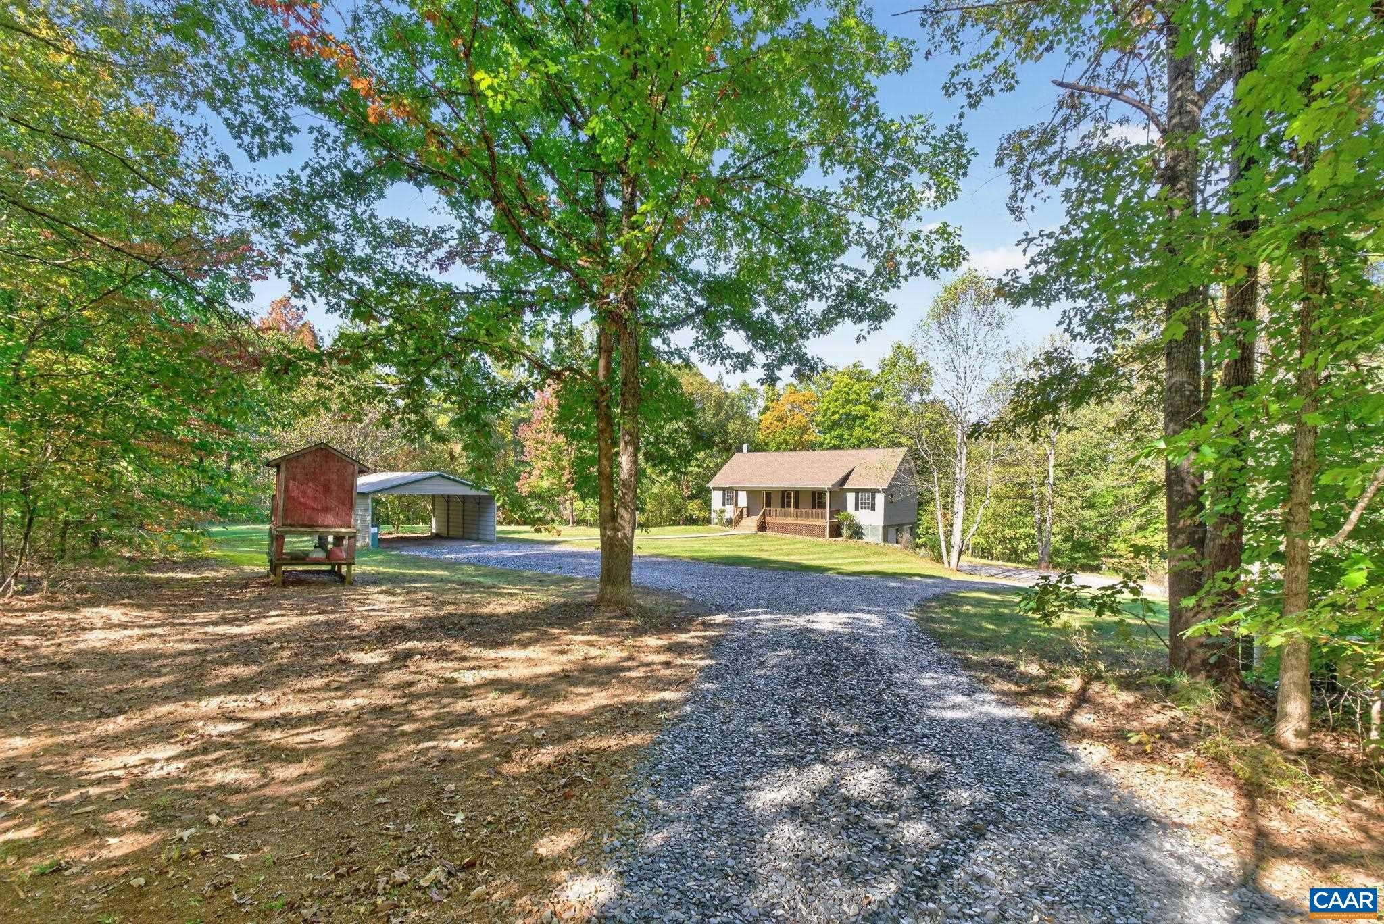
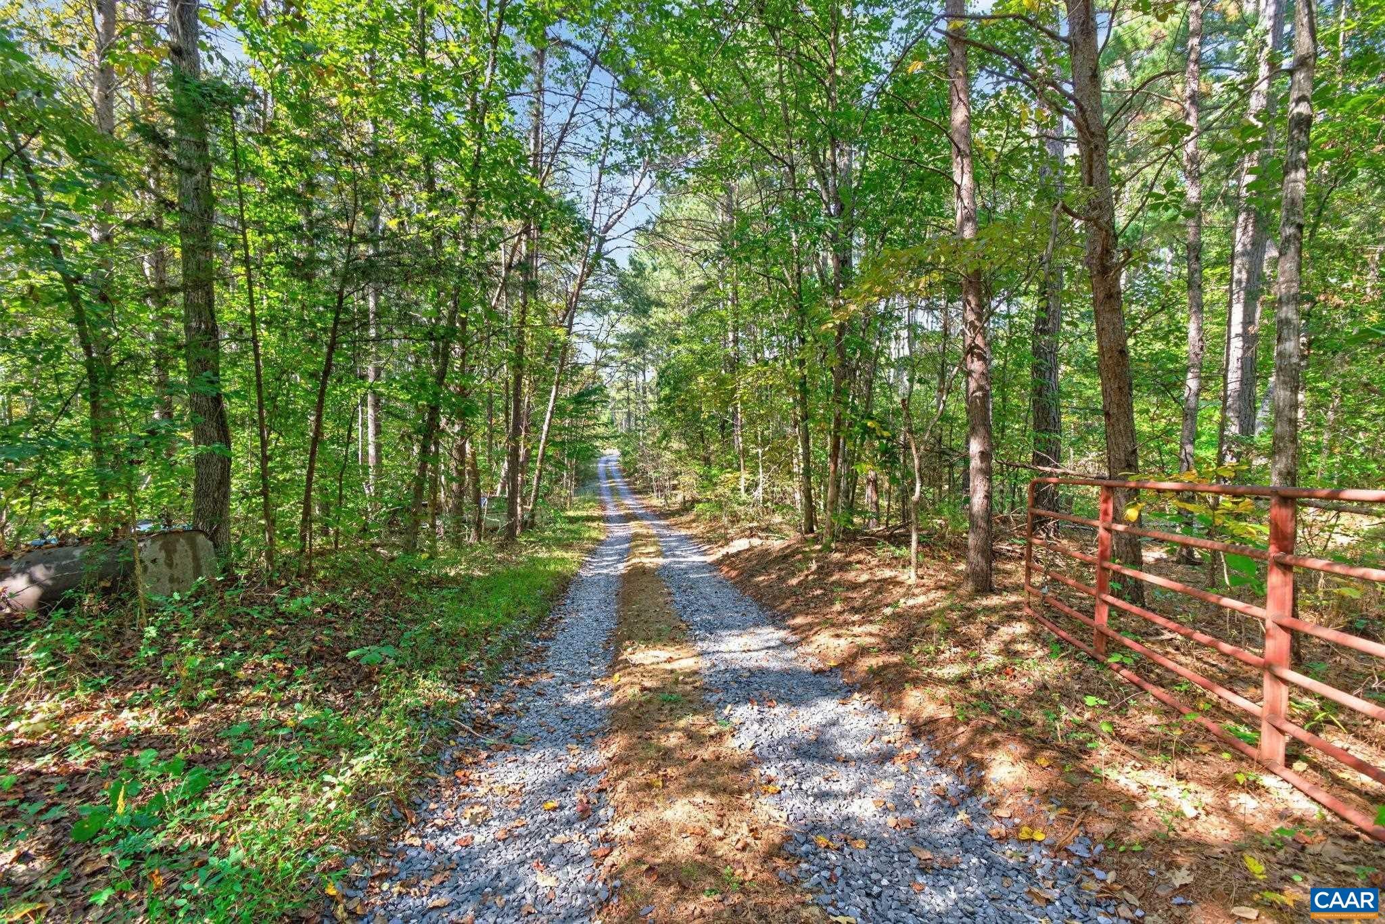
Tucked away in your own world of privacy, this custom built home on 11.36 acres awaits the next owner and their vision. Ideally located bordering a large farm in a conservation easement, you are truly in your own world! As you enter the home, you are met with an open floor plan, an abundance of natural light, vaulted ceilings, a large open chef's kitchen, split bedroom design, and so much more! If you desire additional space, the basement is roughed in for an additional bathroom and you can design and finish any part to your preference. The wood stove is vented to heat the entire house to save on heating bills in the winter. The oversized garage can fit any large vehicle or possible lift. New carpeting in the bedrooms. The exterior of the home offers a covered front porch, deck, concrete walks, concreate patio, chick coop, and carport with plenty of space for gardens, a pool, or additional dwellings. This parcel would also make a perfect family homestead with numerous other possible building sites on the property. 30 minutes to Charlottesville.
Save
Ask
Tour
Hide
Listing Snapshot
Price
$449,000
Days On Site
12 Days
Bedrooms
3
Inside Area (SqFt)
1,560 sqft
Total Baths
2
Full Baths
2
Partial Baths
N/A
Lot Size
11.36 Acres
Year Built
2002
MLS Number
683072
Status
Active
Property Tax
$3,362
HOA/Condo/Coop Fees
N/A
Sq Ft Source
Owner
Friends & Family
Recent Activity
| 2 weeks ago | Listing updated with changes from the MLS | |
| 2 weeks ago | Listing first seen on site |
General Features
Acres
11.36
Attached Garage
Yes
Carport
1
Disclosures
SellerDisclosure
Foundation
Block
Garage
Yes
Garage Spaces
2
Levels
One
Parking
AttachedBasementGarageGarage Door OpenerOversizedGarage Faces Side
Property Sub Type
Single Family Residence
Sewer
Septic Tank
SqFt Above
1560
SqFt Total
3120
Style
Ranch
Water Source
PrivateWell
Zoning
A-1 Agricultural
Interior Features
Basement
Exterior EntryInterior EntryWalk-Out Access
Cooling
Central Air
Fireplace
Yes
Fireplace Features
Wood Burning Stove
Flooring
CarpetHardwood
Heating
Heat Pump
Interior
Walk-In Closet(s)Vaulted Ceiling(s)Master Downstairs
Laundry Features
Washer Hookup
Main Level Bedrooms
3
Window Features
Double Pane WindowsScreens
Bathroom
Level - First
Bedroom
Level - First
Dining Room
Level - First
Kitchen
Level - First
Laundry
Level - First
Living Room
Level - First
PrimaryBathroom
Level - First
PrimaryBedroom
Level - First
Save
Ask
Tour
Hide
Exterior Features
Construction Details
Vinyl Siding
Lot Features
GardenLandscapedLevelPrivateWooded
Other Structures
Shed(s)
Patio And Porch
CoveredDeckFront PorchPatioPorch
Windows/Doors
Double Pane WindowsScreens
Community Features
Horse Allowed
Yes
Schools
School District
Unknown
Elementary School
Scottsville
Middle School
Walton
High School
Monticello
Listing courtesy of PATRICK WILSON of MONTICELLO COUNTRY REALTY, LLC

Listing information is provided by Participants of the Charlottesville Area Association of Realtors®, Greater Augusta Association of Realtors® and Harrisonburg-Rockingham Association of Realtors® MLS. IDX information is provided exclusively for personal, non-commercial use, and may not be used for any purpose other than to identify prospective properties consumers may be interested in purchasing. Information is deemed reliable but not guaranteed. Copyright 2026, Charlottesville Area Association of Realtors®, Greater Augusta Association of Realtors® and Harrisonburg-Rockingham Association of Realtors® MLS.
Data last updated at: 2026-10-28 06:44 AM UTC
Neighborhood & Commute
Source: Walkscore
Disclosure: Community information and market data powered by Constellation Data Labs. Information is deemed reliable but not guaranteed.
Save
Ask
Tour
Hide
