
© 2026 Augusta Realty Group Ltd.
Design by Studio JWAL LLC.
Save
Ask
Tour
Hide
$415,000
12 Days On Site
2054 BETHPAGE CTCharlottesville, VA 22901
For Sale|Single Family Residence|Active
3
Beds
3
Total Baths
2
Full Baths
1
Partial Bath
2,064
SqFt
$201
/SqFt
2016
Built
Subdivision:
DUNLORA FOREST
County:
Albemarle
Listing courtesy of SUSAN WATTS of FRANK HARDY SOTHEBY'S INTERNATIONAL REALTY
Call Now: 540-943-4500
Is this the listing for you? We can help make it yours.
540-943-4500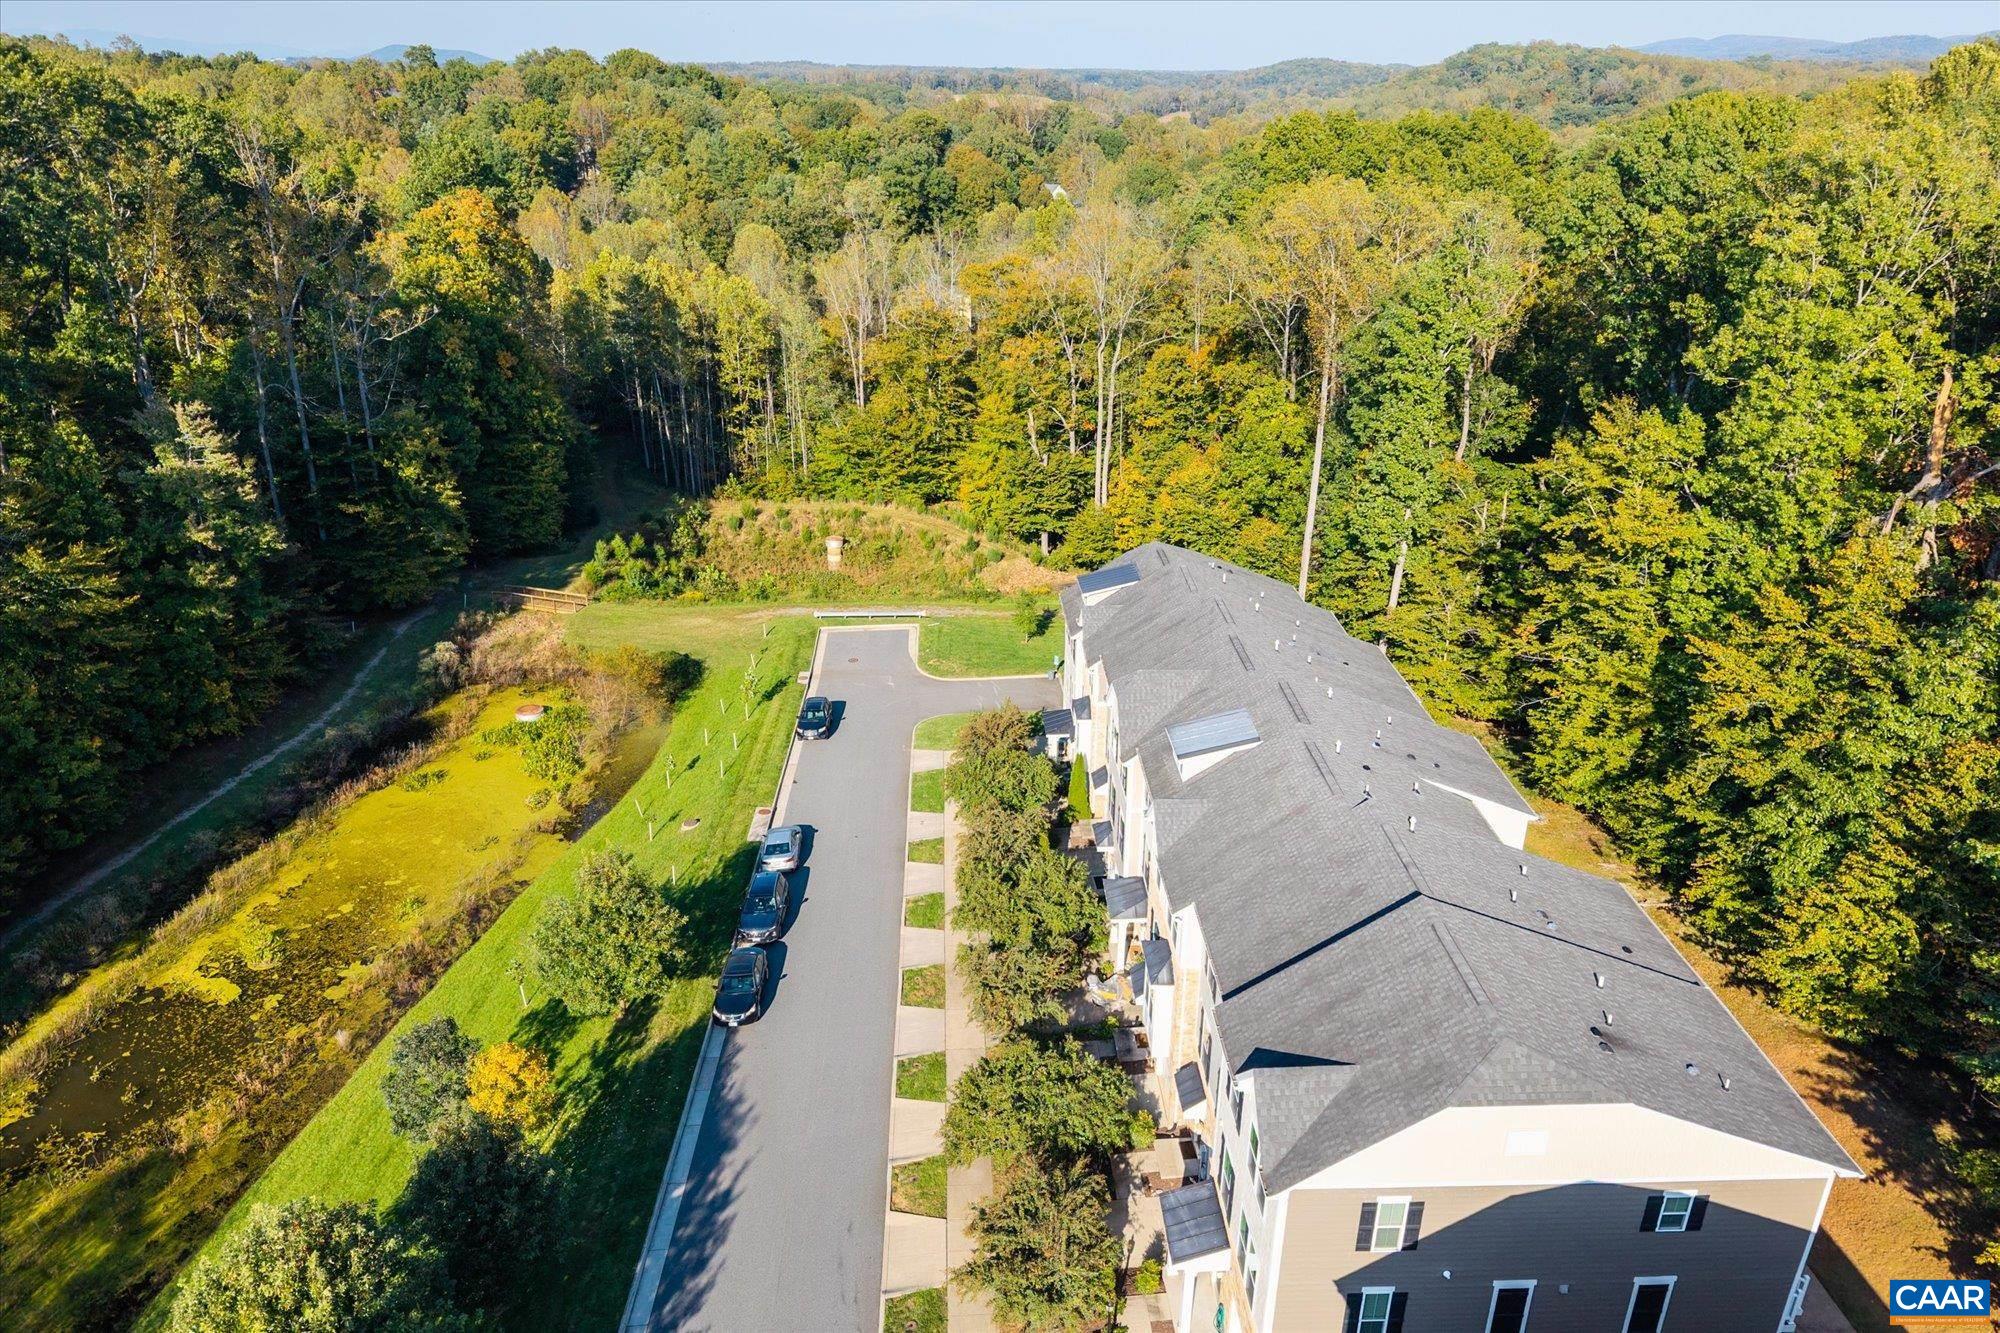
Save
Ask
Tour
Hide
Mortgage Calculator
Monthly Payment (Est.)
Enter an interest rate to see your estimated monthly payment.Calculator powered by Showcase IDX, a Constellation1 Company. Copyright ©2026 Information is deemed reliable but not guaranteed.
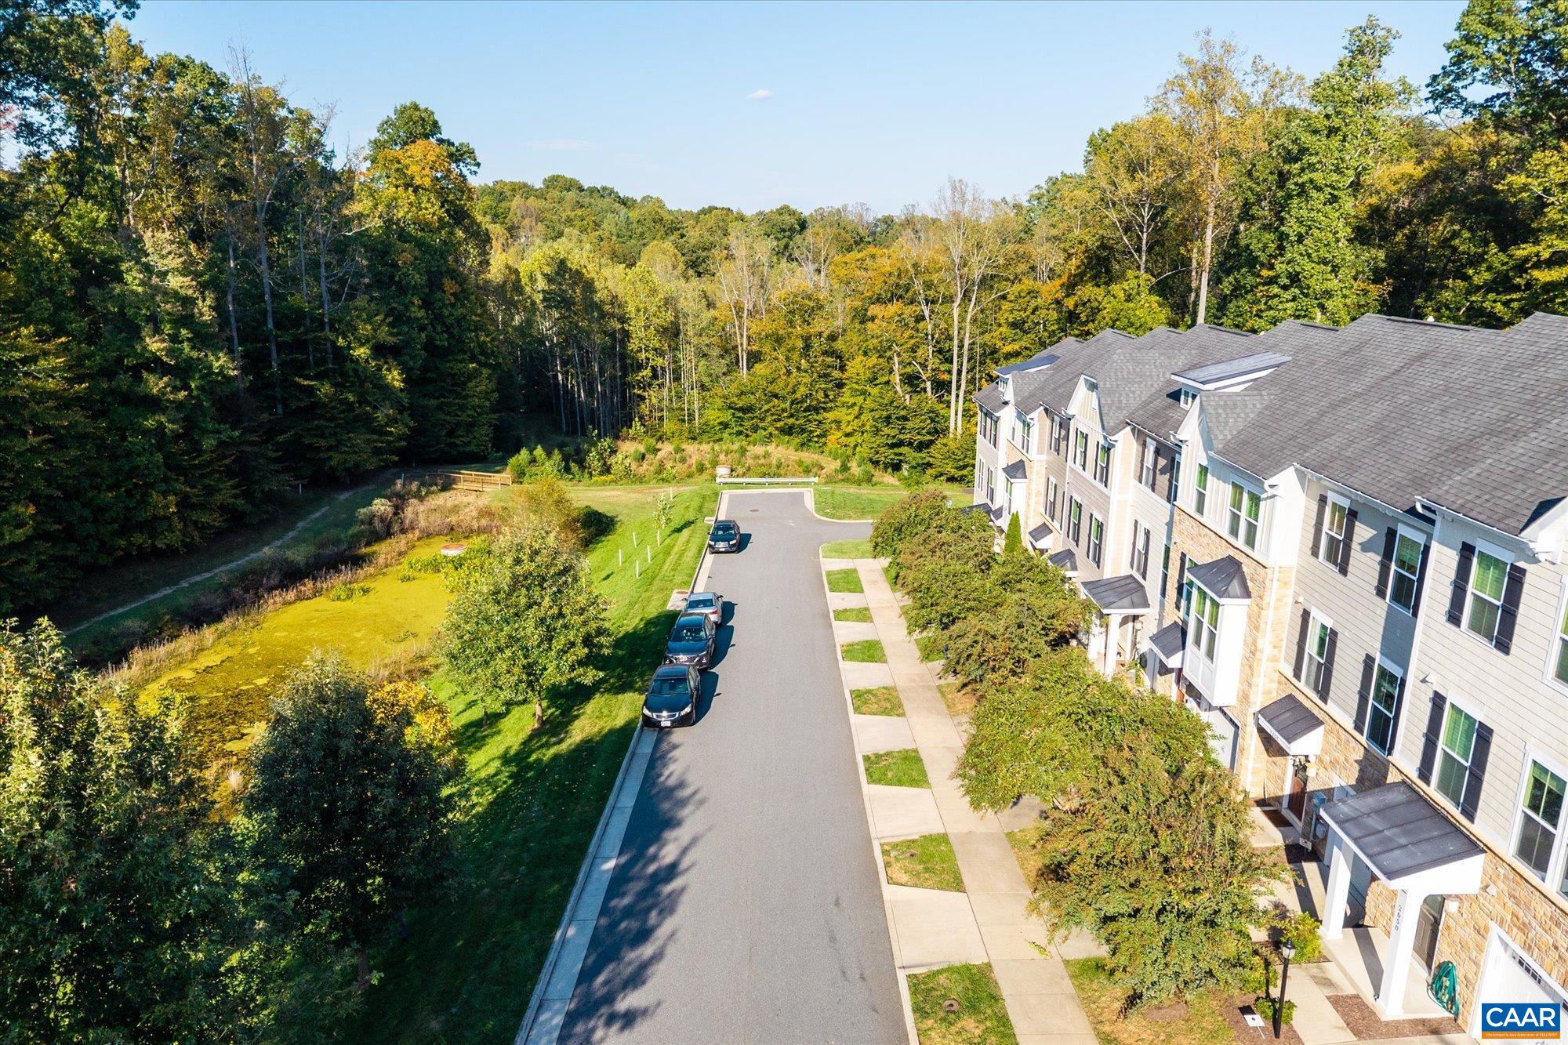
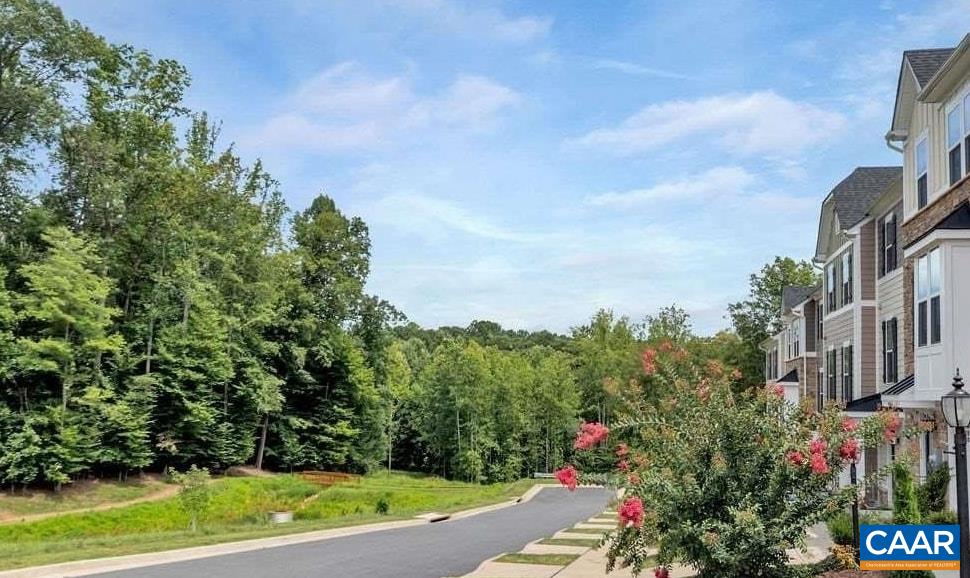
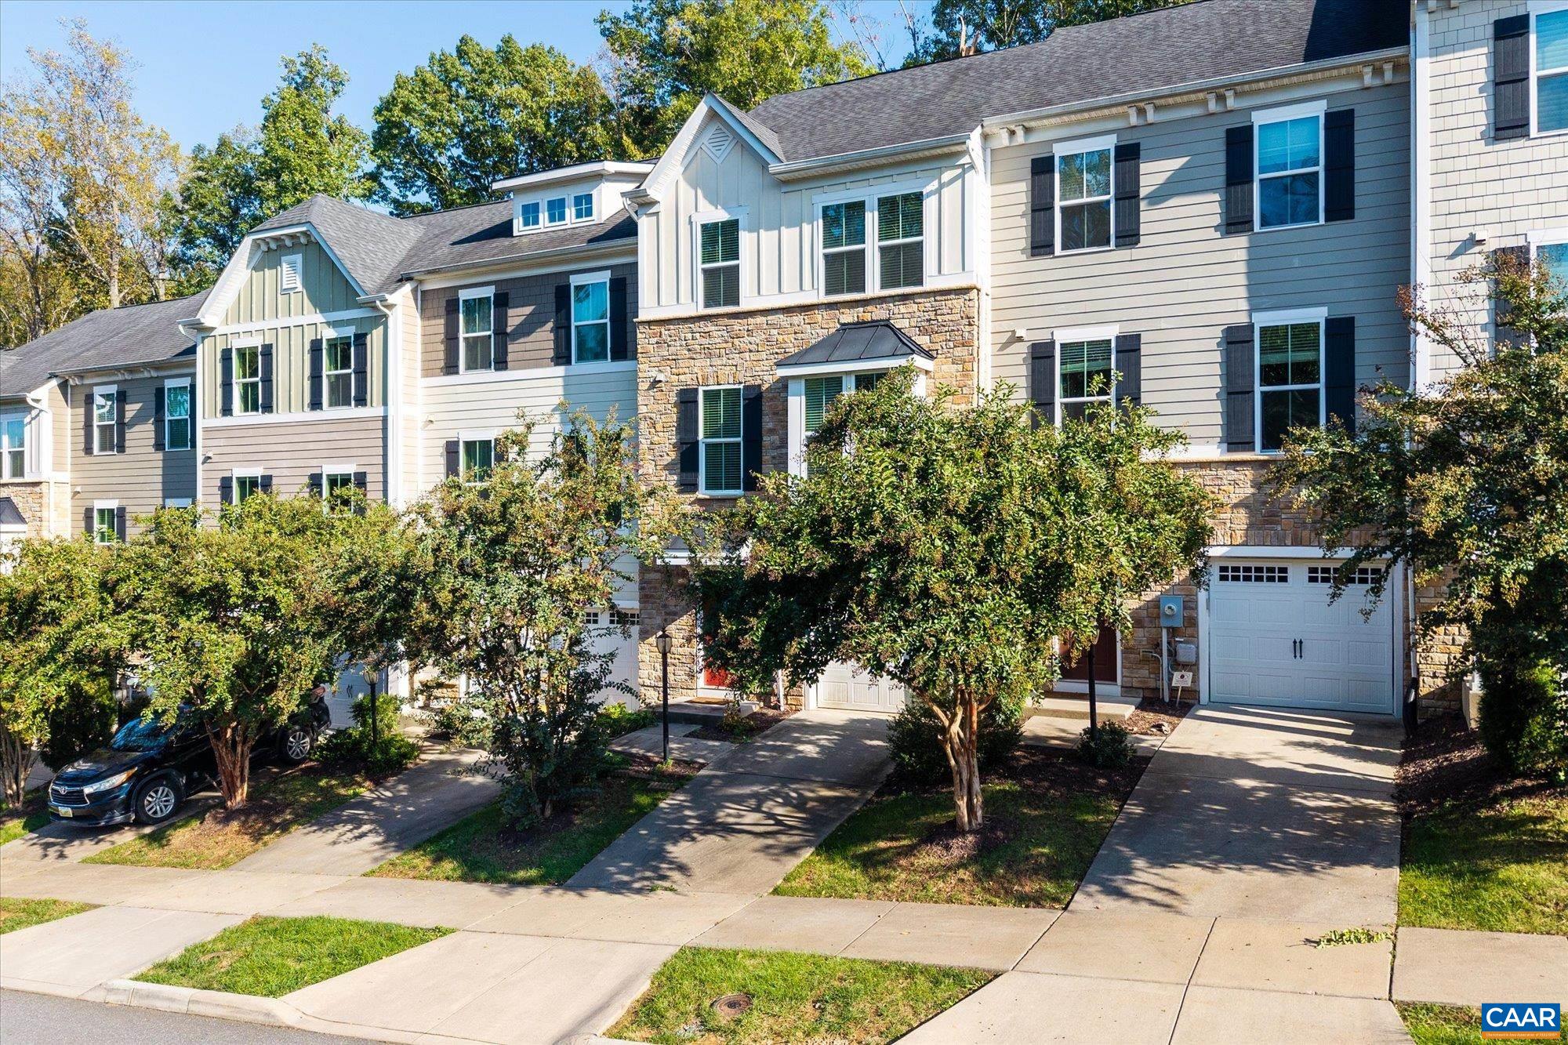
OPEN HOUSE SUNDAY 1-3! Bright & welcoming, this 3-bedroom, 2-full & 1 half bath townhome offers low-maintenance living in desirable Dunlora Forest. Enter through the front door to a welcoming foyer & cozy family room with gas fireplace, rough-in for future half bath & direct access to the attached garage. The main level features a spacious living room, half bath, dining area, & gourmet kitchen with white cabinets, granite countertops, kitchen island, breakfast bar, & stainless-steel appliances. Walk out to a charming patio with peaceful wooded views. Private third floor offers a relaxing retreat in the spacious primary bedroom with tray ceiling & ensuite bath featuring dual vanities & ceramic tile walk-in shower with dual shower heads. Two more bedrooms, full bath, & convenient laundry room complete the upper level. All bedrooms feature ceiling fans. Enjoy low-maintenance living with HOA-covered roof & yard care, trash, & snow removal. Dunlora Forest offers maintained walking trails & a community play area. Set beside a 7-acre tree preserve on a private wooded lot, this home combines a peaceful setting with everyday convenience. Clos to Pen Park, Downtown, UVA, & Stonefield. Select photos virtually staged for inspiration only.
Save
Ask
Tour
Hide
Listing Snapshot
Price
$415,000
Days On Site
12 Days
Bedrooms
3
Inside Area (SqFt)
2,064 sqft
Total Baths
3
Full Baths
2
Partial Baths
1
Lot Size
0.04 Acres
Year Built
2016
MLS Number
683068
Status
Active
Property Tax
$1,864
HOA/Condo/Coop Fees
$136.67 monthly
Sq Ft Source
Public Records
Friends & Family
Recent Activity
| 5 days ago | Listing updated with changes from the MLS | |
| 2 weeks ago | Listing first seen on site |
General Features
Acres
0.04
Attached Garage
Yes
Disclosures
SellerDisclosure
Garage
Yes
Garage Spaces
1
Levels
Three Or More
Parking
AttachedBasementGarage Faces FrontGarageGarage Door Opener
Property Sub Type
Single Family Residence
Security
Smoke Detector(s)
Sewer
Public Sewer
SqFt Above
1454
SqFt Below
610
SqFt Total
2184
Style
CottageCraftsman
Utilities
Cable AvailableOther
Water Source
Public
Zoning
R Residential
Interior Features
Appliances
DishwasherGas CooktopDisposalGas RangeMicrowaveRefrigeratorTankless Water HeaterDryerWasher
Basement
FullFinishedConcrete
Cooling
Central Air
Fireplace
Yes
Fireplace Features
Gas
Flooring
Ceramic TileHardwoodVinylWood
Heating
CentralNatural Gas
Interior
Double VanityWalk-In Closet(s)Breakfast BarTray Ceiling(s)Entrance FoyerEat-in KitchenKitchen IslandRecessed Lighting
Laundry Features
Washer Hookup
Window Features
Insulated WindowsLow Emissivity Windows
Bathroom
Level - Third
Bedroom
Level - Third
Dining Room
Level - Second
Family Room
Level - First
Foyer
Level - First
HalfBath
Level - Second
Kitchen
Level - Second
Laundry
Level - Third
Living Room
Level - Second
PrimaryBathroom
Level - Third
PrimaryBedroom
Level - Third
Save
Ask
Tour
Hide
Exterior Features
Construction Details
HardiPlank TypeStoneCement Siding
Lot Features
Cul-De-SacLandscapedLevelNative PlantsWooded
Patio And Porch
Patio
View
GardenTrees/Woods
Waterview
GardenTrees/Woods
Windows/Doors
Insulated WindowsLow Emissivity Windows
Community Features
Association Amenities
PlaygroundMaintenance
Association Fee
$410.0
Association Fee Frequency
Quarterly
Community Features
Sidewalks
Schools
School District
Unknown
Elementary School
Agnor
Middle School
Walton
High School
Albemarle
Listing courtesy of SUSAN WATTS of FRANK HARDY SOTHEBY'S INTERNATIONAL REALTY

Listing information is provided by Participants of the Charlottesville Area Association of Realtors®, Greater Augusta Association of Realtors® and Harrisonburg-Rockingham Association of Realtors® MLS. IDX information is provided exclusively for personal, non-commercial use, and may not be used for any purpose other than to identify prospective properties consumers may be interested in purchasing. Information is deemed reliable but not guaranteed. Copyright 2026, Charlottesville Area Association of Realtors®, Greater Augusta Association of Realtors® and Harrisonburg-Rockingham Association of Realtors® MLS.
Data last updated at: 2026-10-28 06:44 AM UTC
Neighborhood & Commute
Source: Walkscore
Disclosure: Community information and market data powered by Constellation Data Labs. Information is deemed reliable but not guaranteed.
Save
Ask
Tour
Hide
