
© 2026 Augusta Realty Group Ltd.
Design by Studio JWAL LLC.
Save
Ask
Tour
Hide
$233,990
12 Days On Site
2 SHAMROCK DRBroadway, VA 22815
For Sale|Residential|Active
3
Beds
3
Total Baths
2
Full Baths
1
Partial Bath
1,220
SqFt
$192
/SqFt
2026
Built
Subdivision:
ROXBURY CROSSING TOWNS
County:
Rockingham
Listing courtesy of Valley Roots Team of Kline May Realty
Call Now: 540-943-4500
Is this the listing for you? We can help make it yours.
540-943-4500Upcoming Open Houses
Wed, Oct 28, 3:00 PM - 6:00 PM
Thu, Oct 29, 3:00 PM - 6:00 PM
Fri, Oct 30, 3:00 PM - 6:00 PM
Sat, Oct 31, 12:00 PM - 4:00 PM
Sun, Nov 1, 12:00 PM - 4:00 PM
Save
Ask
Tour
Hide
Mortgage Calculator
Monthly Payment (Est.)
Enter an interest rate to see your estimated monthly payment.Calculator powered by Showcase IDX, a Constellation1 Company. Copyright ©2026 Information is deemed reliable but not guaranteed.
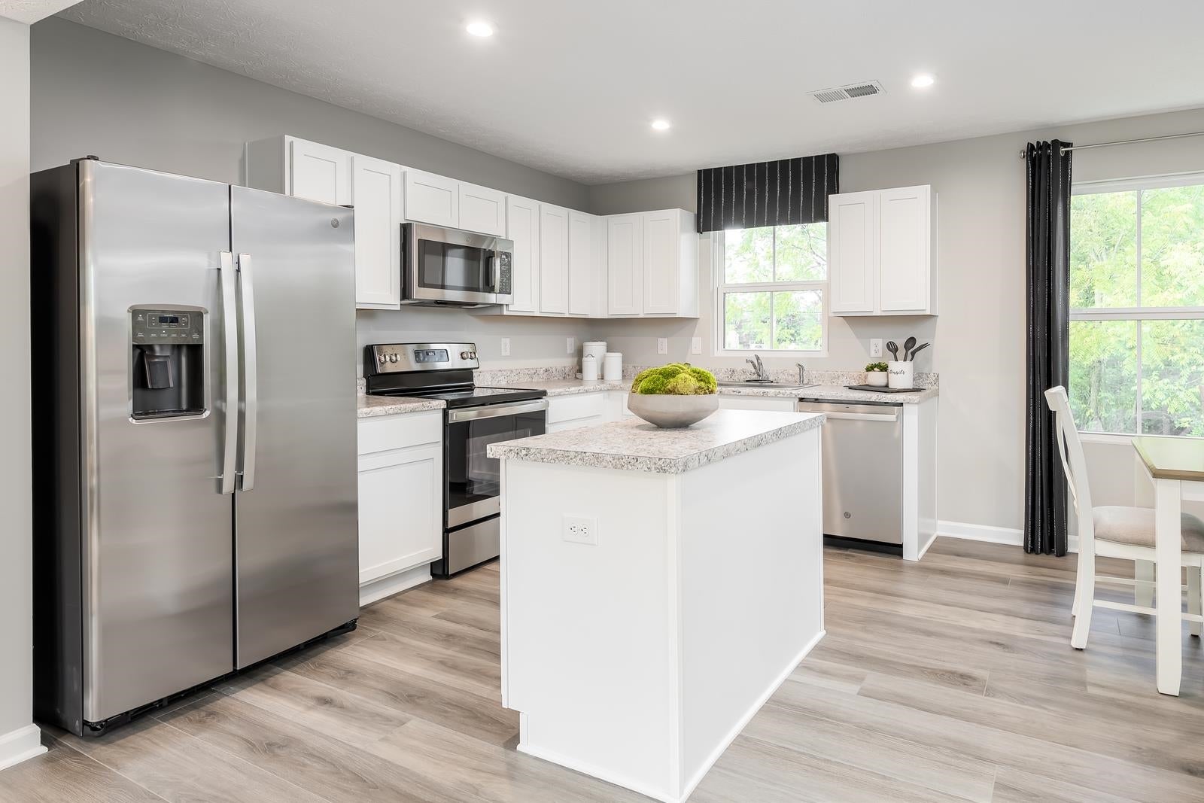
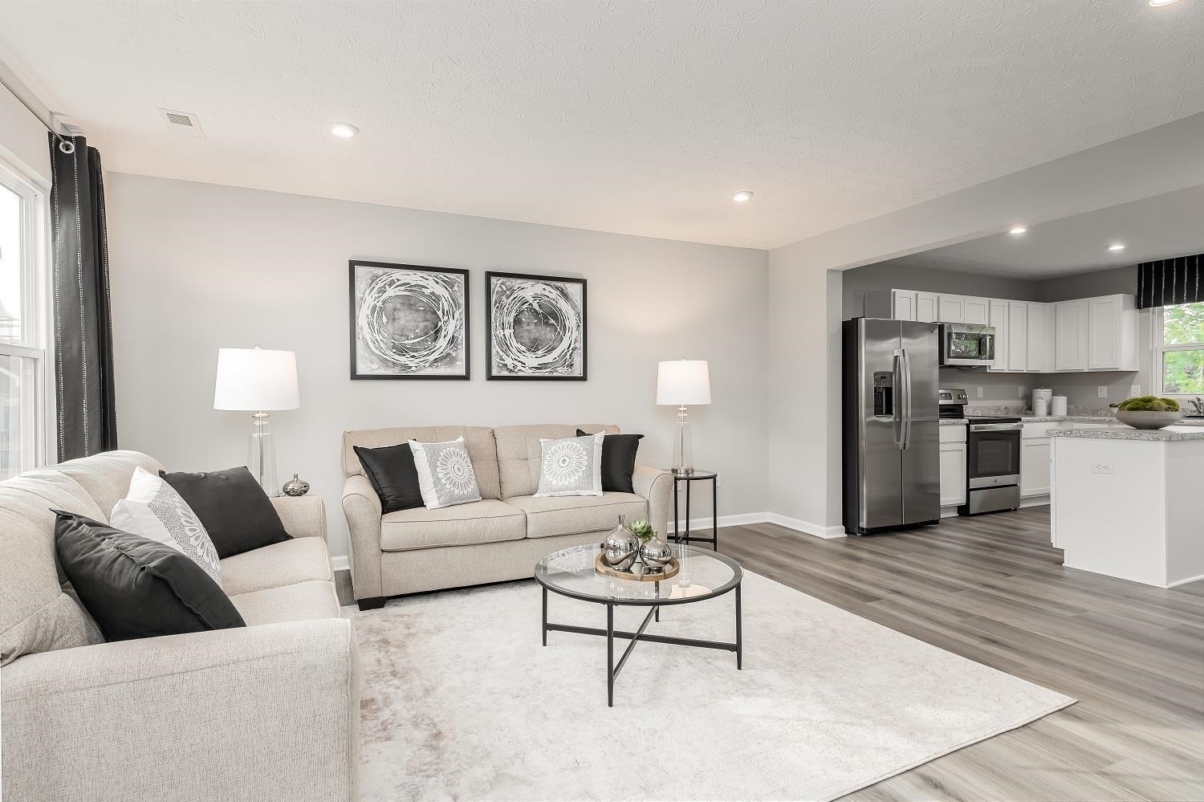
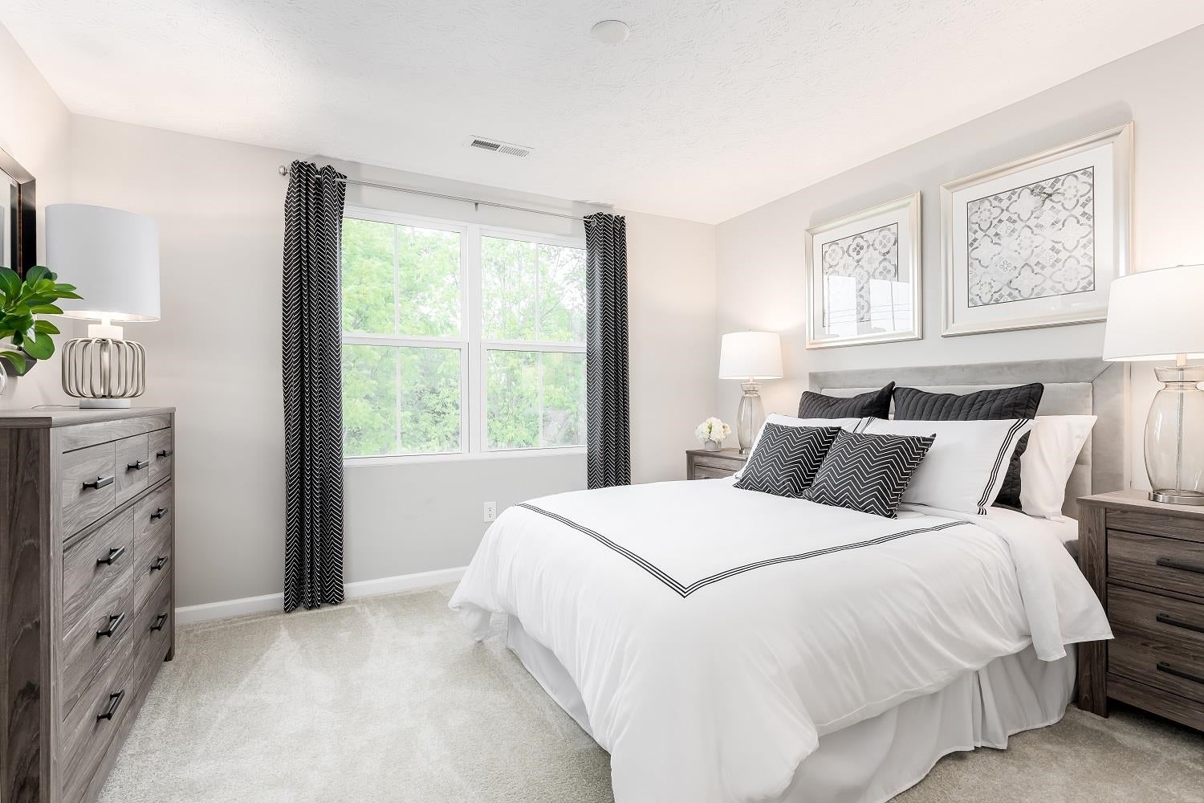
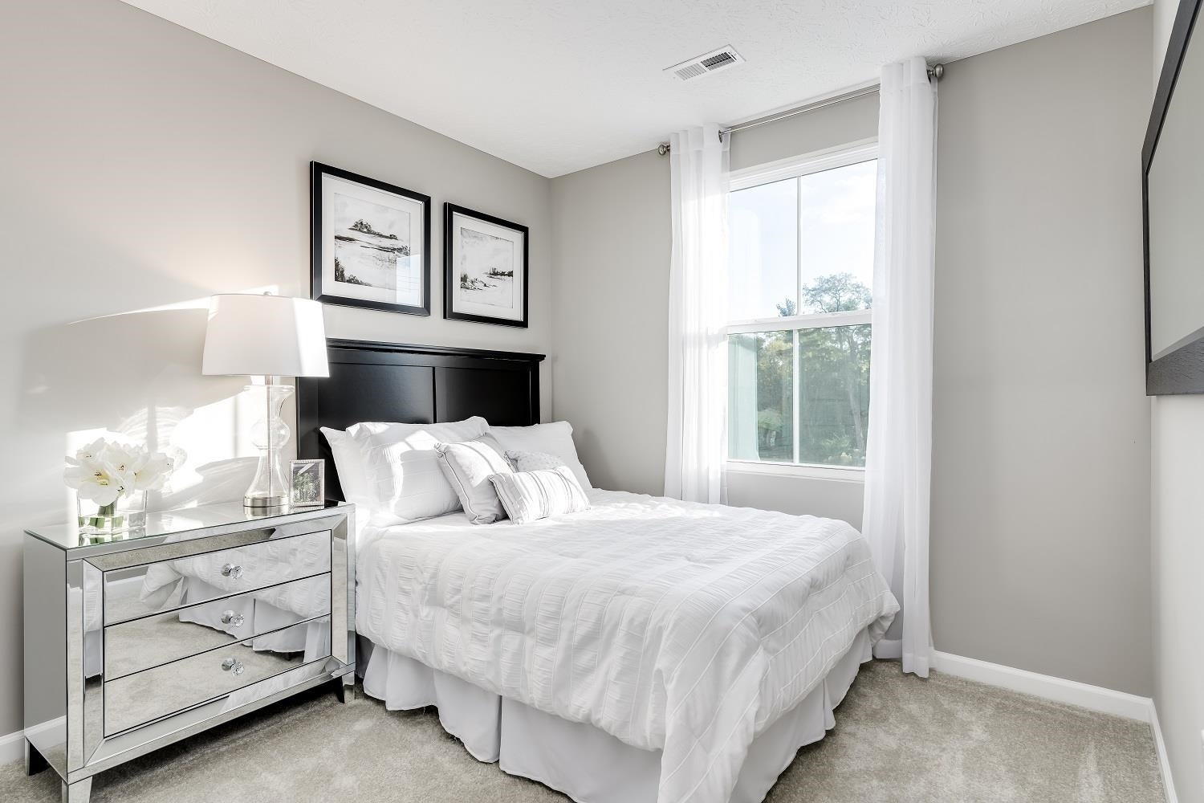
Welcome to Roxbury Crossing, a new townhome community in Timberville! Personalize your dream home with this to-be-built Juniper, offering an anticipated January 2027 delivery. Featuring 3 bedrooms, 2.5 baths, an open-concept design, bedroom-level laundry, a private driveway, and outdoor living space, this home is designed for modern living. Enjoy low-maintenance living with community open space and convenient access to I-81.
Save
Ask
Tour
Hide
Listing Snapshot
Price
$233,990
Days On Site
12 Days
Bedrooms
3
Inside Area (SqFt)
1,220 sqft
Total Baths
3
Full Baths
2
Partial Baths
1
Lot Size
0.04 Acres
Year Built
2026
MLS Number
683052
Status
Active
Property Tax
N/A
HOA/Condo/Coop Fees
$79 monthly
Sq Ft Source
Builder
Friends & Family
Recent Activity
| 2 weeks ago | Listing updated with changes from the MLS | |
| 2 weeks ago | Listing first seen on site |
General Features
Acres
0.04
Foundation
Slab
Levels
Two
Parking
Asphalt
Security
Carbon Monoxide Detector(s)
Sewer
Public Sewer
SqFt Above
1220
SqFt Total
1220
Utilities
Cable Available
Water Source
Public
Zoning
R-1 Residential
Interior Features
Appliances
DishwasherENERGY STAR Qualified AppliancesElectric RangeDisposalMicrowaveRefrigerator
Cooling
Central AirHeat Pump
Flooring
VinylWood
Heating
Forced Air
Interior
Walk-In Closet(s)Entrance FoyerRecessed Lighting
Laundry Features
Washer Hookup
Bathroom
Level - Second
Bedroom
Level - Second
Dining Room
Level - First
Foyer
Level - First
Great Room
Level - First
HalfBath
Level - First
Kitchen
Level - First
PrimaryBathroom
Level - Second
PrimaryBedroom
Level - Second
Save
Ask
Tour
Hide
Exterior Features
Construction Details
Vinyl Siding
Exterior
Rain Gutters
Lot Features
Landscaped
Patio And Porch
Front PorchPatioPorch
Road Frontage
City Street
Roof
CompositionShingle
View
Mountain(s)
Waterview
Mountain(s)
Community Features
Association Amenities
NoneMaintenancePlayground
Association Fee
$79.0
Association Fee Frequency
Monthly
MLS Area
Rockingham Co NW
Schools
School District
Unknown
Elementary School
Plains
Middle School
J. Frank Hillyard
High School
Broadway
Listing courtesy of Valley Roots Team of Kline May Realty

Listing information is provided by Participants of the Charlottesville Area Association of Realtors®, Greater Augusta Association of Realtors® and Harrisonburg-Rockingham Association of Realtors® MLS. IDX information is provided exclusively for personal, non-commercial use, and may not be used for any purpose other than to identify prospective properties consumers may be interested in purchasing. Information is deemed reliable but not guaranteed. Copyright 2026, Charlottesville Area Association of Realtors®, Greater Augusta Association of Realtors® and Harrisonburg-Rockingham Association of Realtors® MLS.
Data last updated at: 2026-10-28 06:44 AM UTC
Neighborhood & Commute
Source: Walkscore
Disclosure: Community information and market data powered by Constellation Data Labs. Information is deemed reliable but not guaranteed.
Save
Ask
Tour
Hide
