
© 2026 Augusta Realty Group Ltd.
Design by Studio JWAL LLC.
Save
Ask
Tour
Hide
$2,480,000
12 Days On Site
2092 GARTH RDCharlottesville, VA 22901
For Sale|Single Family Residence|Active
4
Beds
5
Total Baths
4
Full Baths
1
Partial Bath
4,163
SqFt
$596
/SqFt
2027
Built
County:
Albemarle
Listing courtesy of KATE P COLVIN of NEST REALTY GROUP
Call Now: 540-943-4500
Is this the listing for you? We can help make it yours.
540-943-4500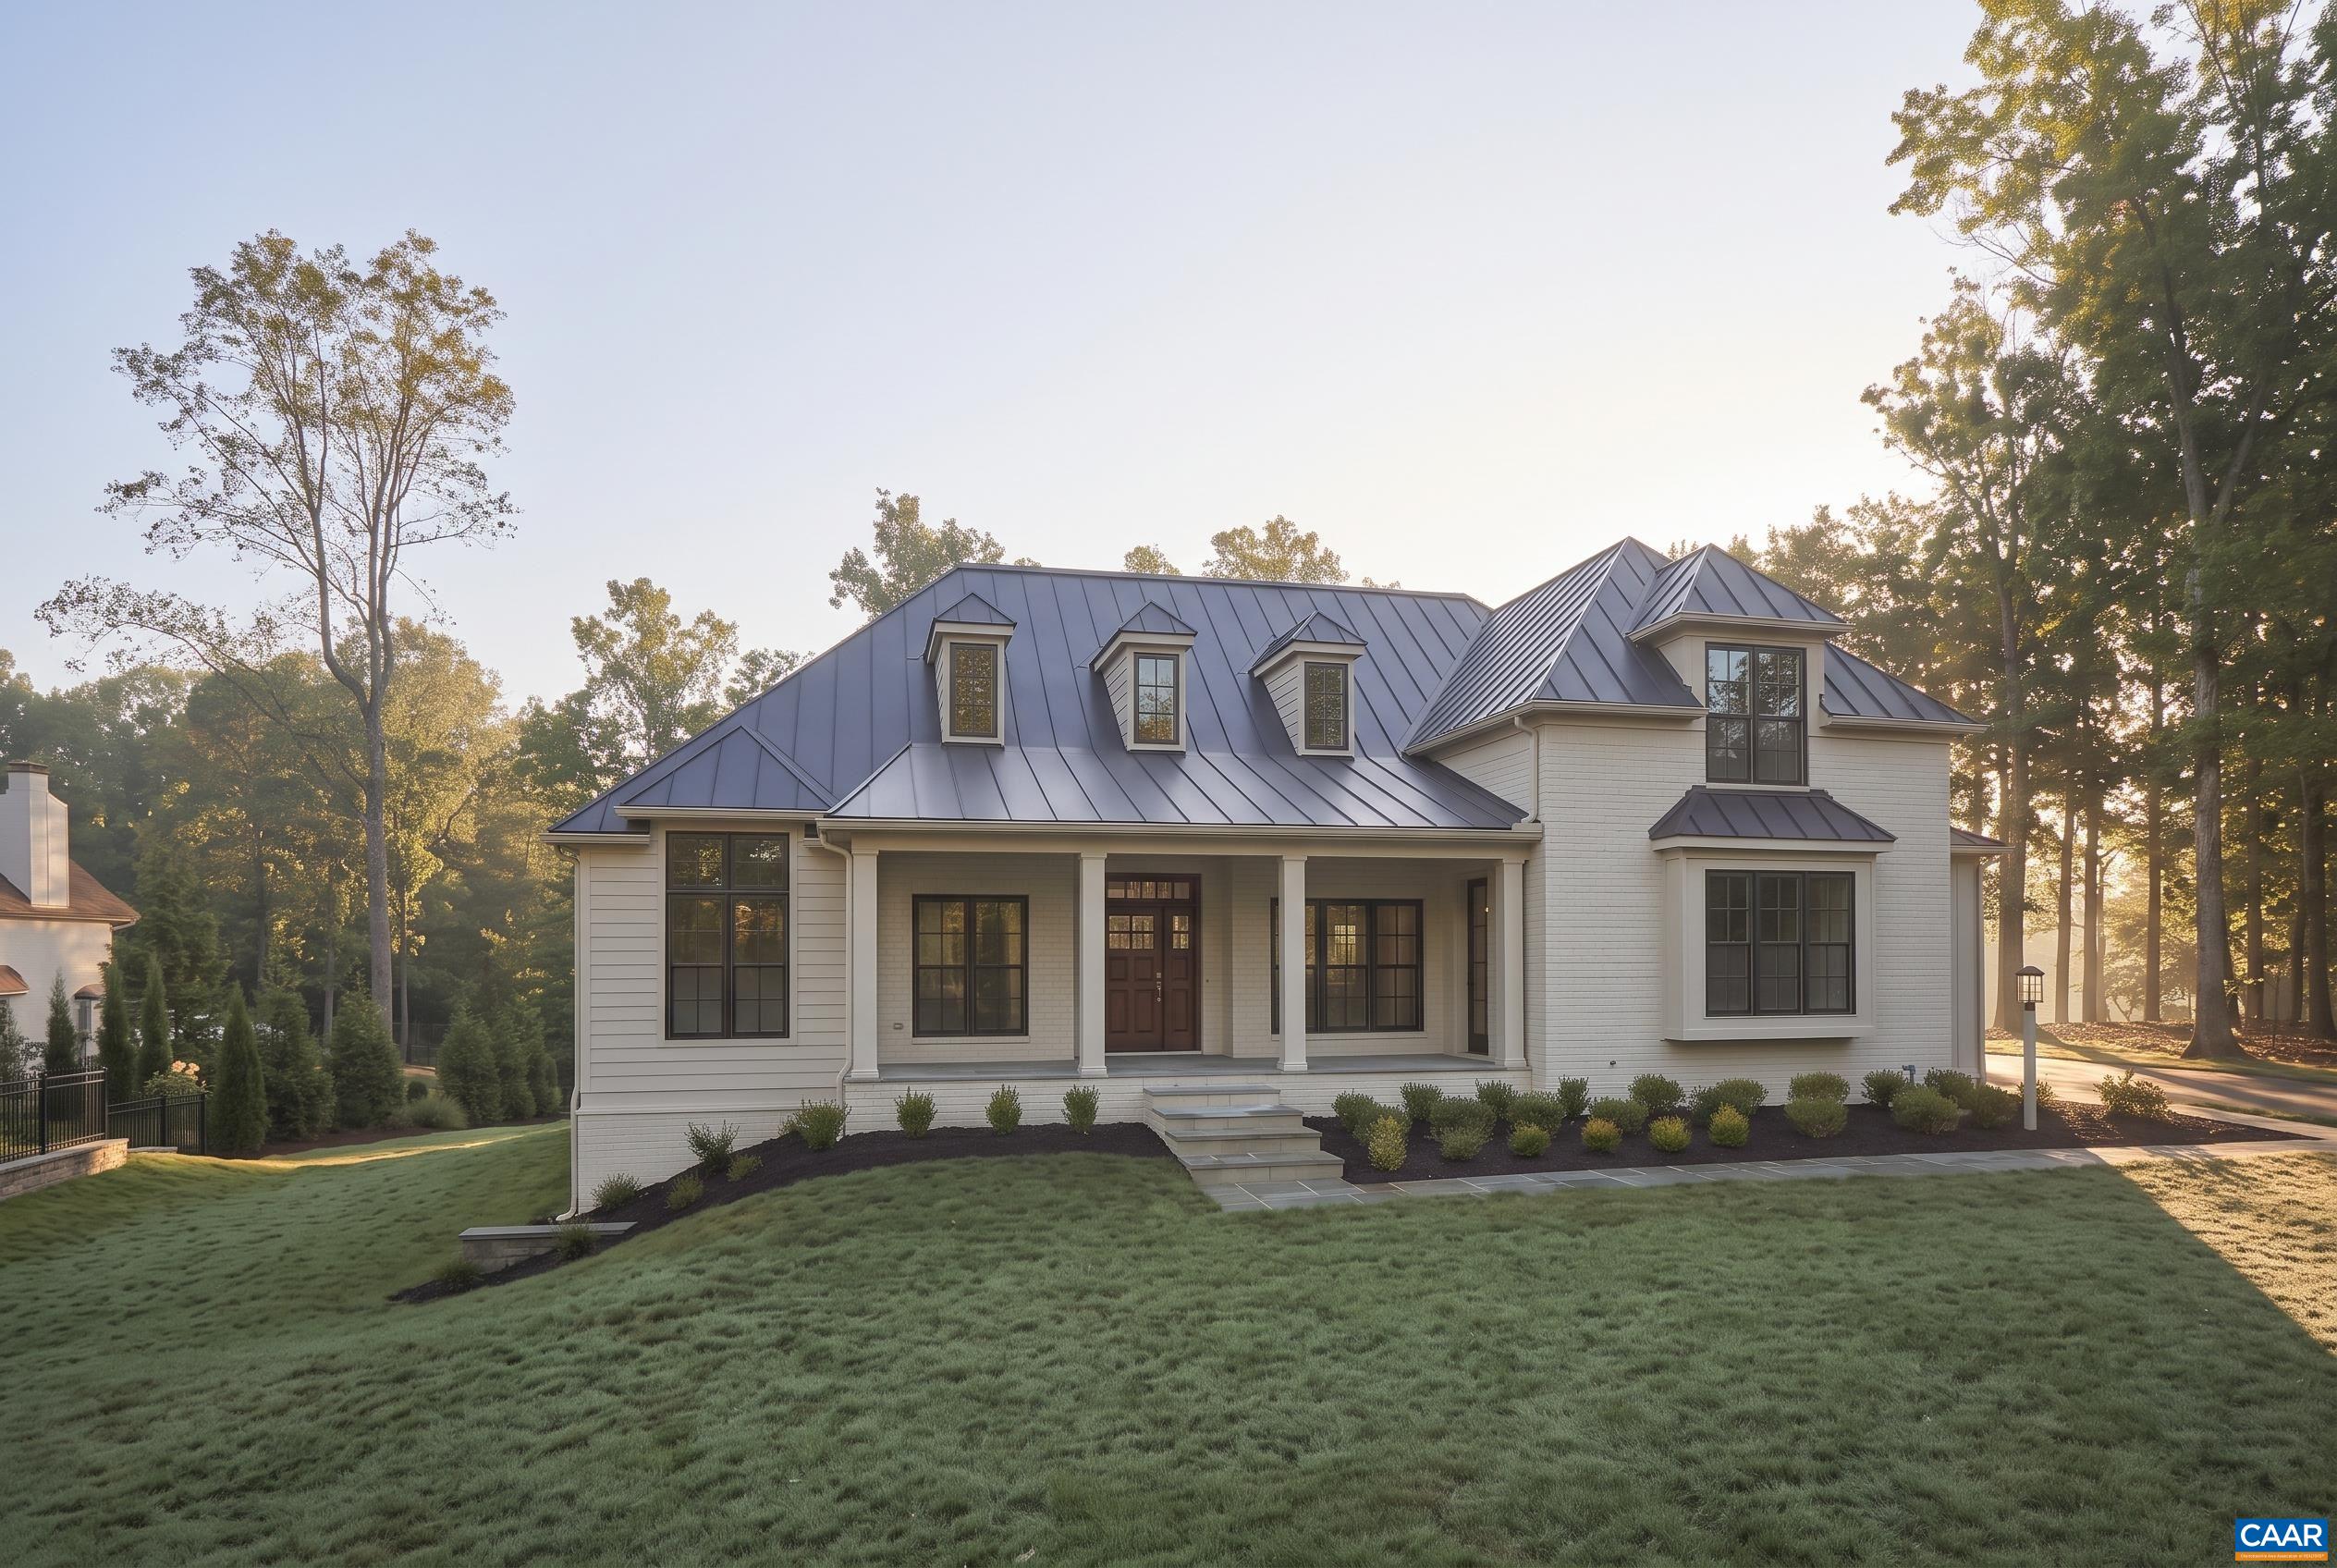
Save
Ask
Tour
Hide
Mortgage Calculator
Monthly Payment (Est.)
Enter an interest rate to see your estimated monthly payment.Calculator powered by Showcase IDX, a Constellation1 Company. Copyright ©2026 Information is deemed reliable but not guaranteed.
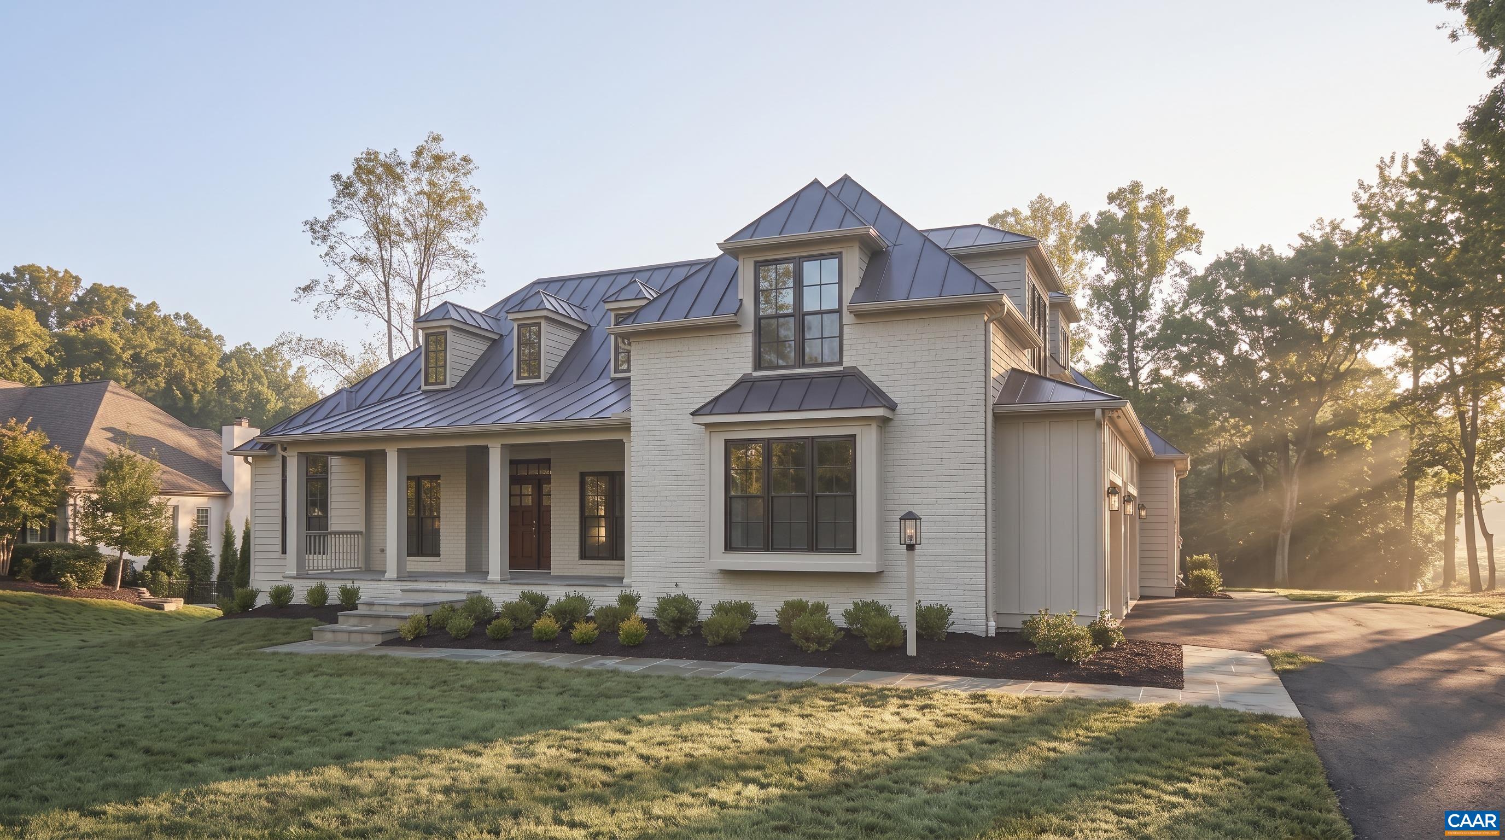
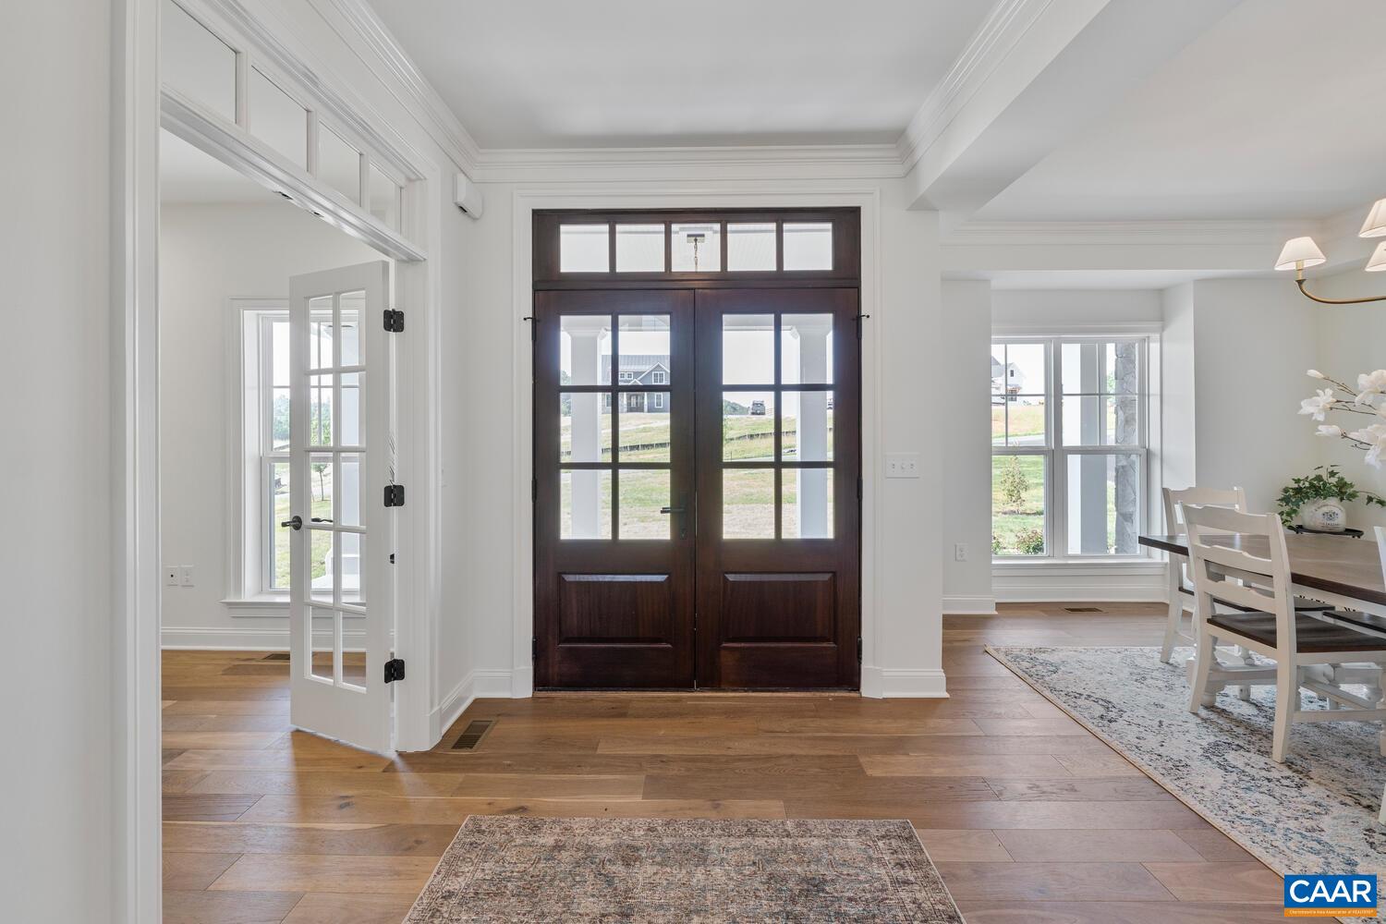
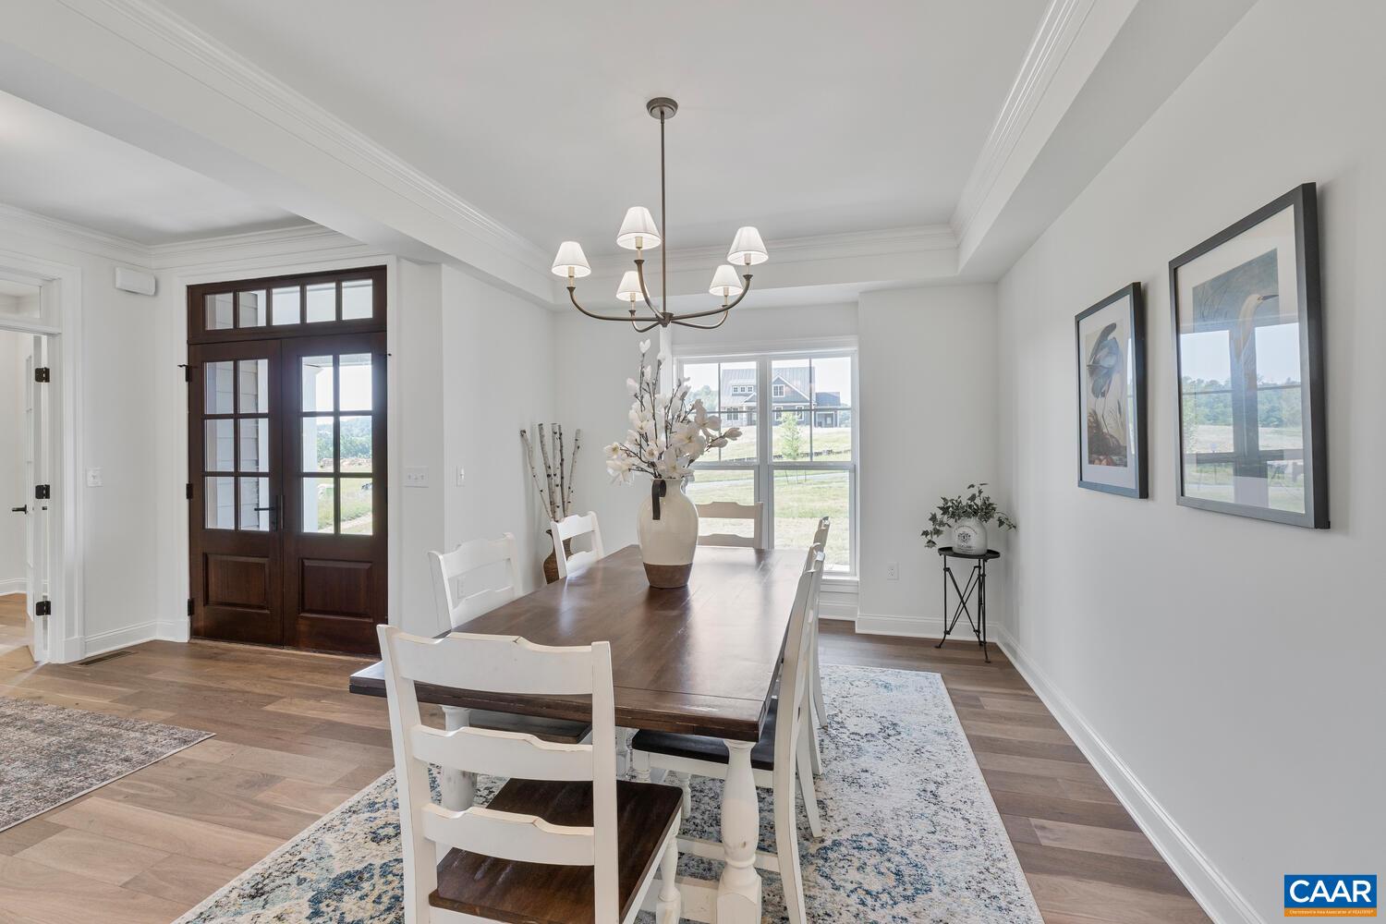
Rare new construction opportunity in a premier Ivy Location, walking distance to Foxfield, Hunt Country Store, 5 miles to Farmington. The light-filled Newport main level features a private study, an expansive owner’s suite, two secondary bedrooms with vaulted ceilings & private full baths (2), an open-concept great room with soaring vaulted ceilings and a gas log fireplace. The Gourmet kitchen and spacious dining area are ideal for both entertaining and everyday living. The finished walkout basement offers additional space to enjoy, 4th bedroom & full bath with a terrace, light-filled feel. High-quality finishes include 2x6 exterior walls, a custom Mahogany front door, wood shelving throughout, and a zoned 15 SEER HVAC system. With a 2-car side-load garage, generous storage, and easily accessible mechanicals, this home is just as efficient as it is elegant. Also, enjoy the ability to make interior selections alongside our talented Design Team allowing you to truly design the dream home you've always wanted. Photos of previously built home.
Save
Ask
Tour
Hide
Listing Snapshot
Price
$2,480,000
Days On Site
12 Days
Bedrooms
4
Inside Area (SqFt)
4,163 sqft
Total Baths
5
Full Baths
4
Partial Baths
1
Lot Size
3.13 Acres
Year Built
2027
MLS Number
683048
Status
Active
Property Tax
N/A
HOA/Condo/Coop Fees
N/A
Sq Ft Source
Builder
Friends & Family
Recent Activity
| 2 weeks ago | Listing updated with changes from the MLS | |
| 2 weeks ago | Listing first seen on site |
General Features
Acres
3.13
Attached Garage
Yes
Disclosures
SellerDisclosure
Garage
Yes
Garage Spaces
2
Levels
One
Parking
AsphaltAttachedGarageGarage Door OpenerGarage Faces Side
Property Sub Type
Single Family Residence
Security
Smoke Detector(s)Carbon Monoxide Detector(s)
SqFt Above
2703
SqFt Below
1460
SqFt Total
5920
Style
Craftsman
Utilities
Cable AvailableOther
Water Source
PrivateWell
Zoning
R-1 Residential
Interior Features
Appliances
DishwasherDisposalGas RangeMicrowaveRefrigerator
Basement
FullFinishedWalk-Out AccessConcrete
Cooling
Central AirENERGY STAR Qualified EquipmentHeat Pump
Flooring
CarpetCeramic TileVinylWood
Heating
CentralHeat Pump
Interior
Entrance FoyerRecessed LightingMaster Downstairs
Laundry Features
Washer Hookup
Main Level Bedrooms
3
Window Features
Low Emissivity WindowsScreens
Bathroom
Level - First
Bedroom
Level - First
Dining Room
Level - First
Great Room
Level - First
HalfBath
Level - First
Kitchen
Level - First
Laundry
Level - First
PrimaryBathroom
Level - First
PrimaryBedroom
Level - First
Recreation
Level - Basement
Study
Level - First
Save
Ask
Tour
Hide
Exterior Features
Construction Details
Blown-In InsulationHardiPlank TypeStoneBoard & Batten Siding
Exterior
Rain Gutters
Lot Features
Native PlantsWooded
Patio And Porch
Rear Porch
Pool Features
None
View
Mountain(s)Trees/Woods
Waterview
Mountain(s)Trees/Woods
Windows/Doors
Low Emissivity WindowsScreens
Community Features
Association Amenities
None
Schools
School District
Unknown
Elementary School
Ivy Elementary
Middle School
Henley
High School
Western Albemarle
Listing courtesy of KATE P COLVIN of NEST REALTY GROUP

Listing information is provided by Participants of the Charlottesville Area Association of Realtors®, Greater Augusta Association of Realtors® and Harrisonburg-Rockingham Association of Realtors® MLS. IDX information is provided exclusively for personal, non-commercial use, and may not be used for any purpose other than to identify prospective properties consumers may be interested in purchasing. Information is deemed reliable but not guaranteed. Copyright 2026, Charlottesville Area Association of Realtors®, Greater Augusta Association of Realtors® and Harrisonburg-Rockingham Association of Realtors® MLS.
Data last updated at: 2026-10-28 06:44 AM UTC
Neighborhood & Commute
Source: Walkscore
Disclosure: Community information and market data powered by Constellation Data Labs. Information is deemed reliable but not guaranteed.
Save
Ask
Tour
Hide
