
© 2026 Augusta Realty Group Ltd.
Design by Studio JWAL LLC.
Save
Ask
Tour
Hide
$425,000
13 Days On Site
71 RIVA WAYPalmyra, VA 22963
For Sale|Single Family Residence|Active
4
Beds
3
Total Baths
2
Full Baths
1
Partial Bath
1,982
SqFt
$214
/SqFt
2024
Built
Subdivision:
HIGH POINT
County:
Fluvanna
Listing courtesy of PAUL McARTOR of LONG & FOSTER - CHARLOTTESVILLE
Call Now: 540-943-4500
Is this the listing for you? We can help make it yours.
540-943-4500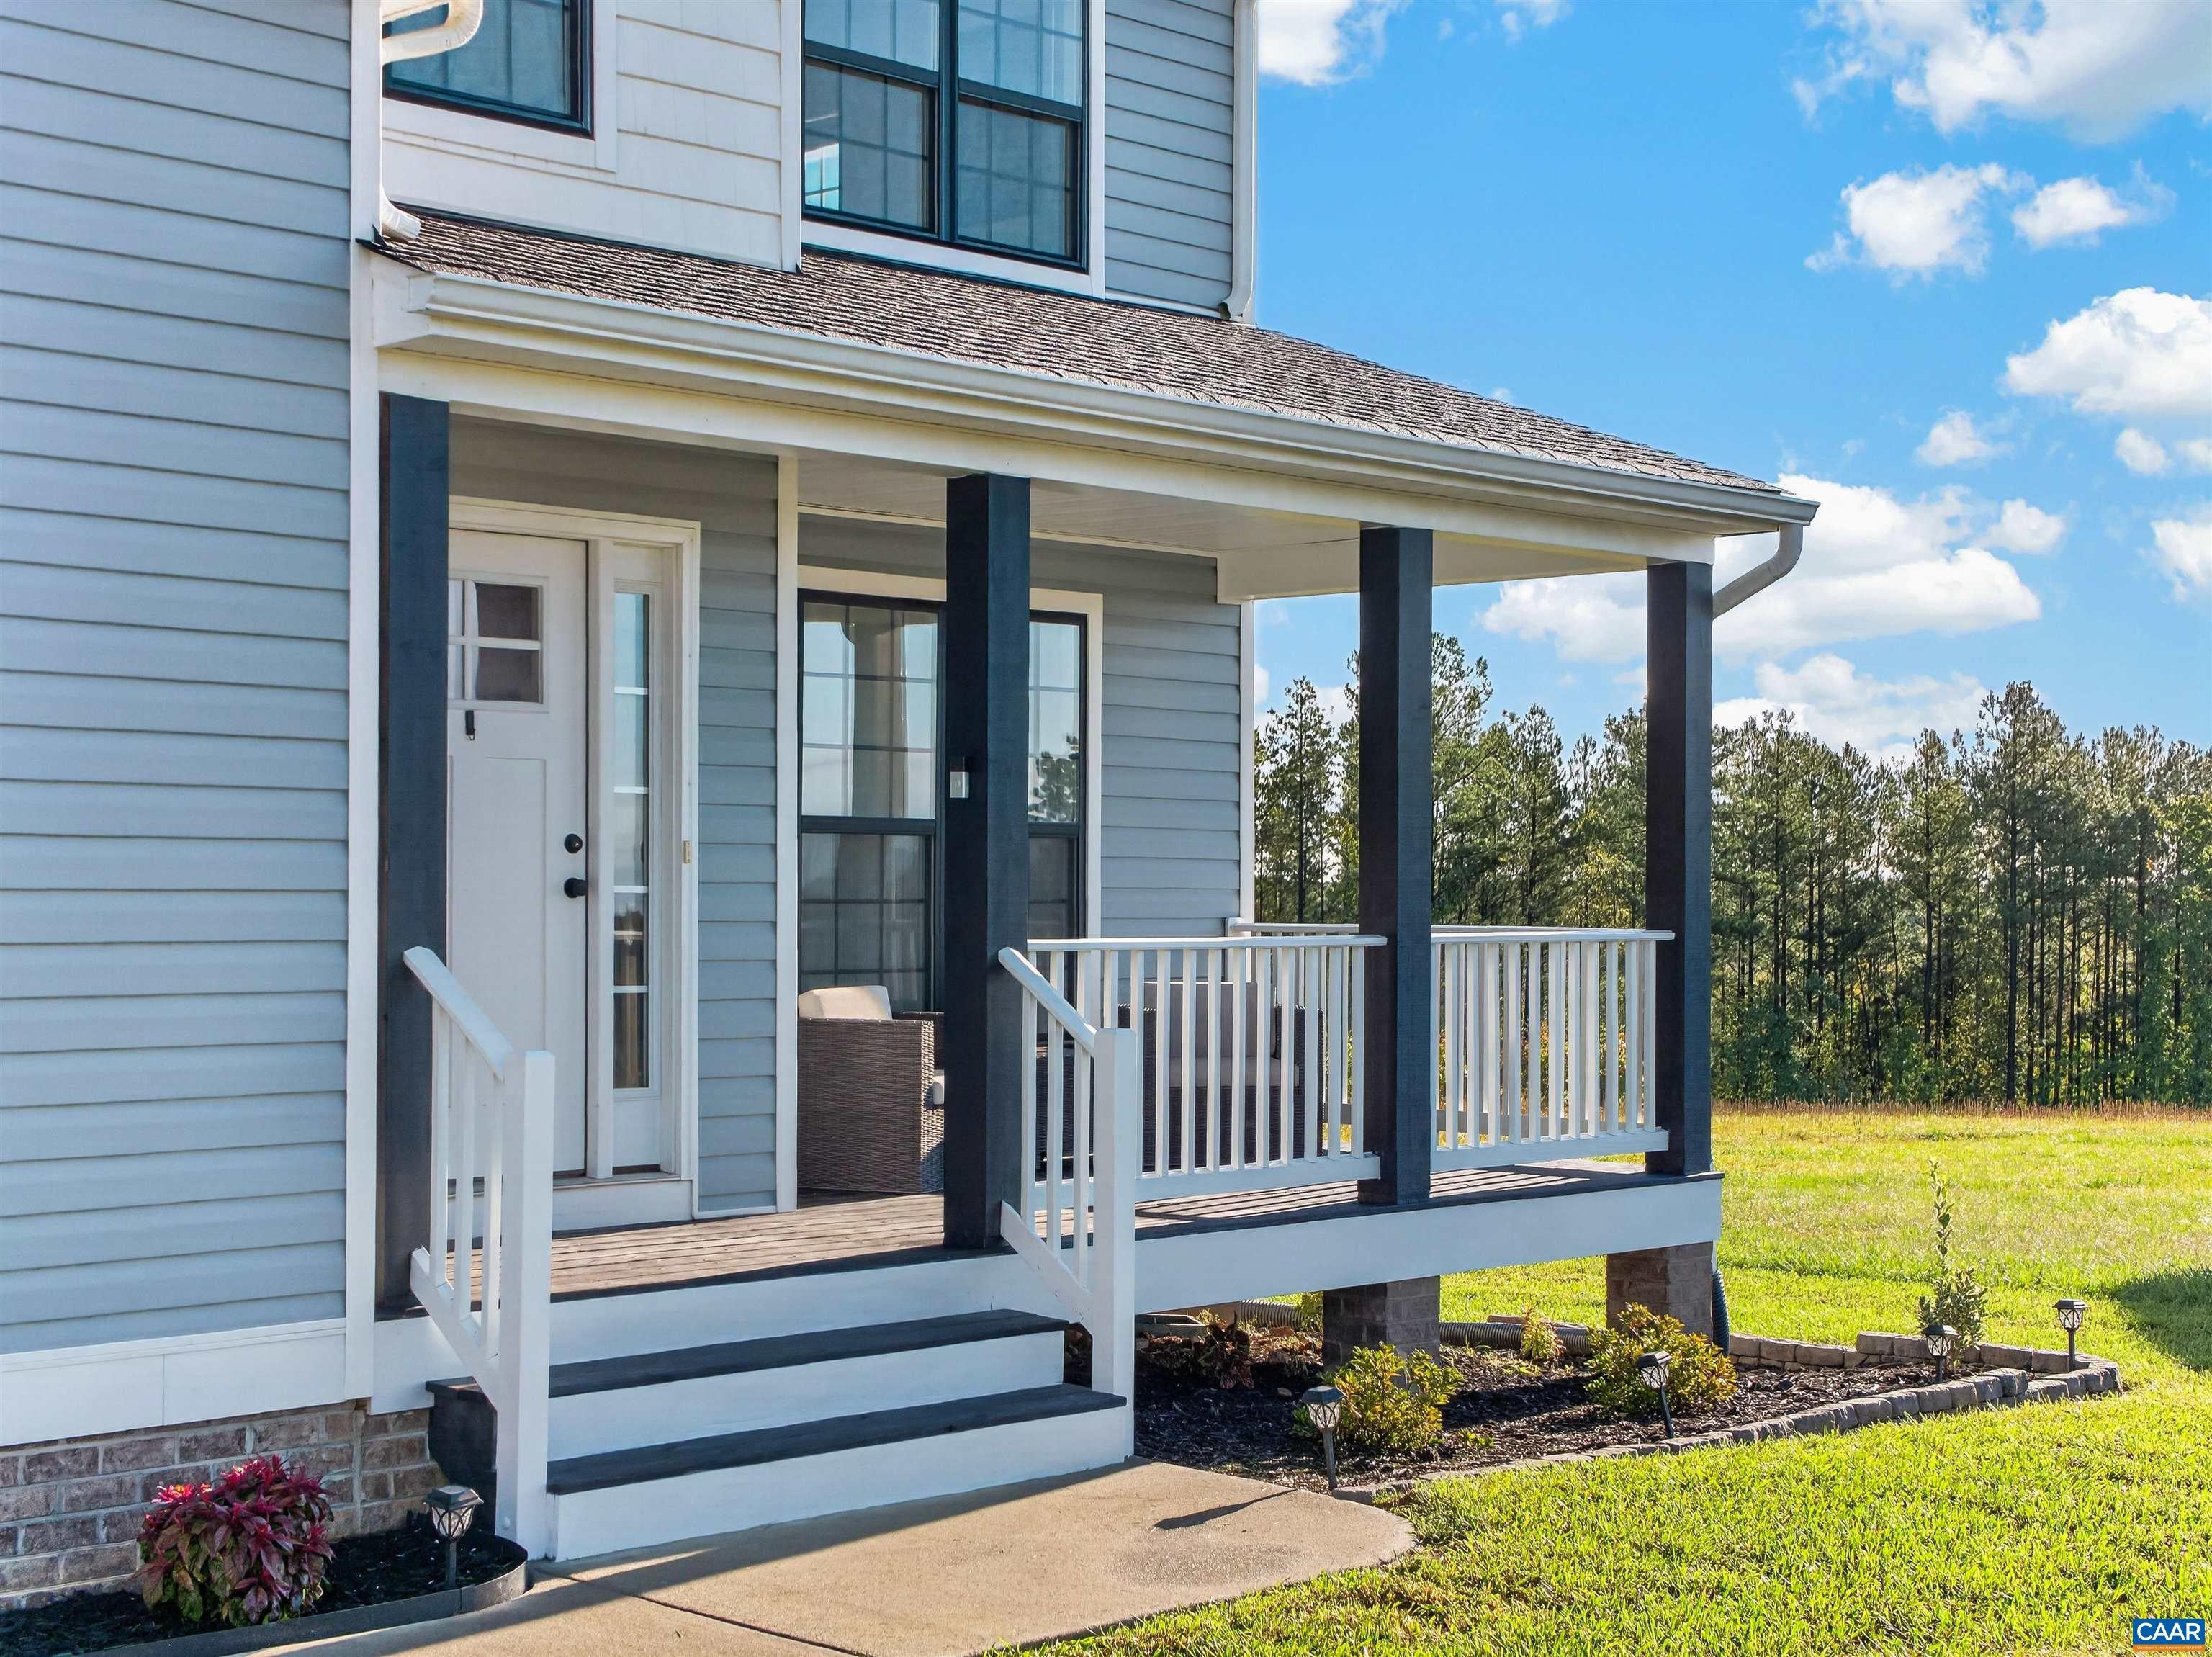
Save
Ask
Tour
Hide
Mortgage Calculator
Monthly Payment (Est.)
Enter an interest rate to see your estimated monthly payment.Calculator powered by Showcase IDX, a Constellation1 Company. Copyright ©2026 Information is deemed reliable but not guaranteed.
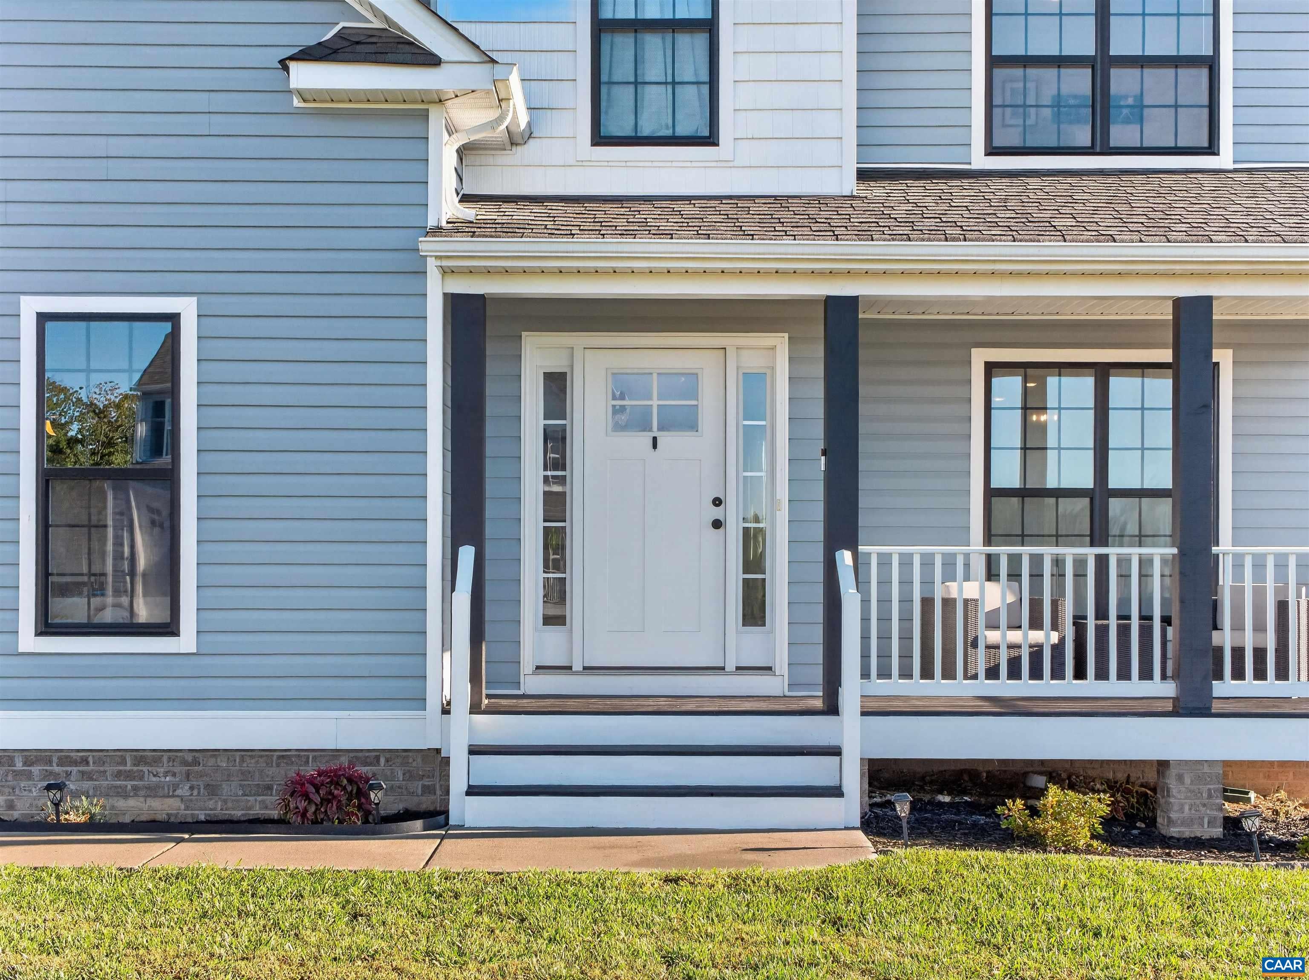
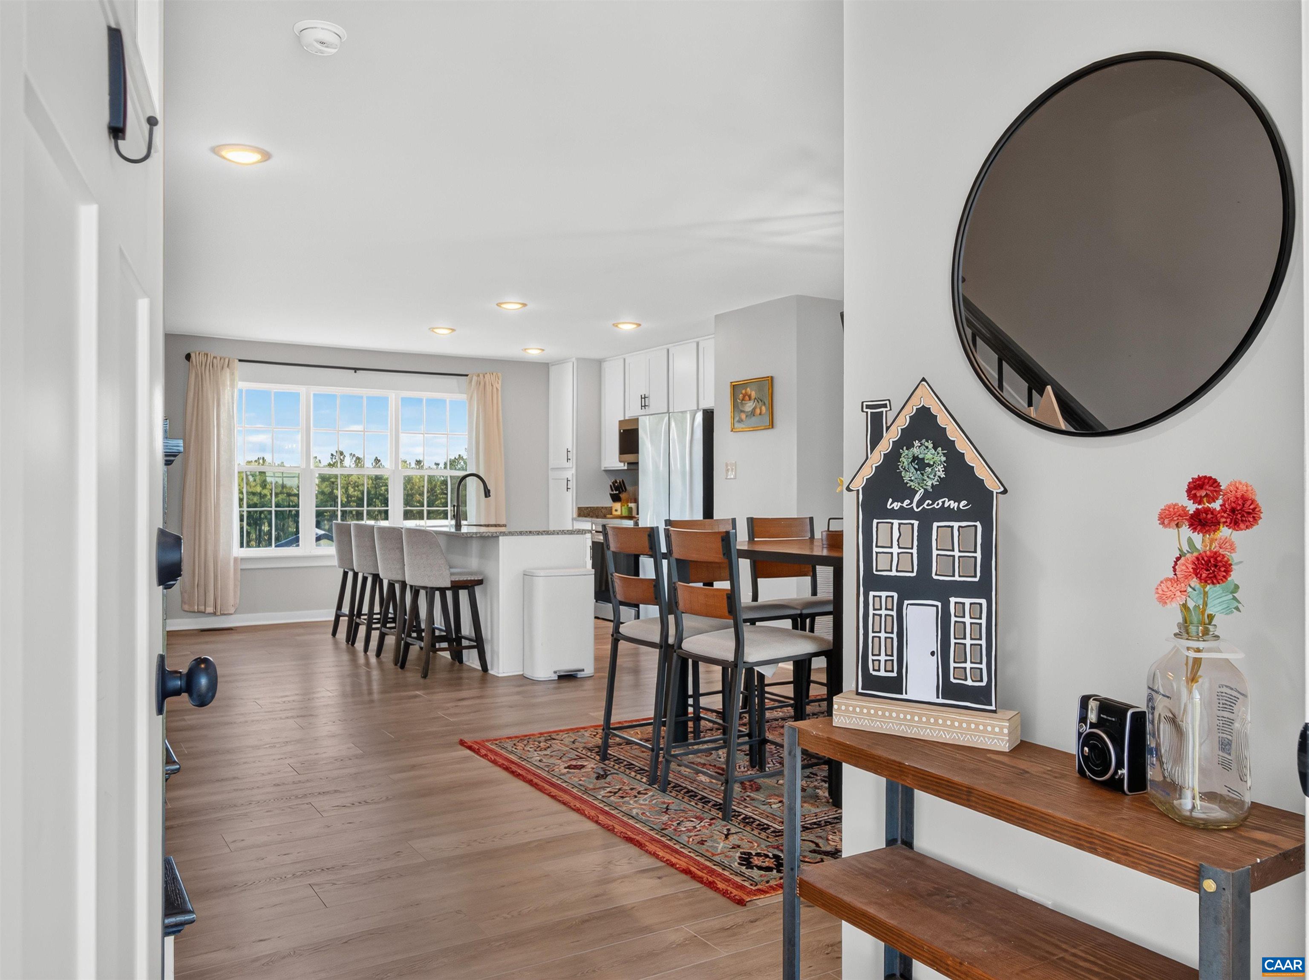
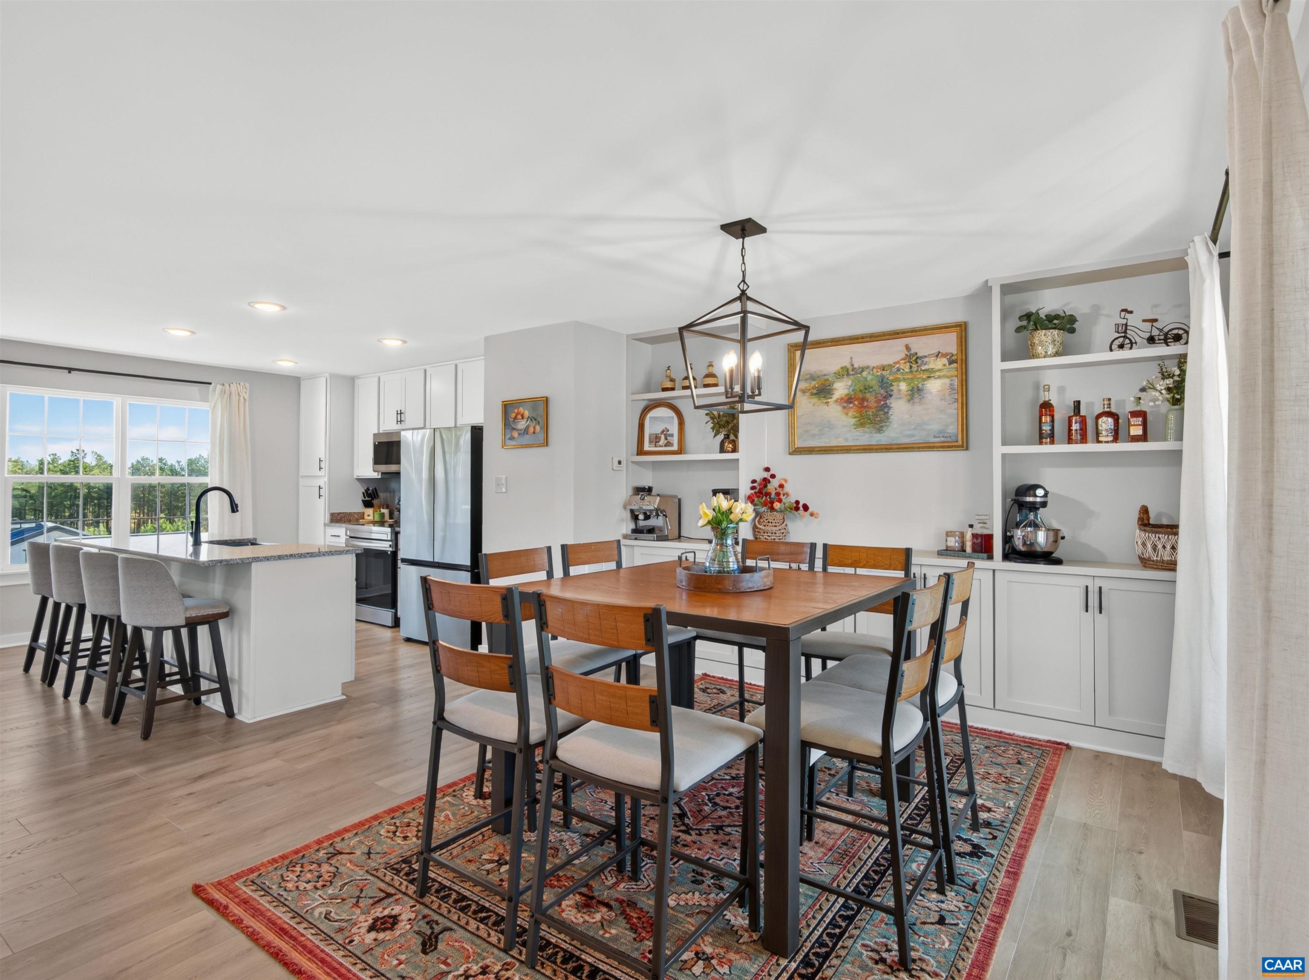
Better Than New Near Zion Crossroads! Why wait for new construction? Just two years young, this beautiful home offers numerous builder upgrades plus additional enhancements by the owner! The inviting covered front porch is the perfect spot to relax and enjoy the panoramic views. Inside, natural light fills the spacious interior. The upgraded kitchen features a huge granite island and beautiful cabinetry, flowing seamlessly into the spacious living room and separate dining area; perfect for everyday living and entertaining. Upstairs, the oversized primary suite offers plenty of room for a sitting area or home office. The private bath features a tiled shower and double vanity. Three additional spacious bedrooms with large closets provide plenty of room for family, guests, or a home office. Step outside to enjoy the deck, ideal for grilling and relaxing, and a generous backyard ready for play, gardening, or entertaining. Gather around the fire pit for s’mores under the stars!
Save
Ask
Tour
Hide
Listing Snapshot
Price
$425,000
Days On Site
13 Days
Bedrooms
4
Inside Area (SqFt)
1,982 sqft
Total Baths
3
Full Baths
2
Partial Baths
1
Lot Size
0.5 Acres
Year Built
2024
MLS Number
683042
Status
Active
Property Tax
$2,804
HOA/Condo/Coop Fees
N/A
Sq Ft Source
Builder
Friends & Family
Recent Activity
| 14 hours ago | Listing updated with changes from the MLS | |
| 2 weeks ago | Listing first seen on site |
General Features
Acres
0.5
Attached Garage
Yes
Disclosures
SellerDisclosure
Foundation
Block
Garage
Yes
Garage Spaces
2
Levels
Two
Parking
AttachedGarageGarage Door OpenerGravelGarage Faces Side
Property Sub Type
Single Family Residence
Security
Smoke Detector(s)
Sewer
Septic Tank
SqFt Above
1982
SqFt Total
2385
Utilities
Cable Available
Water Source
PrivateWell
Zoning
A-1 Agricultural
Interior Features
Appliances
DishwasherElectric RangeMicrowaveRefrigeratorDryerWasher
Basement
Crawl Space
Cooling
Heat Pump
Electric
Underground
Flooring
CarpetCeramic TileLaminate
Heating
Heat Pump
Interior
Double VanityWalk-In Closet(s)Breakfast BarEntrance FoyerKitchen IslandRecessed Lighting
Laundry Features
Washer Hookup
Window Features
Insulated WindowsScreens
Bathroom
Level - Second
Bedroom
Level - Second
Dining Room
Level - First
HalfBath
Level - First
Kitchen
Level - First
Laundry
Level - Second
Living Room
Level - First
PrimaryBathroom
Level - Second
PrimaryBedroom
Level - Second
Save
Ask
Tour
Hide
Exterior Features
Construction Details
Vinyl Siding
Exterior
Fire Pit
Lot Features
LevelOpen Lot
Other Structures
Shed(s)
Patio And Porch
DeckFront PorchPorch
Pool Features
None
View
PanoramicTrees/Woods
Waterview
PanoramicTrees/Woods
Windows/Doors
Insulated WindowsScreens
Schools
School District
Unknown
Elementary School
Central (Fluvanna)
Middle School
Fluvanna
High School
Fluvanna
Listing courtesy of PAUL McARTOR of LONG & FOSTER - CHARLOTTESVILLE

Listing information is provided by Participants of the Charlottesville Area Association of Realtors®, Greater Augusta Association of Realtors® and Harrisonburg-Rockingham Association of Realtors® MLS. IDX information is provided exclusively for personal, non-commercial use, and may not be used for any purpose other than to identify prospective properties consumers may be interested in purchasing. Information is deemed reliable but not guaranteed. Copyright 2026, Charlottesville Area Association of Realtors®, Greater Augusta Association of Realtors® and Harrisonburg-Rockingham Association of Realtors® MLS.
Data last updated at: 2026-10-28 06:44 AM UTC
Neighborhood & Commute
Source: Walkscore
Disclosure: Community information and market data powered by Constellation Data Labs. Information is deemed reliable but not guaranteed.
Save
Ask
Tour
Hide
