
© 2026 Augusta Realty Group Ltd.
Design by Studio JWAL LLC.
Save
Ask
Tour
Hide
$259,900
13 Days On Site
15502 FORESTVILLE RDTimberville, VA 22853
For Sale|Single Family Residence|Active
3
Beds
1
Total Bath
1
Full Bath
975
SqFt
$267
/SqFt
1977
Built
County:
Rockingham
Listing courtesy of Nick Whitelock of Massanutten Realty
Call Now: 540-943-4500
Is this the listing for you? We can help make it yours.
540-943-4500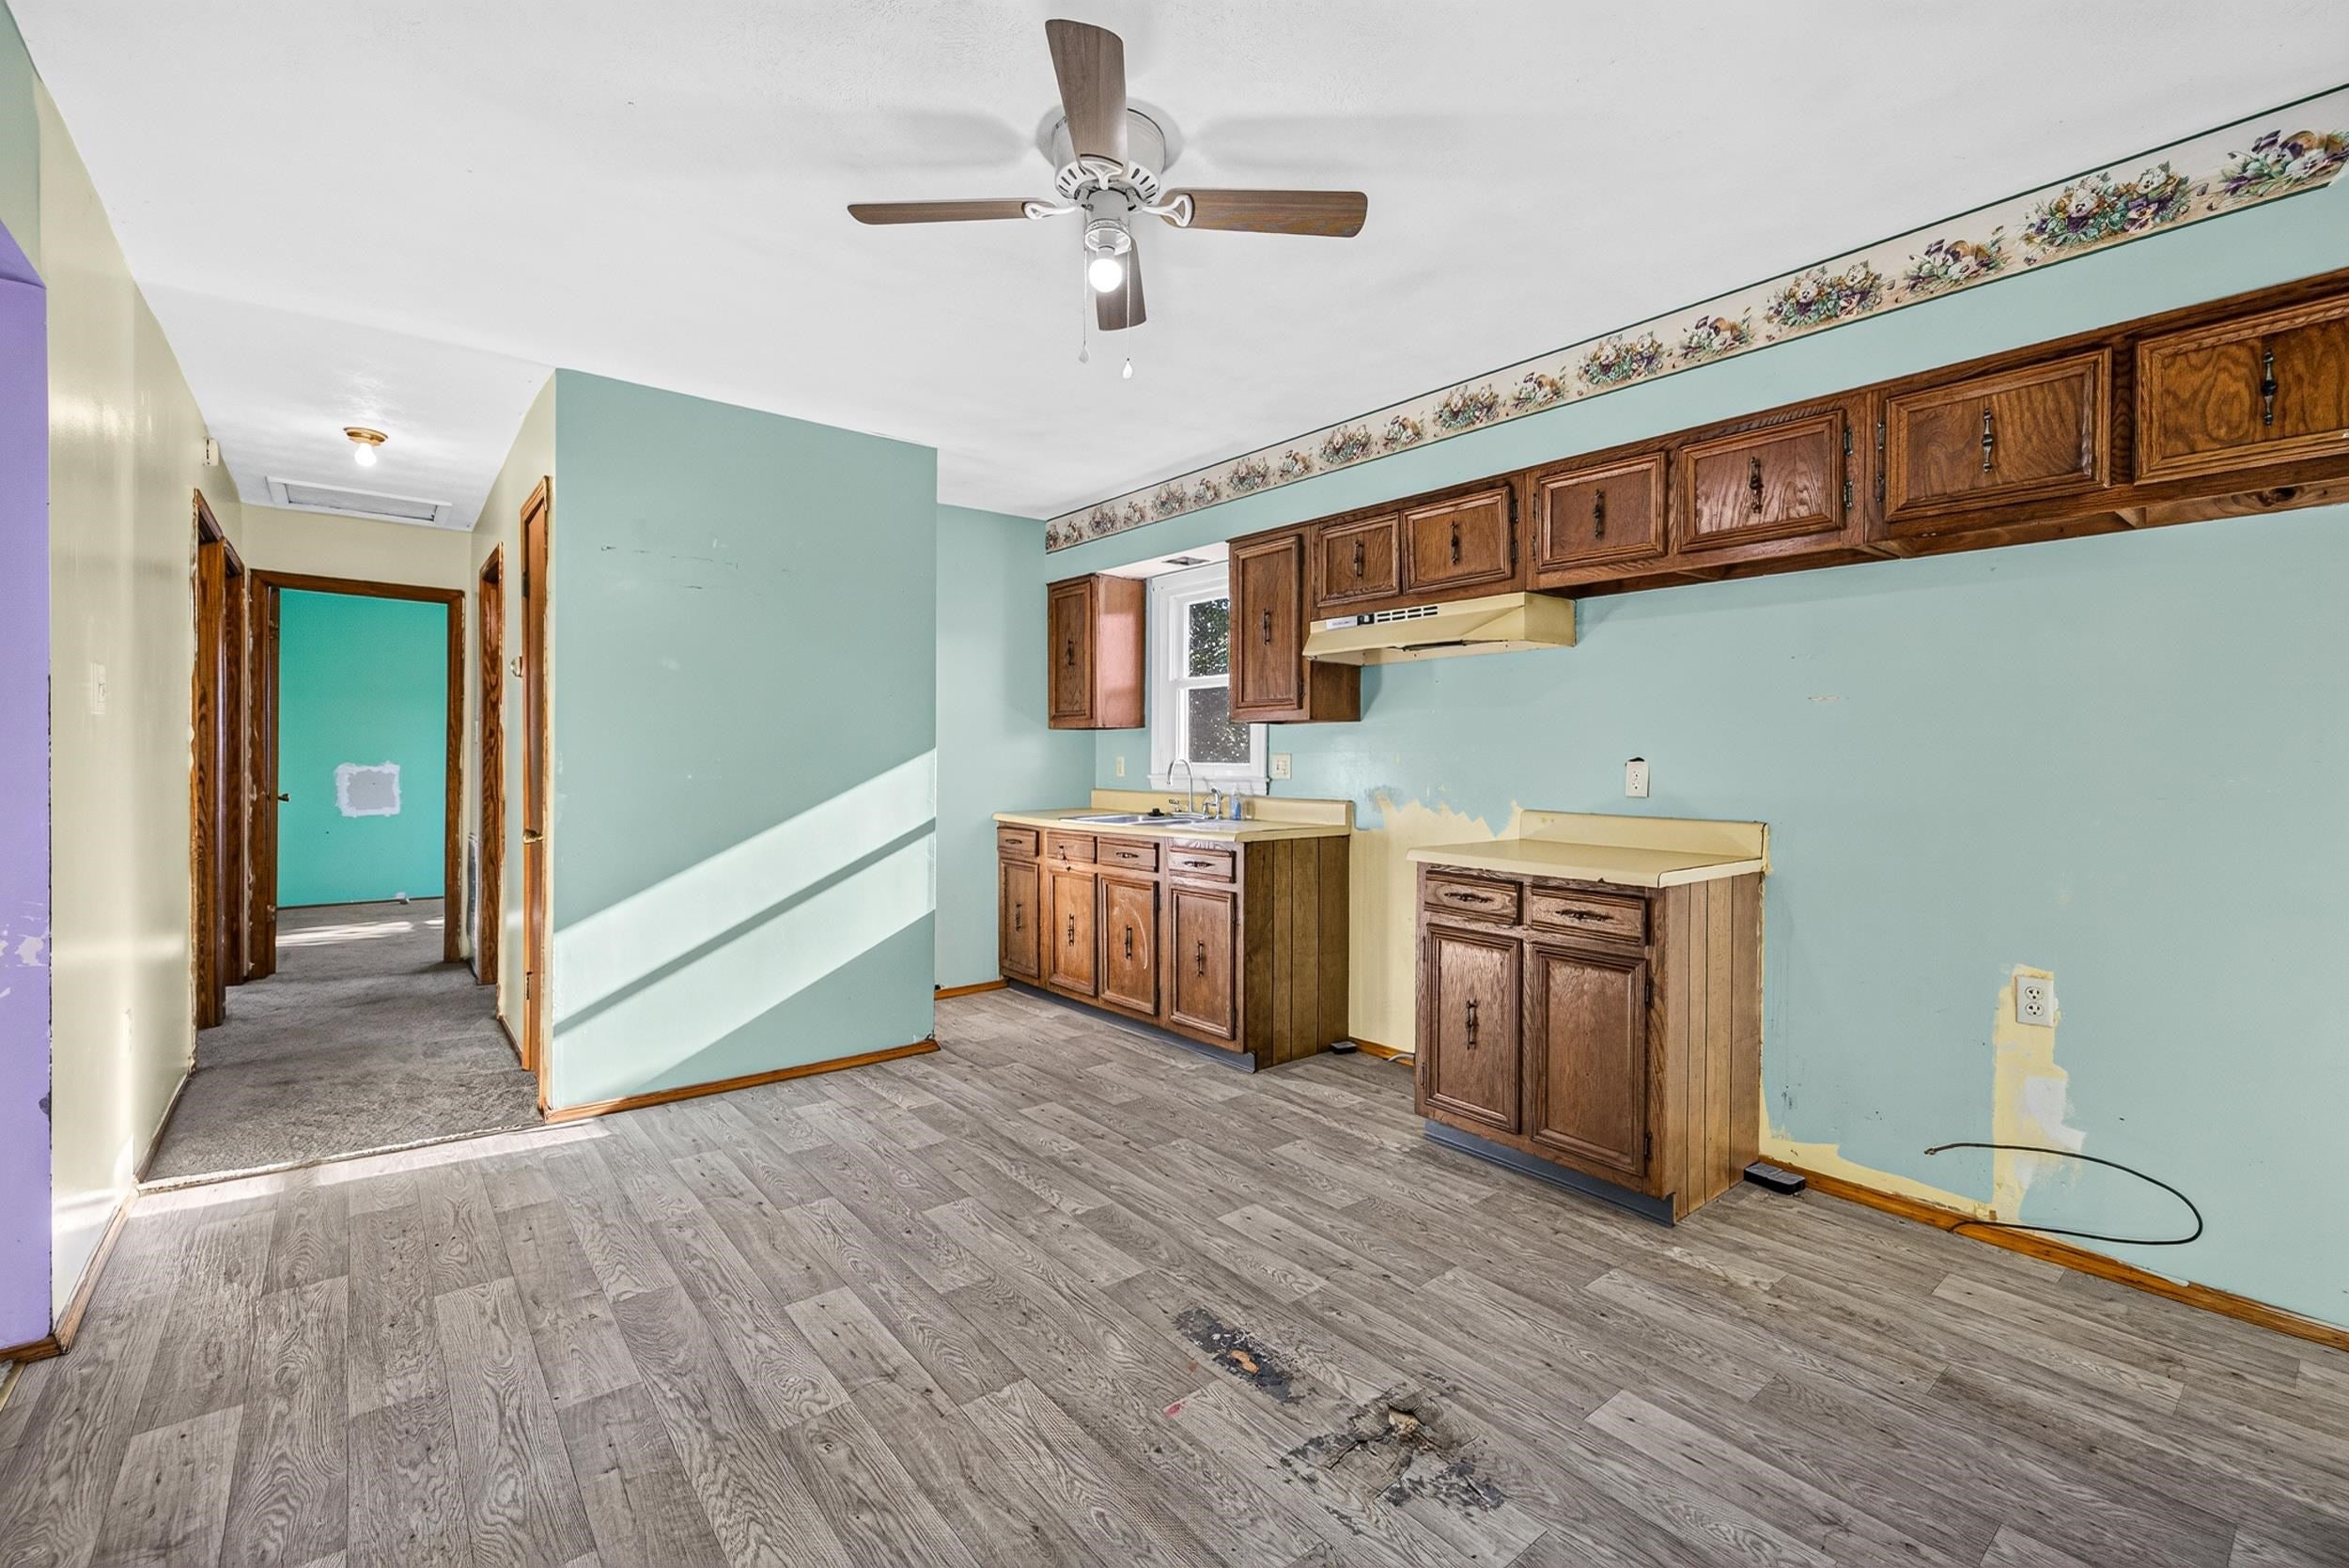
Save
Ask
Tour
Hide
Mortgage Calculator
Monthly Payment (Est.)
Enter an interest rate to see your estimated monthly payment.Calculator powered by Showcase IDX, a Constellation1 Company. Copyright ©2026 Information is deemed reliable but not guaranteed.
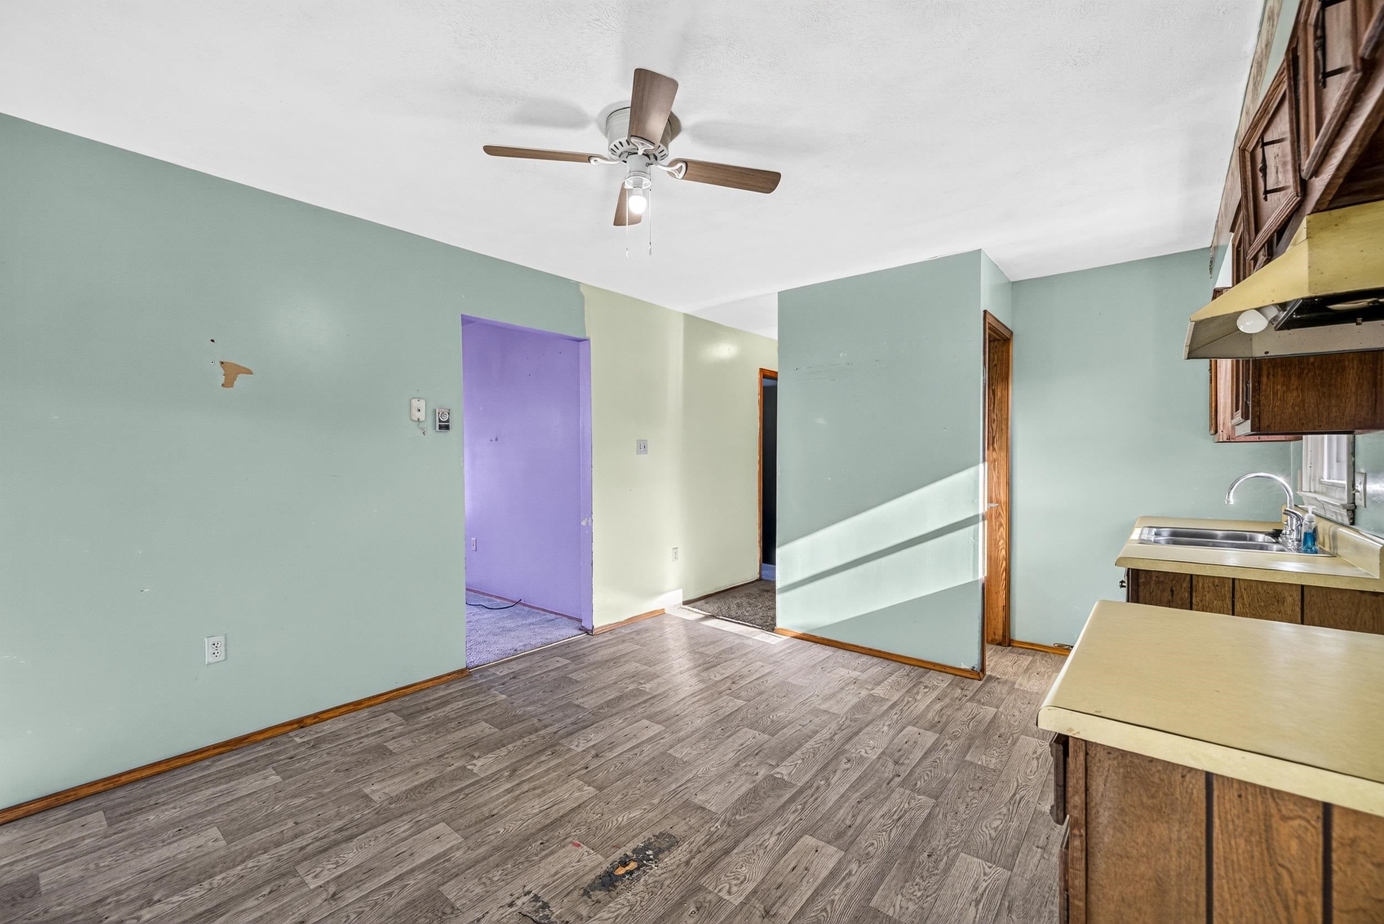
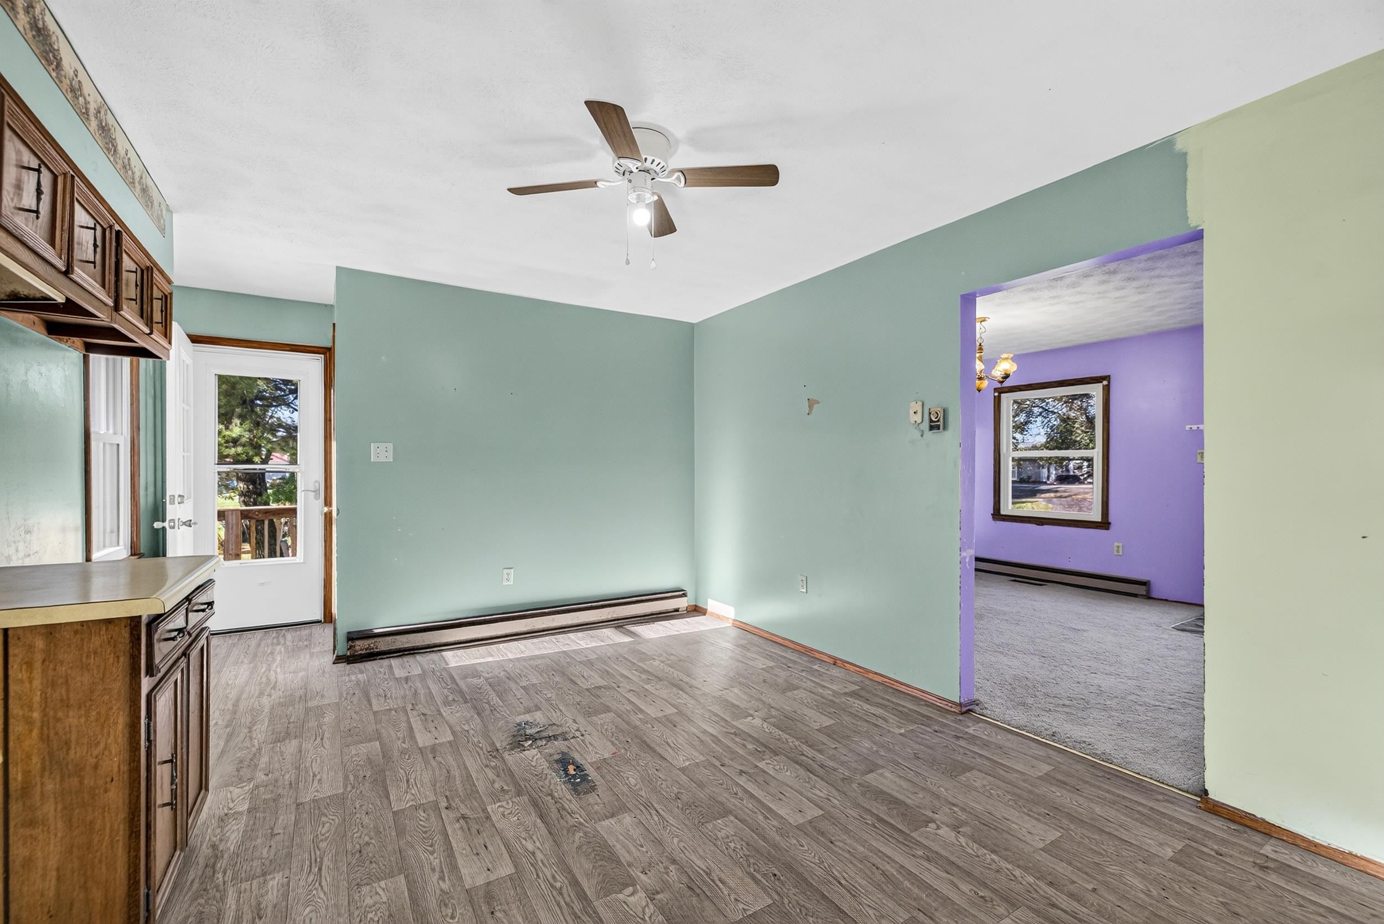
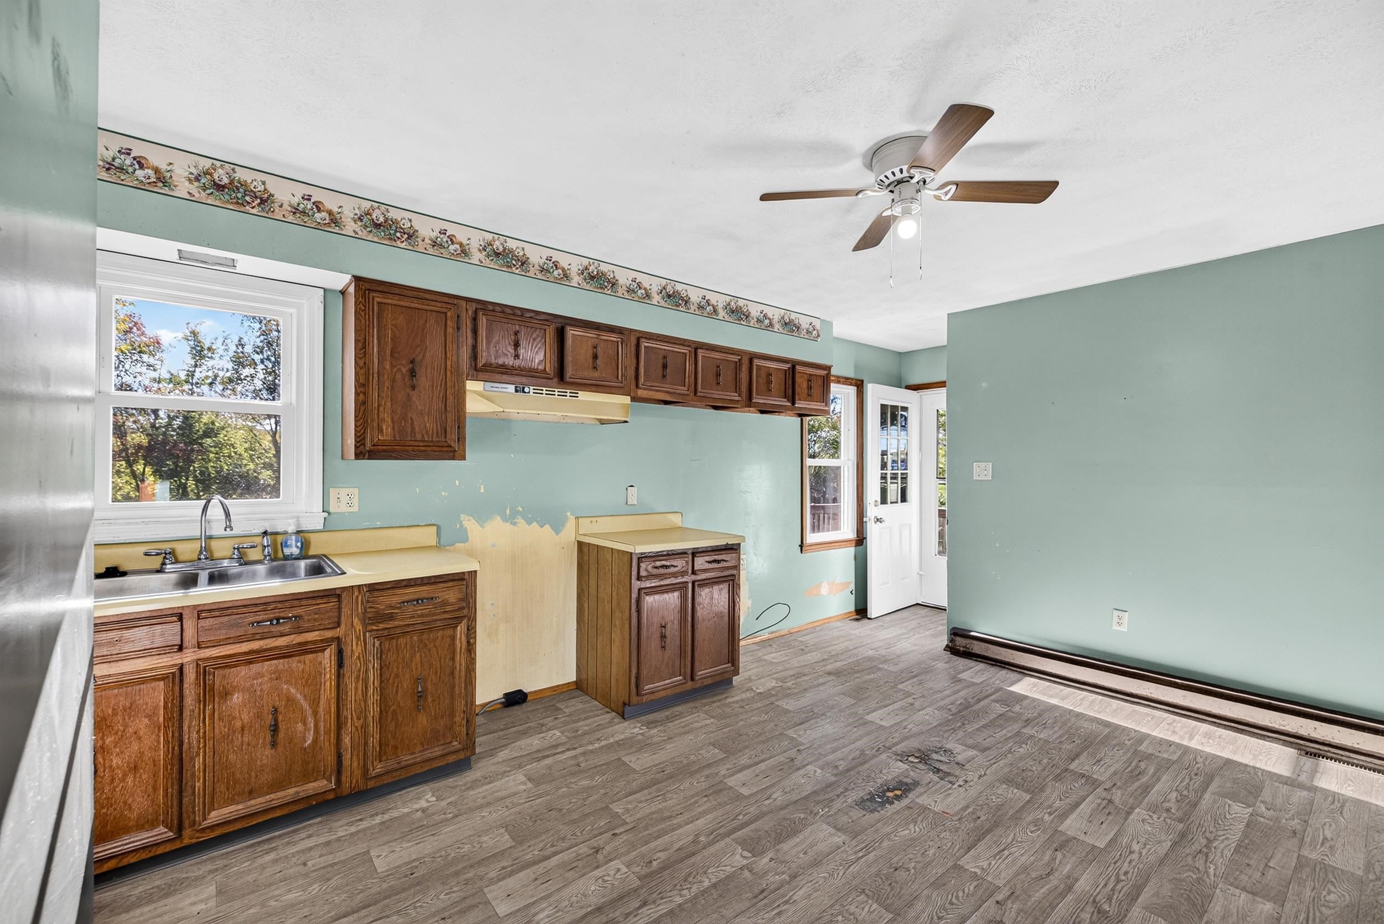
Perfect starter home or investment opportunity in a great Timberville location! Loaded with updates including New windows and New vinyl Siding! This 3 bedroom 1 bath one level home offers 975 square feet on each floor, large unfinished basement for room to expand and storage. Propane furnace and Central AC with backup baseboard heat keep the house comfortable year round. public water, and public sewer for low maintenance living . Spacious back yard and wrap around large deck for entertaining. Low Maintenance 1 level living in a convenient location with access to Harrisonburg, Broadway, New Market, Luray, Mt Jackson, Woodstock and much more! This property is a great fit as an affordable option for a first time home buyer or investor.
Save
Ask
Tour
Hide
Listing Snapshot
Price
$259,900
Days On Site
13 Days
Bedrooms
3
Inside Area (SqFt)
975 sqft
Total Baths
1
Full Baths
1
Partial Baths
N/A
Lot Size
0.33 Acres
Year Built
1977
MLS Number
683032
Status
Active
Property Tax
$1,361
HOA/Condo/Coop Fees
N/A
Sq Ft Source
Public Records
Friends & Family
Recent Activity
| 2 weeks ago | Listing updated with changes from the MLS | |
| 2 weeks ago | Listing first seen on site |
General Features
Acres
0.33
Disclosures
SellerDisclosure
Foundation
Block
Levels
One
Property Sub Type
Single Family Residence
Sewer
Public Sewer
SqFt Above
975
SqFt Total
1950
Style
Ranch
Utilities
Cable Available
Water Source
Public
Zoning
R-1 Residential
Interior Features
Basement
Exterior EntryFullInterior EntryUnfinishedWalk-Out Access
Cooling
Central Air
Heating
BaseboardForced AirPropane
Interior
Master Downstairs
Laundry Features
Washer Hookup
Save
Ask
Tour
Hide
Exterior Features
Construction Details
Vinyl Siding
Community Features
MLS Area
Rockingham Co NW
Schools
School District
Unknown
Elementary School
Plains
Middle School
J. Frank Hillyard
High School
Broadway
Listing courtesy of Nick Whitelock of Massanutten Realty

Listing information is provided by Participants of the Charlottesville Area Association of Realtors®, Greater Augusta Association of Realtors® and Harrisonburg-Rockingham Association of Realtors® MLS. IDX information is provided exclusively for personal, non-commercial use, and may not be used for any purpose other than to identify prospective properties consumers may be interested in purchasing. Information is deemed reliable but not guaranteed. Copyright 2026, Charlottesville Area Association of Realtors®, Greater Augusta Association of Realtors® and Harrisonburg-Rockingham Association of Realtors® MLS.
Data last updated at: 2026-10-28 06:44 AM UTC
Neighborhood & Commute
Source: Walkscore
Disclosure: Community information and market data powered by Constellation Data Labs. Information is deemed reliable but not guaranteed.
Save
Ask
Tour
Hide
