
© 2026 Augusta Realty Group Ltd.
Design by Studio JWAL LLC.
Save
Ask
Tour
Hide
$1,100,000
13 Days On Site
2060 OWENSVILLE RDCharlottesville, VA 22901
For Sale|Single Family Residence|Active
5
Beds
3
Total Baths
2
Full Baths
1
Partial Bath
4,039
SqFt
$272
/SqFt
2005
Built
County:
Albemarle
Listing courtesy of DENISE RAMEY TEAM of LONG & FOSTER - CHARLOTTESVILLE WEST
Call Now: 540-943-4500
Is this the listing for you? We can help make it yours.
540-943-4500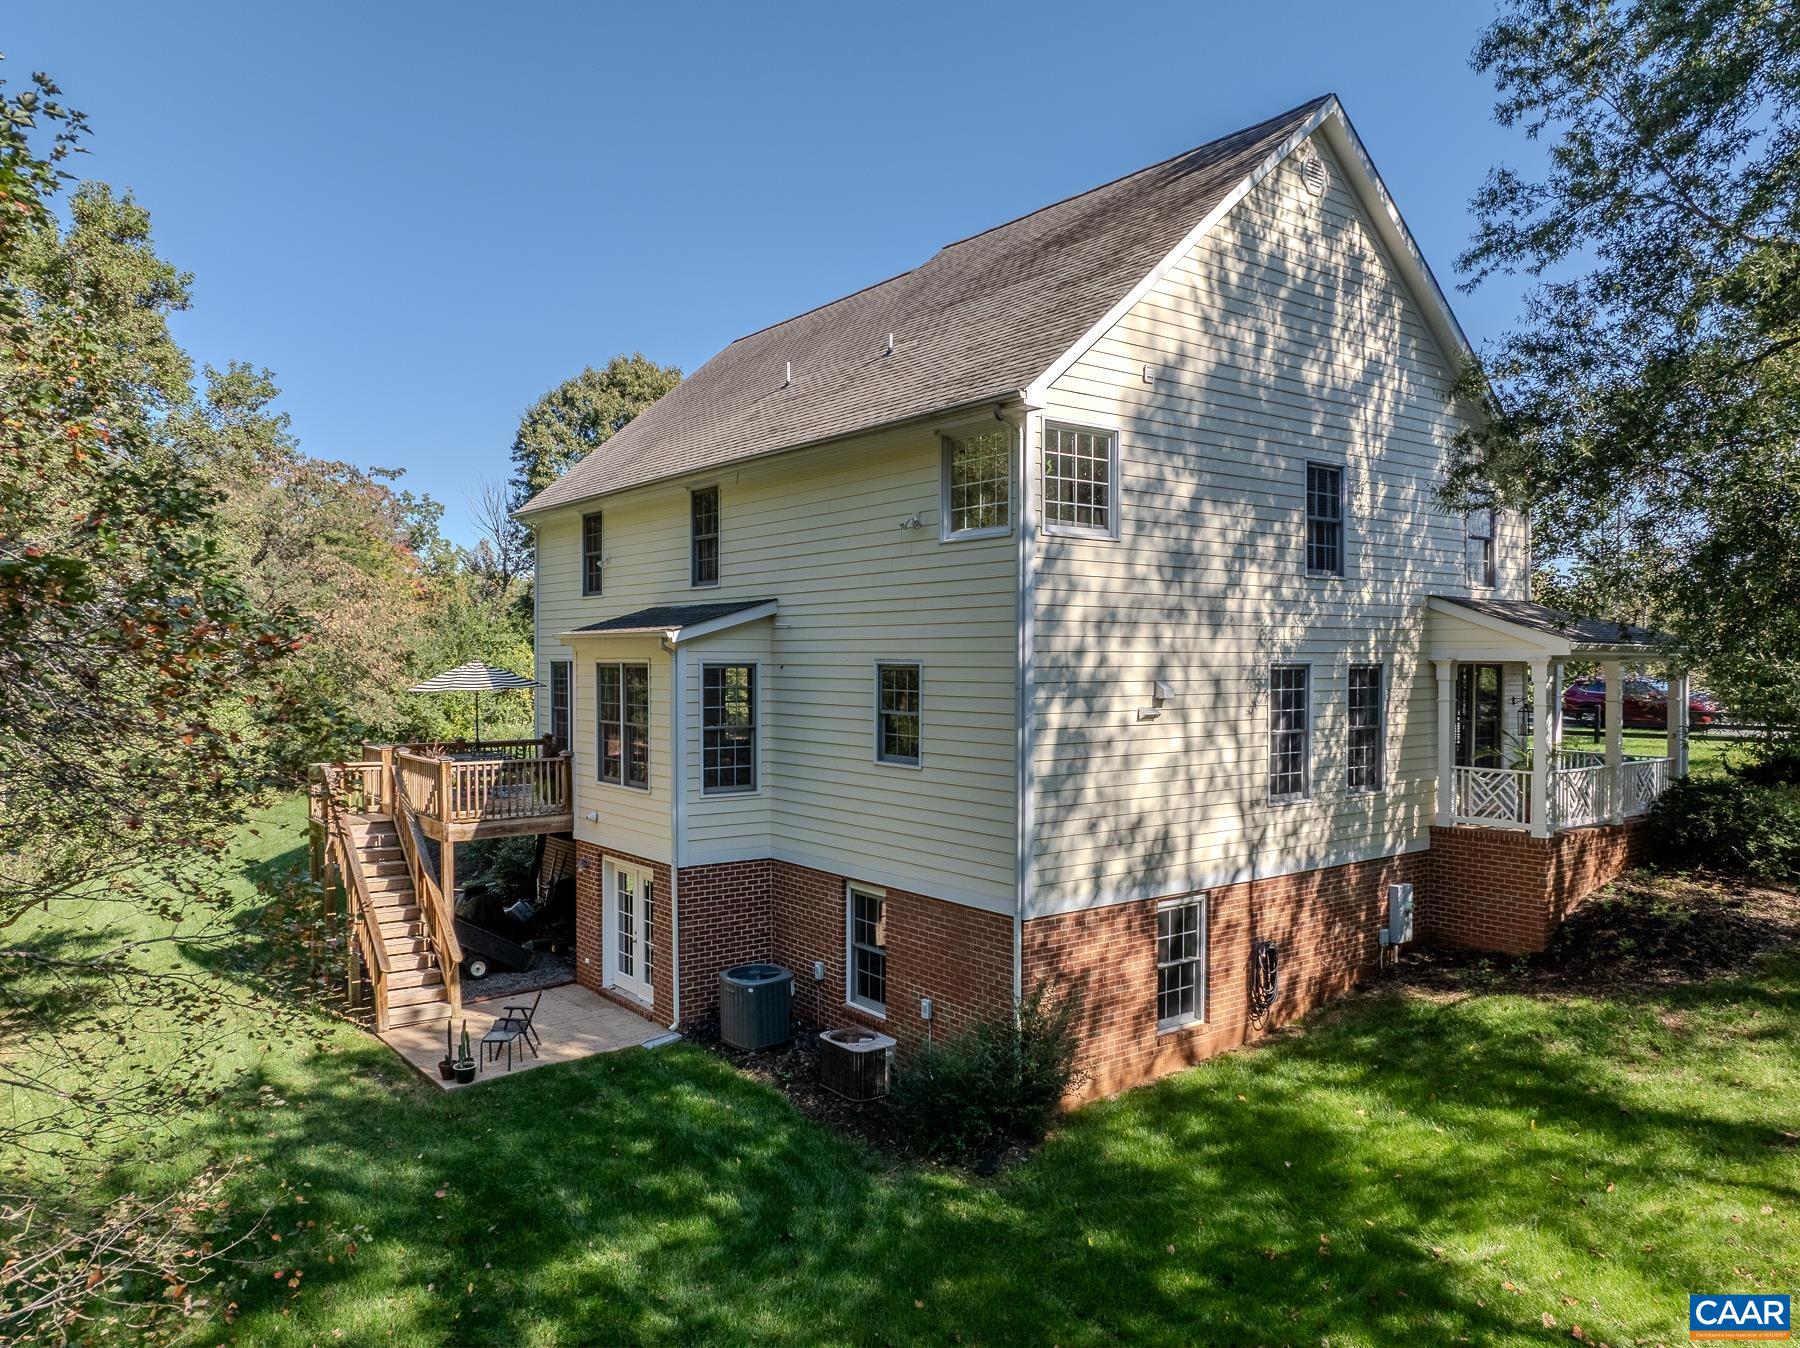
Save
Ask
Tour
Hide
Mortgage Calculator
Monthly Payment (Est.)
Enter an interest rate to see your estimated monthly payment.Calculator powered by Showcase IDX, a Constellation1 Company. Copyright ©2026 Information is deemed reliable but not guaranteed.
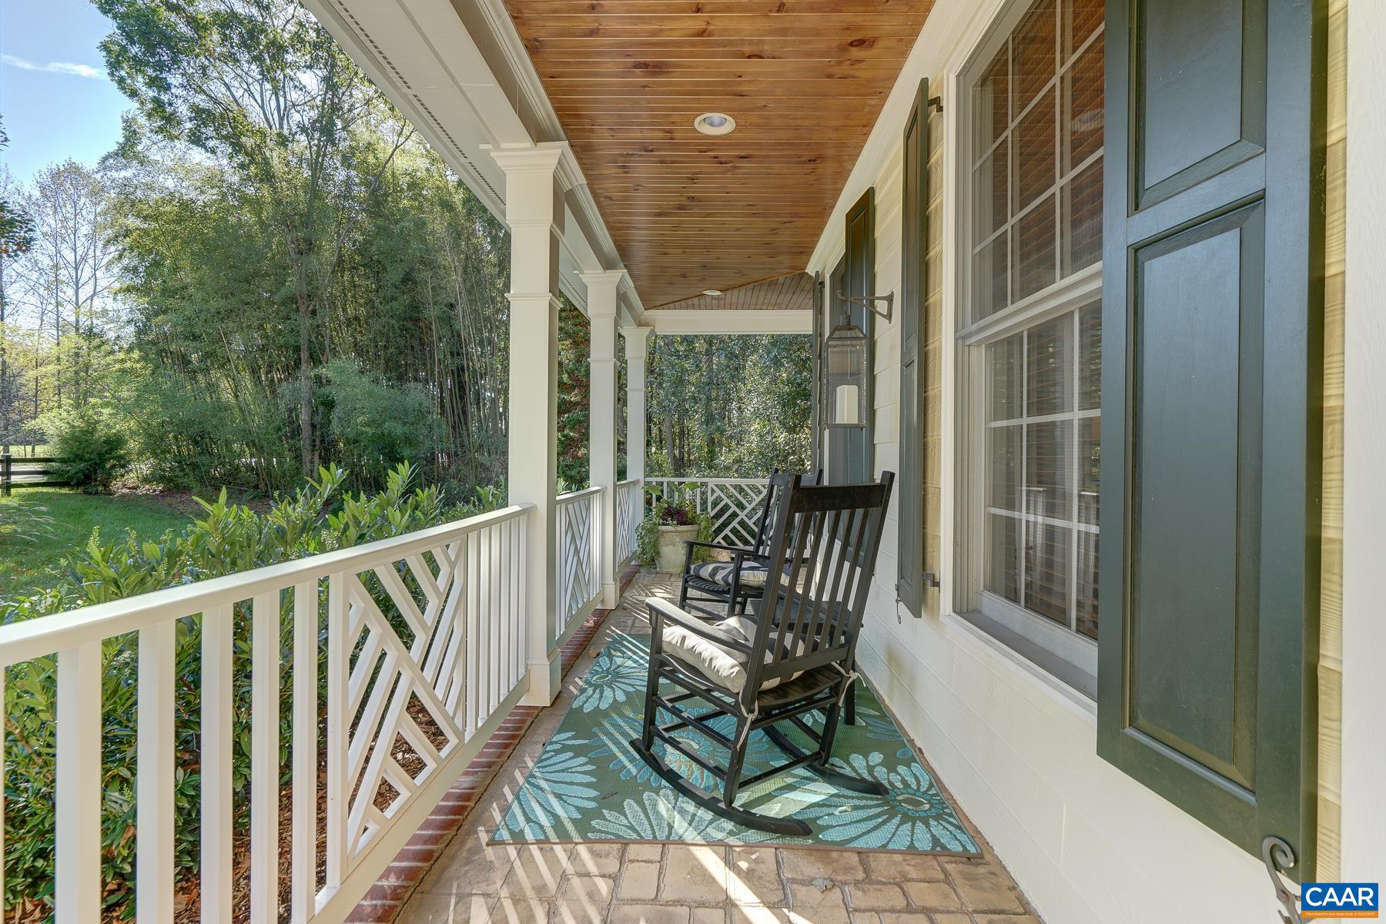
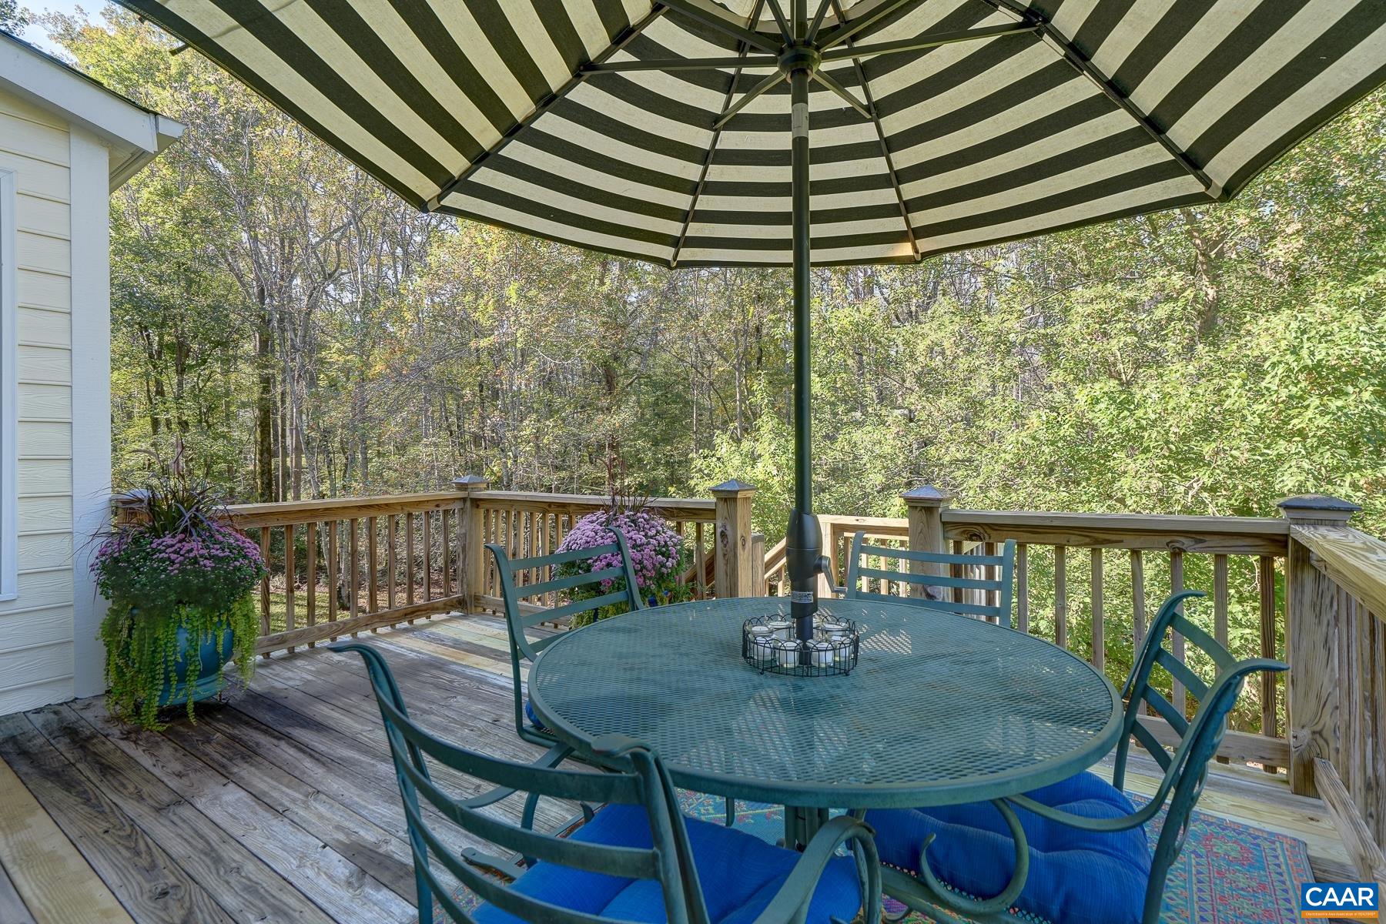
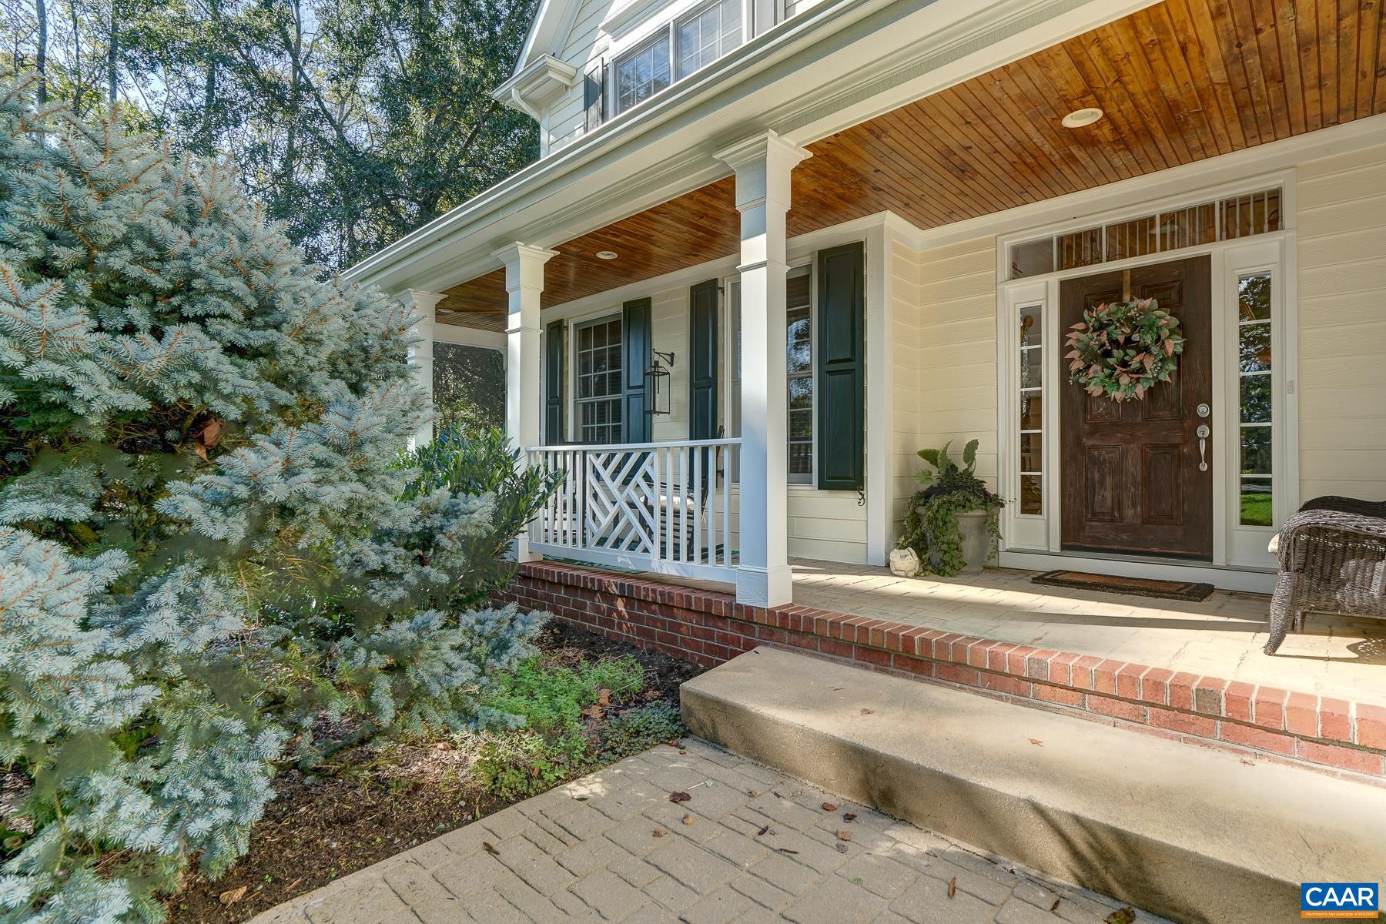
Tucked among the trees on 1.38 acres in Ivy, this five-bedroom, 2.5-bath Colonial pairs 4,000 finished square feet with a private, wooded setting just west of Charlottesville. The covered wraparound porch sets the tone, with a stained beadboard ceiling, Chippendale railings, and mature evergreen landscaping. Inside, a soaring two-story foyer reveals hardwood floors, crown molding, and wainscoting, with formal living and dining rooms joined by French doors. The gourmet kitchen showcases shaker cherry cabinets, granite counters, a center island, double wall ovens, a new gas cooktop, and a walk-in pantry. It opens to a sunlit breakfast room and a family room with fireplace and access to an elevated deck. Upstairs, the primary suite offers a tray ceiling, walk-in closet, and a bath with soaking tub and separate shower. Three bedrooms, a bonus room, all with new carpet (10/26) a hall bath, and laundry round out the level. The walkout lower level adds a recreation room, a fifth bedroom, a rough-in for a future bath, and a workshop/storage area. A two-car garage, stamped concrete patio, raised garden beds, and a broad lawn framed by mature hardwoods complete the picture. Just minutes to UVA, Downtown Mall, and the Blue Ridge Mountains.
Save
Ask
Tour
Hide
Listing Snapshot
Price
$1,100,000
Days On Site
13 Days
Bedrooms
5
Inside Area (SqFt)
4,039 sqft
Total Baths
3
Full Baths
2
Partial Baths
1
Lot Size
1.38 Acres
Year Built
2005
MLS Number
683030
Status
Active
Property Tax
$8,191.72
HOA/Condo/Coop Fees
N/A
Sq Ft Source
Public Records
Friends & Family
Recent Activity
| a week ago | Listing updated with changes from the MLS | |
| 2 weeks ago | Listing first seen on site |
General Features
Acres
1.38
Attached Garage
Yes
Disclosures
SellerDisclosure
Garage
Yes
Garage Spaces
2
Levels
Two
Parking
AttachedGarageGarage Faces Side
Property Sub Type
Single Family Residence
Security
Smoke Detector(s)24 Hour Security
Sewer
Septic Tank
SqFt Above
3239
SqFt Below
800
SqFt Total
5287
Style
Craftsman
Utilities
Cable Available
Water Source
PrivateWell
Zoning
RA Rural Area
Interior Features
Appliances
DishwasherDisposalGas RangeMicrowaveRefrigeratorDryerWasherOven
Basement
Exterior EntryFullInterior EntryPartially FinishedWalk-Out AccessConcrete
Cooling
Central Air
Fireplace
Yes
Fireplace Features
Gas Log
Flooring
CarpetCeramic TileHardwoodVinylWood
Heating
CentralHeat Pump
Interior
Central VacuumDouble VanityWalk-In Closet(s)Entrance FoyerKitchen IslandRecessed LightingHigh Speed Internet
Window Features
Screens
Bathroom
Level - Second
Bedroom
Level - Basement
Bonus Room
Level - Second
BreakfastRoomNook
Level - First
Dining Room
Level - First
Foyer
Level - First
Great Room
Level - First
HalfBath
Level - First
Kitchen
Level - First
Laundry
Level - Second
Living Room
Level - First
PrimaryBathroom
Level - Second
PrimaryBedroom
Level - Second
Recreation
Level - Basement
Utility Room
Level - Basement
Save
Ask
Tour
Hide
Exterior Features
Construction Details
HardiPlank Type
Lot Features
GardenLandscaped
Patio And Porch
DeckPatioPorchScreened
Road Frontage
City Street
View
RuralTrees/Woods
Waterview
RuralTrees/Woods
Windows/Doors
Screens
Schools
School District
Unknown
Elementary School
Ivy Elementary
Middle School
Henley
High School
Western Albemarle
Listing courtesy of DENISE RAMEY TEAM of LONG & FOSTER - CHARLOTTESVILLE WEST

Listing information is provided by Participants of the Charlottesville Area Association of Realtors®, Greater Augusta Association of Realtors® and Harrisonburg-Rockingham Association of Realtors® MLS. IDX information is provided exclusively for personal, non-commercial use, and may not be used for any purpose other than to identify prospective properties consumers may be interested in purchasing. Information is deemed reliable but not guaranteed. Copyright 2026, Charlottesville Area Association of Realtors®, Greater Augusta Association of Realtors® and Harrisonburg-Rockingham Association of Realtors® MLS.
Data last updated at: 2026-10-28 06:44 AM UTC
Neighborhood & Commute
Source: Walkscore
Disclosure: Community information and market data powered by Constellation Data Labs. Information is deemed reliable but not guaranteed.
Save
Ask
Tour
Hide
