
© 2026 Augusta Realty Group Ltd.
Design by Studio JWAL LLC.
Save
Ask
Tour
Hide
$784,900
13 Days On Site
Lot 9 TIERNEY LNRuckersville, VA 22968
For Sale|Single Family Residence|Active
5
Beds
3
Total Baths
2
Full Baths
1
Partial Bath
2,745
SqFt
$286
/SqFt
2026
Built
Subdivision:
TIMBER RIDGE
County:
Greene
Listing courtesy of ERIN GARCIA of NEST REALTY GROUP
Call Now: 540-943-4500
Is this the listing for you? We can help make it yours.
540-943-4500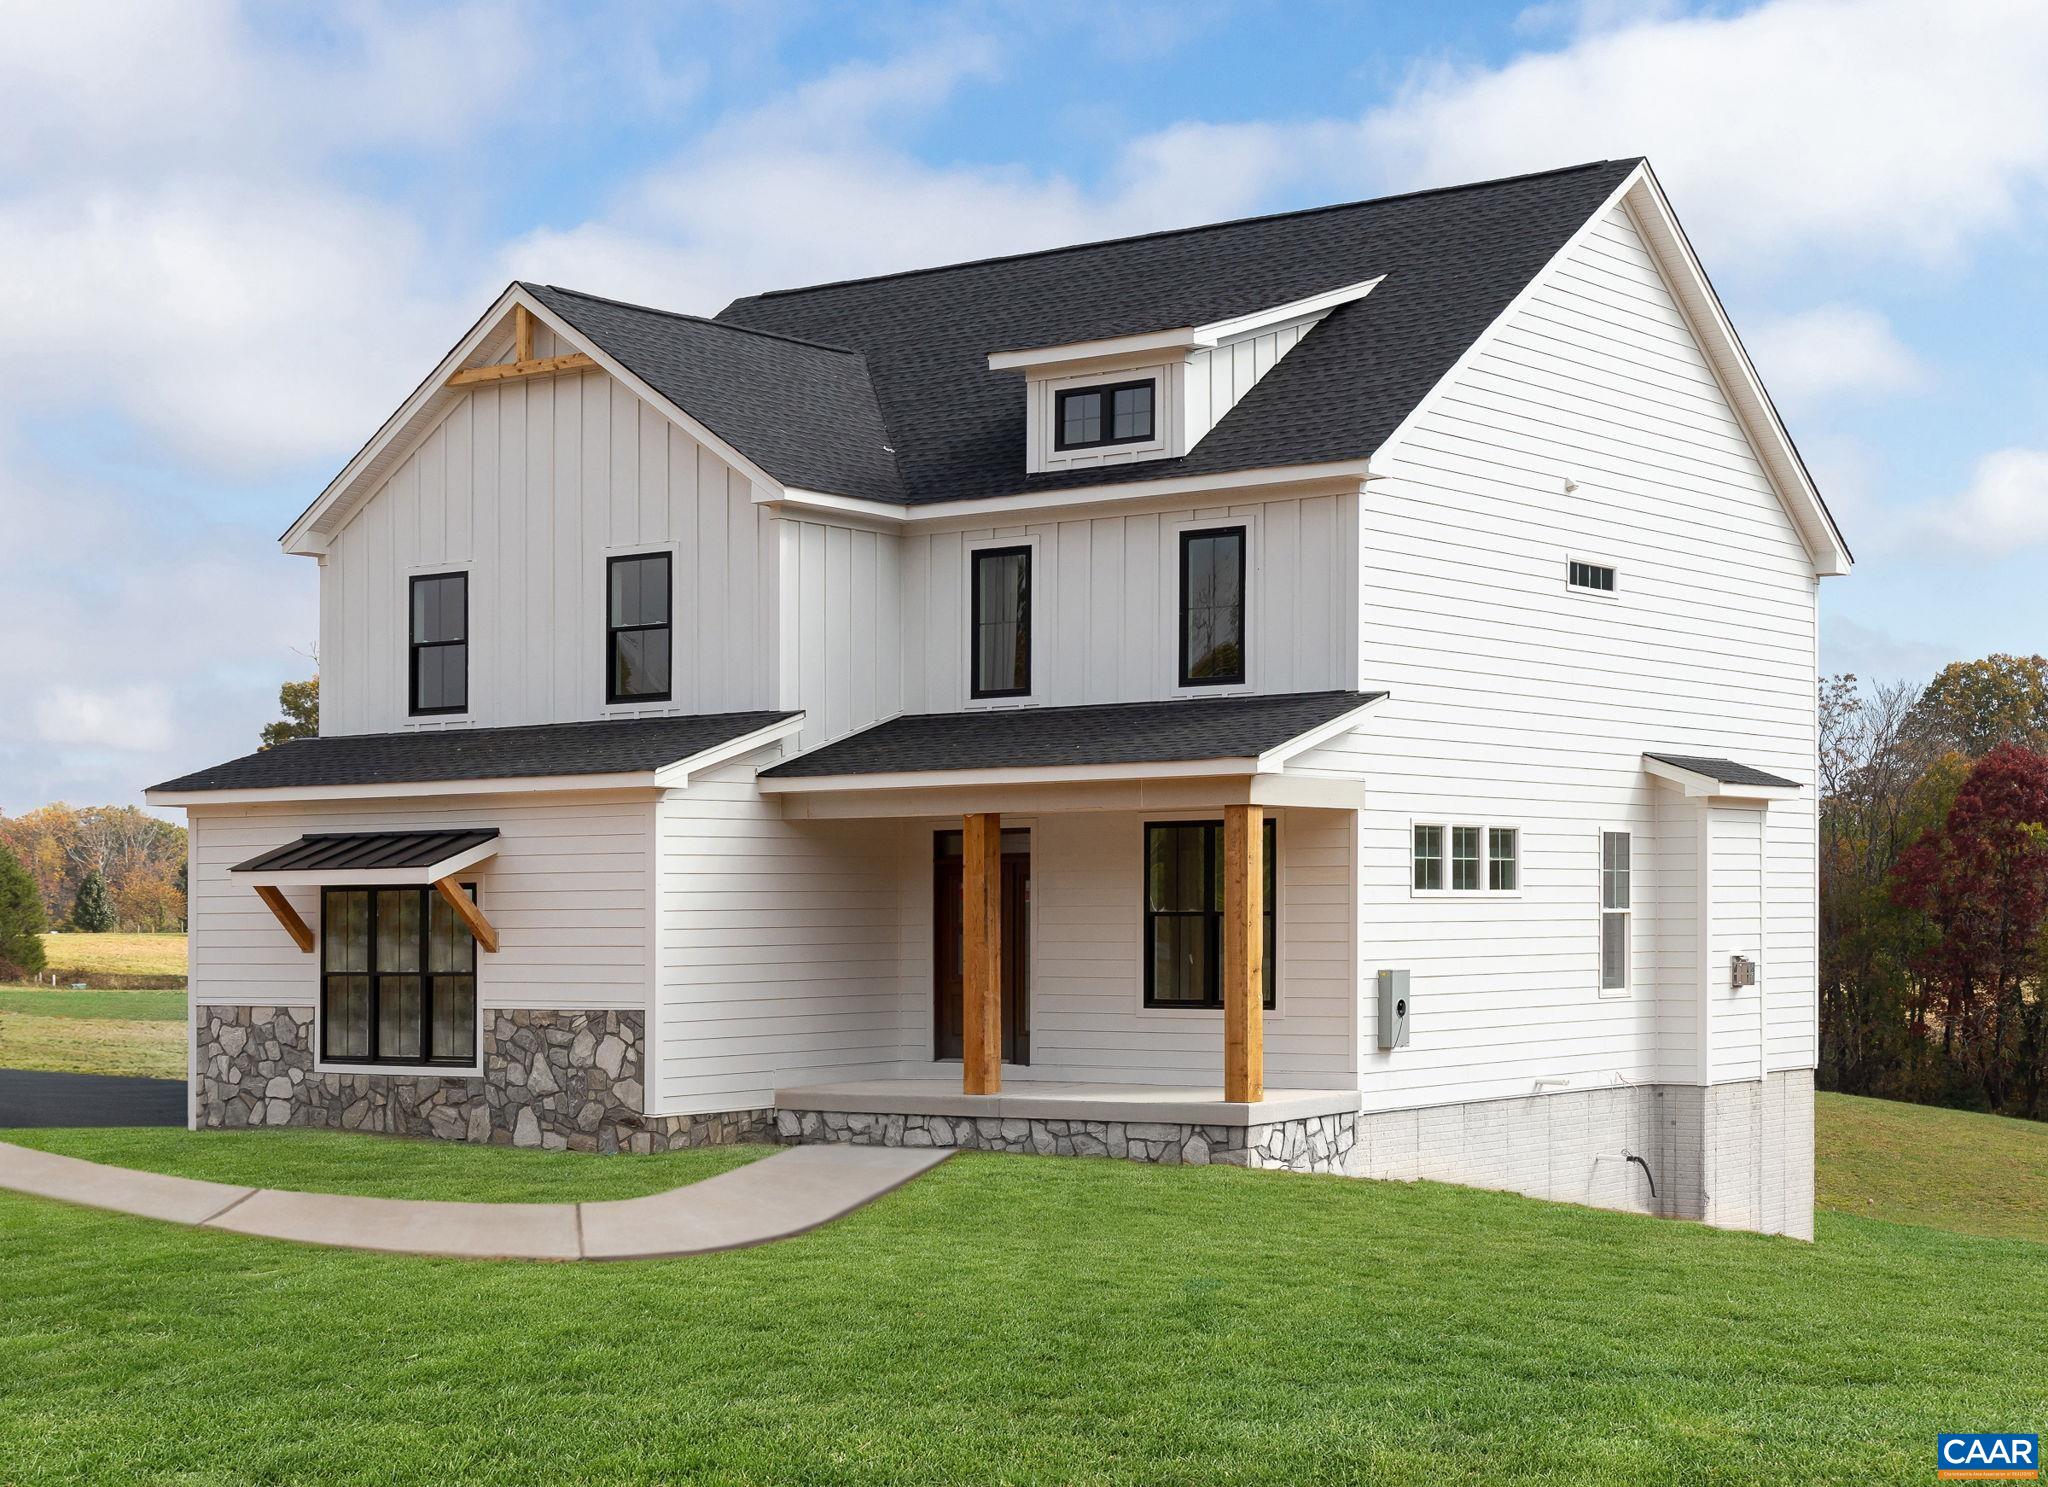
Save
Ask
Tour
Hide
Mortgage Calculator
Monthly Payment (Est.)
Enter an interest rate to see your estimated monthly payment.Calculator powered by Showcase IDX, a Constellation1 Company. Copyright ©2026 Information is deemed reliable but not guaranteed.
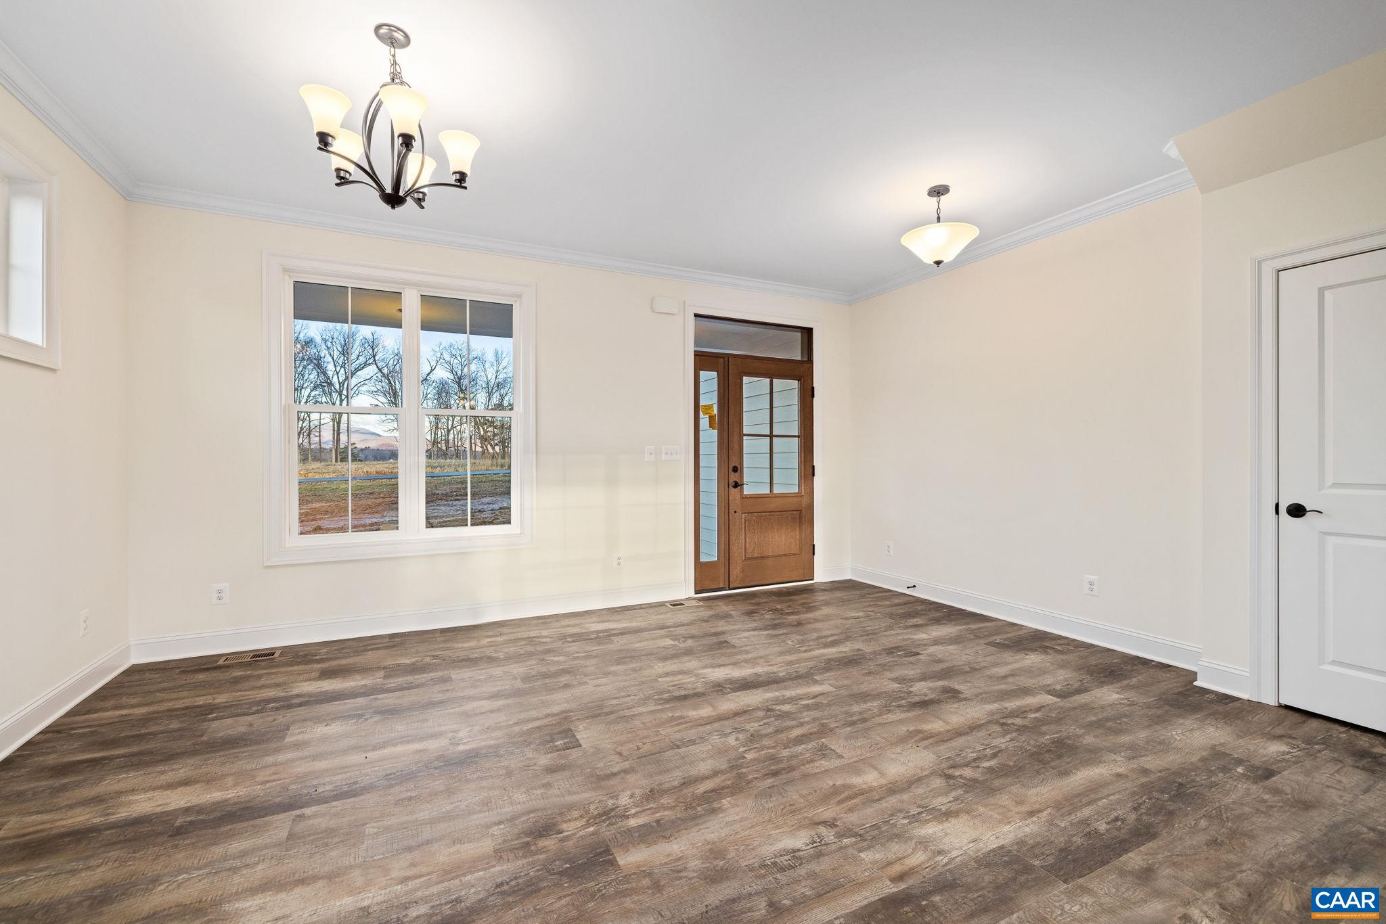
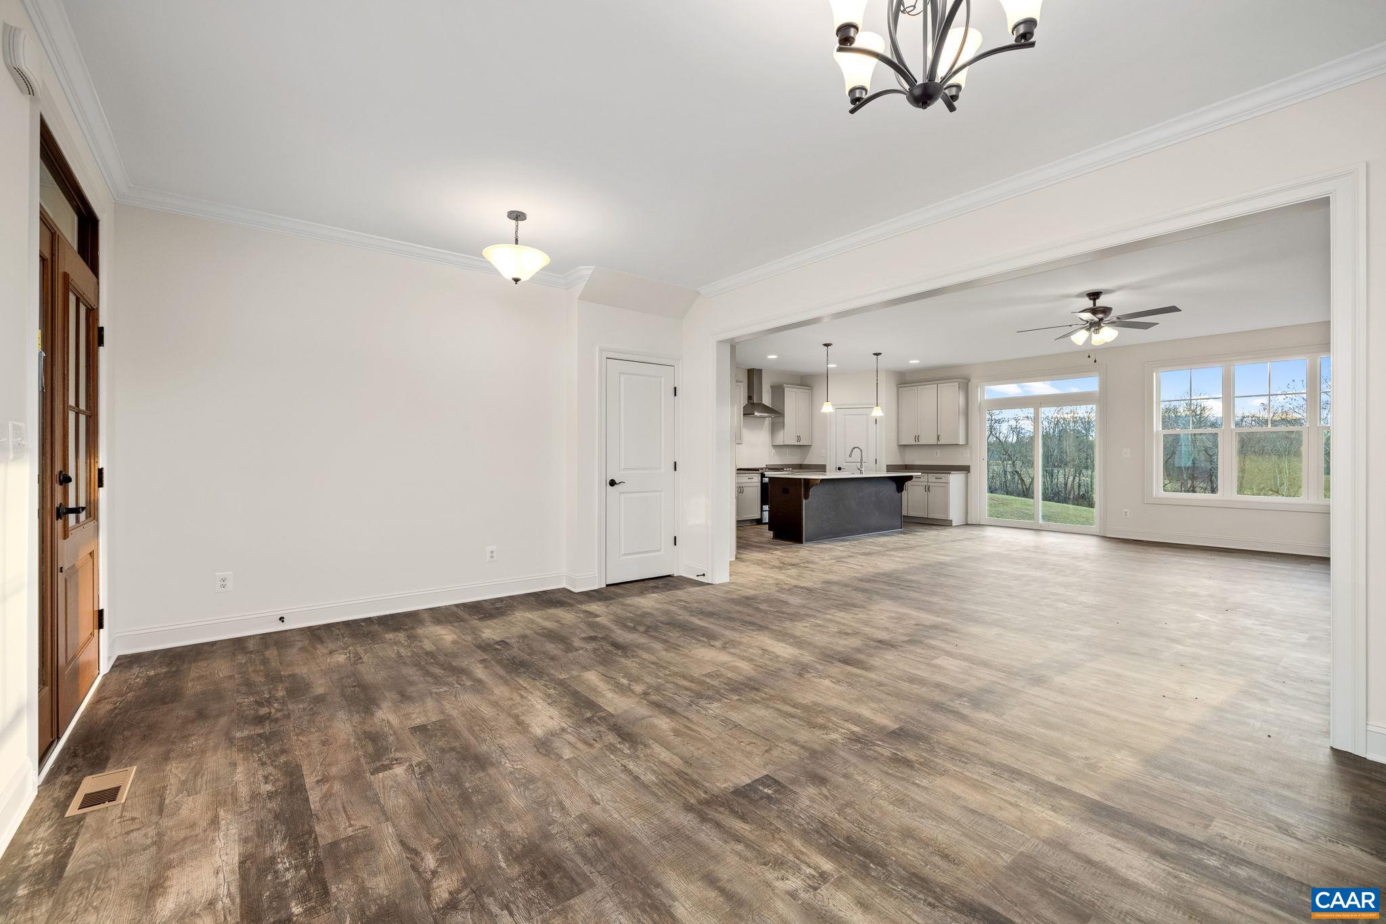
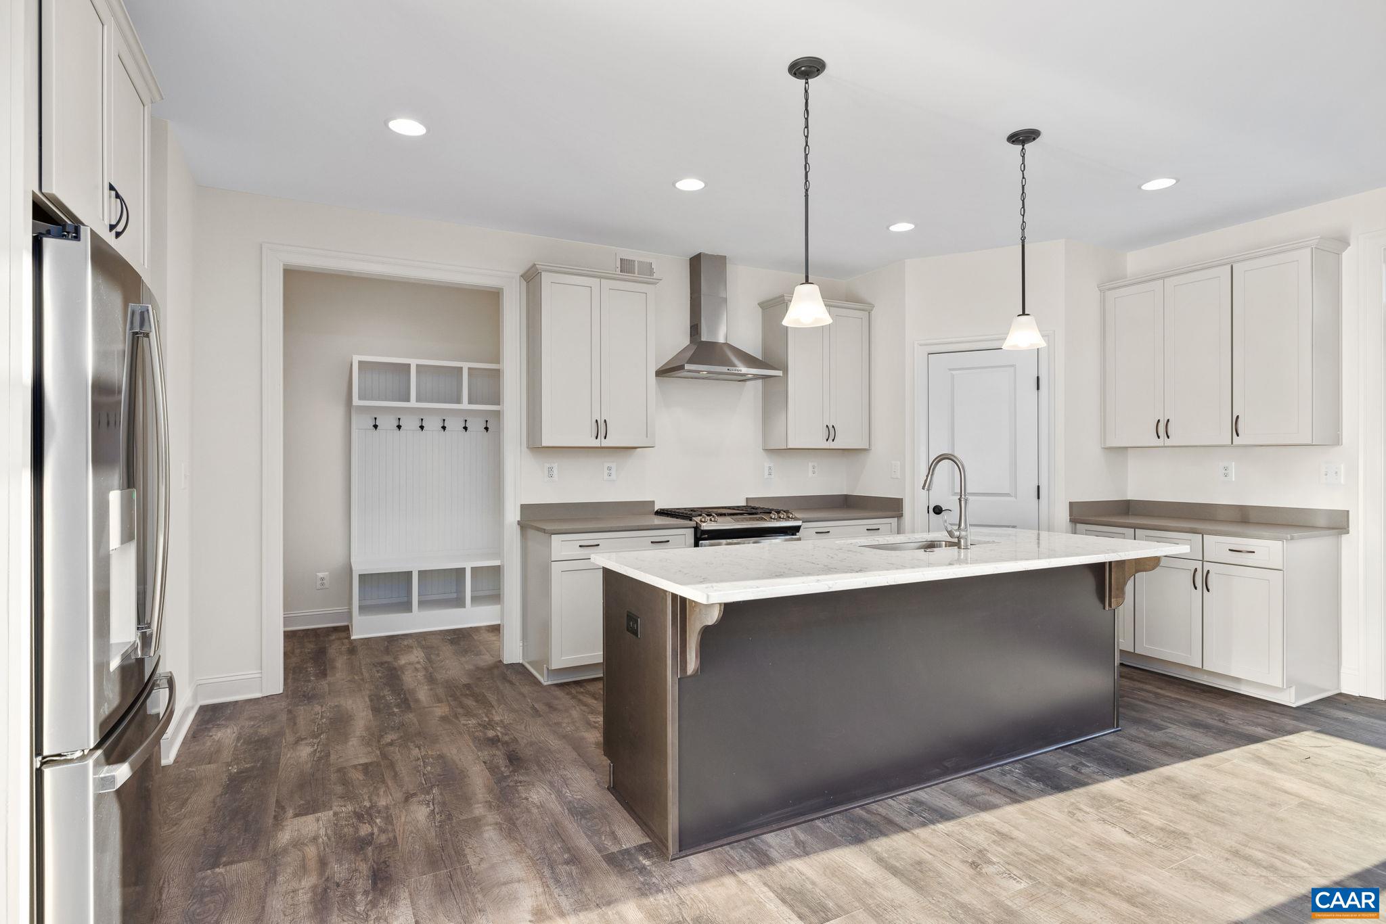
TO-BE-BUILT custom home by True Living Custom Homes in Timber Ridge! The Rehoboth offers the opportunity to build a home that reflects your style, with selections and finishes chosen along the way. Designed with spacious, open living in mind, this thoughtful floor plan features 9' ceilings and a gourmet kitchen with granite counters and generous prep space, opening to the family room with gas fireplace. Upstairs, the spacious owner's suite creates a private retreat, along with 3 additional bedrooms and 2 full baths—plenty of room for family, guests and a home office. The unfinished basement is already plumbed for an additional bath and offers tremendous potential for future finished living space. A side-load 2-car garage completes the plan. Enjoy the peaceful setting of Timber Ridge while remaining less than 30 minutes from Downtown Charlottesville. The home features an electric heat pump with a backup furnace serviced by propane. Other floor plans available—bring your ideas and work with True Living to create a home that's truly your own!
Save
Ask
Tour
Hide
Listing Snapshot
Price
$784,900
Days On Site
13 Days
Bedrooms
5
Inside Area (SqFt)
2,745 sqft
Total Baths
3
Full Baths
2
Partial Baths
1
Lot Size
2 Acres
Year Built
2026
MLS Number
683024
Status
Active
Property Tax
$5,494
HOA/Condo/Coop Fees
N/A
Sq Ft Source
Builder
Friends & Family
Recent Activity
| 2 weeks ago | Listing updated with changes from the MLS | |
| 2 weeks ago | Listing first seen on site |
General Features
Acres
2
Attached Garage
Yes
Disclosures
SellerDisclosure
Garage
Yes
Garage Spaces
2
Levels
Two
Parking
AttachedGarageGarage Door OpenerGarage Faces Side
Property Sub Type
Single Family Residence
Security
Carbon Monoxide Detector(s)Smoke Detector(s)
Sewer
Septic Tank
SqFt Above
2745
SqFt Total
4420
Style
Farmhouse
Utilities
Other
Water Source
PrivateWell
Zoning
A-1 Agricultural
Interior Features
Appliances
DishwasherMicrowaveRefrigerator
Basement
UnfinishedConcrete
Cooling
Central AirHeat Pump
Fireplace
Yes
Fireplace Features
Gas
Fireplaces
1
Flooring
CarpetCeramic TileHardwood
Heating
CentralElectricHeat Pump
Interior
Double VanityWalk-In Closet(s)Kitchen IslandRecessed Lighting
Main Level Bedrooms
1
Window Features
Insulated Windows
Bathroom
Level - Second
Bedroom
Level - First
Dining Room
Level - First
HalfBath
Level - First
Kitchen
Level - First
Laundry
Level - Second
Living Room
Level - First
Loft
Level - Second
MudRoom
Level - First
PrimaryBathroom
Level - Second
PrimaryBedroom
Level - Second
Utility Room
Level - Basement
Save
Ask
Tour
Hide
Exterior Features
Construction Details
HardiPlank TypeStone
Patio And Porch
Front PorchPorch
Windows/Doors
Insulated Windows
Community Features
Association Amenities
None
Schools
School District
Unknown
Elementary School
Ruckersville
Middle School
William Monroe
High School
William Monroe
Listing courtesy of ERIN GARCIA of NEST REALTY GROUP

Listing information is provided by Participants of the Charlottesville Area Association of Realtors®, Greater Augusta Association of Realtors® and Harrisonburg-Rockingham Association of Realtors® MLS. IDX information is provided exclusively for personal, non-commercial use, and may not be used for any purpose other than to identify prospective properties consumers may be interested in purchasing. Information is deemed reliable but not guaranteed. Copyright 2026, Charlottesville Area Association of Realtors®, Greater Augusta Association of Realtors® and Harrisonburg-Rockingham Association of Realtors® MLS.
Data last updated at: 2026-10-28 07:26 AM UTC
Neighborhood & Commute
Source: Walkscore
Disclosure: Community information and market data powered by Constellation Data Labs. Information is deemed reliable but not guaranteed.
Save
Ask
Tour
Hide
