
© 2026 Augusta Realty Group Ltd.
Design by Studio JWAL LLC.
Save
Ask
Tour
Hide
$875,000
13 Days On Site
1245 STILL MEADOW AVECharlottesville, VA 22901
For Sale|Single Family Residence|Active
6
Beds
4
Total Baths
3
Full Baths
1
Partial Bath
4,250
SqFt
$206
/SqFt
1999
Built
Subdivision:
STILL MEADOW
County:
Albemarle
Listing courtesy of DENISE RAMEY TEAM of LONG & FOSTER - CHARLOTTESVILLE WEST
Call Now: 540-943-4500
Is this the listing for you? We can help make it yours.
540-943-4500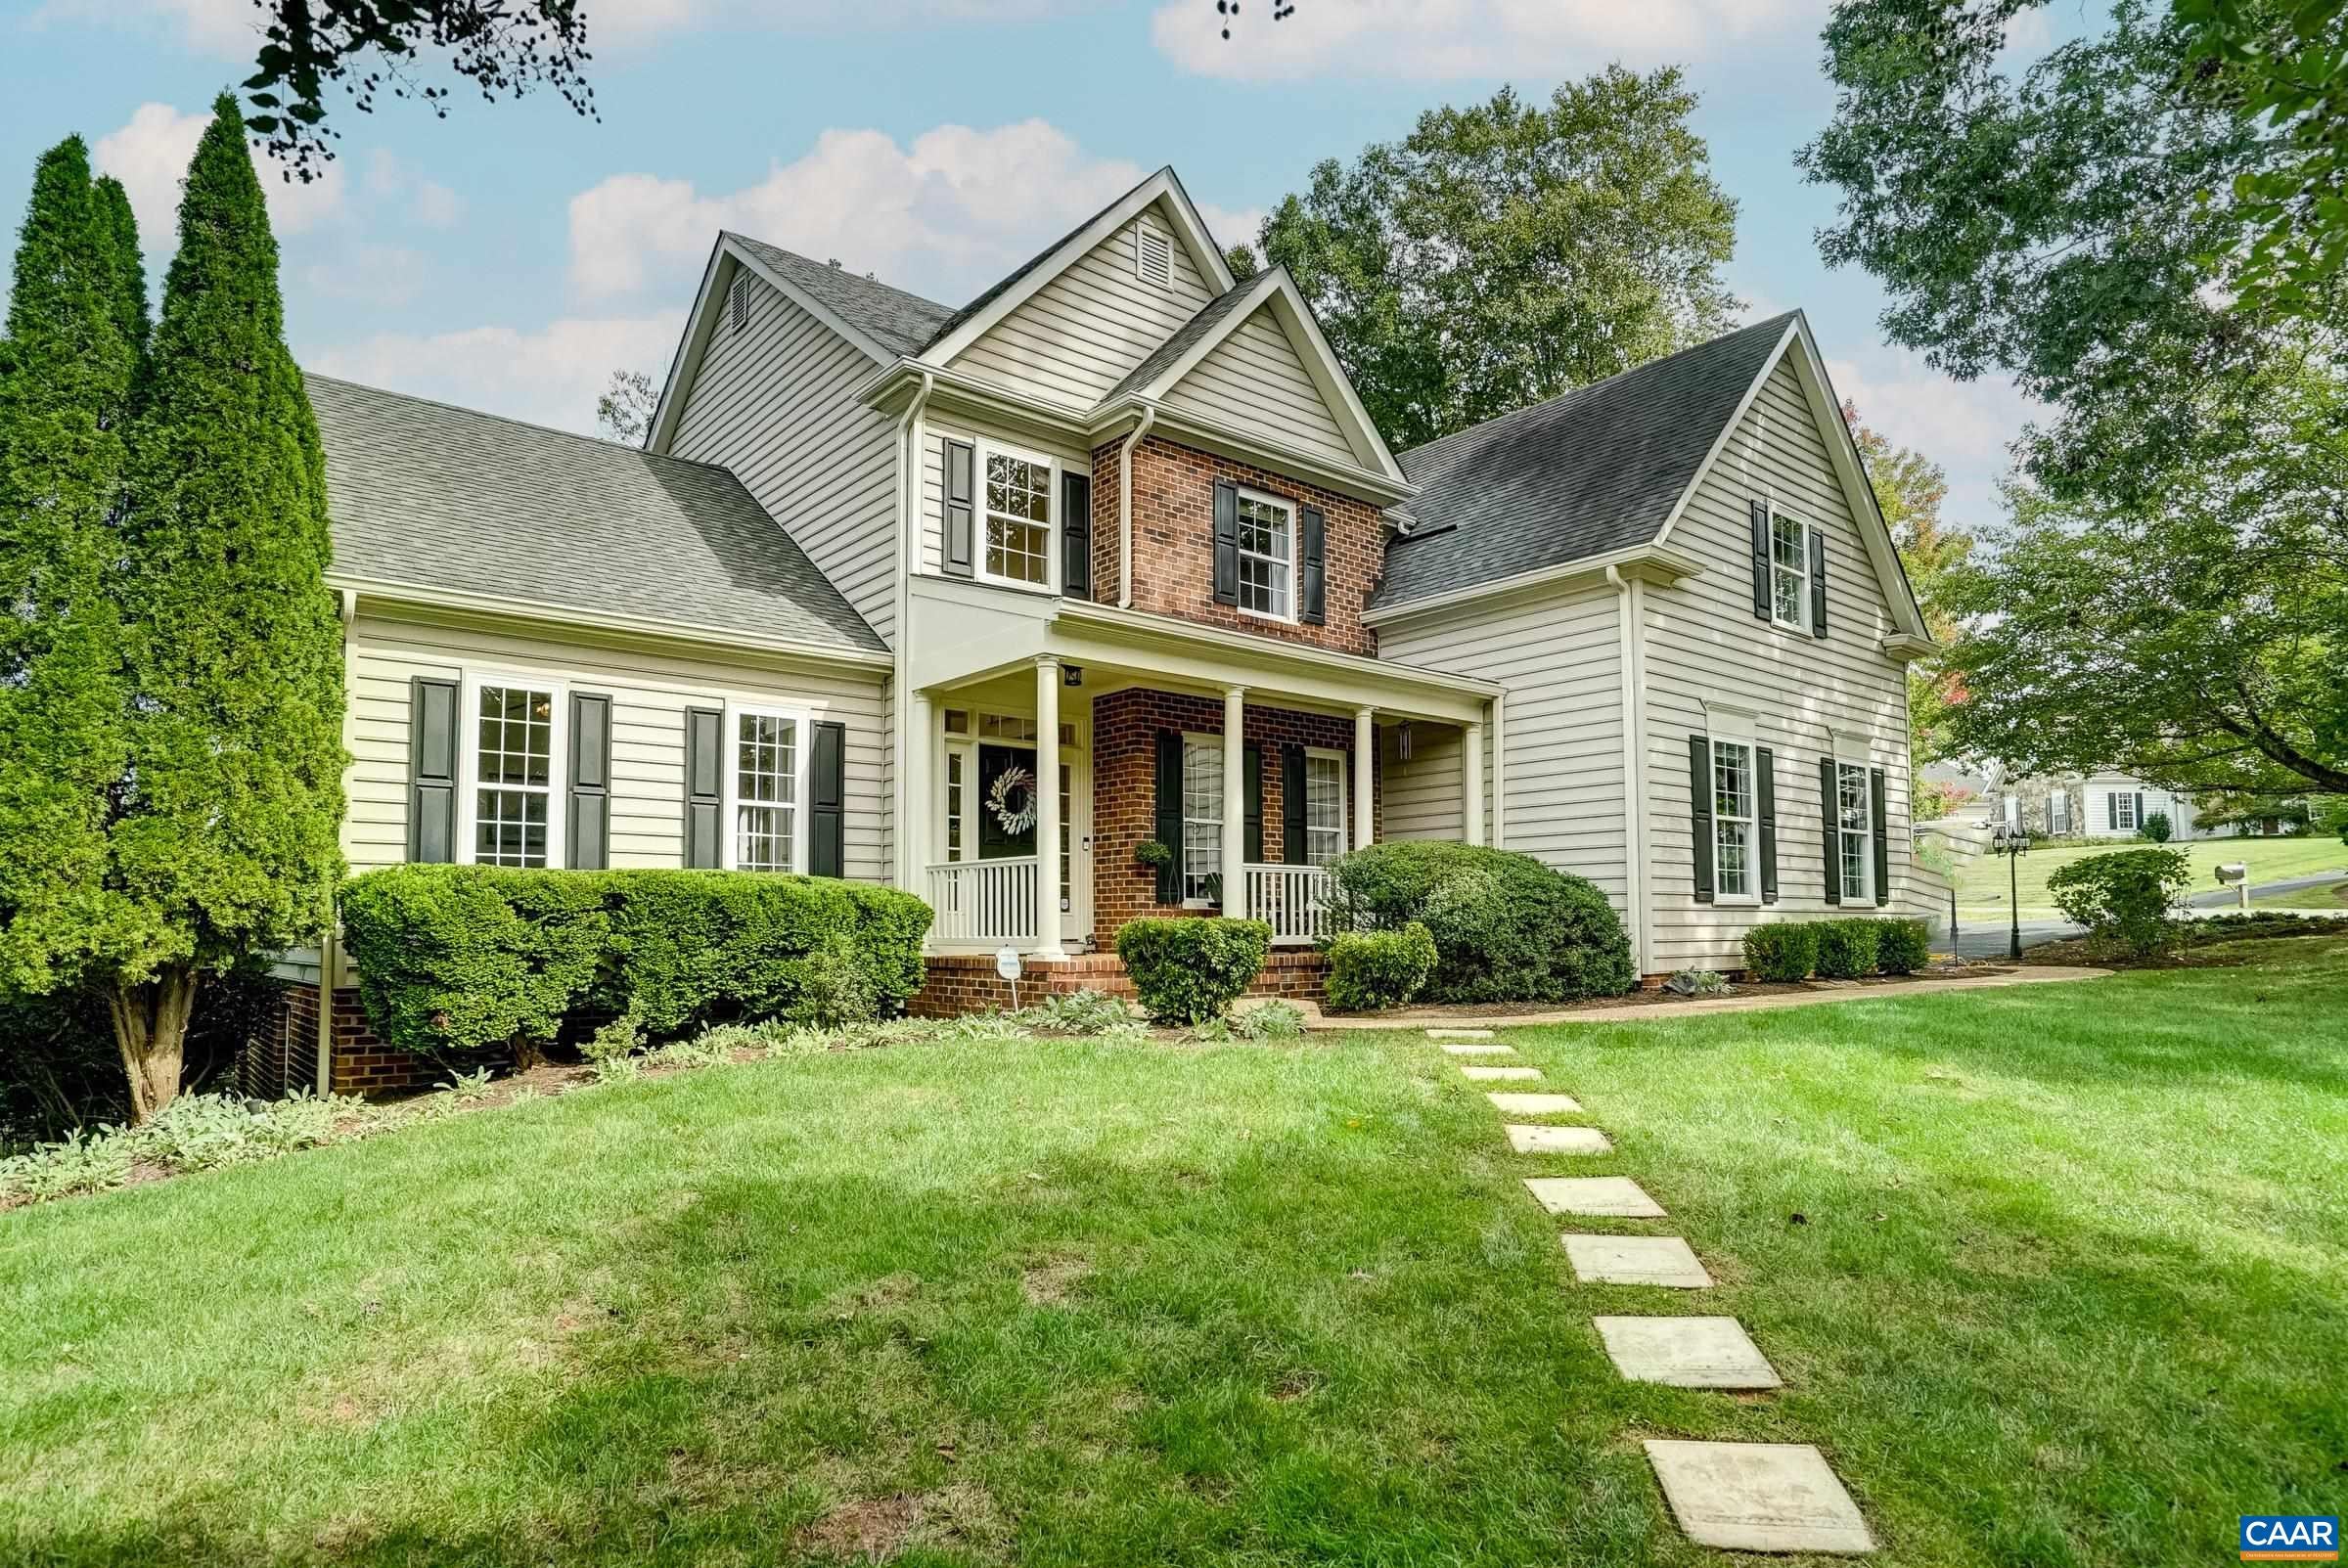
Save
Ask
Tour
Hide
Mortgage Calculator
Monthly Payment (Est.)
Enter an interest rate to see your estimated monthly payment.Calculator powered by Showcase IDX, a Constellation1 Company. Copyright ©2026 Information is deemed reliable but not guaranteed.
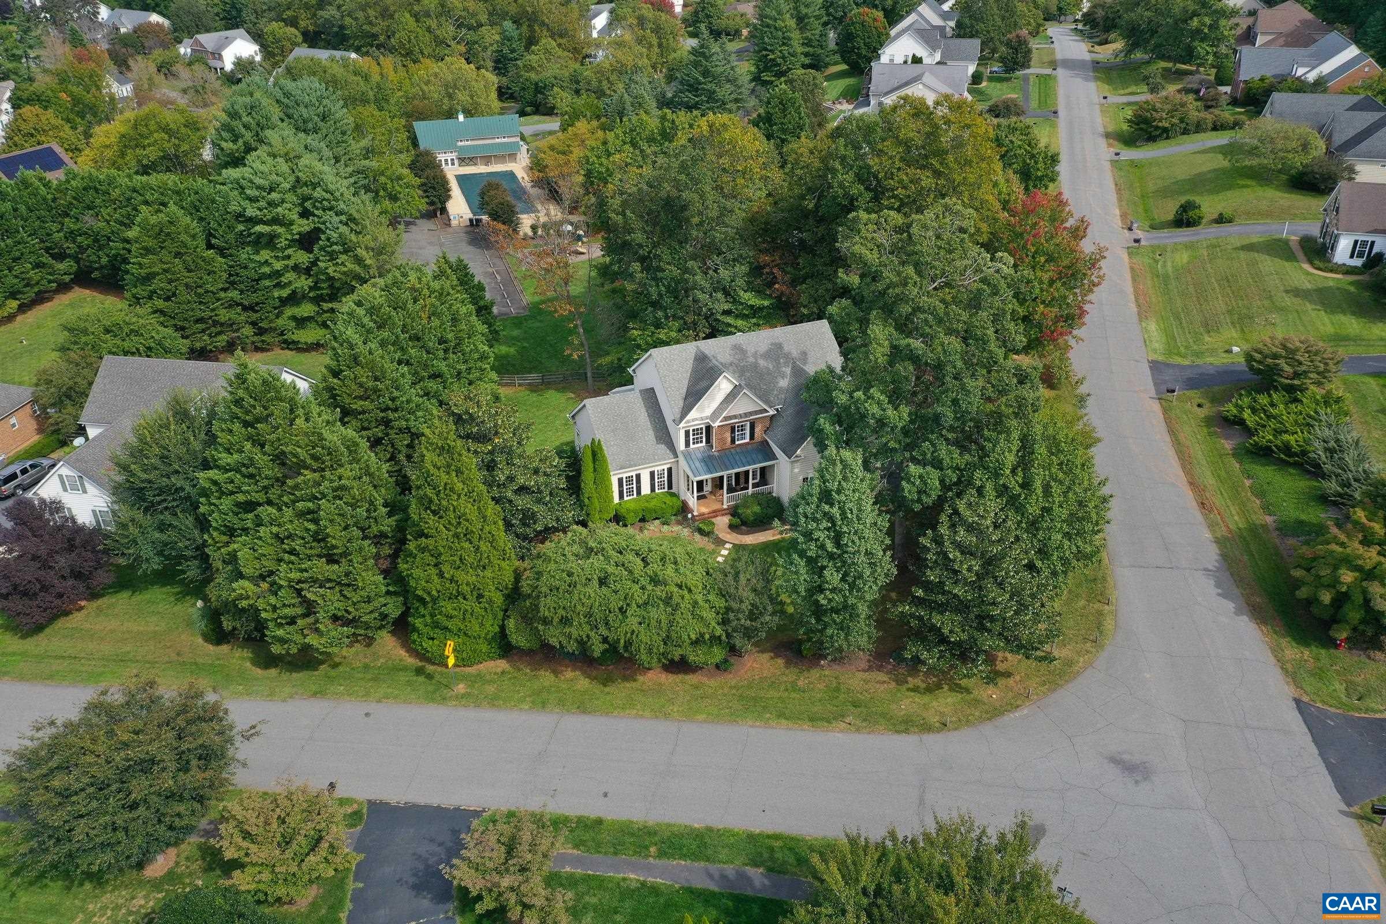
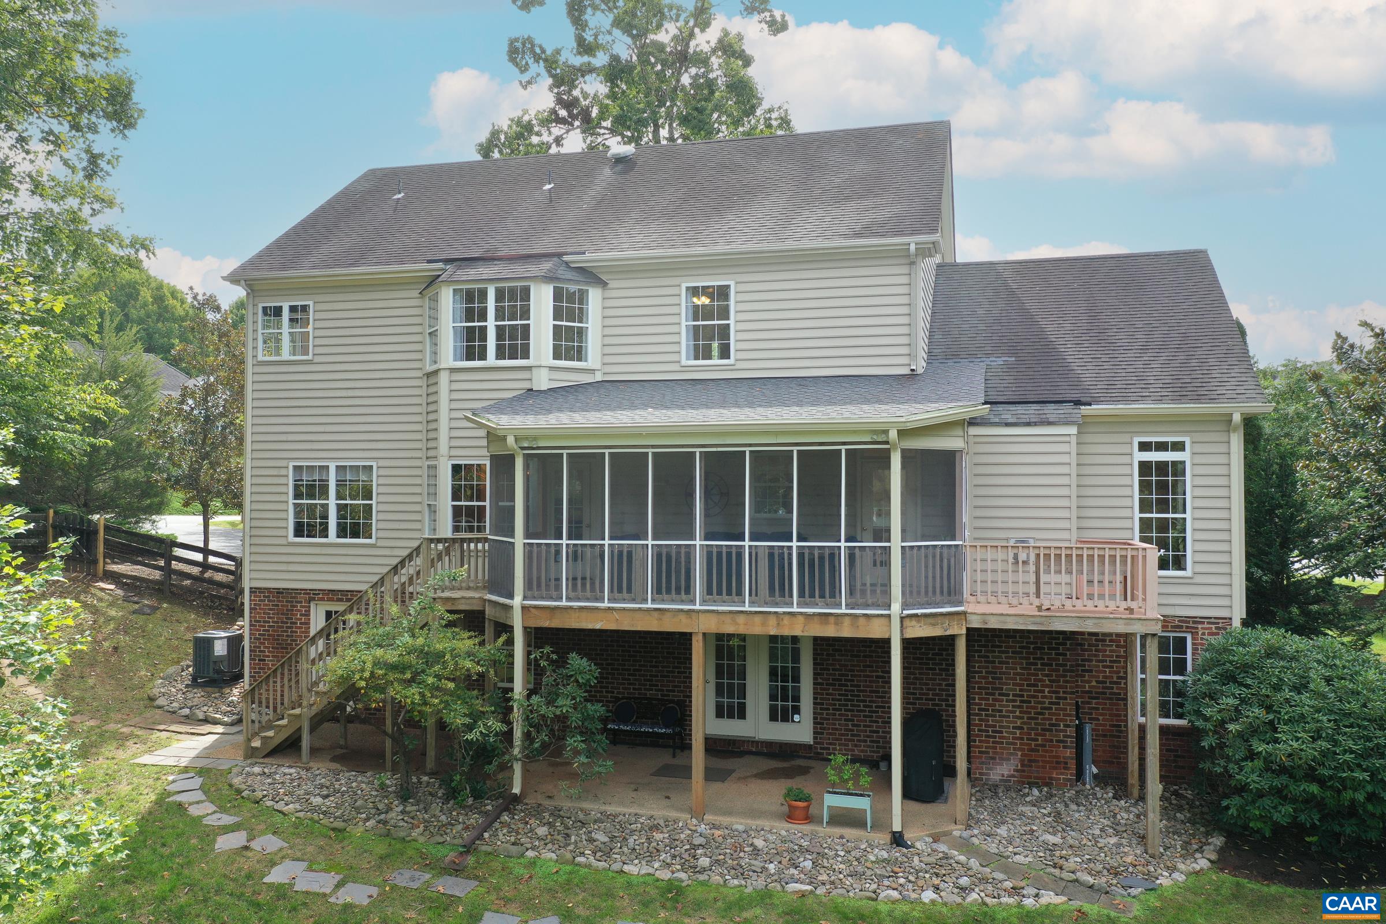
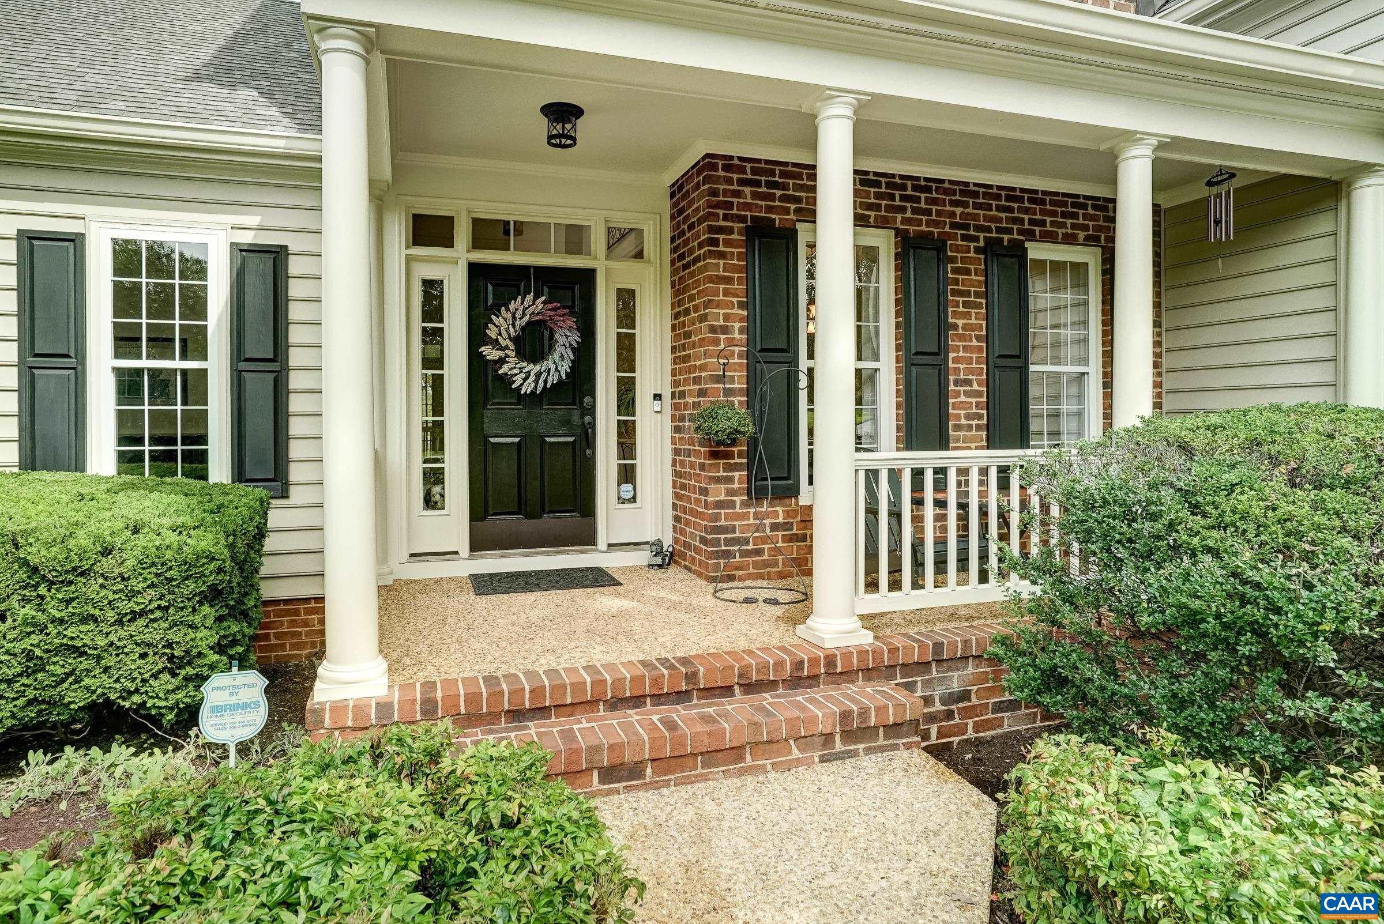
Six-bedroom, 3.5-bath brick-front traditional in Charlottesville’s Still Meadow community, offering three finished levels and a private, tree-lined setting. A covered front porch opens to a foyer with hardwood floors, crown molding, and a formal dining room. French doors lead to a front study with built-ins, and a second private office sits off the main-level laundry. The vaulted family room centers on a gas fireplace and opens to the kitchen with granite counters, a large island, gas cooktop, double wall ovens, and a sunny breakfast bay. Upstairs, the primary suite offers a bay-window sitting area, walk-in closet, and a bath with dual vanities and a soaking tub, joined by three additional bedrooms, all with hardwood floors. The finished walkout lower level adds a rec room with a second fireplace, two bedrooms, a full bath, and a flex room with wet bar, ideal for guests or multigenerational living. Outdoors, a screened porch and deck overlook a fenced yard with a covered patio below. Two-car garage. Still Meadow amenities include pool, clubhouse, pickleball/tennis courts and play ground, plus walking trails. Minutes from Rte 29 shopping Pen Park, Downtown Charlottesville, and UVA. New Roof will be completed by the end of October.
Save
Ask
Tour
Hide
Listing Snapshot
Price
$875,000
Days On Site
13 Days
Bedrooms
6
Inside Area (SqFt)
4,250 sqft
Total Baths
4
Full Baths
3
Partial Baths
1
Lot Size
0.55 Acres
Year Built
1999
MLS Number
682979
Status
Active
Property Tax
$6,816.75
HOA/Condo/Coop Fees
$127.33 monthly
Sq Ft Source
Public Records
Friends & Family
Recent Activity
| a week ago | Listing updated with changes from the MLS | |
| 2 weeks ago | Listing first seen on site |
General Features
Acres
0.55
Attached Garage
Yes
Disclosures
SellerDisclosure
Garage
Yes
Garage Spaces
2
Levels
Two
Parking
AttachedGarageGarage Door OpenerGarage Faces Side
Property Sub Type
Single Family Residence
Security
Smoke Detector(s)
Sewer
Public Sewer
SqFt Above
2878
SqFt Below
1372
SqFt Total
4953
Style
Colonial
Utilities
Cable Available
Water Source
Public
Zoning
PRD Planned Residential Development
Interior Features
Appliances
Double OvenDishwasherGas CooktopMicrowaveRefrigeratorDryerWasherOven
Basement
Exterior EntryInterior EntryPartially FinishedWalk-Out AccessConcrete
Cooling
Central Air
Fireplace
Yes
Fireplace Features
GasGas Log
Fireplaces
2
Flooring
Ceramic TileHardwoodLaminate
Heating
CentralHeat PumpNatural Gas
Interior
Double VanityWalk-In Closet(s)Entrance FoyerKitchen IslandVaulted Ceiling(s)
Window Features
Screens
Bathroom
Level - Second
Bedroom
Level - Basement
Bonus Room
Level - Basement
Den
Level - First
Dining Room
Level - First
Family Room
Level - First
Foyer
Level - First
HalfBath
Level - First
Kitchen
Level - First
Laundry
Level - First
Office
Level - First
PrimaryBathroom
Level - Second
PrimaryBedroom
Level - Second
Recreation
Level - Basement
Utility Room
Level - Basement
Save
Ask
Tour
Hide
Exterior Features
Construction Details
BrickVinyl Siding
Fencing
PartialFenced
Lot Features
GardenLevel
Patio And Porch
DeckFront PorchPorchScreened
Pool Features
CommunityAssociation
Road Frontage
City Street
Windows/Doors
Screens
Community Features
Association Amenities
ClubhousePlaygroundPoolTennis Court(s)
Association Fee
$382.0
Association Fee Frequency
Quarterly
Community Features
Pool
Schools
School District
Unknown
Elementary School
Woodbrook
Middle School
Journey
High School
Albemarle
Listing courtesy of DENISE RAMEY TEAM of LONG & FOSTER - CHARLOTTESVILLE WEST

Listing information is provided by Participants of the Charlottesville Area Association of Realtors®, Greater Augusta Association of Realtors® and Harrisonburg-Rockingham Association of Realtors® MLS. IDX information is provided exclusively for personal, non-commercial use, and may not be used for any purpose other than to identify prospective properties consumers may be interested in purchasing. Information is deemed reliable but not guaranteed. Copyright 2026, Charlottesville Area Association of Realtors®, Greater Augusta Association of Realtors® and Harrisonburg-Rockingham Association of Realtors® MLS.
Data last updated at: 2026-10-28 06:49 AM UTC
Neighborhood & Commute
Source: Walkscore
Disclosure: Community information and market data powered by Constellation Data Labs. Information is deemed reliable but not guaranteed.
Save
Ask
Tour
Hide
