
© 2026 Augusta Realty Group Ltd.
Design by Studio JWAL LLC.
Save
Ask
Tour
Hide
$1,450,000
15 Days On Site
120 BUCKINGHAM RDCharlottesville, VA 22903
For Sale|Single Family Residence|Active
4
Beds
4
Total Baths
3
Full Baths
1
Partial Bath
3,184
SqFt
$455
/SqFt
1954
Built
Subdivision:
RUGBY
County:
Charlottesville
Listing courtesy of MARCELA FOSHAY of NEST REALTY GROUP
Call Now: 540-943-4500
Is this the listing for you? We can help make it yours.
540-943-4500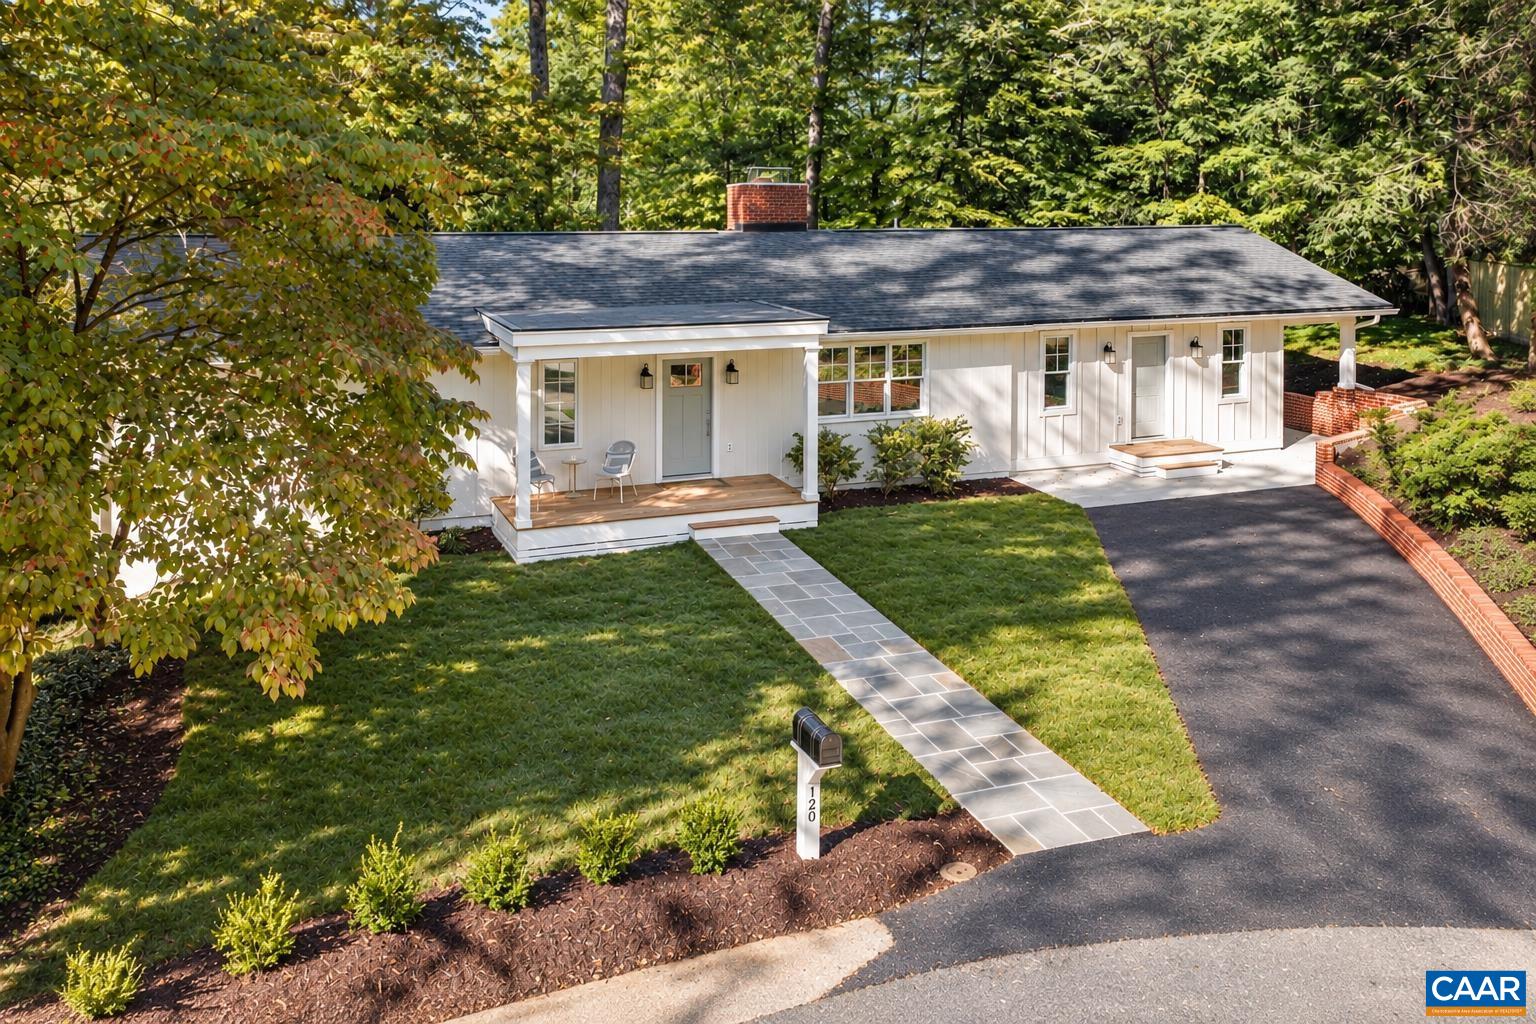
Save
Ask
Tour
Hide
Mortgage Calculator
Monthly Payment (Est.)
Enter an interest rate to see your estimated monthly payment.Calculator powered by Showcase IDX, a Constellation1 Company. Copyright ©2026 Information is deemed reliable but not guaranteed.
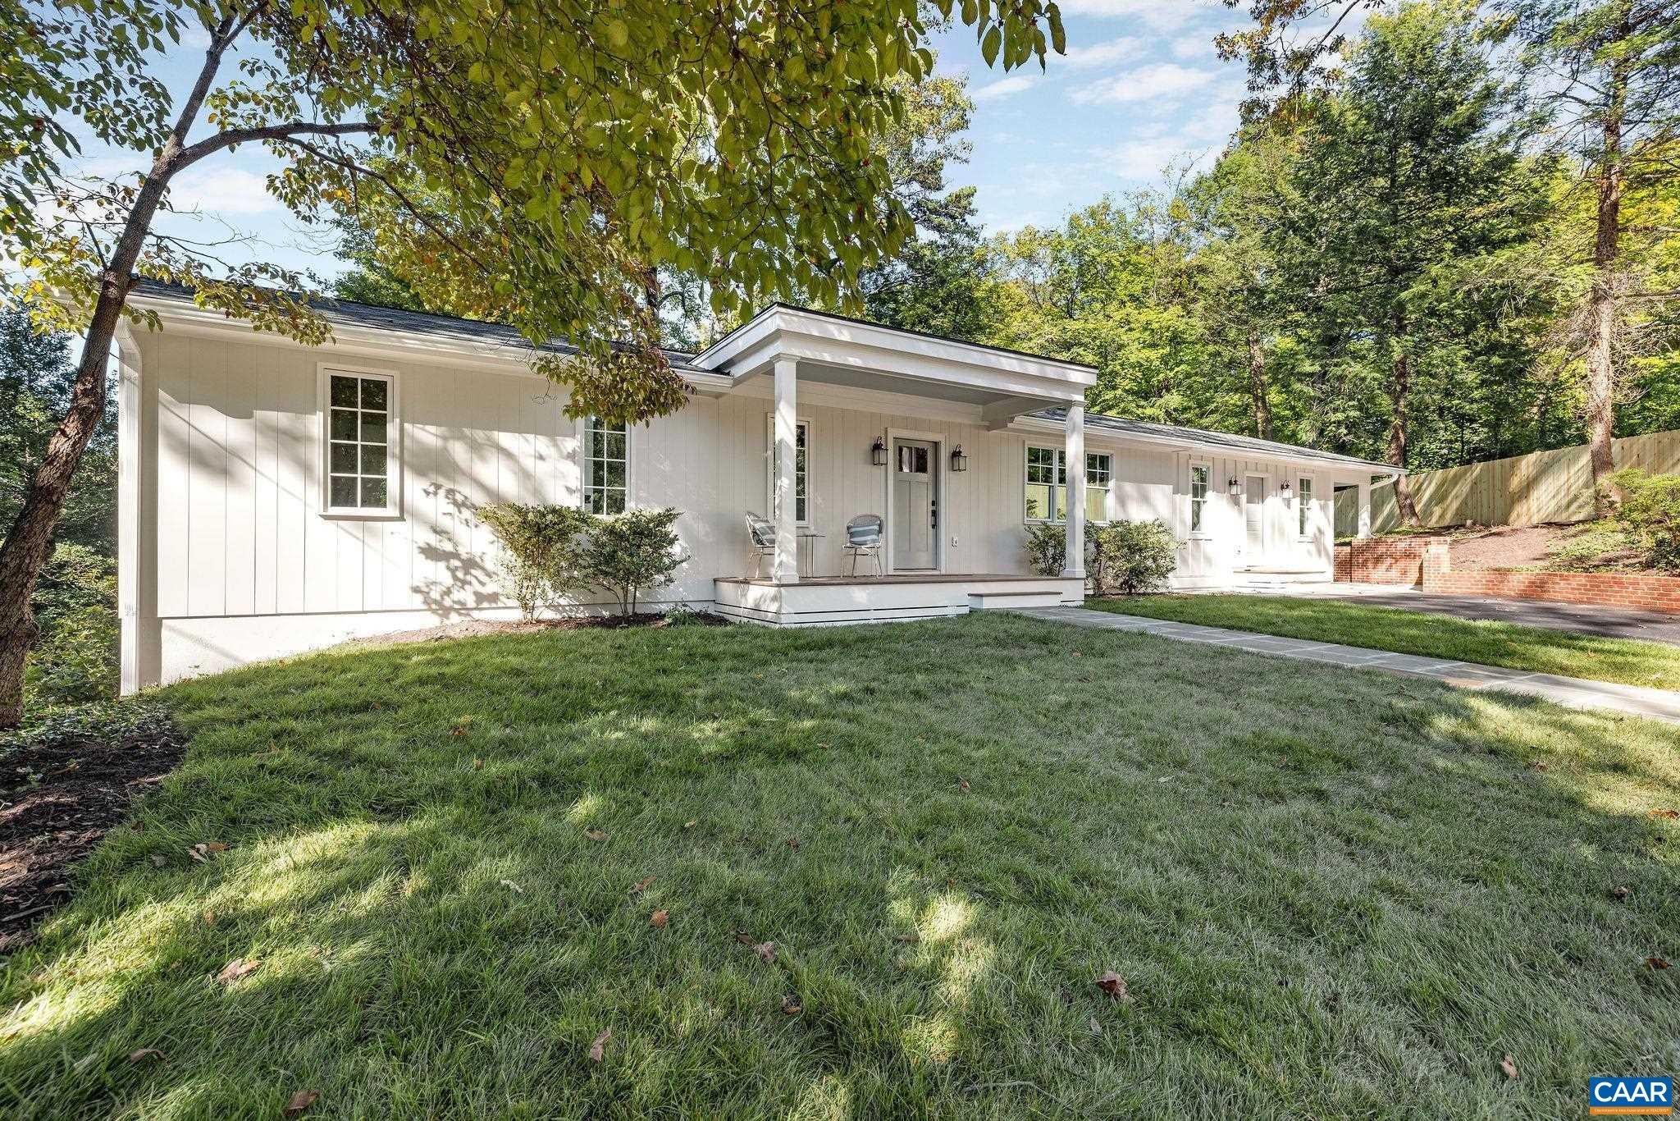
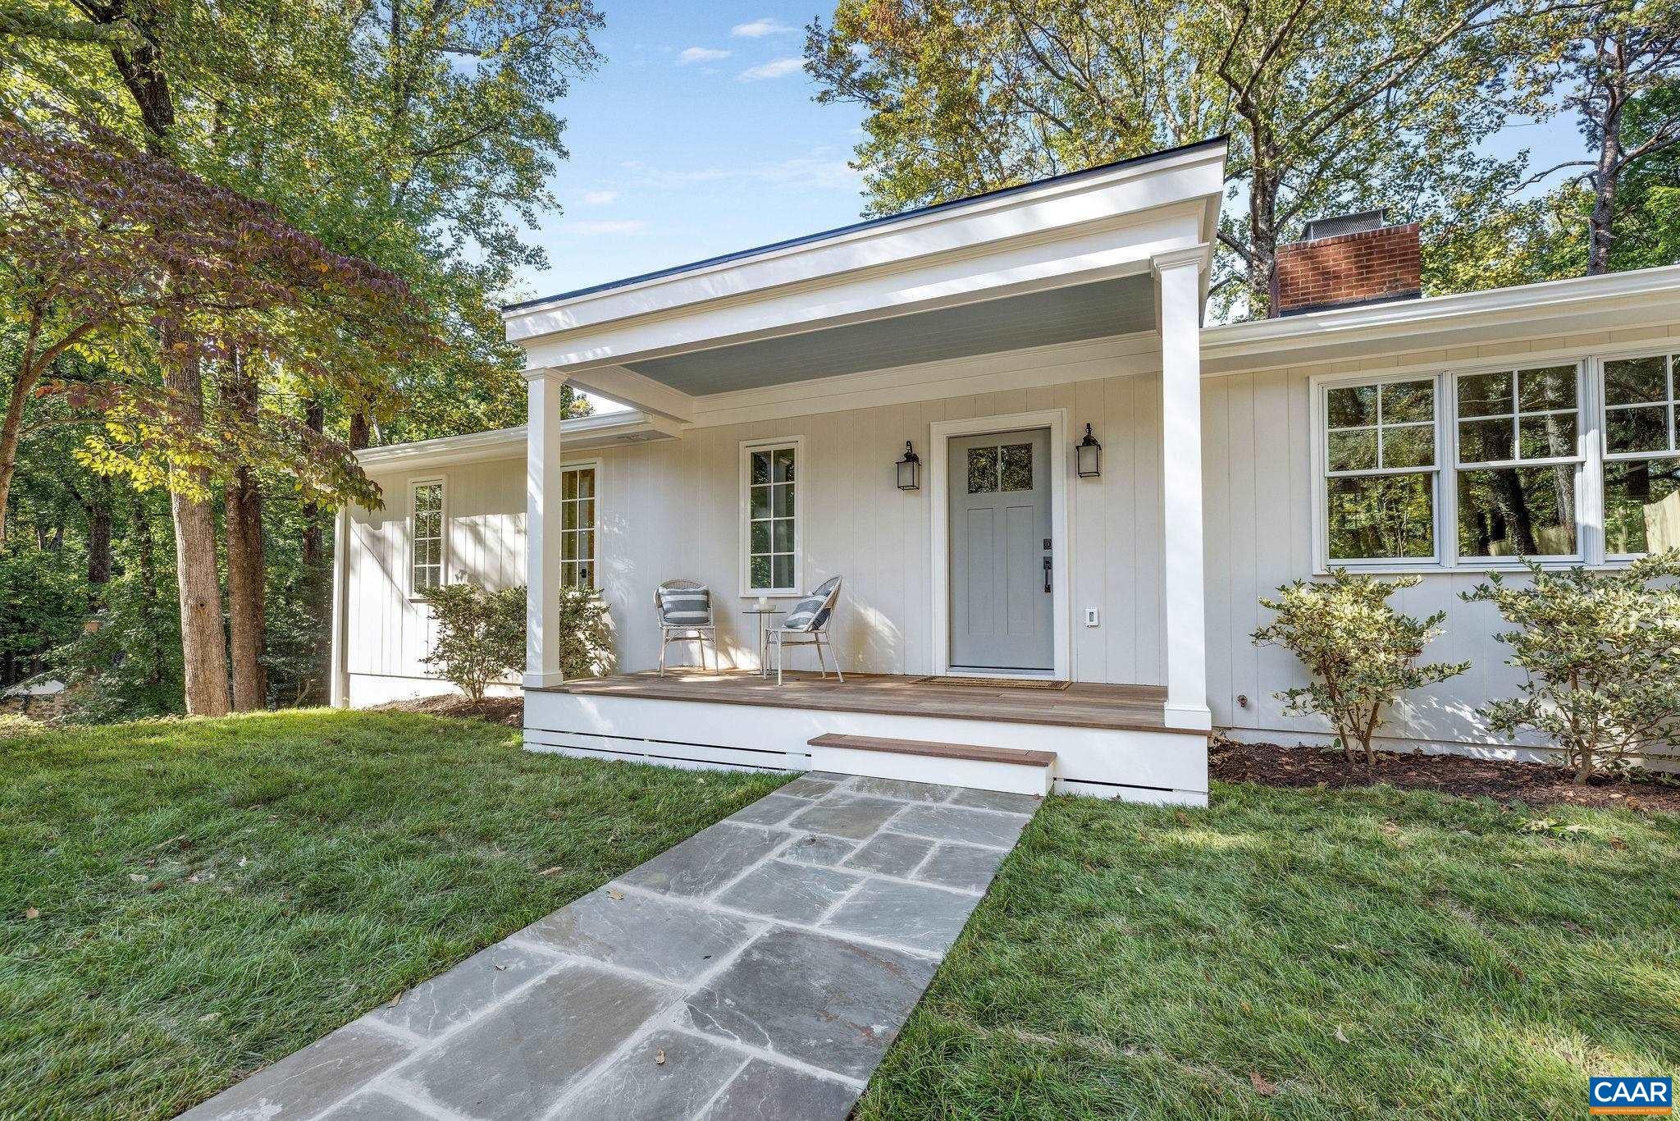
Beautifully reimagined in the sought-after Rugby neighborhood, this extensively renovated 4-bedroom, 3.5-bath home combines classic Charlottesville charm with thoughtful modern updates. A substantial new addition brings the home to 3,184 finished sq. ft., including a bright walkout terrace level with full-size windows and doors. The stunning kitchen features Shiloh cabinetry, marble countertops, Bosch appliances and an oversized pantry, complemented by a new mudroom and laundry area. Refinished hardwood floors, custom carpentry and a newly re-lined wood-burning fireplace add warmth and character. Improvements extend well beyond the finishes with a new roof and gutters, select new Pella windows, all new interior and exterior doors, new HVAC, updated electrical and plumbing, spray-foam insulation and an encapsulated crawl space. Set on a generous 0.56-acre lot, just minutes from UVA, Barracks Road and downtown.
Save
Ask
Tour
Hide
Listing Snapshot
Price
$1,450,000
Days On Site
15 Days
Bedrooms
4
Inside Area (SqFt)
3,184 sqft
Total Baths
4
Full Baths
3
Partial Baths
1
Lot Size
0.56 Acres
Year Built
1954
MLS Number
682928
Status
Active
Property Tax
$8,876.62
HOA/Condo/Coop Fees
N/A
Sq Ft Source
Builder
Friends & Family
Recent Activity
| 2 weeks ago | Listing updated with changes from the MLS | |
| 2 weeks ago | Listing first seen on site |
General Features
Acres
0.56
Disclosures
SellerDisclosure
Foundation
Block
Levels
One
Parking
Asphalt
Property Condition
Updated/Remodeled
Property Sub Type
Single Family Residence
Sewer
Public Sewer
SqFt Above
2030
SqFt Below
1154
SqFt Total
3422
Style
Ranch
Utilities
Cable AvailableNatural Gas Available
Water Source
Public
Zoning
RB Residential-Business District
Interior Features
Appliances
DishwasherENERGY STAR Qualified DishwasherENERGY STAR Qualified FreezerENERGY STAR Qualified RefrigeratorDisposalGas RangeRefrigeratorDryerWasher
Basement
Exterior EntryFullFinishedInterior EntryWalk-Out Access
Cooling
Central Air
Fireplace
Yes
Fireplace Features
MasonryWood Burning
Flooring
Ceramic TileHardwoodWoodVinylTile
Heating
CentralForced Air
Interior
Double VanityWalk-In Closet(s)Breakfast BarKitchen IslandRecessed LightingMaster Downstairs
Laundry Features
Washer Hookup
Main Level Bedrooms
2
Window Features
Double Pane WindowsLow Emissivity WindowsScreens
Bathroom
Level - Basement
Bedroom
Level - Basement
BreakfastRoomNook
Level - First
Dining Room
Level - First
Family Room
Level - Basement
HalfBath
Level - First
Kitchen
Level - First
Laundry
Level - Basement
Living Room
Level - First
MudRoom
Level - First
Other
Level - Basement
PrimaryBathroom
Level - First
PrimaryBedroom
Level - First
Utility Room
Level - Basement
Save
Ask
Tour
Hide
Exterior Features
Construction Details
Attic/Crawl Hatchway(s) InsulatedFoam InsulationHardiPlank TypeWood Siding
Fencing
PartialFenced
Lot Features
Cul-De-SacLandscapedNative PlantsPrivate
Patio And Porch
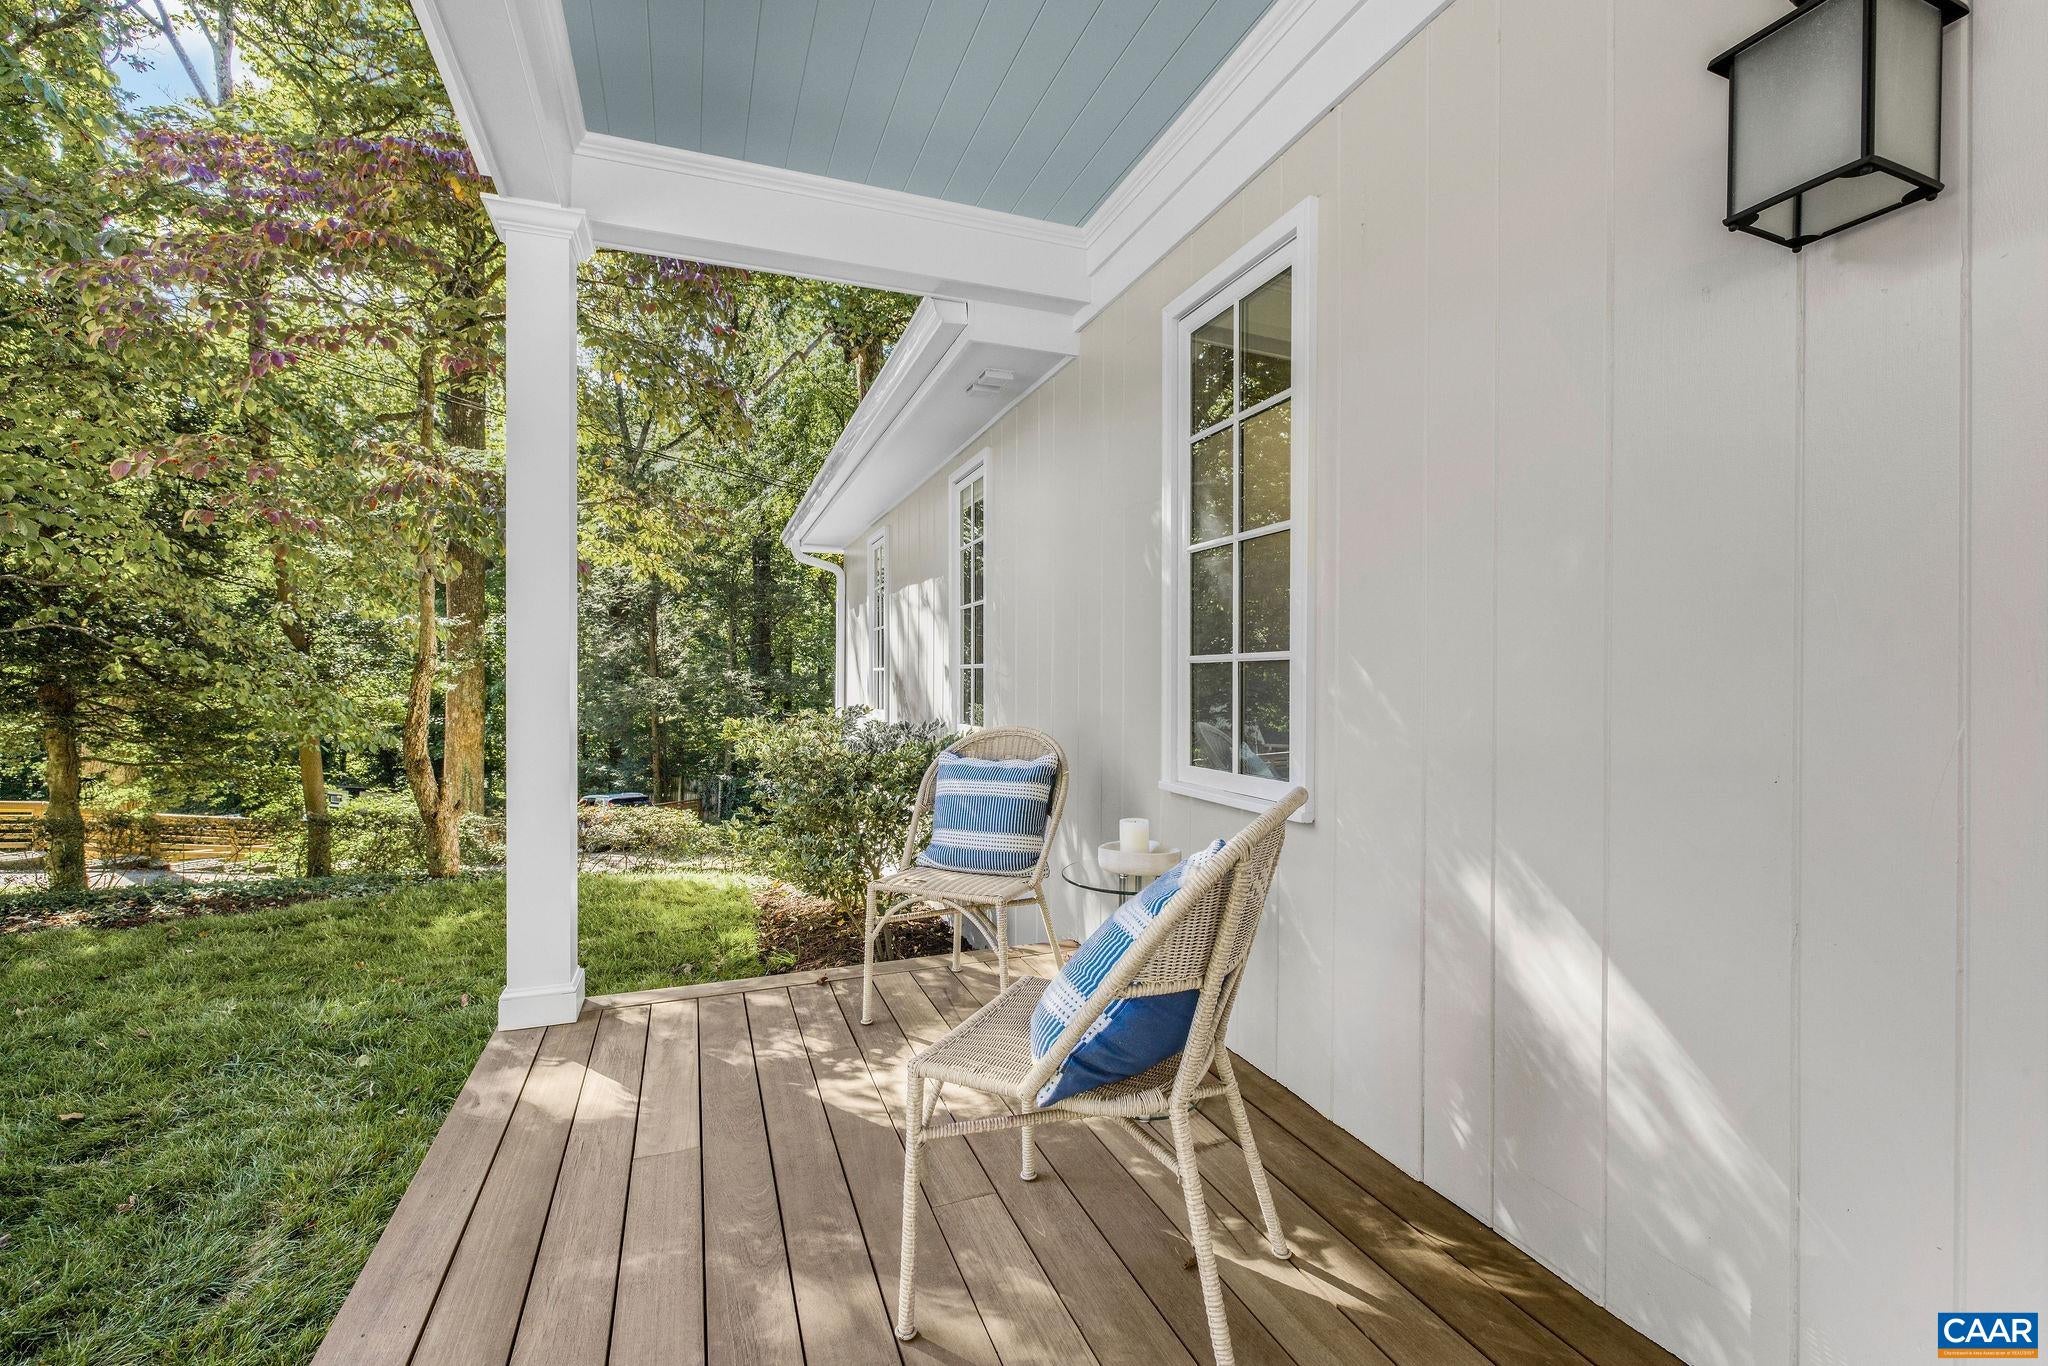
Front PorchPatioPorch
Road Frontage
City Street
Roof
CompositionShingle
Windows/Doors
Double Pane WindowsLow Emissivity WindowsScreens
Schools
School District
Unknown
Elementary School
Trailblazer
Middle School
Charlottesville Middle
High School
Charlottesville
Listing courtesy of MARCELA FOSHAY of NEST REALTY GROUP

Listing information is provided by Participants of the Charlottesville Area Association of Realtors®, Greater Augusta Association of Realtors® and Harrisonburg-Rockingham Association of Realtors® MLS. IDX information is provided exclusively for personal, non-commercial use, and may not be used for any purpose other than to identify prospective properties consumers may be interested in purchasing. Information is deemed reliable but not guaranteed. Copyright 2026, Charlottesville Area Association of Realtors®, Greater Augusta Association of Realtors® and Harrisonburg-Rockingham Association of Realtors® MLS.
Data last updated at: 2026-10-28 07:26 AM UTC
Neighborhood & Commute
Source: Walkscore
Disclosure: Community information and market data powered by Constellation Data Labs. Information is deemed reliable but not guaranteed.
Save
Ask
Tour
Hide
