
© 2026 Augusta Realty Group Ltd.
Design by Studio JWAL LLC.
Save
Ask
Tour
Hide
$925,000
17 Days On Site
1706 MATTOX CTCharlottesville, VA 22903
For Sale|Single Family Residence|Active
4
Beds
4
Total Baths
3
Full Baths
1
Partial Bath
3,694
SqFt
$250
/SqFt
2005
Built
Subdivision:
MOSBY MOUNTAIN
County:
Albemarle
Listing courtesy of PAM RIVERA of REAL ESTATE III, INC.
Call Now: 540-943-4500
Is this the listing for you? We can help make it yours.
540-943-4500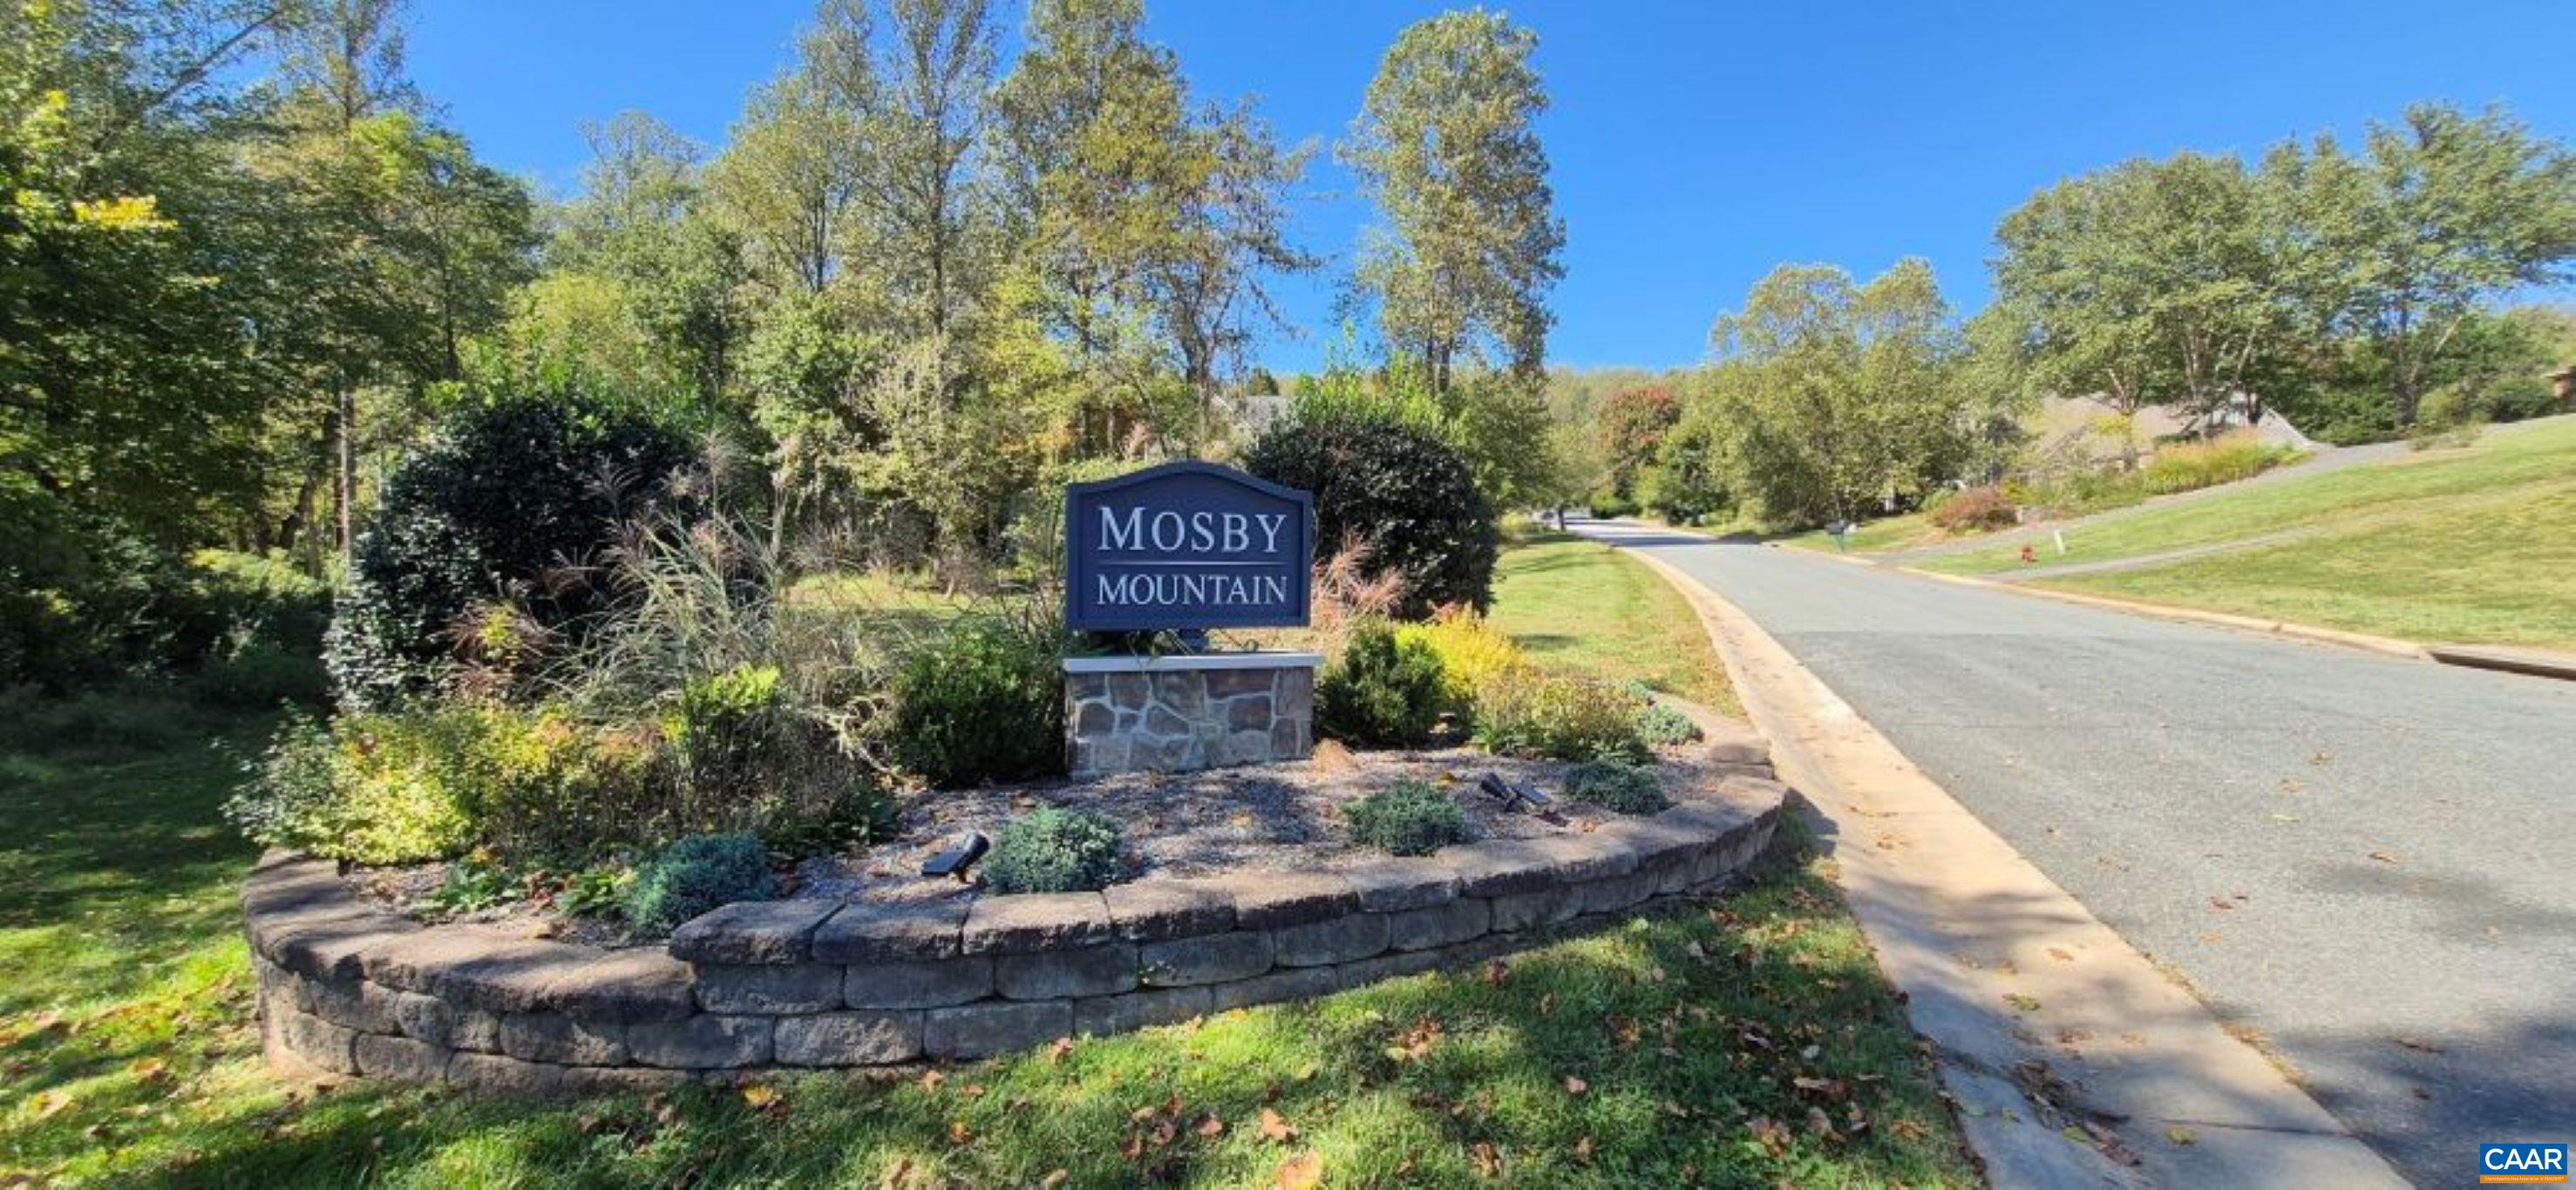
Save
Ask
Tour
Hide
Mortgage Calculator
Monthly Payment (Est.)
Enter an interest rate to see your estimated monthly payment.Calculator powered by Showcase IDX, a Constellation1 Company. Copyright ©2026 Information is deemed reliable but not guaranteed.
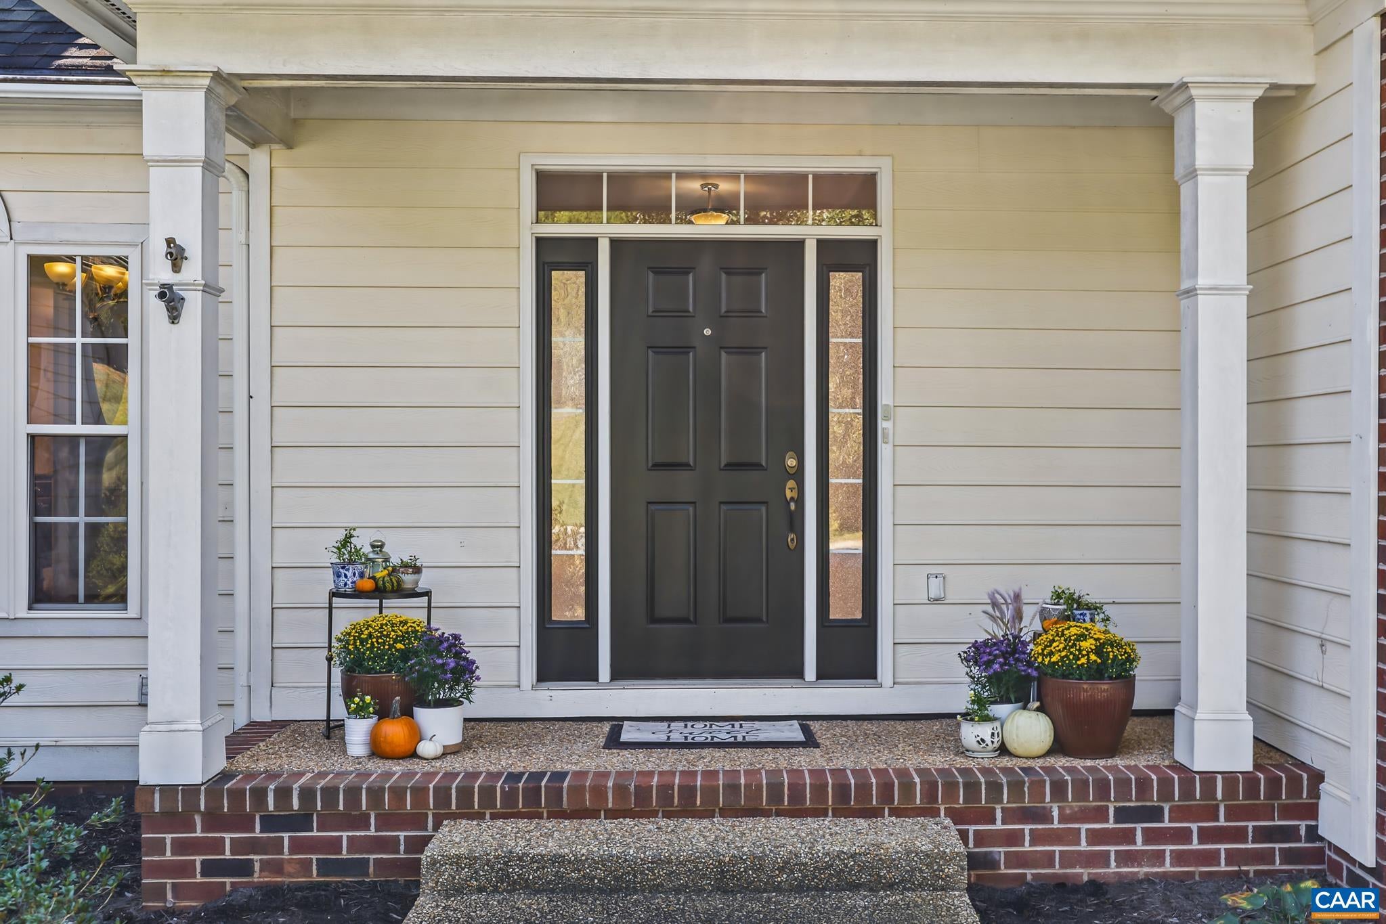
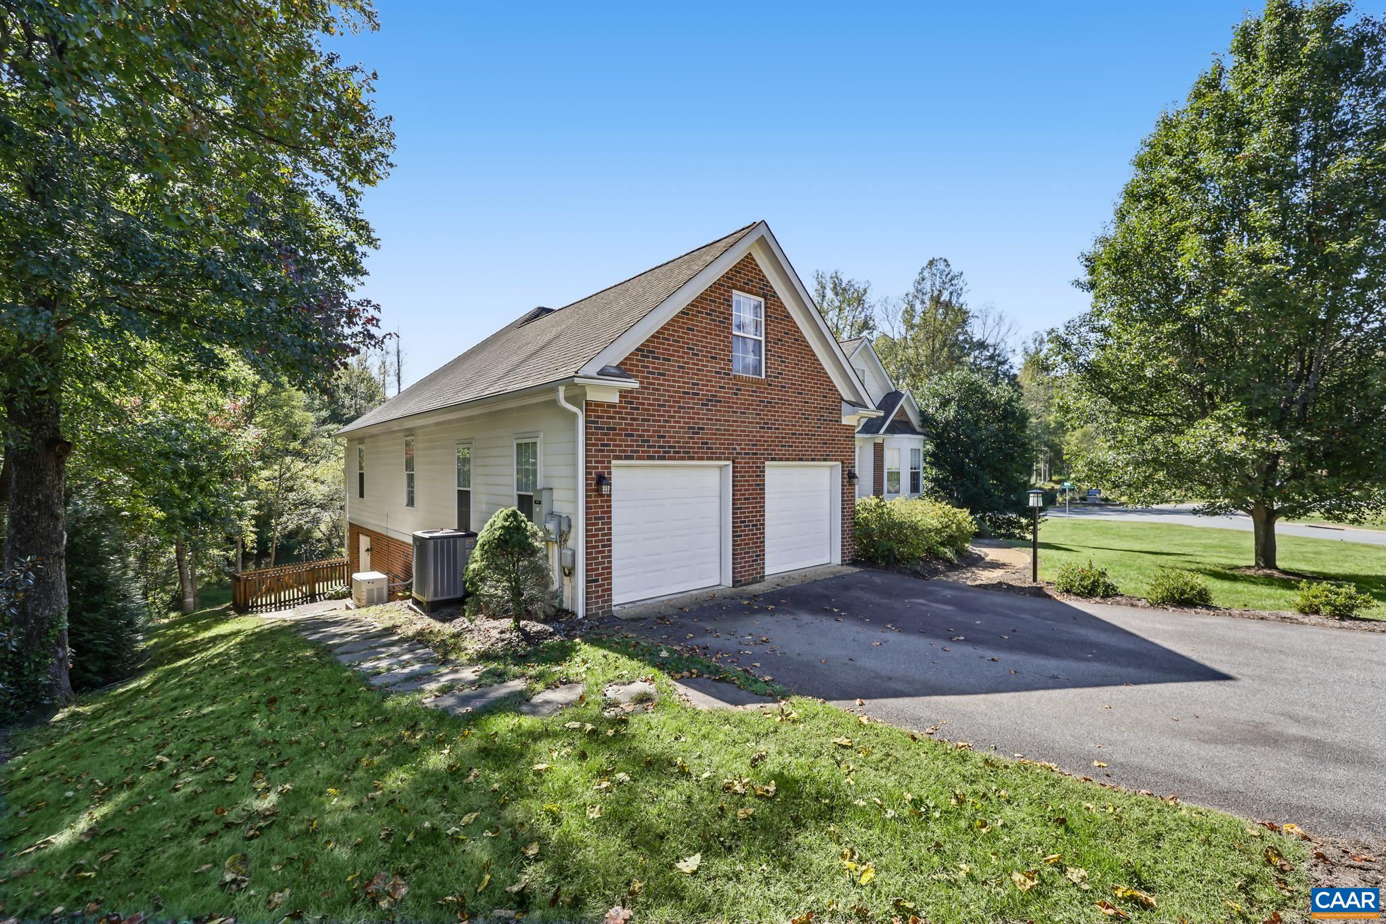
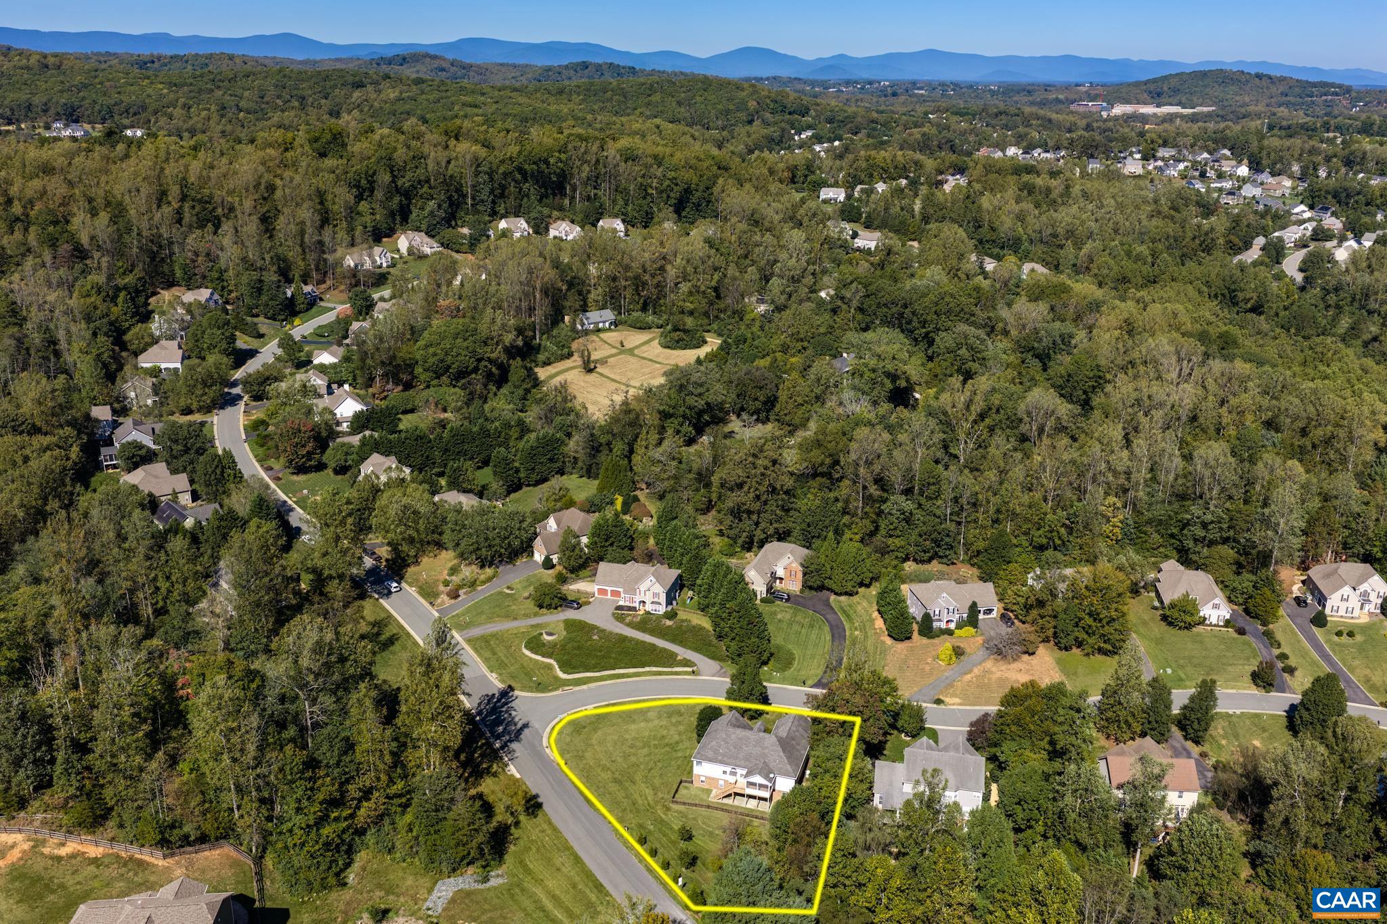
Here is your opportunity to live in this inviting home on a corner lot in the sought after Mosby Mountain community. With a split bedroom design that includes the primary suite & 2 other bedrooms on the main level, a 4th bedroom with a 1/2 bath upstairs, and a terrace level with a kitchenette, full bathroom & separate entrance, there is room for everyone! The kitchen, with easy access from the 2-car garage, includes a gas range, breakfast bar, large pantry & ample cabinet and counter space. The spacious primary suite with a bay window has 2 walk-in closets, 2 vanities, jetted tub, walk-in shower & water closet. With the laundry room on the 1st floor, this home has everything you need for one-level living! The terrace level has a rec room with an entertainment system, office w/French doors for privacy, kitchenette, full bath & large storage room. Updates in the home include 2-year old HVAC (including new heat pump), new shower surround in the terrace level bath, a whole-house generator, large patio under the deck, partially fenced yard and trees planted out back. On a quiet cul-de-sac w/screened deck facing Biscuit Run stream, this home is conveniently located close to 5th St. Station & everything that Charlottesville has to offer.
Save
Ask
Tour
Hide
Listing Snapshot
Price
$925,000
Days On Site
17 Days
Bedrooms
4
Inside Area (SqFt)
3,694 sqft
Total Baths
4
Full Baths
3
Partial Baths
1
Lot Size
0.5 Acres
Year Built
2005
MLS Number
682900
Status
Active
Property Tax
$7,895.8
HOA/Condo/Coop Fees
$105 monthly
Sq Ft Source
Other
Friends & Family
Recent Activity
| 2 weeks ago | Listing updated with changes from the MLS | |
| 2 weeks ago | Listing first seen on site |
General Features
Acres
0.5
Attached Garage
Yes
Disclosures
SellerDisclosure
Garage
Yes
Garage Spaces
2
Levels
One and One Half
Parking
AttachedGarage Faces FrontGarageGarage Door OpenerOff Street
Property Sub Type
Single Family Residence
Security
Security SystemCarbon Monoxide Detector(s)Smoke Detector(s)
Sewer
Public Sewer
SqFt Above
2404
SqFt Below
1290
SqFt Total
4688
Utilities
Cable AvailableNatural Gas Available
Water Source
Public
Zoning
R-1 Residential
Interior Features
Appliances
DishwasherDisposalGas RangeMicrowaveRefrigeratorDryerWasher
Basement
Exterior EntryFullInterior EntryPartially FinishedWalk-Out AccessConcrete
Cooling
Central AirENERGY STAR Qualified EquipmentHeat Pump
Electric
Generator
Fireplace
Yes
Fireplace Features
Gas Log
Fireplaces
2
Flooring
CarpetCeramic TileHardwood
Heating
CentralNatural Gas
Interior
Double VanityWalk-In Closet(s)Breakfast BarEntrance FoyerEat-in KitchenKitchen IslandRecessed LightingVaulted Ceiling(s)Master Downstairs
Main Level Bedrooms
3
Window Features
Double Pane WindowsScreens
Bathroom
Level - First
Bedroom
Level - Second
BreakfastRoomNook
Level - First
Dining Room
Level - First
Foyer
Level - First
HalfBath
Level - Second
Kitchen
Level - Basement
Laundry
Level - First
Living Room
Level - First
MudRoom
Level - Basement
Other
Level - Basement
PrimaryBathroom
Level - First
PrimaryBedroom
Level - First
Recreation
Level - Basement
Study
Level - Basement
Utility Room
Level - Basement
Save
Ask
Tour
Hide
Exterior Features
Construction Details
BrickFiber CementCement Siding
Fencing
PartialFenced
Lot Features
Cul-De-SacGarden
Patio And Porch
DeckPorchScreened
Windows/Doors
Double Pane WindowsScreens
Community Features
Accessibility Features
Therapeutic Whirlpool
Association Amenities
Trail(s)Maintenance
Association Fee
$315.0
Association Fee Frequency
Quarterly
Schools
School District
Unknown
Elementary School
Mountain View
Middle School
Walton
High School
Monticello
Listing courtesy of PAM RIVERA of REAL ESTATE III, INC.

Listing information is provided by Participants of the Charlottesville Area Association of Realtors®, Greater Augusta Association of Realtors® and Harrisonburg-Rockingham Association of Realtors® MLS. IDX information is provided exclusively for personal, non-commercial use, and may not be used for any purpose other than to identify prospective properties consumers may be interested in purchasing. Information is deemed reliable but not guaranteed. Copyright 2026, Charlottesville Area Association of Realtors®, Greater Augusta Association of Realtors® and Harrisonburg-Rockingham Association of Realtors® MLS.
Data last updated at: 2026-10-28 07:21 AM UTC
Neighborhood & Commute
Source: Walkscore
Disclosure: Community information and market data powered by Constellation Data Labs. Information is deemed reliable but not guaranteed.
Save
Ask
Tour
Hide
