
© 2026 Augusta Realty Group Ltd.
Design by Studio JWAL LLC.
Save
Ask
Tour
Hide
$309,950
17 Days On Site
4130 SPRENKLE LNHenrico, VA 23228
For Sale|Single Family Residence|Active
3
Beds
1
Total Bath
1
Full Bath
975
SqFt
$318
/SqFt
1958
Built
Subdivision:
WISTAR HEIGHTS
County:
Henrico
Listing courtesy of PAGE CALL of WILLIAM A. COOKE, LLC
Call Now: 540-943-4500
Is this the listing for you? We can help make it yours.
540-943-4500Upcoming Open Houses
Sun, Nov 1, 2:00 PM - 4:00 PM
Save
Ask
Tour
Hide
Mortgage Calculator
Monthly Payment (Est.)
Enter an interest rate to see your estimated monthly payment.Calculator powered by Showcase IDX, a Constellation1 Company. Copyright ©2026 Information is deemed reliable but not guaranteed.
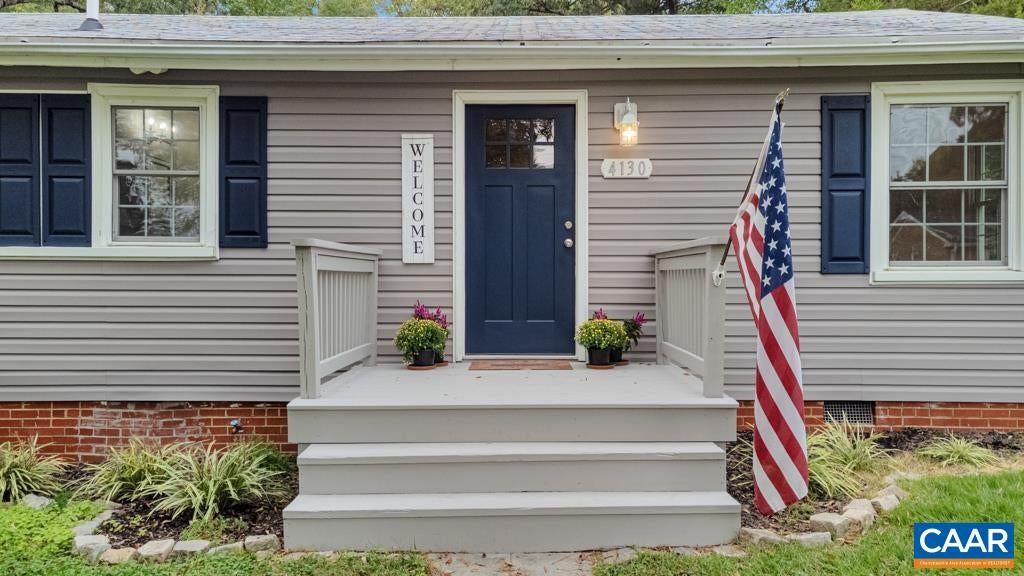
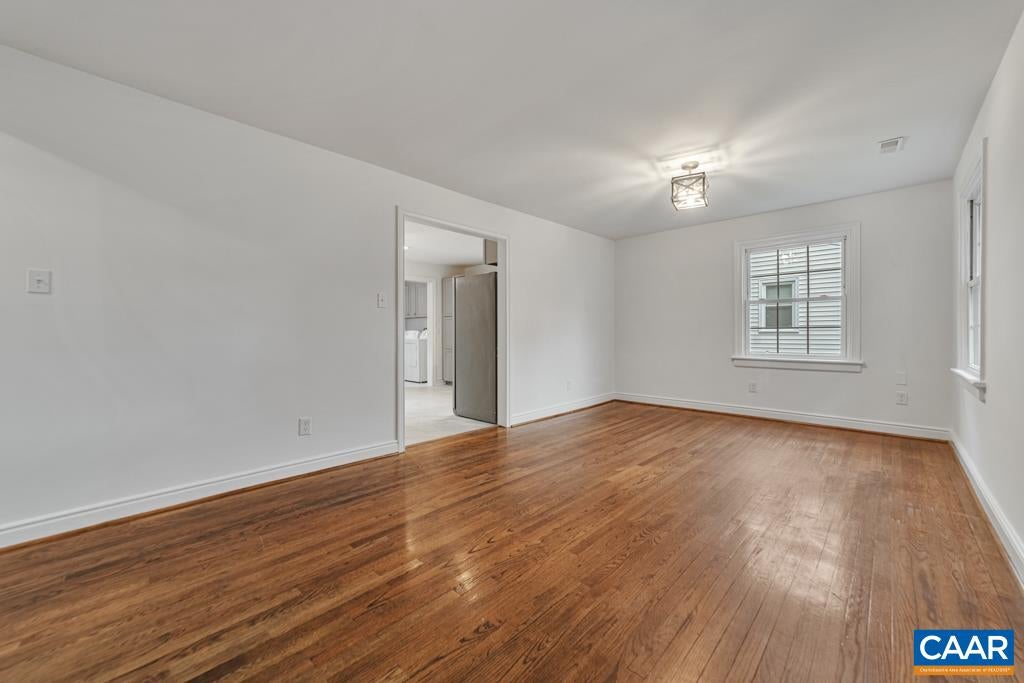
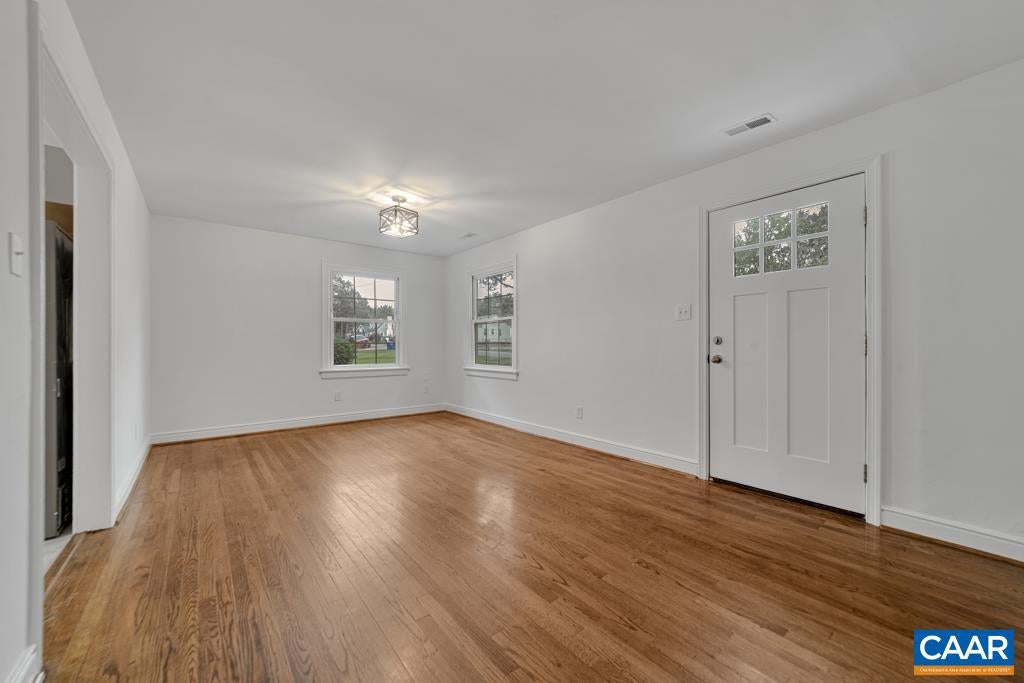
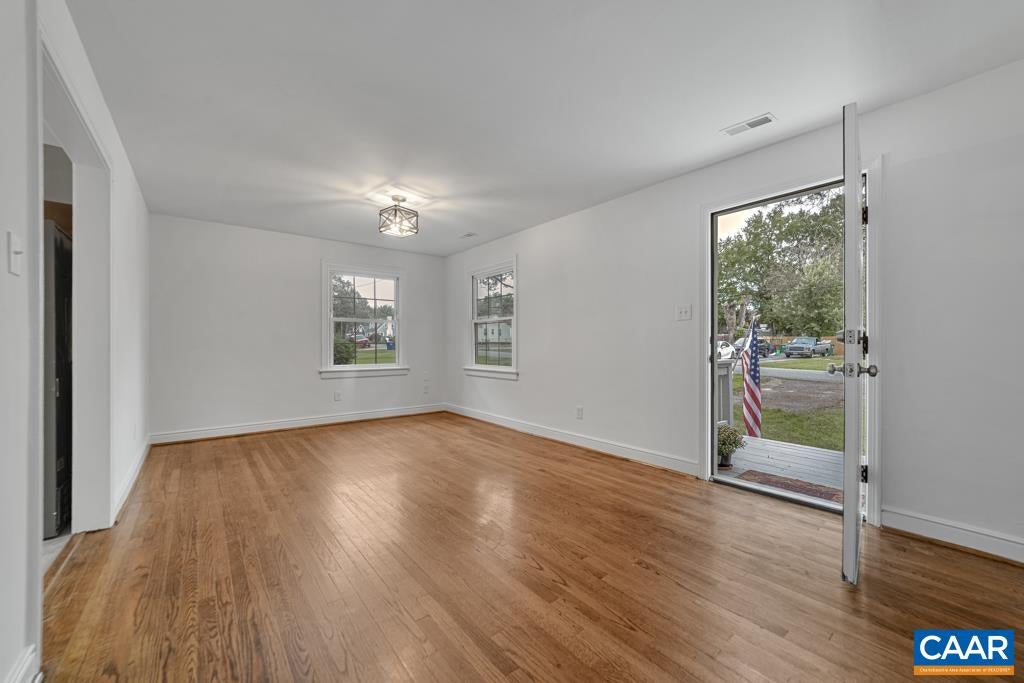
Welcome to 4130 Sprenkle Lane in Henrico, VA! This adorable, one-level rancher is perfect for first-time homebuyers or anyone looking to downsize and enjoy easy, low-maintenance living. Featuring 3 bedrooms, 1 full bath, hardwood floors throughout most of the home, and fresh paint, this charming property is move-in ready! Situated on nearly half an acre and tucked away at the end of Sprenkle Lane, you’ll enjoy a little extra space and privacy while still being just minutes from shopping, restaurants, and everything the West End has to offer. All appliances convey, making your move even easier! Don’t miss this wonderful opportunity to enjoy comfortable, one-level living in a convenient Henrico location!
Save
Ask
Tour
Hide
Listing Snapshot
Price
$309,950
Days On Site
17 Days
Bedrooms
3
Inside Area (SqFt)
975 sqft
Total Baths
1
Full Baths
1
Partial Baths
N/A
Lot Size
0.43 Acres
Year Built
1958
MLS Number
682897
Status
Active
Property Tax
$2,373
HOA/Condo/Coop Fees
N/A
Sq Ft Source
Public Records
Friends & Family
Recent Activity
| 12 hours ago | Listing updated with changes from the MLS | |
| 3 weeks ago | Listing first seen on site |
General Features
Acres
0.43
Disclosures
SellerDisclosure
Foundation
Block
Levels
One
Parking
GravelOff Street
Property Sub Type
Single Family Residence
Sewer
Public Sewer
SqFt Above
975
SqFt Total
975
Style
Ranch
Water Source
Public
Zoning
R-3 One Family Residence District
Interior Features
Appliances
DishwasherElectric RangeMicrowaveRefrigeratorDryerWasher
Basement
Crawl Space
Cooling
Central AirHeat Pump
Flooring
HardwoodVinylWood
Heating
ElectricHeat Pump
Interior
Eat-in KitchenMaster Downstairs
Main Level Bedrooms
3
Window Features
Insulated Windows
Bedroom
Level - First
Kitchen
Level - First
Laundry
Level - First
Living Room
Level - First
PrimaryBathroom
Level - First
PrimaryBedroom
Level - First
Save
Ask
Tour
Hide
Exterior Features
Construction Details
Vinyl Siding
Lot Features
GardenPrivateWoodedLandscaped
Other Structures
OtherShed(s)
Patio And Porch
Front PorchPorch
Pool Features
None
Road Frontage
City Street
Roof
CompositionShingle
View
Trees/Woods
Waterview
Trees/Woods
Windows/Doors
Insulated Windows
Schools
School District
Unknown
Elementary School
Holladay
Middle School
Brookland
High School
Tucker
Listing courtesy of PAGE CALL of WILLIAM A. COOKE, LLC

Listing information is provided by Participants of the Charlottesville Area Association of Realtors®, Greater Augusta Association of Realtors® and Harrisonburg-Rockingham Association of Realtors® MLS. IDX information is provided exclusively for personal, non-commercial use, and may not be used for any purpose other than to identify prospective properties consumers may be interested in purchasing. Information is deemed reliable but not guaranteed. Copyright 2026, Charlottesville Area Association of Realtors®, Greater Augusta Association of Realtors® and Harrisonburg-Rockingham Association of Realtors® MLS.
Data last updated at: 2026-10-28 07:26 AM UTC
Neighborhood & Commute
Source: Walkscore
Disclosure: Community information and market data powered by Constellation Data Labs. Information is deemed reliable but not guaranteed.
Save
Ask
Tour
Hide
