
© 2026 Augusta Realty Group Ltd.
Design by Studio JWAL LLC.
Save
Ask
Tour
Hide
$2,250,000
18 Days On Site
952 MARSH LNCharlottesville, VA 22903
For Sale|Residential|Active
3
Beds
4
Total Baths
3
Full Baths
1
Partial Bath
4,816
SqFt
$467
/SqFt
2015
Built
Subdivision:
KENRIDGE
County:
Albemarle
Listing courtesy of GLENDA HOWARD of BILL HOWARD & ASSOCIATES REAL ESTATE
Call Now: 540-943-4500
Is this the listing for you? We can help make it yours.
540-943-4500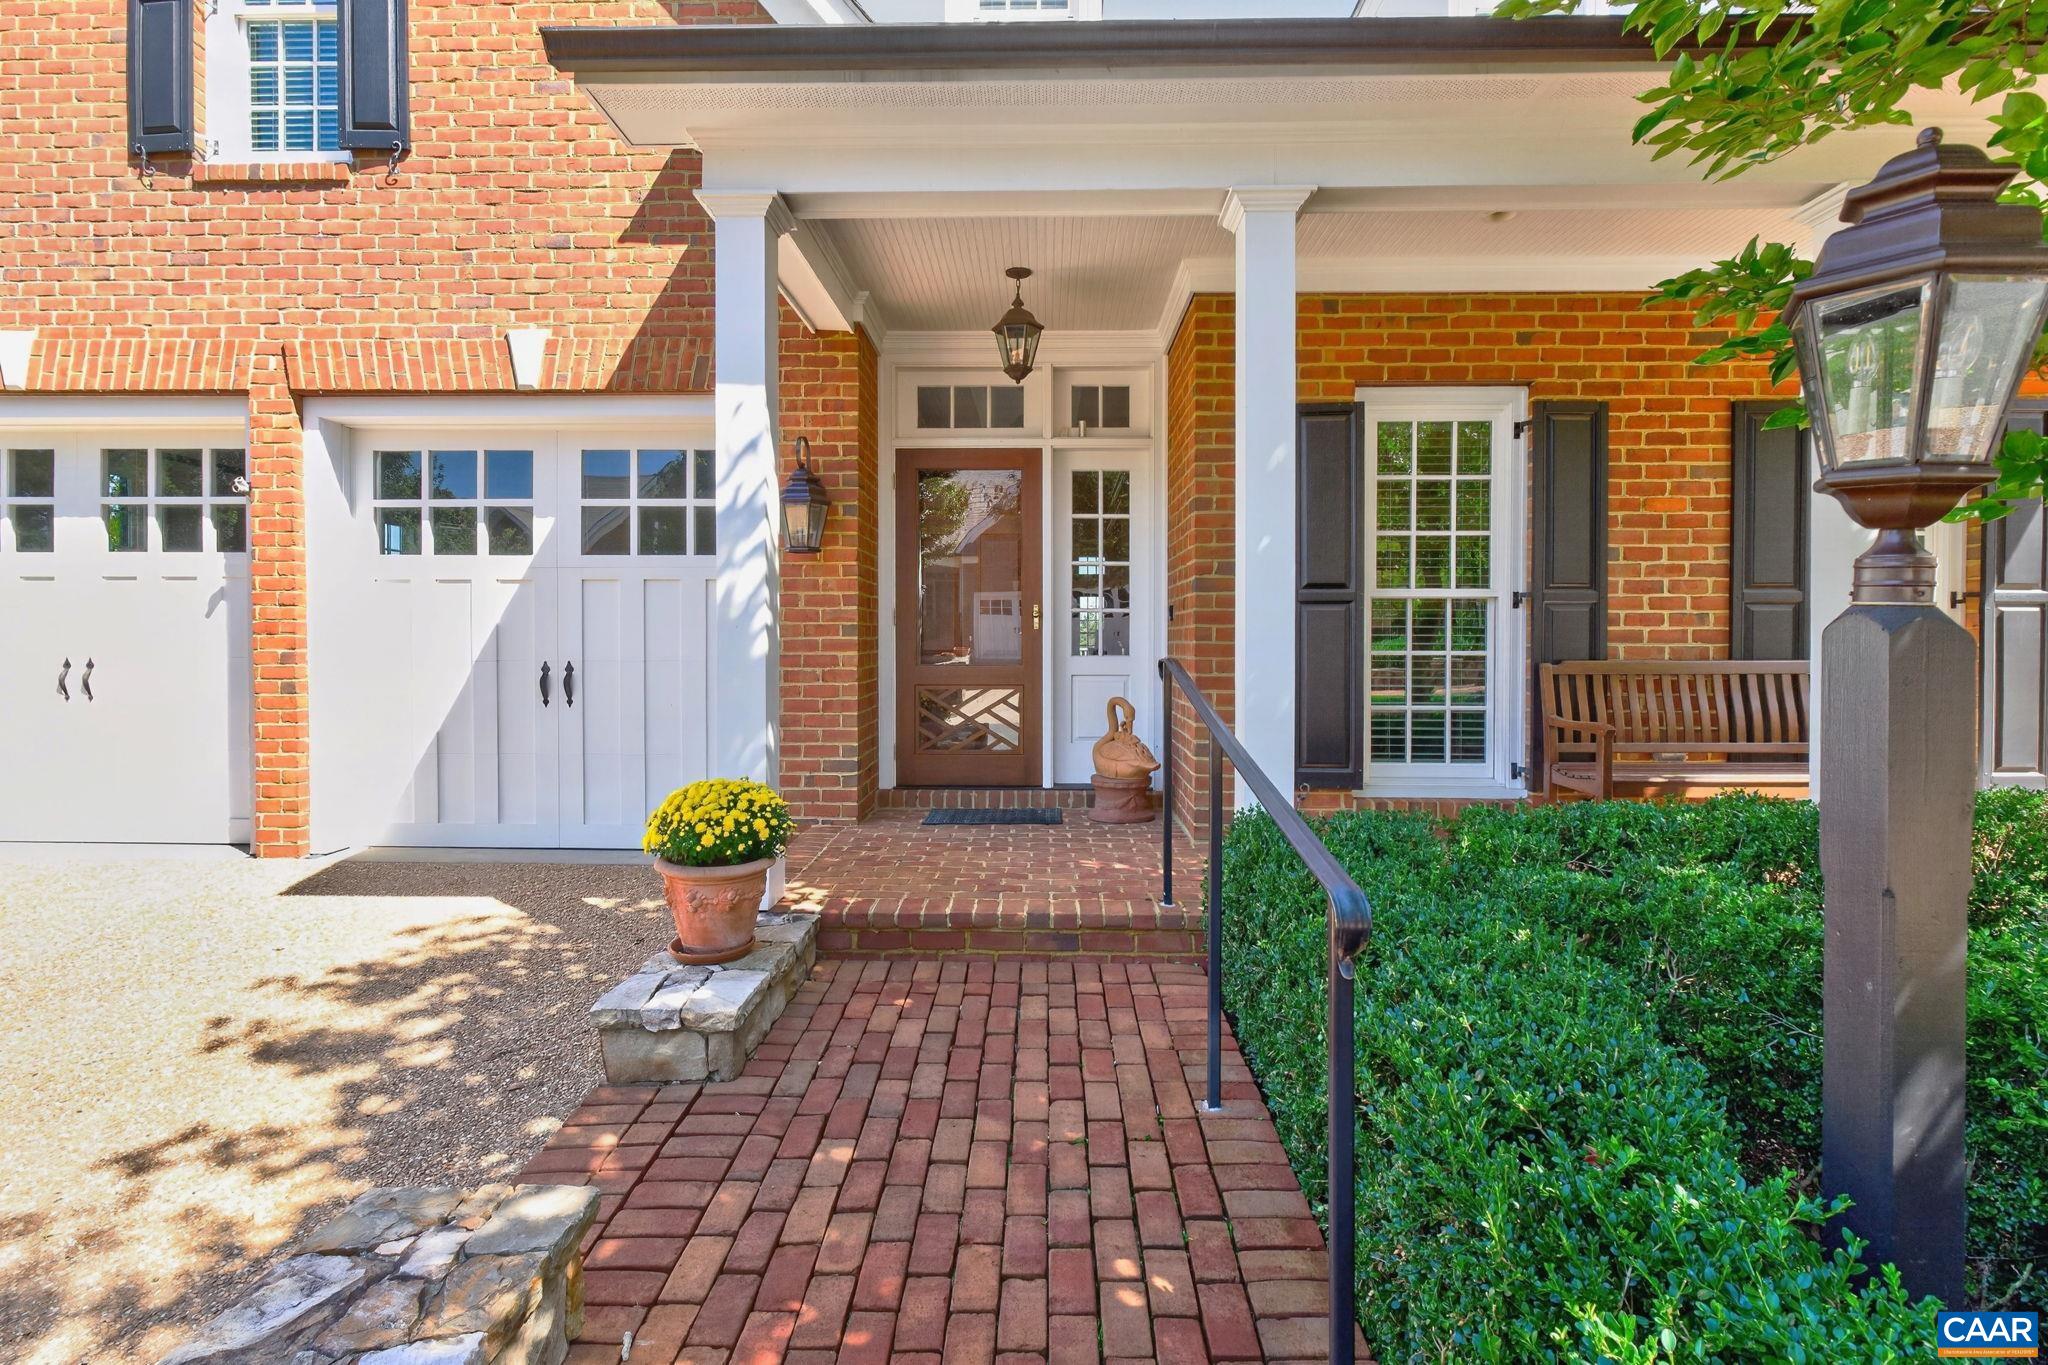
Save
Ask
Tour
Hide
Mortgage Calculator
Monthly Payment (Est.)
Enter an interest rate to see your estimated monthly payment.Calculator powered by Showcase IDX, a Constellation1 Company. Copyright ©2026 Information is deemed reliable but not guaranteed.
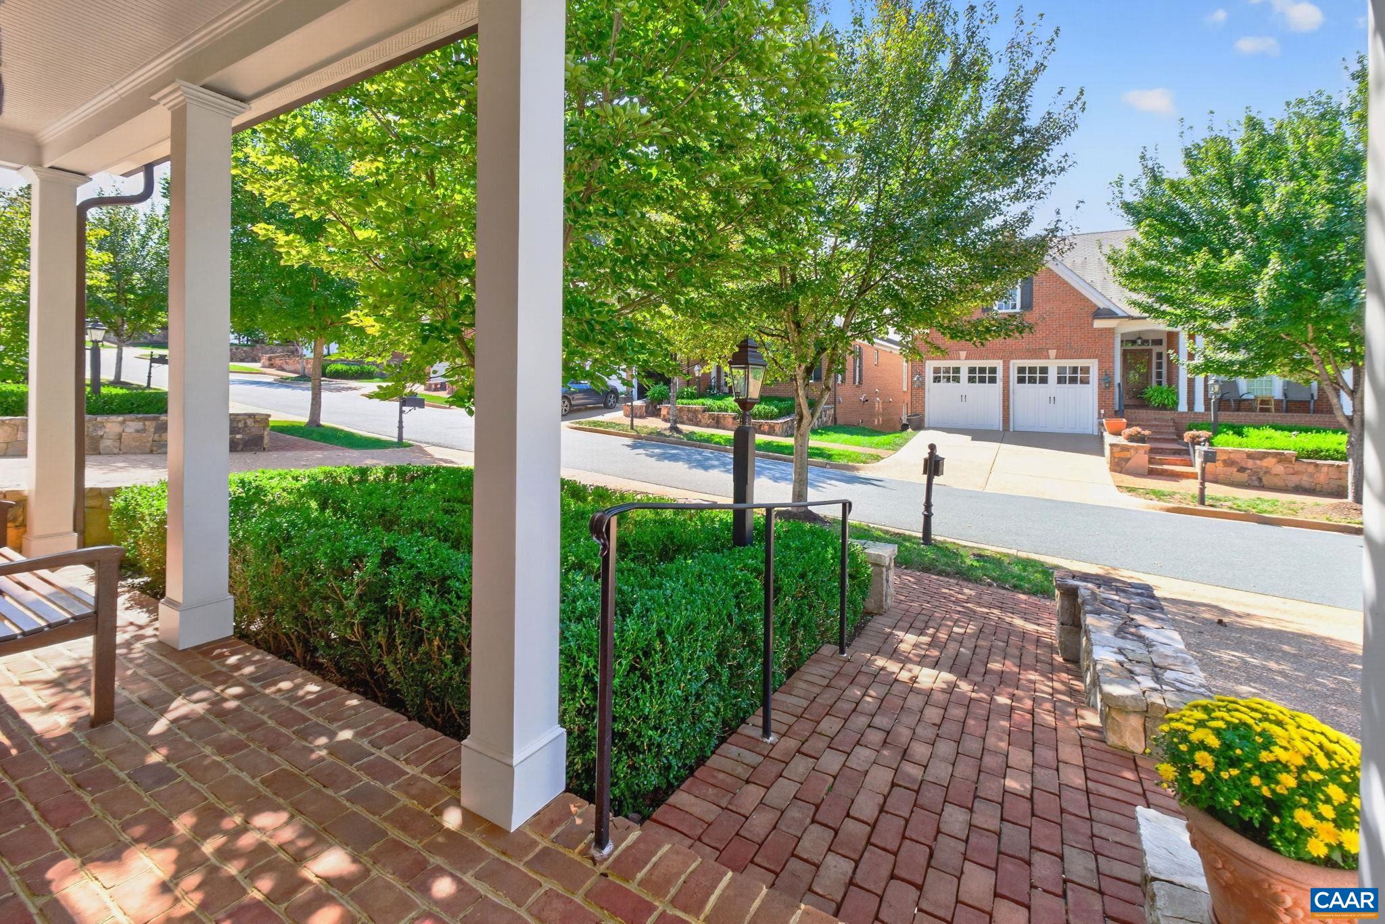
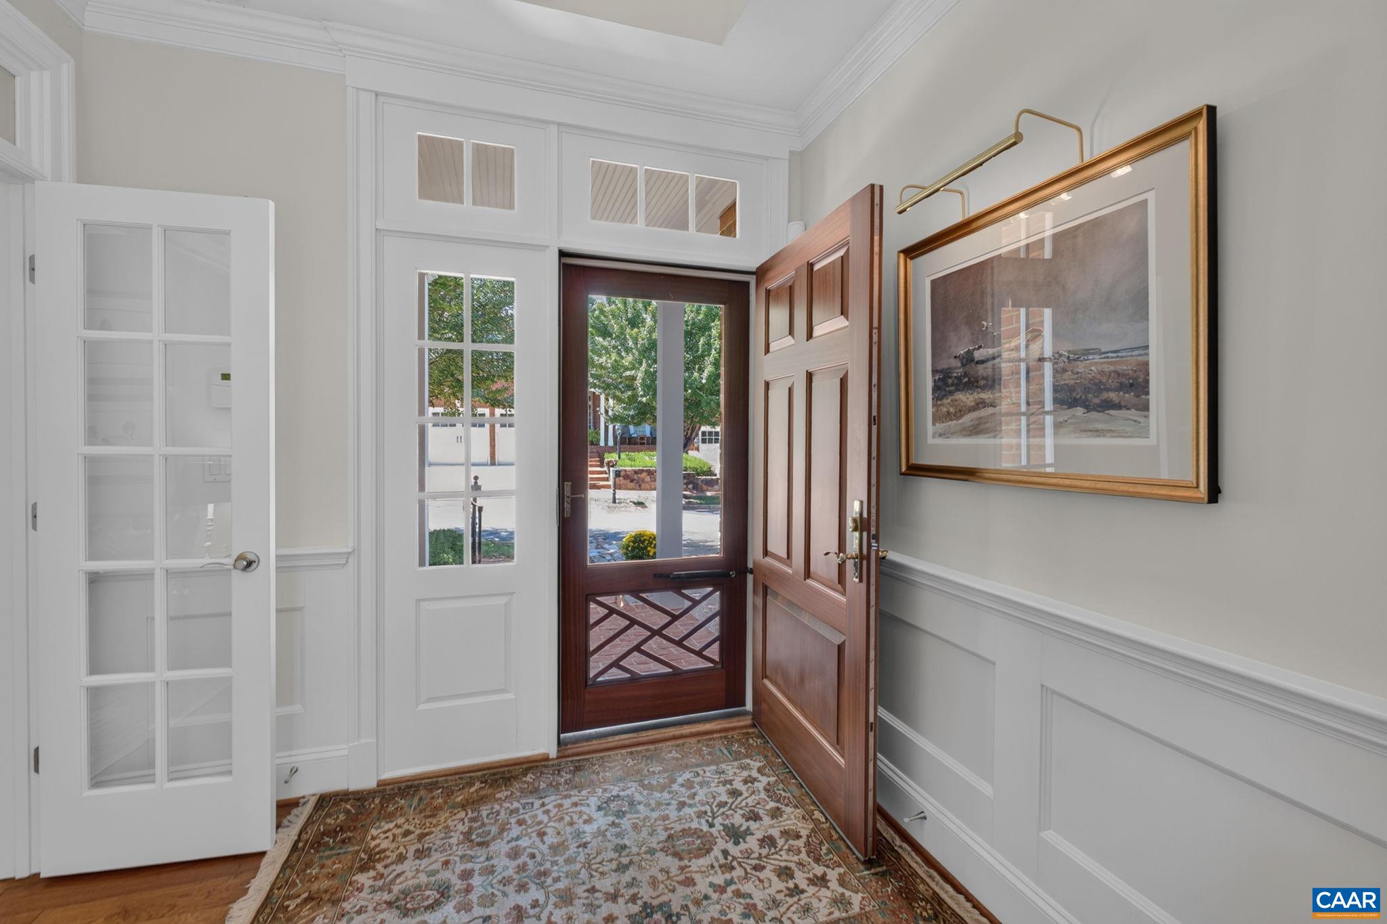
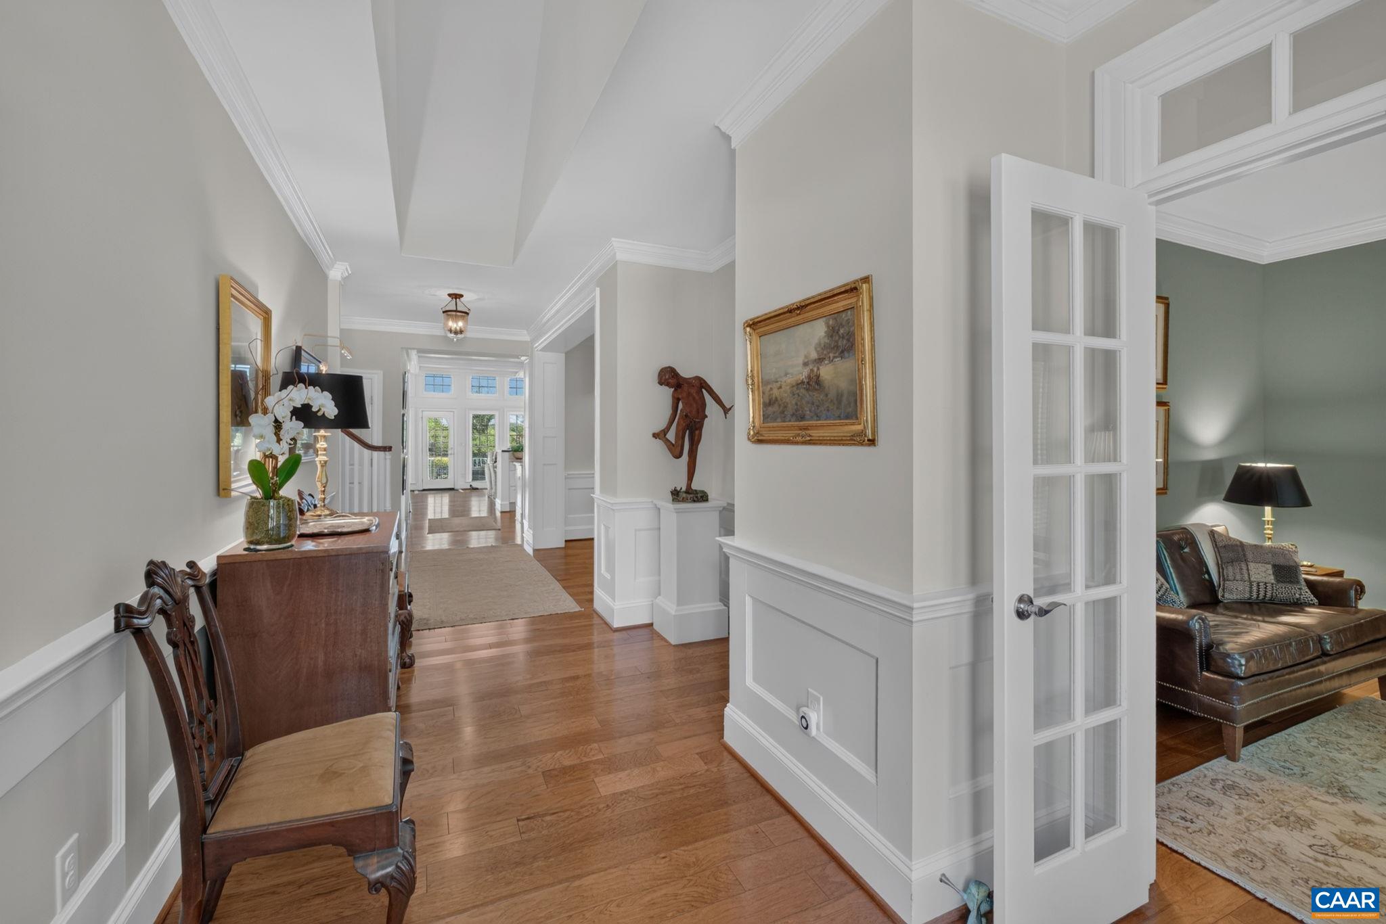
Space, style and an exceptional location define this impressive Kenridge residence, offering 4,816 finished sq. ft just minutes from UVA, Birdwood Golf Course and Farmington Country Club. Designed for gracious entertaining and comfortable everyday living, the home features 3 BR, 3.5 B and beautifully proportioned rooms enhanced by 10' ceilings. The main level offers a spacious great room with fireplace, formal dining room, private study, gourmet kitchen and butler's pantry. An extra large deck with retractable awning extends the living and entertaining space outdoors. The finished terrace level provides a generous family room, office and entertaining kitchen and direct access to patio - ideal for guests and gatherings. Outstanding woodwork and architectural details throughout. And a 2-car garage completes this exceptional home, offering abundant space, flexibility and convenience in one of Charlottesville's most desirable locations.
Save
Ask
Tour
Hide
Listing Snapshot
Price
$2,250,000
Days On Site
18 Days
Bedrooms
3
Inside Area (SqFt)
4,816 sqft
Total Baths
4
Full Baths
3
Partial Baths
1
Lot Size
0.3 Acres
Year Built
2015
MLS Number
682871
Status
Active
Property Tax
$11,755.12
HOA/Condo/Coop Fees
$360 monthly
Sq Ft Source
Owner
Friends & Family
Recent Activity
| 2 weeks ago | Listing updated with changes from the MLS | |
| 3 weeks ago | Listing first seen on site |
General Features
Acres
0.3
Attached Garage
Yes
Disclosures
SellerDisclosure
Foundation
Brick/Mortar
Garage
Yes
Garage Spaces
2
Levels
Two
Parking
AggregateAttachedGarage Faces FrontGarageGarage Door OpenerOff Street
Security
Security SystemSmoke Detector(s)
Sewer
Public Sewer
SqFt Above
2602
SqFt Below
2214
SqFt Total
5721
Style
Traditional
Utilities
Cable AvailableNatural Gas Available
Water Source
Public
Zoning
CO Commercial Office
Interior Features
Appliances
Convection OvenDishwasherGas CooktopDisposalMicrowaveRefrigeratorWine CoolerDryerWasherOven
Basement
Exterior EntryFullFinishedInterior EntryWalk-Out AccessConcrete
Cooling
Central AirHeat Pump
Electric
Underground
Fireplace Features
Glass Doors
Flooring
CarpetCeramic TileHardwood
Heating
Forced AirHeat PumpNatural Gas
Interior
Wet BarWalk-In Closet(s)Tray Ceiling(s)Entrance FoyerKitchen IslandRecessed LightingVaulted Ceiling(s)Master Downstairs
Laundry Features
Washer Hookup
Main Level Bedrooms
1
Window Features
Low Emissivity WindowsScreens
Bathroom
Level - Basement
Bedroom
Level - Basement
Dining Room
Level - First
Exercise Room
Level - Basement
Foyer
Level - First
Great Room
Level - First
HalfBath
Level - First
Kitchen
Level - Basement
Laundry
Level - First
MudRoom
Level - First
Office
Level - Basement
PrimaryBathroom
Level - First
PrimaryBedroom
Level - First
Recreation
Level - Basement
Study
Level - First
Save
Ask
Tour
Hide
Exterior Features
Construction Details
BrickFiber Cement
Lot Features
LandscapedLevel
Patio And Porch
DeckPatio
Roof
Slate
Windows/Doors
Low Emissivity WindowsScreens
Community Features
Association Amenities
NoneMaintenance
Association Fee
$360.0
Association Fee Frequency
Monthly
Community Features
None
Schools
School District
Unknown
Elementary School
Murray
Middle School
Henley
High School
Western Albemarle
Listing courtesy of GLENDA HOWARD of BILL HOWARD & ASSOCIATES REAL ESTATE

Listing information is provided by Participants of the Charlottesville Area Association of Realtors®, Greater Augusta Association of Realtors® and Harrisonburg-Rockingham Association of Realtors® MLS. IDX information is provided exclusively for personal, non-commercial use, and may not be used for any purpose other than to identify prospective properties consumers may be interested in purchasing. Information is deemed reliable but not guaranteed. Copyright 2026, Charlottesville Area Association of Realtors®, Greater Augusta Association of Realtors® and Harrisonburg-Rockingham Association of Realtors® MLS.
Data last updated at: 2026-10-28 07:26 AM UTC
Neighborhood & Commute
Source: Walkscore
Disclosure: Community information and market data powered by Constellation Data Labs. Information is deemed reliable but not guaranteed.
Save
Ask
Tour
Hide
