
© 2026 Augusta Realty Group Ltd.
Design by Studio JWAL LLC.
Save
Ask
Tour
Hide
$425,000
18 Days On Site
817 ELLIOTT AVECharlottesville, VA 22902
For Sale|Single Family Residence|Active
4
Beds
1
Total Bath
1
Full Bath
1,260
SqFt
$337
/SqFt
1948
Built
Subdivision:
BELMONT
County:
Charlottesville
Listing courtesy of SHARON DONOVAN of MCLEAN FAULCONER INC., REALTOR
Call Now: 540-943-4500
Is this the listing for you? We can help make it yours.
540-943-4500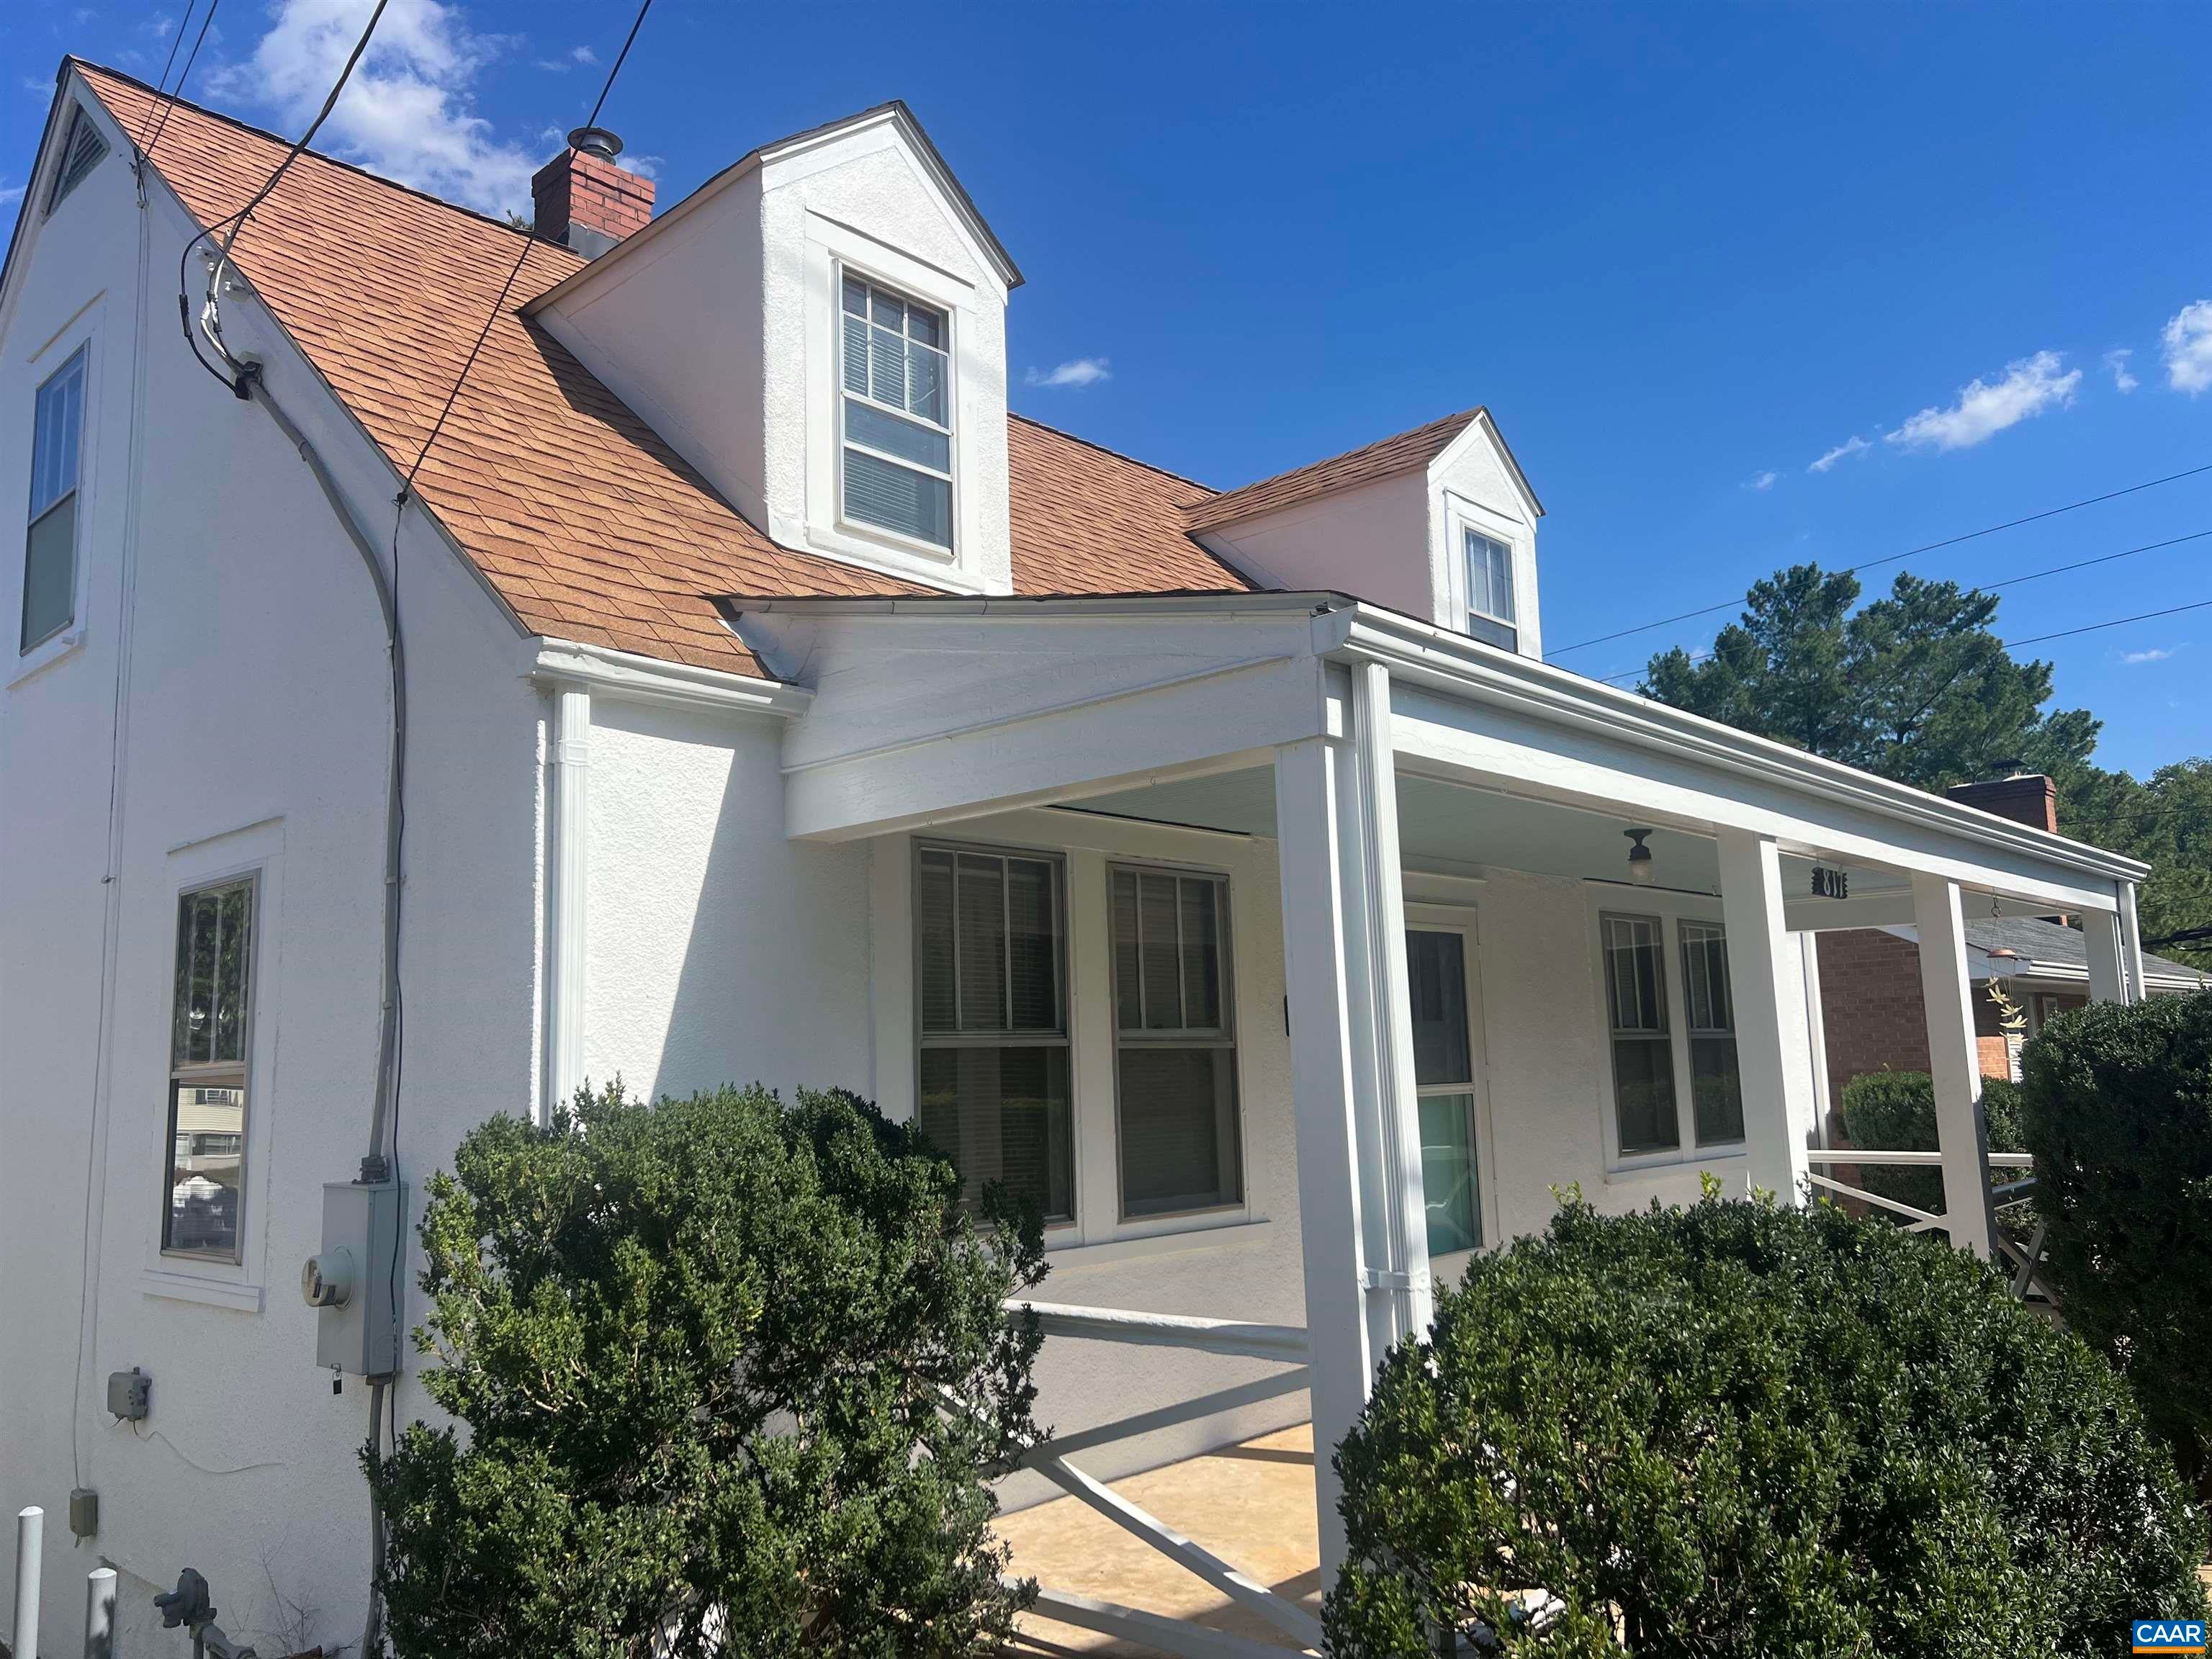
Save
Ask
Tour
Hide
Mortgage Calculator
Monthly Payment (Est.)
Enter an interest rate to see your estimated monthly payment.Calculator powered by Showcase IDX, a Constellation1 Company. Copyright ©2026 Information is deemed reliable but not guaranteed.
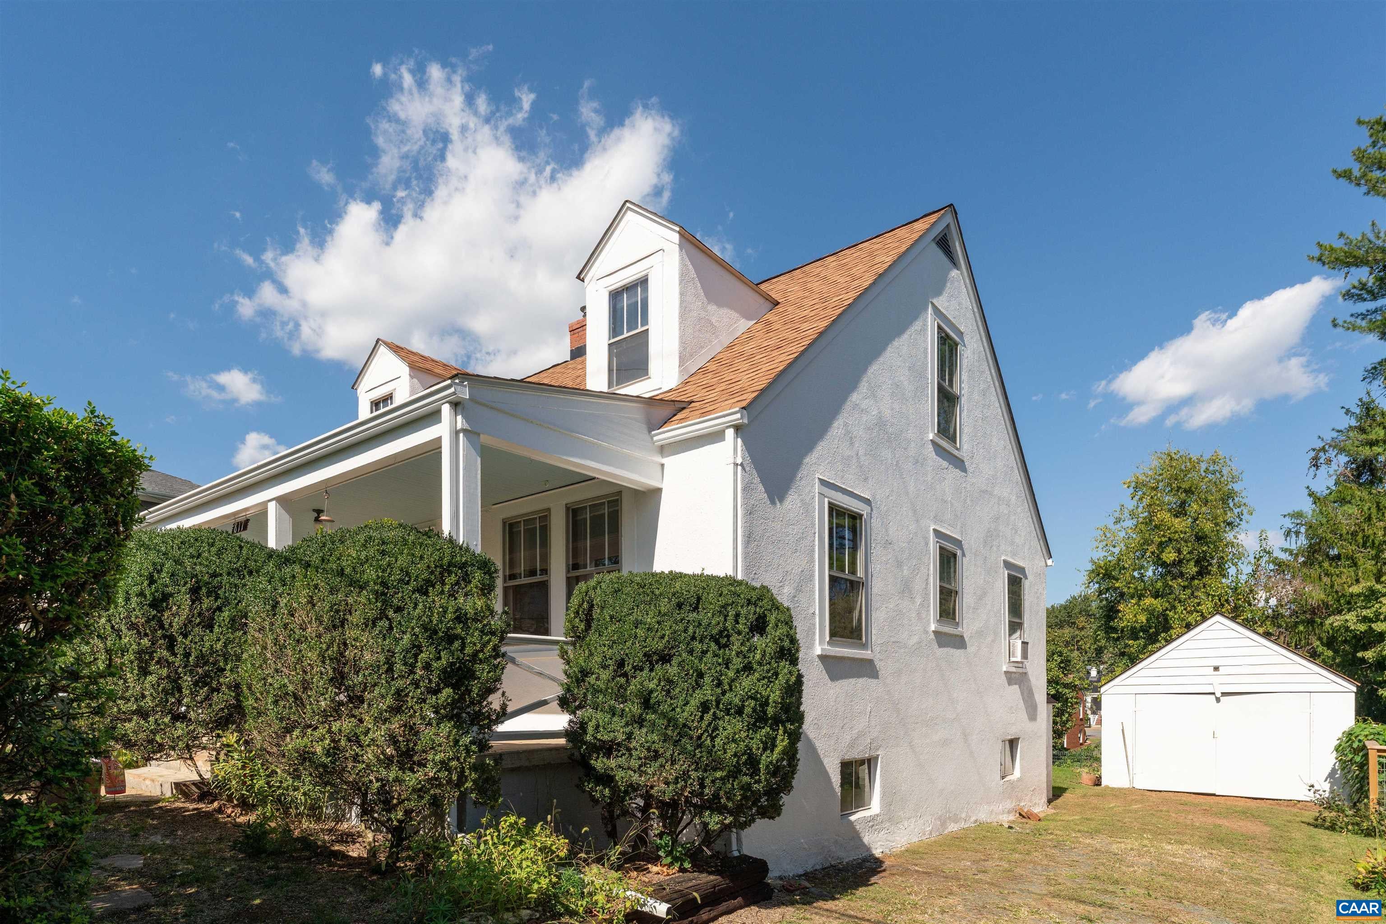
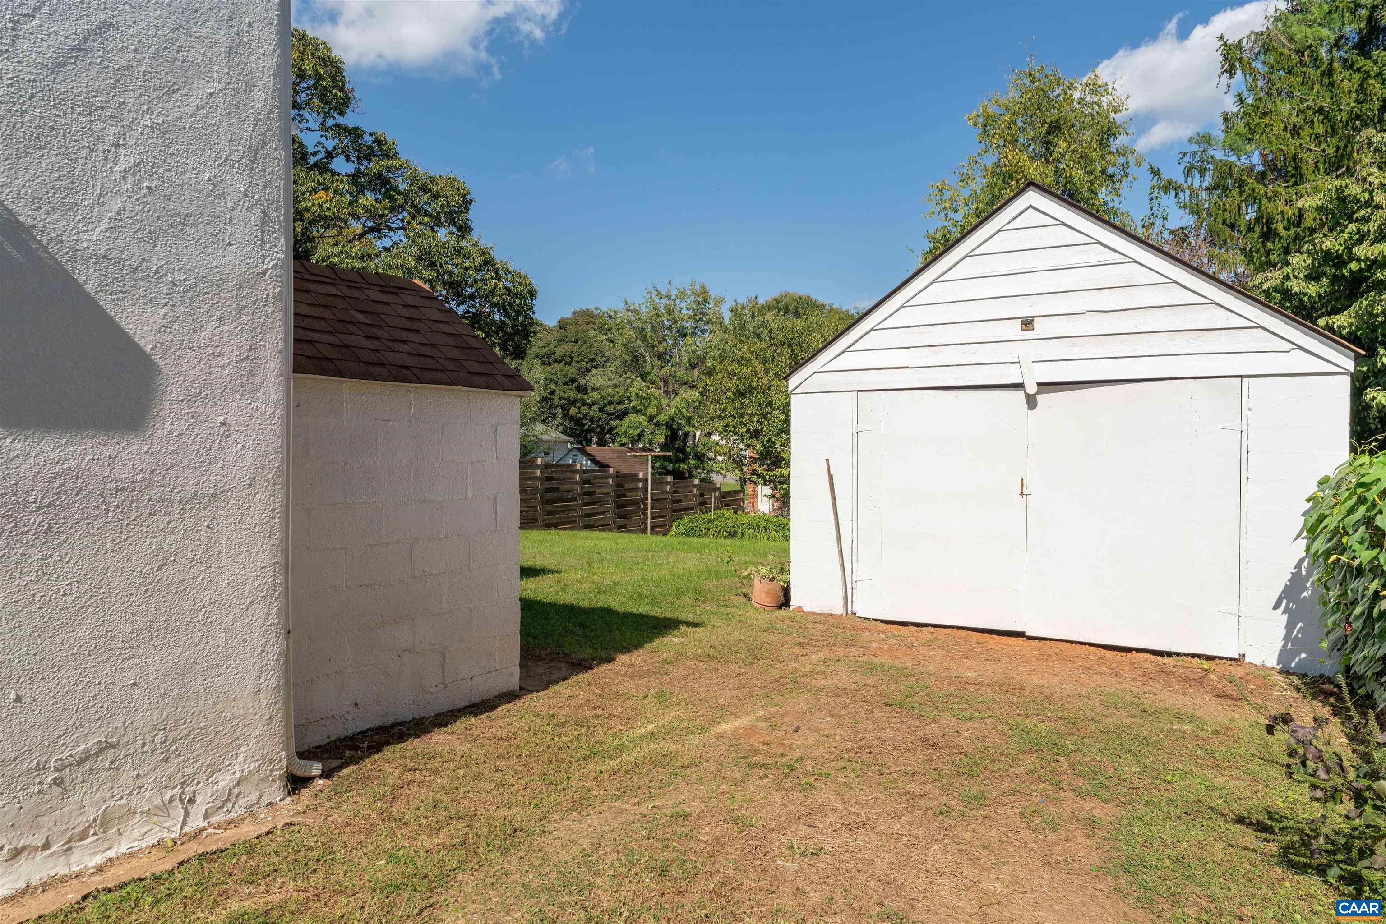
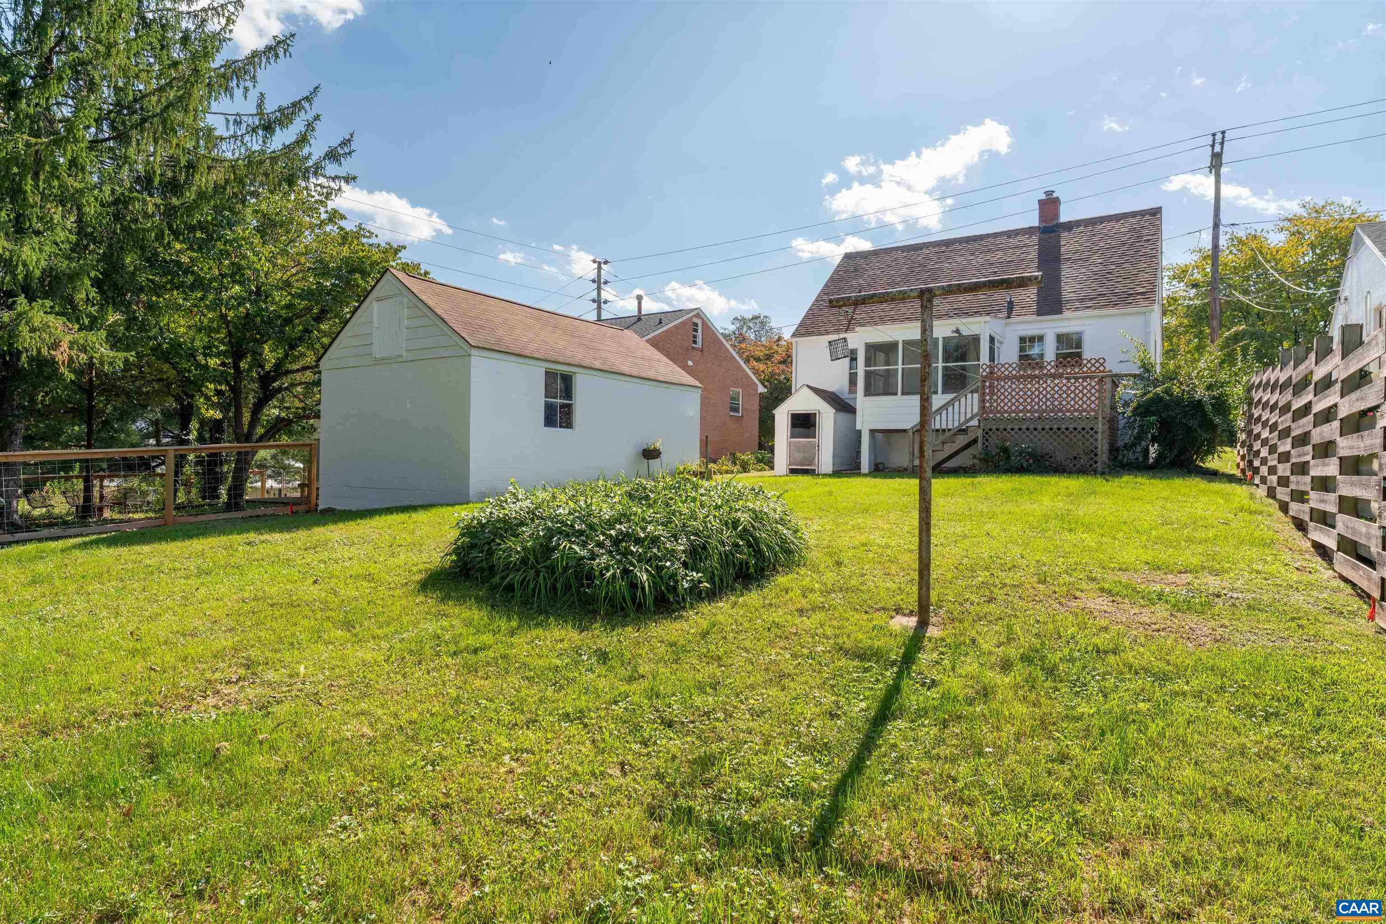
Charming Belmont cottage with off street parking and a garage...Fabulous, convenient city location...Hardwood floors and light filled rooms...Ready for updates to the large kitchen and bath...2 bedrooms on the first floor, 2 rooms on the second floor...Full unfinished basement, front and back porches...close to downtown, Wegmans, and easy access to UVa.
Save
Ask
Tour
Hide
Listing Snapshot
Price
$425,000
Days On Site
18 Days
Bedrooms
4
Inside Area (SqFt)
1,260 sqft
Total Baths
1
Full Baths
1
Partial Baths
N/A
Lot Size
0.14 Acres
Year Built
1948
MLS Number
682857
Status
Active
Property Tax
$4,140
HOA/Condo/Coop Fees
N/A
Sq Ft Source
Public Records
Friends & Family
Recent Activity
| yesterday | Listing updated with changes from the MLS | |
| 2 days ago | Price changed to $425,000 | |
| 3 weeks ago | Listing first seen on site |
General Features
Acres
0.14
Disclosures
SellerDisclosure
Foundation
Block
Garage
Yes
Garage Spaces
2
Levels
One and One Half
Parking
DetachedGarage Faces FrontGarage
Property Sub Type
Single Family Residence
Security
Smoke Detector(s)
Sewer
Public Sewer
SqFt Above
1260
SqFt Total
2450
Style
BungalowCottage
Utilities
Cable Available
Water Source
Public
Zoning
Medium Density Residentail District
Interior Features
Basement
Exterior EntryFullInterior EntryUnfinished
Cooling
Window Unit(s)
Flooring
HardwoodLinoleum
Heating
Forced Air
Interior
Master DownstairsHigh Speed Internet
Laundry Features
Washer Hookup
Main Level Bedrooms
2
Window Features
Double Pane Windows
Bathroom
Level - First
Bedroom
Level - First
Kitchen
Level - First
Laundry
Level - Basement
Living Room
Level - First
Save
Ask
Tour
Hide
Exterior Features
Lot Features
GardenLevel
Patio And Porch
Rear PorchGlass EnclosedPorch
Road Frontage
City Street
Windows/Doors
Double Pane Windows
Schools
School District
Unknown
Elementary School
Summit
Middle School
Charlottesville Middle
High School
Charlottesville
Listing courtesy of SHARON DONOVAN of MCLEAN FAULCONER INC., REALTOR

Listing information is provided by Participants of the Charlottesville Area Association of Realtors®, Greater Augusta Association of Realtors® and Harrisonburg-Rockingham Association of Realtors® MLS. IDX information is provided exclusively for personal, non-commercial use, and may not be used for any purpose other than to identify prospective properties consumers may be interested in purchasing. Information is deemed reliable but not guaranteed. Copyright 2026, Charlottesville Area Association of Realtors®, Greater Augusta Association of Realtors® and Harrisonburg-Rockingham Association of Realtors® MLS.
Data last updated at: 2026-10-28 07:26 AM UTC
Neighborhood & Commute
Source: Walkscore
Disclosure: Community information and market data powered by Constellation Data Labs. Information is deemed reliable but not guaranteed.
Save
Ask
Tour
Hide
