
© 2026 Augusta Realty Group Ltd.
Design by Studio JWAL LLC.
Save
Ask
Tour
Hide
$339,900
19 Days On Site
1224 CHERRY AVEBuena Vista, VA 24416
For Sale|Single Family Residence|Active
4
Beds
3
Total Baths
2
Full Baths
1
Partial Bath
2,472
SqFt
$138
/SqFt
1977
Built
County:
Buena Vista
Listing courtesy of Carlos Olaechea of Hive Group Realty
Call Now: 540-943-4500
Is this the listing for you? We can help make it yours.
540-943-4500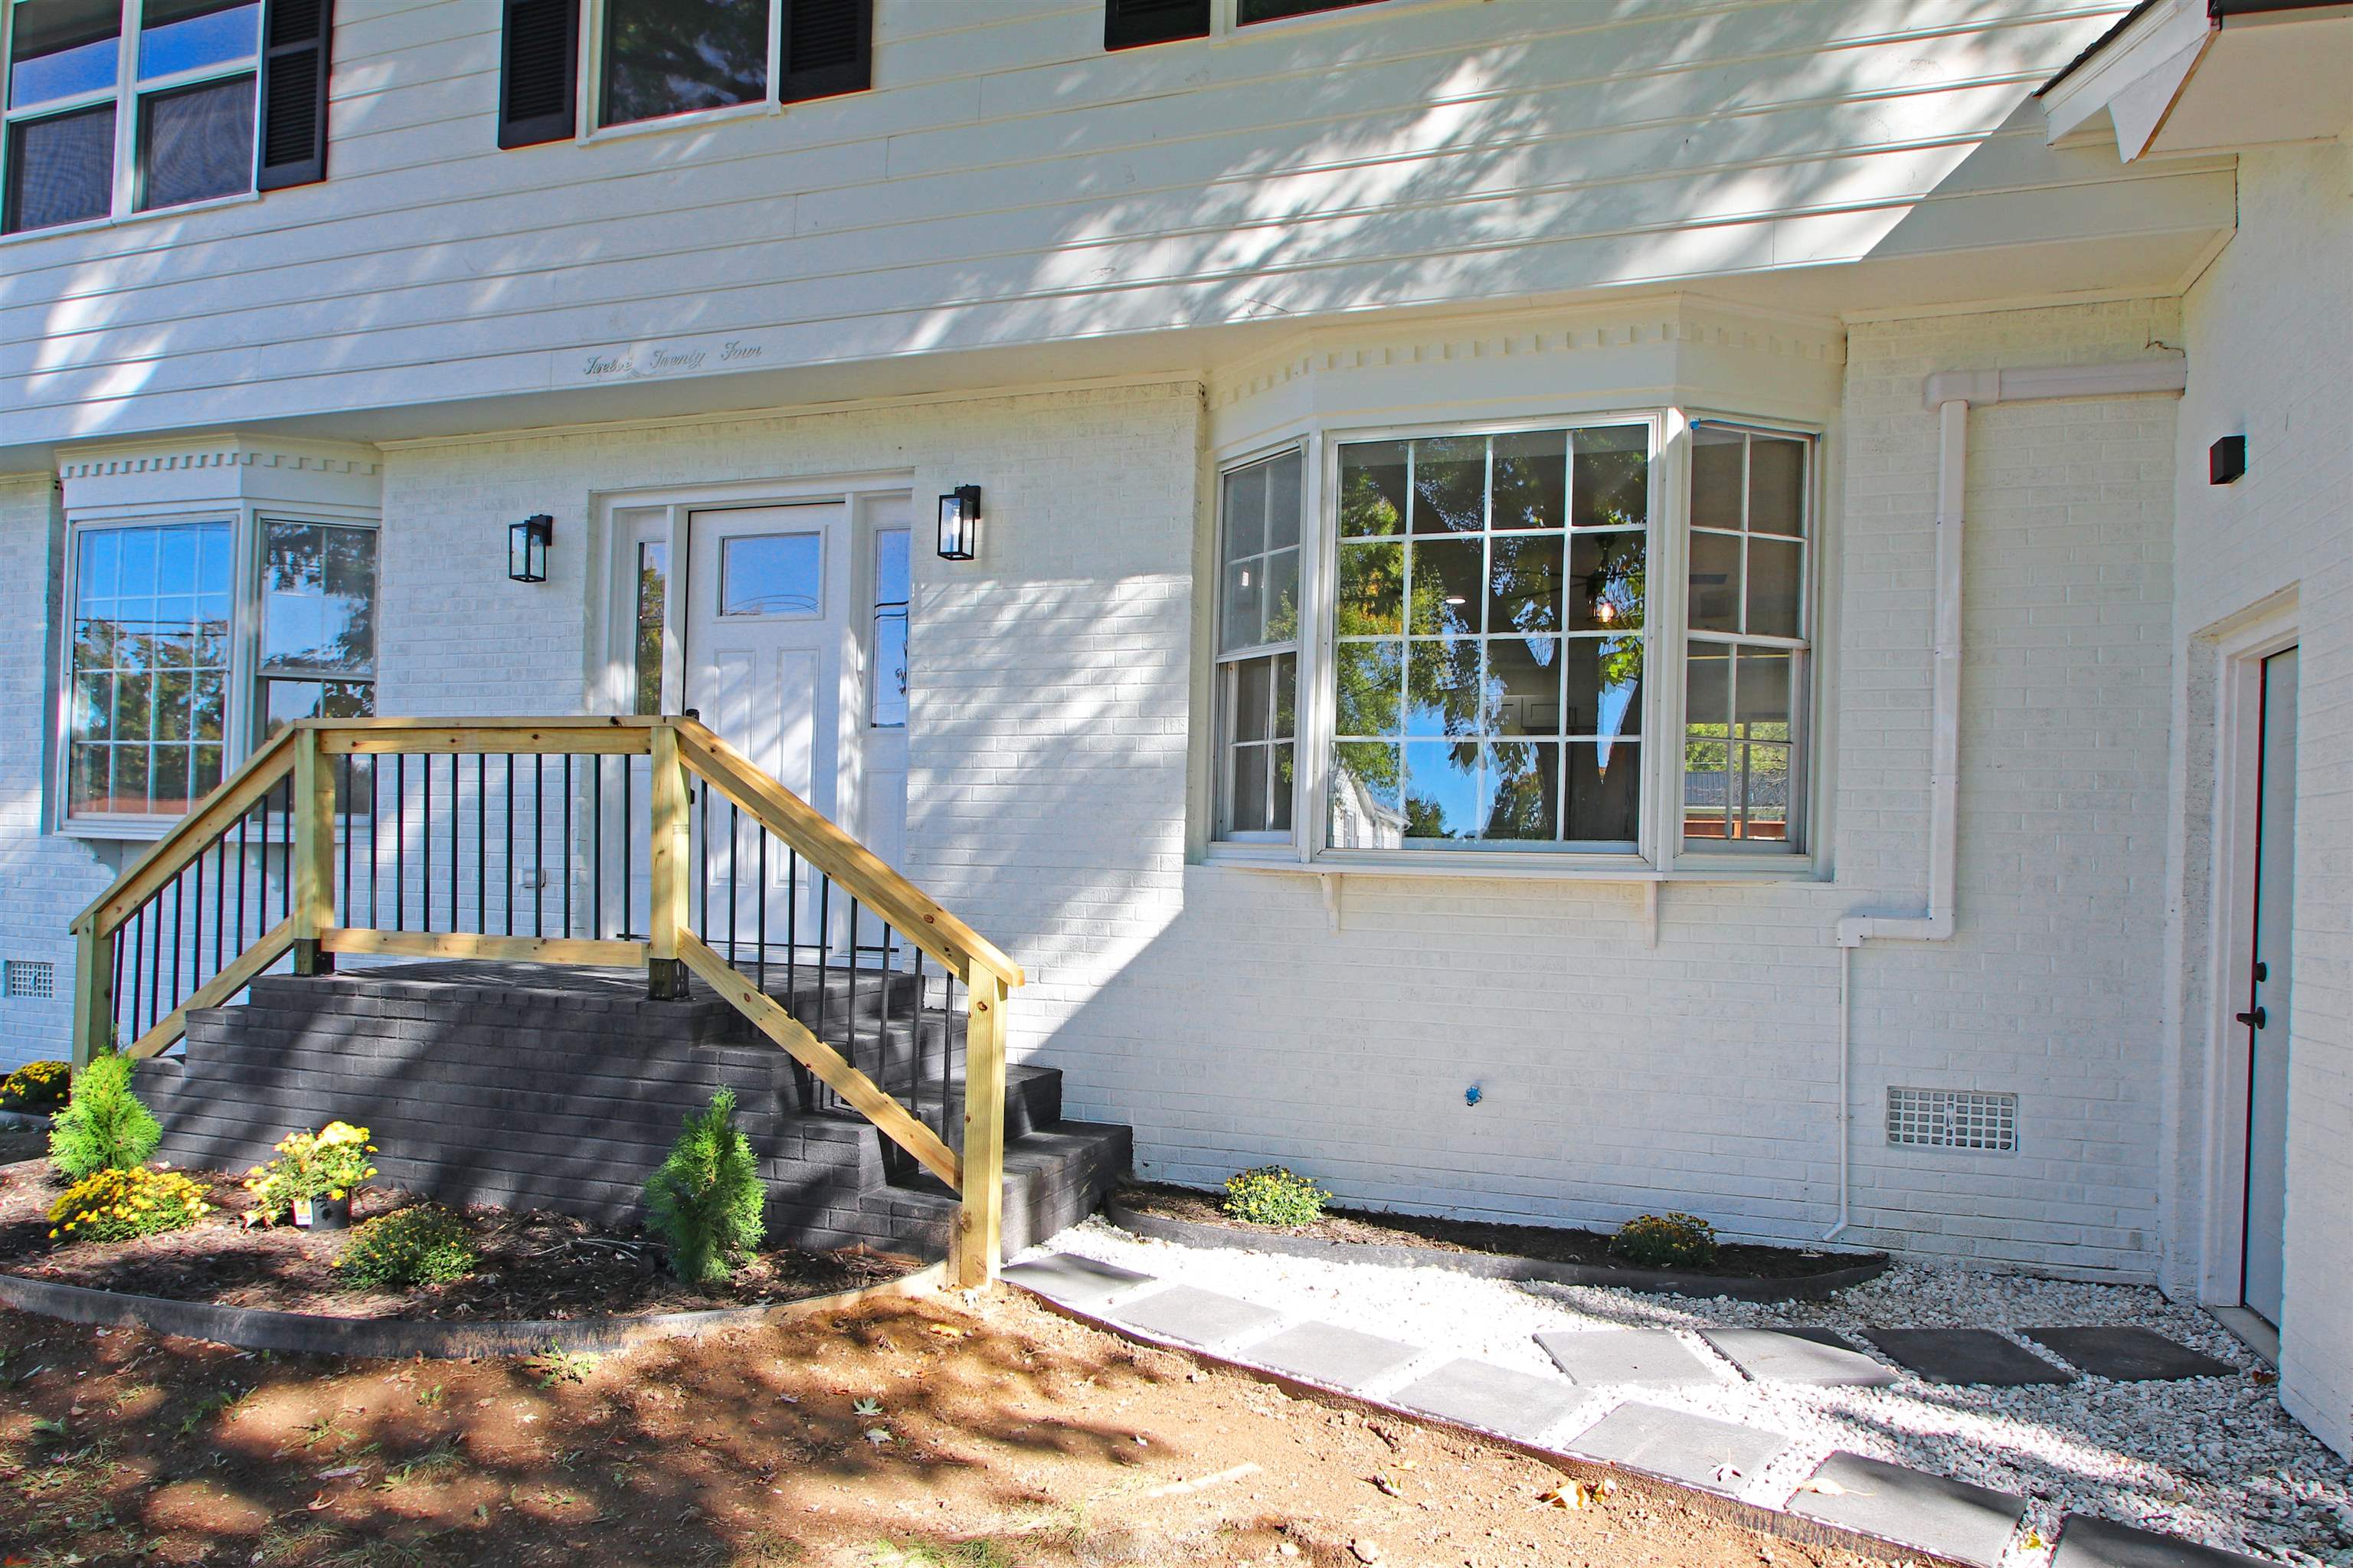
Save
Ask
Tour
Hide
Mortgage Calculator
Monthly Payment (Est.)
Enter an interest rate to see your estimated monthly payment.Calculator powered by Showcase IDX, a Constellation1 Company. Copyright ©2026 Information is deemed reliable but not guaranteed.
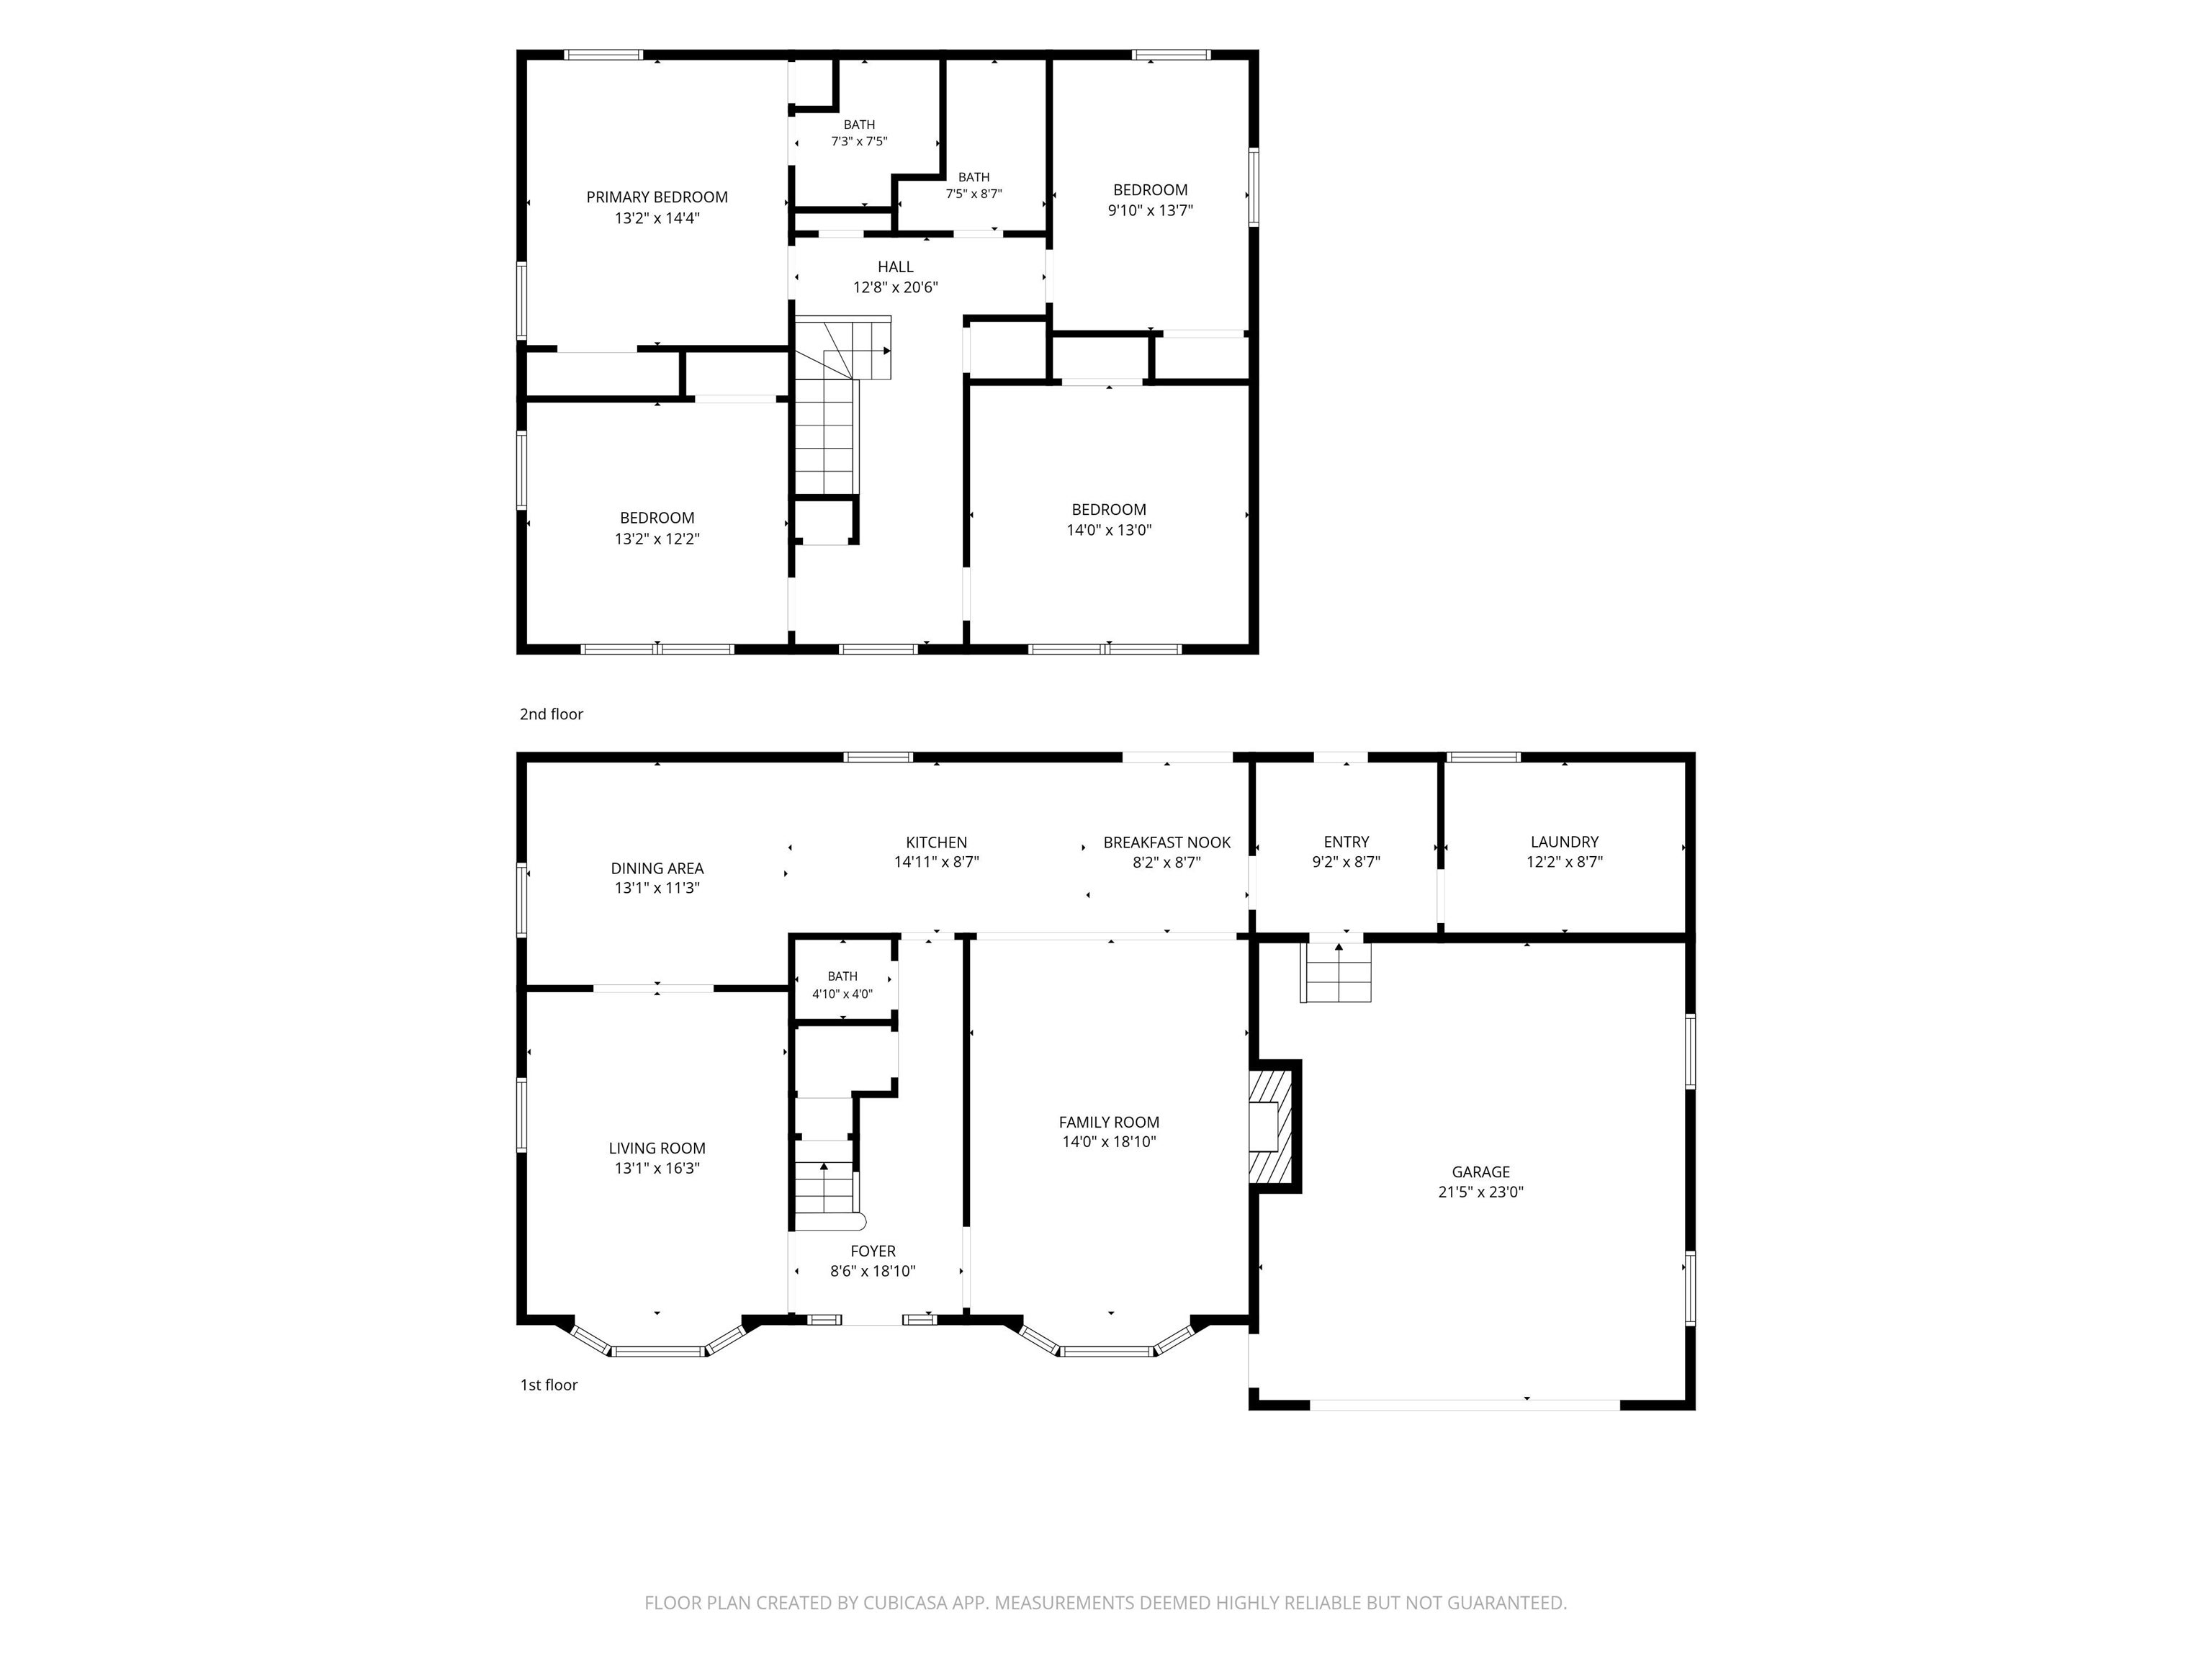
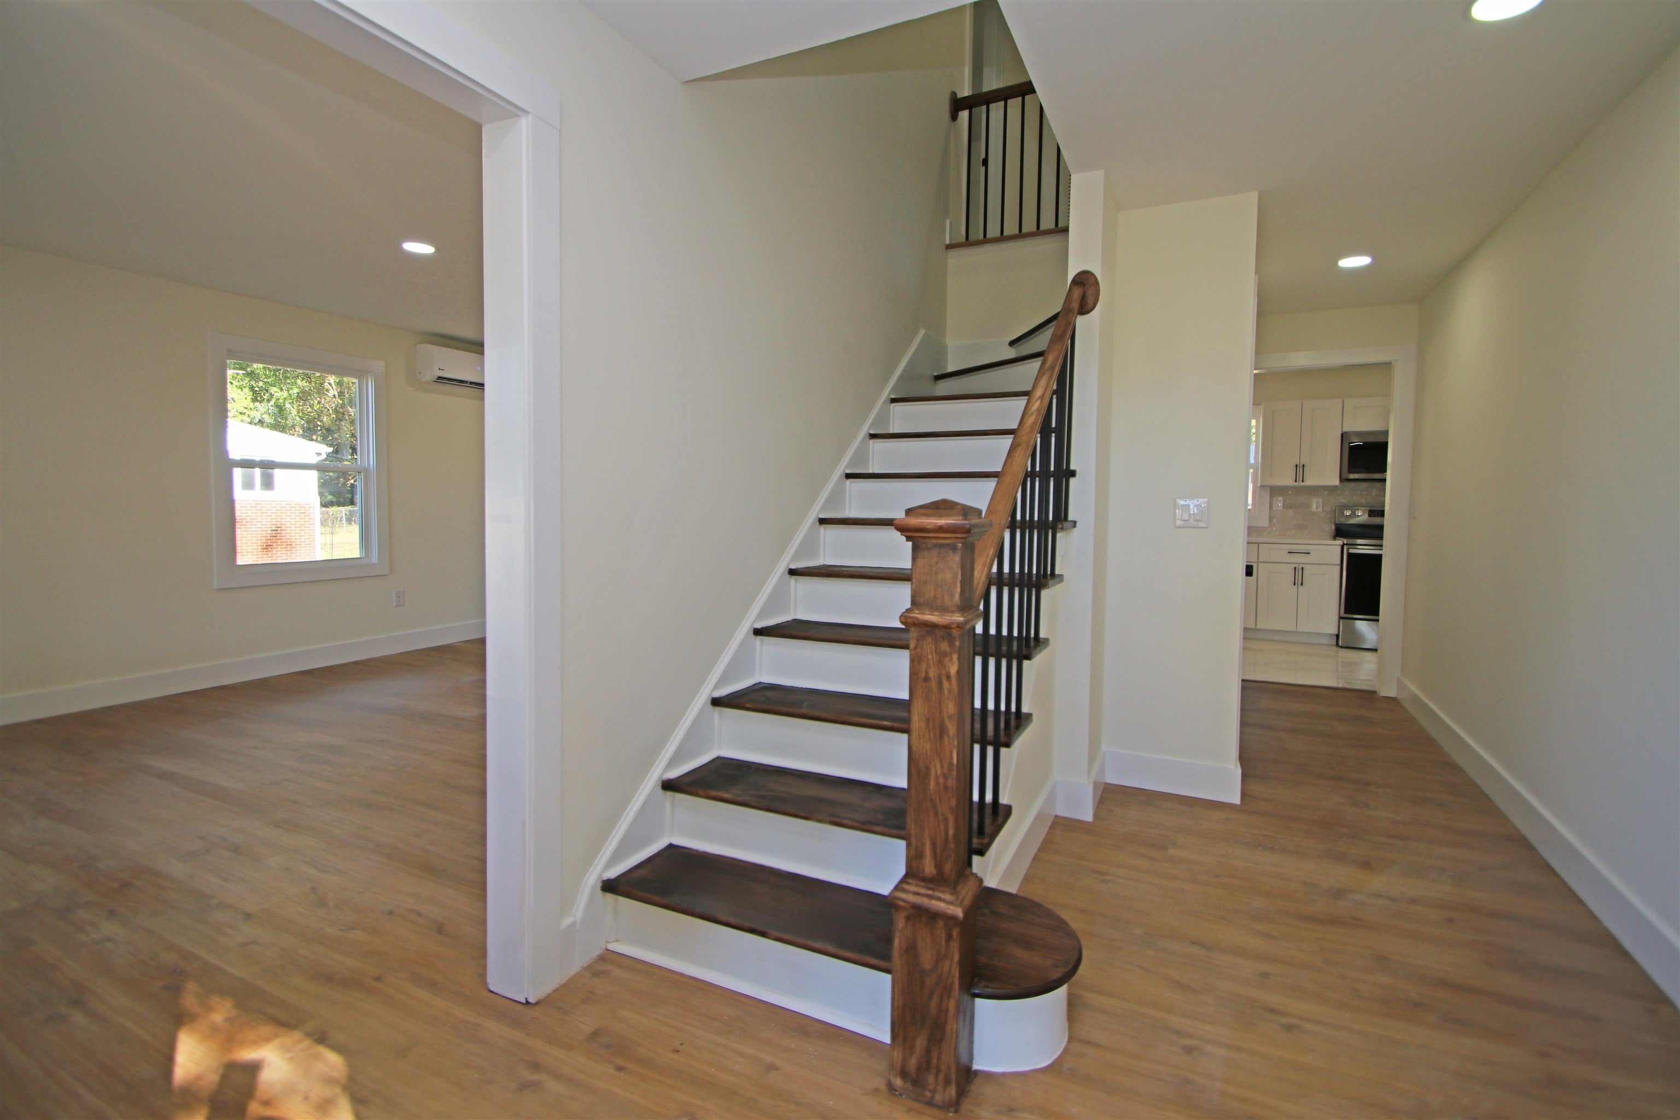
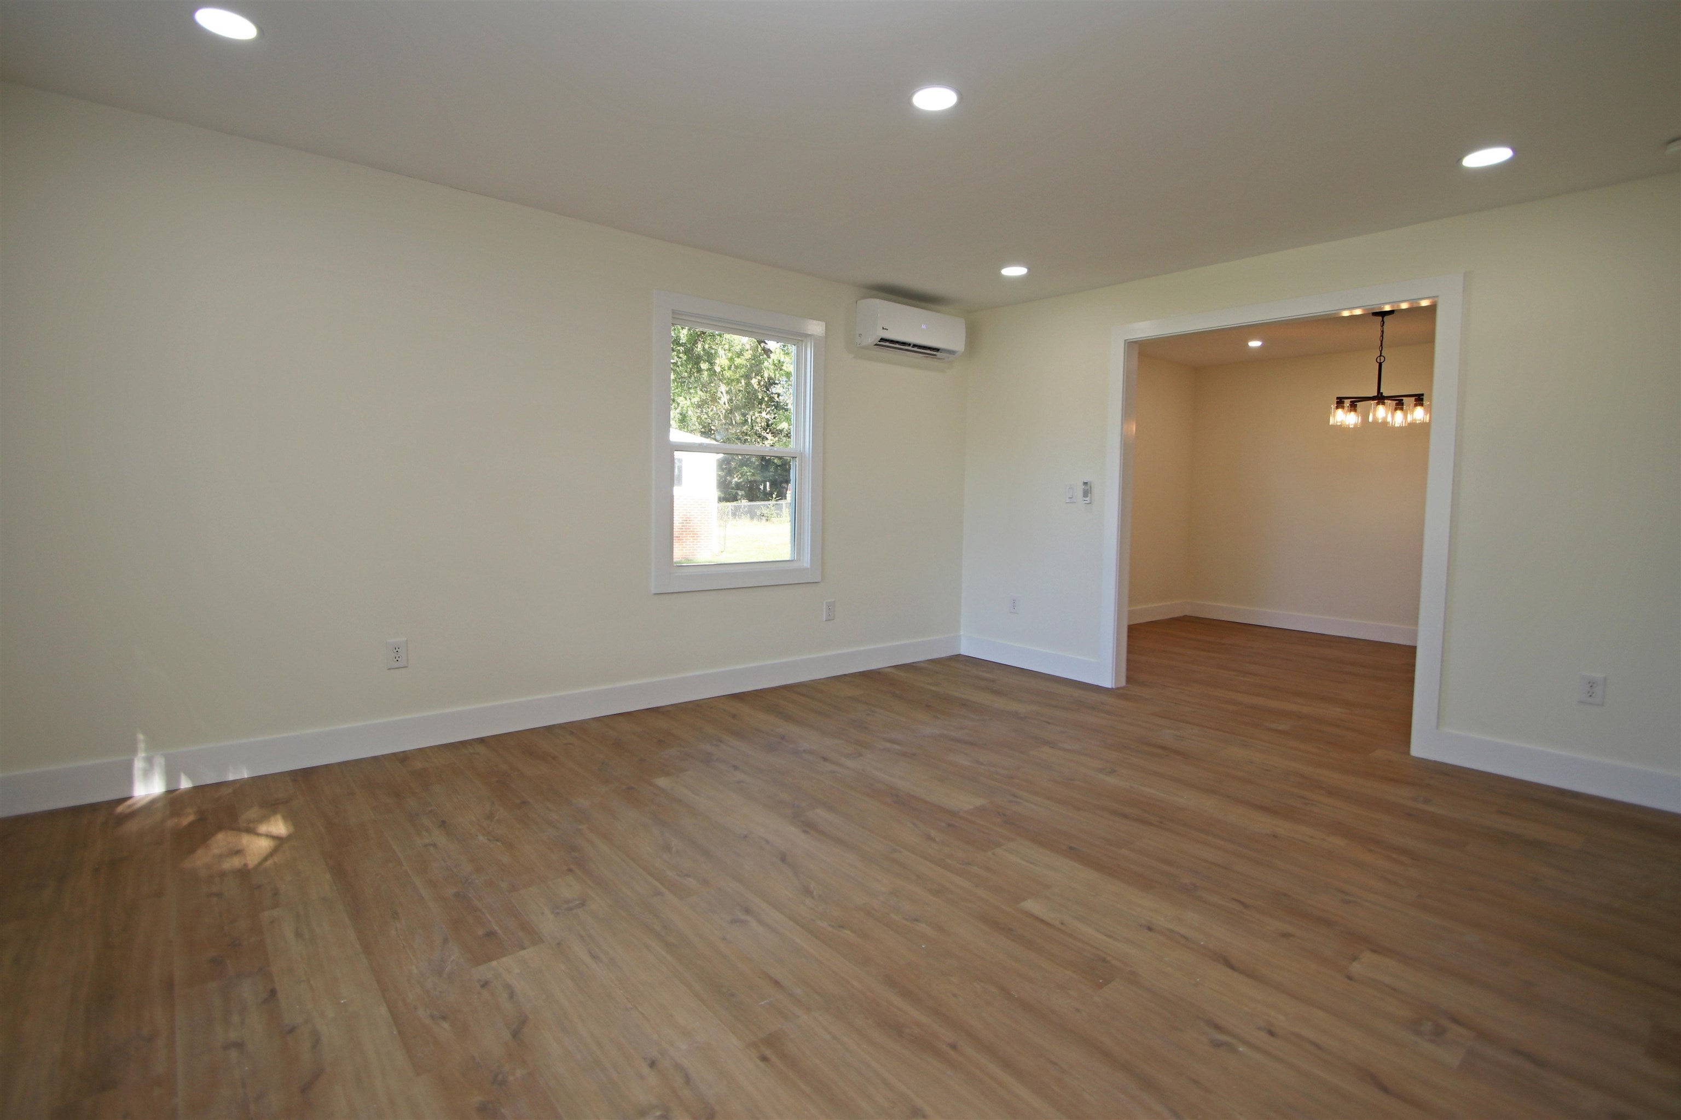
Welcome to this beautifully remodeled 2,472 square foot single family home offering four generously sized bedrooms and two and a half baths. The upper level includes a spacious primary suite with its own private bath. On the main level you’ll find formal living and dining rooms, a fully upgraded kitchen with sleek white countertops and backsplash, new cabinetry, and stainless steel appliances, plus a bright breakfast nook. The cozy family room features a stunning stone fireplace wall, and a separate laundry room with mudroom adds everyday convenience. Extensive renovations include new windows, flooring, updated baths, and energy efficient mini-split systems for year-round comfort. Rounding it out is a spacious two-car garage and a beautiful, level yard. Move-in ready with thoughtful updates and plenty of space, this home is ready for you to make it your own.
Save
Ask
Tour
Hide
Listing Snapshot
Price
$339,900
Days On Site
19 Days
Bedrooms
4
Inside Area (SqFt)
2,472 sqft
Total Baths
3
Full Baths
2
Partial Baths
1
Lot Size
0.29 Acres
Year Built
1977
MLS Number
682837
Status
Active
Property Tax
$2,627.38
HOA/Condo/Coop Fees
N/A
Sq Ft Source
Public Records
Friends & Family
Recent Activity
| 19 hours ago | Listing updated with changes from the MLS | |
| 3 weeks ago | Listing first seen on site |
General Features
Acres
0.29
Attached Garage
Yes
Disclosures
SellerDisclosure
Foundation
Block
Garage
Yes
Garage Spaces
2
Levels
Two
Parking
AttachedGarage Faces FrontGarage
Property Sub Type
Single Family Residence
Sewer
Public Sewer
SqFt Above
2472
SqFt Total
3048
Utilities
Other
Water Source
Public
Zoning
R-3 Residential Limited District
Interior Features
Appliances
DishwasherElectric RangeMicrowaveRefrigerator
Cooling
Ductless
Heating
ElectricHeat Pump
Save
Ask
Tour
Hide
Schools
School District
Unknown
Elementary School
F. W. King
Middle School
Parry McCluer
High School
Parry McCluer
Listing courtesy of Carlos Olaechea of Hive Group Realty

Listing information is provided by Participants of the Charlottesville Area Association of Realtors®, Greater Augusta Association of Realtors® and Harrisonburg-Rockingham Association of Realtors® MLS. IDX information is provided exclusively for personal, non-commercial use, and may not be used for any purpose other than to identify prospective properties consumers may be interested in purchasing. Information is deemed reliable but not guaranteed. Copyright 2026, Charlottesville Area Association of Realtors®, Greater Augusta Association of Realtors® and Harrisonburg-Rockingham Association of Realtors® MLS.
Data last updated at: 2026-10-28 08:14 AM UTC
Neighborhood & Commute
Source: Walkscore
Disclosure: Community information and market data powered by Constellation Data Labs. Information is deemed reliable but not guaranteed.
Save
Ask
Tour
Hide
