
© 2026 Augusta Realty Group Ltd.
Design by Studio JWAL LLC.
Save
Ask
Tour
Hide
$975,000
19 Days On Site
29 SUNDOWN DRWaynesboro, VA 22980
For Sale|Single Family Residence|Active
4
Beds
3
Total Baths
3
Full Baths
2,630
SqFt
$371
/SqFt
2025
Built
County:
Augusta
Listing courtesy of MARTI PUGH of KEY REAL ESTATE
Call Now: 540-943-4500
Is this the listing for you? We can help make it yours.
540-943-4500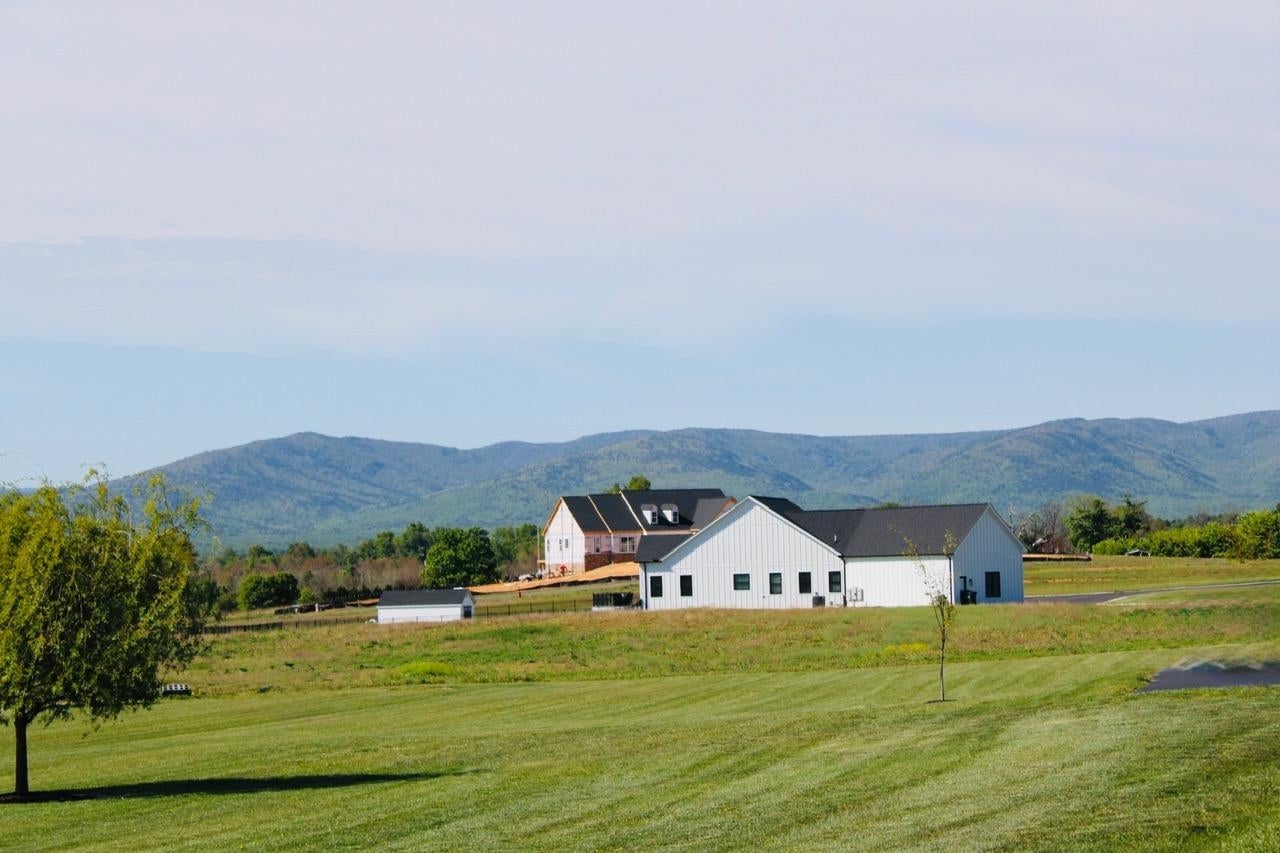
Save
Ask
Tour
Hide
Mortgage Calculator
Monthly Payment (Est.)
Enter an interest rate to see your estimated monthly payment.Calculator powered by Showcase IDX, a Constellation1 Company. Copyright ©2026 Information is deemed reliable but not guaranteed.
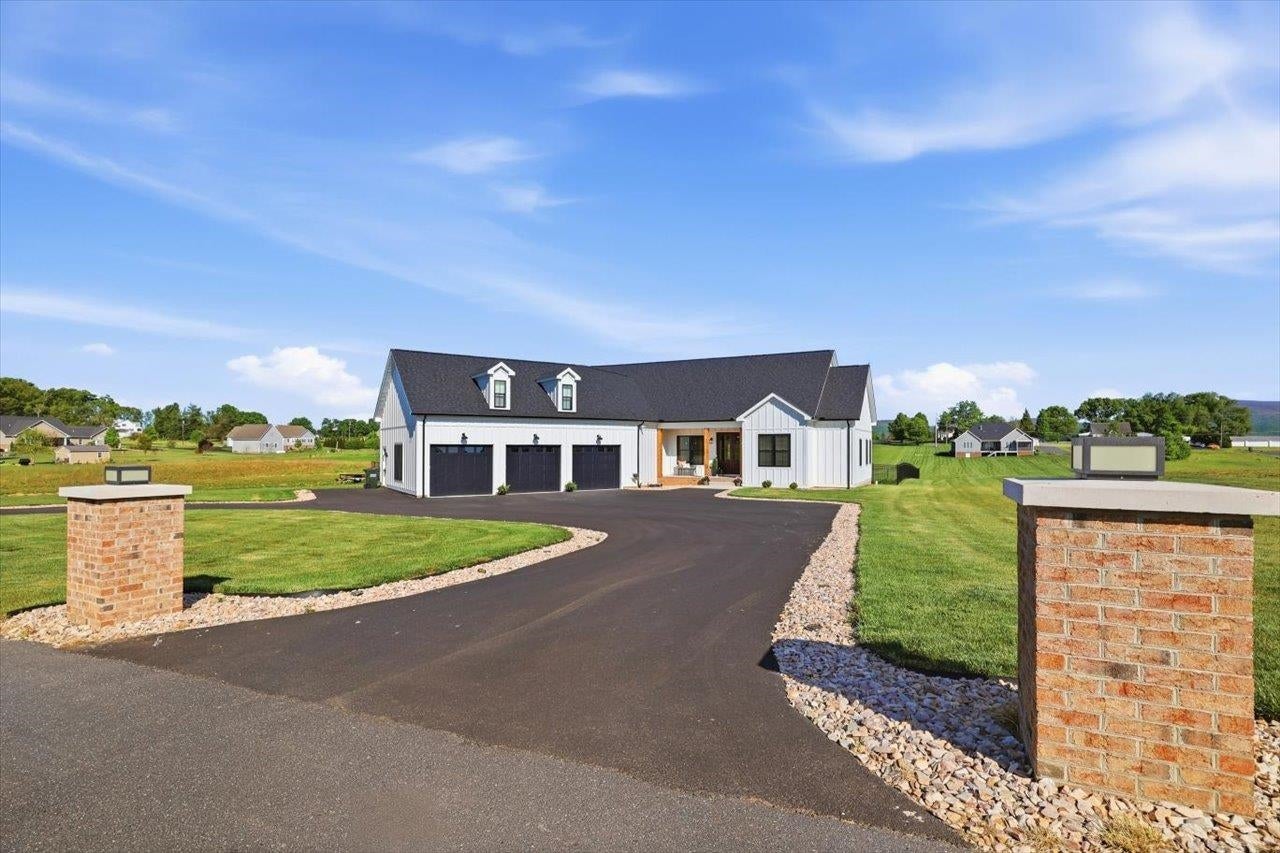
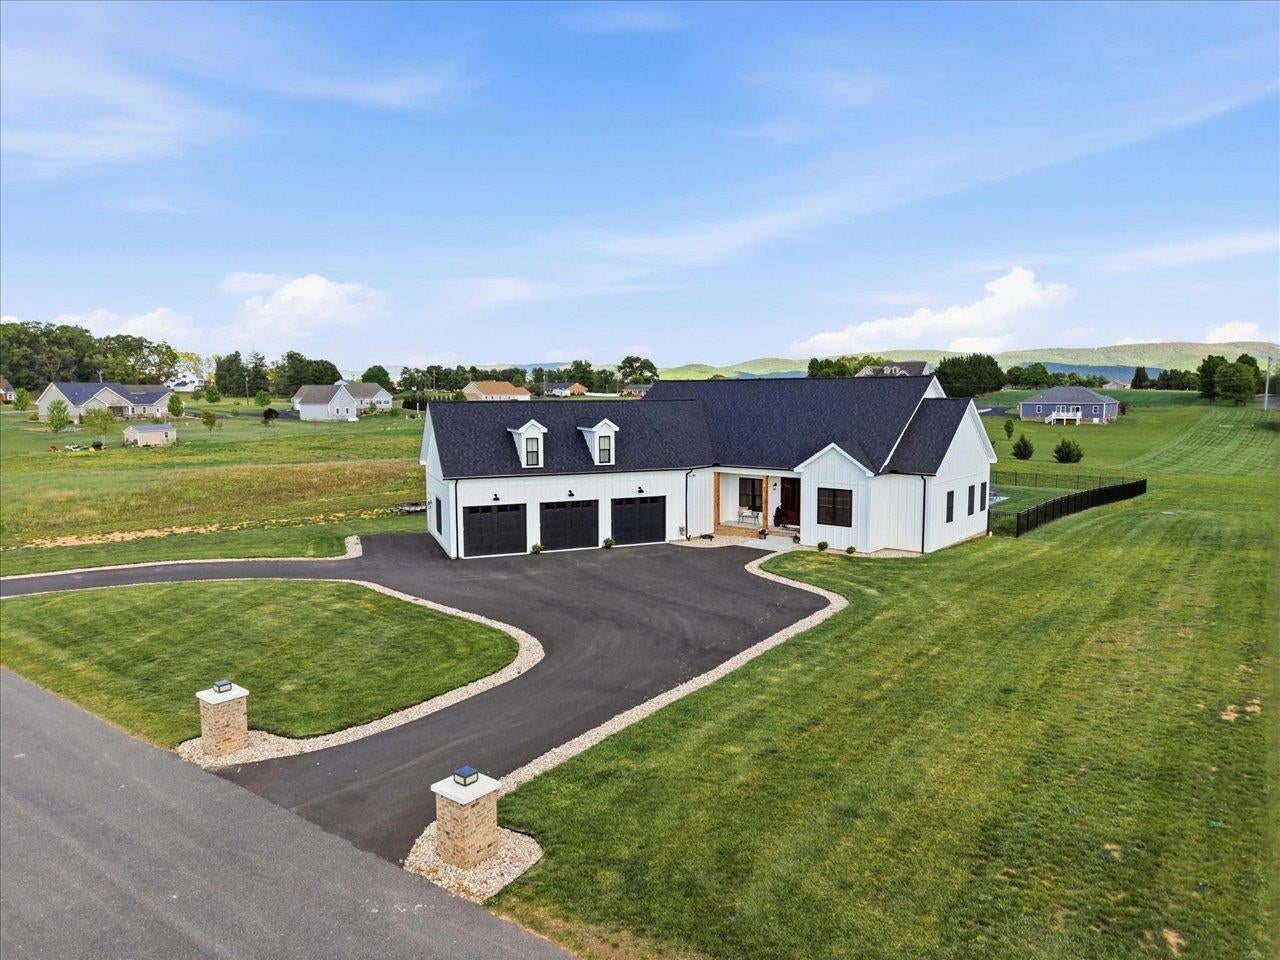
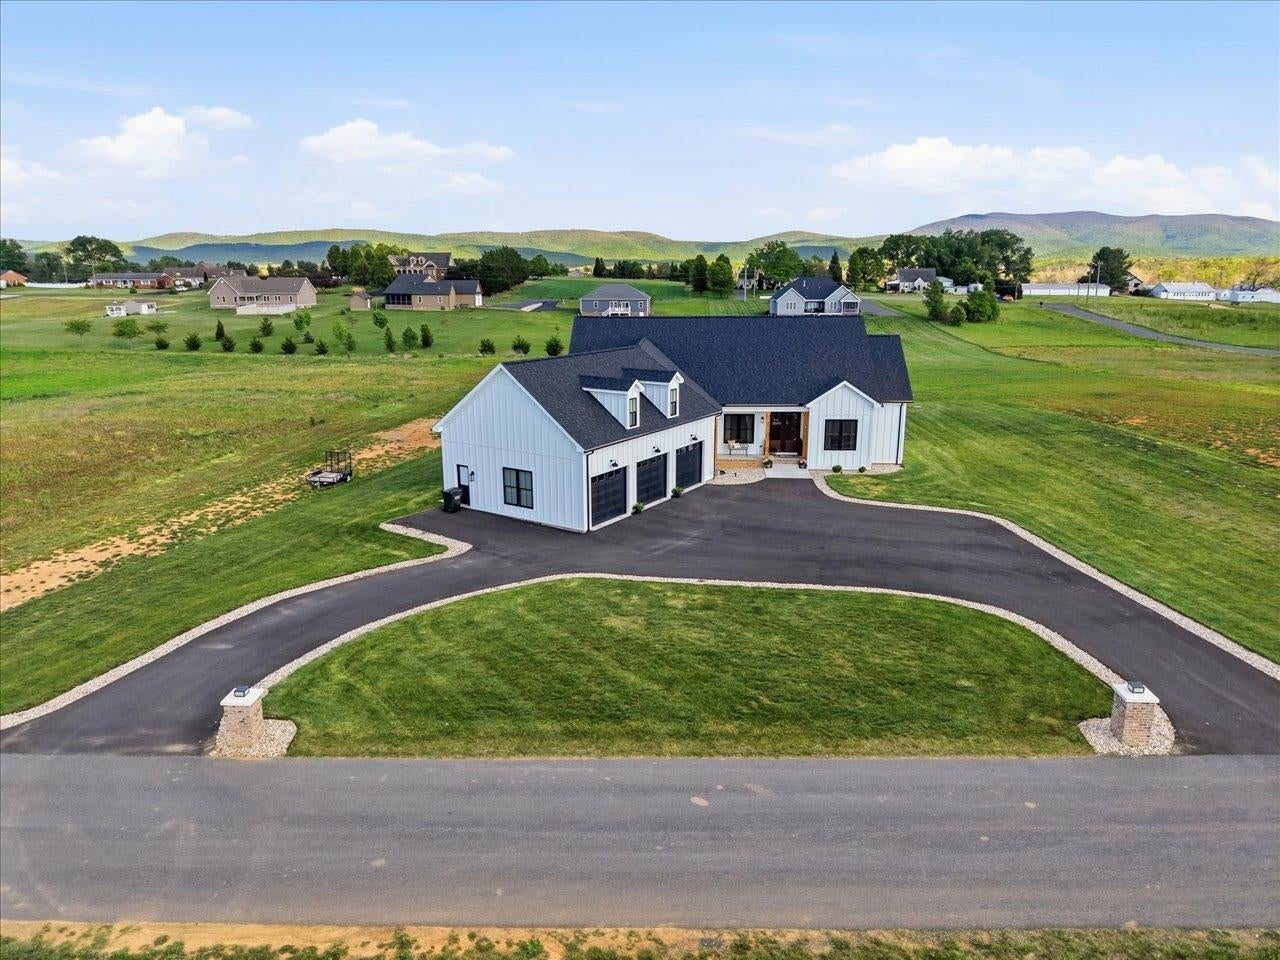
Welcome to 29 Sundown Drive—a home that blends comfort, charm, and everyday functionality in a peaceful setting. From the moment you arrive, you’ll notice the inviting curb appeal, with mature landscaping and a well-kept exterior that sets the tone for what’s inside. Step through the front door into a bright and welcoming interior, where natural light fills the living spaces. The main living area offers a warm, comfortable atmosphere—perfect for relaxing evenings or hosting friends and family. The layout flows easily into the dining area and kitchen, creating a connected space ideal for both daily living and entertaining. The kitchen is designed with practicality in mind, featuring ample cabinetry, generous counter space, and room to gather. Whether you're preparing a quick weekday meal or cooking for a crowd, it’s a space that works as hard as you do. Outside, the backyard provides a private escape with plenty of room for outdoor dining, gardening, or simply enjoying fresh air. It’s an ideal space to unwind or create your own outdoor oasis. Conveniently located near local amenities, schools, and conveniently located to I64, 29 Sundown Drive offers the perfect balance of tranquility and accessibility.
Save
Ask
Tour
Hide
Listing Snapshot
Price
$975,000
Days On Site
19 Days
Bedrooms
4
Inside Area (SqFt)
2,630 sqft
Total Baths
3
Full Baths
3
Partial Baths
N/A
Lot Size
2.2 Acres
Year Built
2025
MLS Number
682836
Status
Active
Property Tax
$3,318.12
HOA/Condo/Coop Fees
N/A
Sq Ft Source
Public Records
Friends & Family
Recent Activity
| 3 weeks ago | Listing updated with changes from the MLS | |
| 3 weeks ago | Listing first seen on site |
General Features
Acres
2.2
Attached Garage
Yes
Disclosures
SellerDisclosure
Foundation
Block
Garage
Yes
Garage Spaces
3
Levels
One
Parking
AttachedGarageGarage Door Opener
Property Sub Type
Single Family Residence
SqFt Above
2630
SqFt Total
3652
Water Source
Public
Zoning
GA General Agricultural
Interior Features
Appliances
Double OvenDishwasherDisposalMicrowaveRefrigeratorOven
Cooling
Central Air
Fireplace
Yes
Fireplace Features
Electric
Flooring
VinylWood
Heating
CentralHeat Pump
Interior
Walk-In Closet(s)High CeilingsKitchen IslandRecessed LightingVaulted Ceiling(s)Master Downstairs
Main Level Bedrooms
4
Spa
Yes
Window Features
Insulated Windows
Bathroom
Level - First
Bedroom
Level - First
Great Room
Level - First
Save
Ask
Tour
Hide
Exterior Features
Construction Details
Blown-In InsulationFoam Insulation
Patio And Porch
Rear PorchCoveredDeckPatio
Pool Features
Private
Private Pool
Yes
Spa
Yes
Windows/Doors
Insulated Windows
Schools
School District
Unknown
Elementary School
Guy K. Stump
Middle School
Stuarts Draft
High School
Stuarts Draft
Listing courtesy of MARTI PUGH of KEY REAL ESTATE

Listing information is provided by Participants of the Charlottesville Area Association of Realtors®, Greater Augusta Association of Realtors® and Harrisonburg-Rockingham Association of Realtors® MLS. IDX information is provided exclusively for personal, non-commercial use, and may not be used for any purpose other than to identify prospective properties consumers may be interested in purchasing. Information is deemed reliable but not guaranteed. Copyright 2026, Charlottesville Area Association of Realtors®, Greater Augusta Association of Realtors® and Harrisonburg-Rockingham Association of Realtors® MLS.
Data last updated at: 2026-10-28 08:09 AM UTC
Neighborhood & Commute
Source: Walkscore
Disclosure: Community information and market data powered by Constellation Data Labs. Information is deemed reliable but not guaranteed.
Save
Ask
Tour
Hide
