
© 2026 Augusta Realty Group Ltd.
Design by Studio JWAL LLC.
Save
Ask
Tour
Hide
$299,000
19 Days On Site
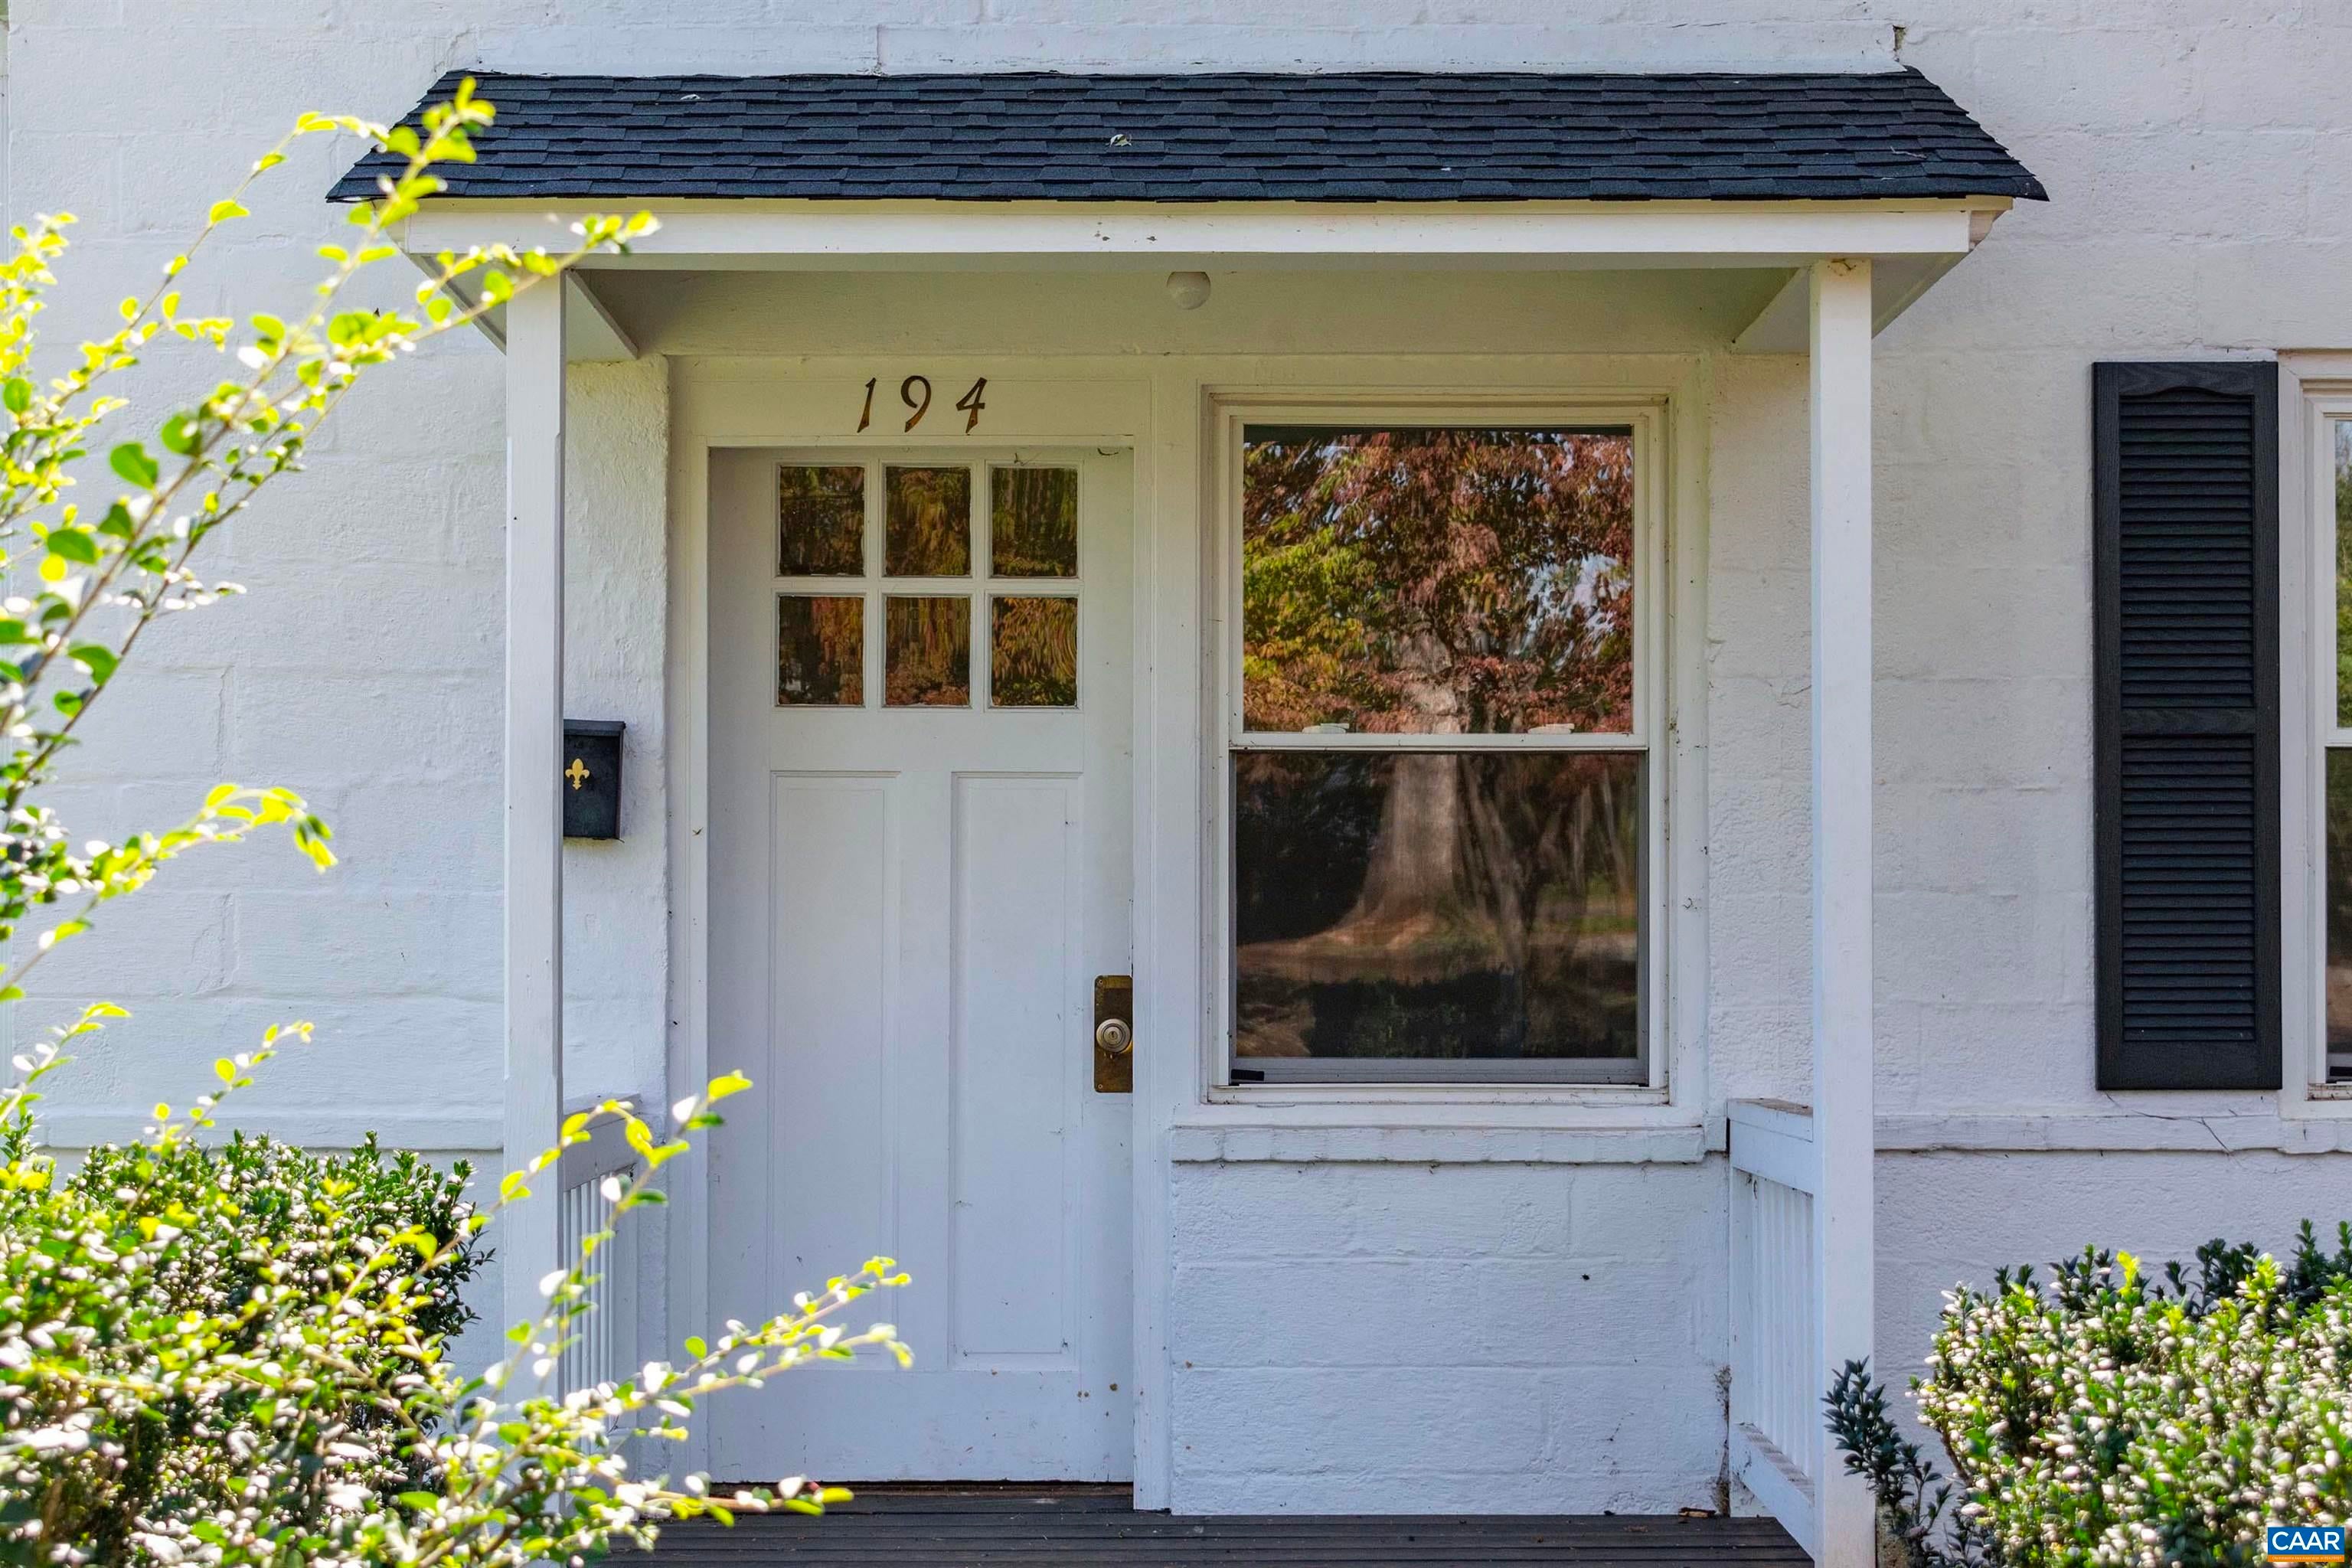
194 MORTON STOrange, VA 22960
For Sale|Single Family Residence|Active
4
Beds
1
Total Bath
1
Full Bath
1,400
SqFt
$214
/SqFt
1940
Built
Subdivision:
PELISO HEIGHTS
County:
Orange
Listing courtesy of DONNA WAUGH-ROBINSON of CORCORAN WILEY-ORANGE
Call Now: 540-943-4500
Is this the listing for you? We can help make it yours.
540-943-4500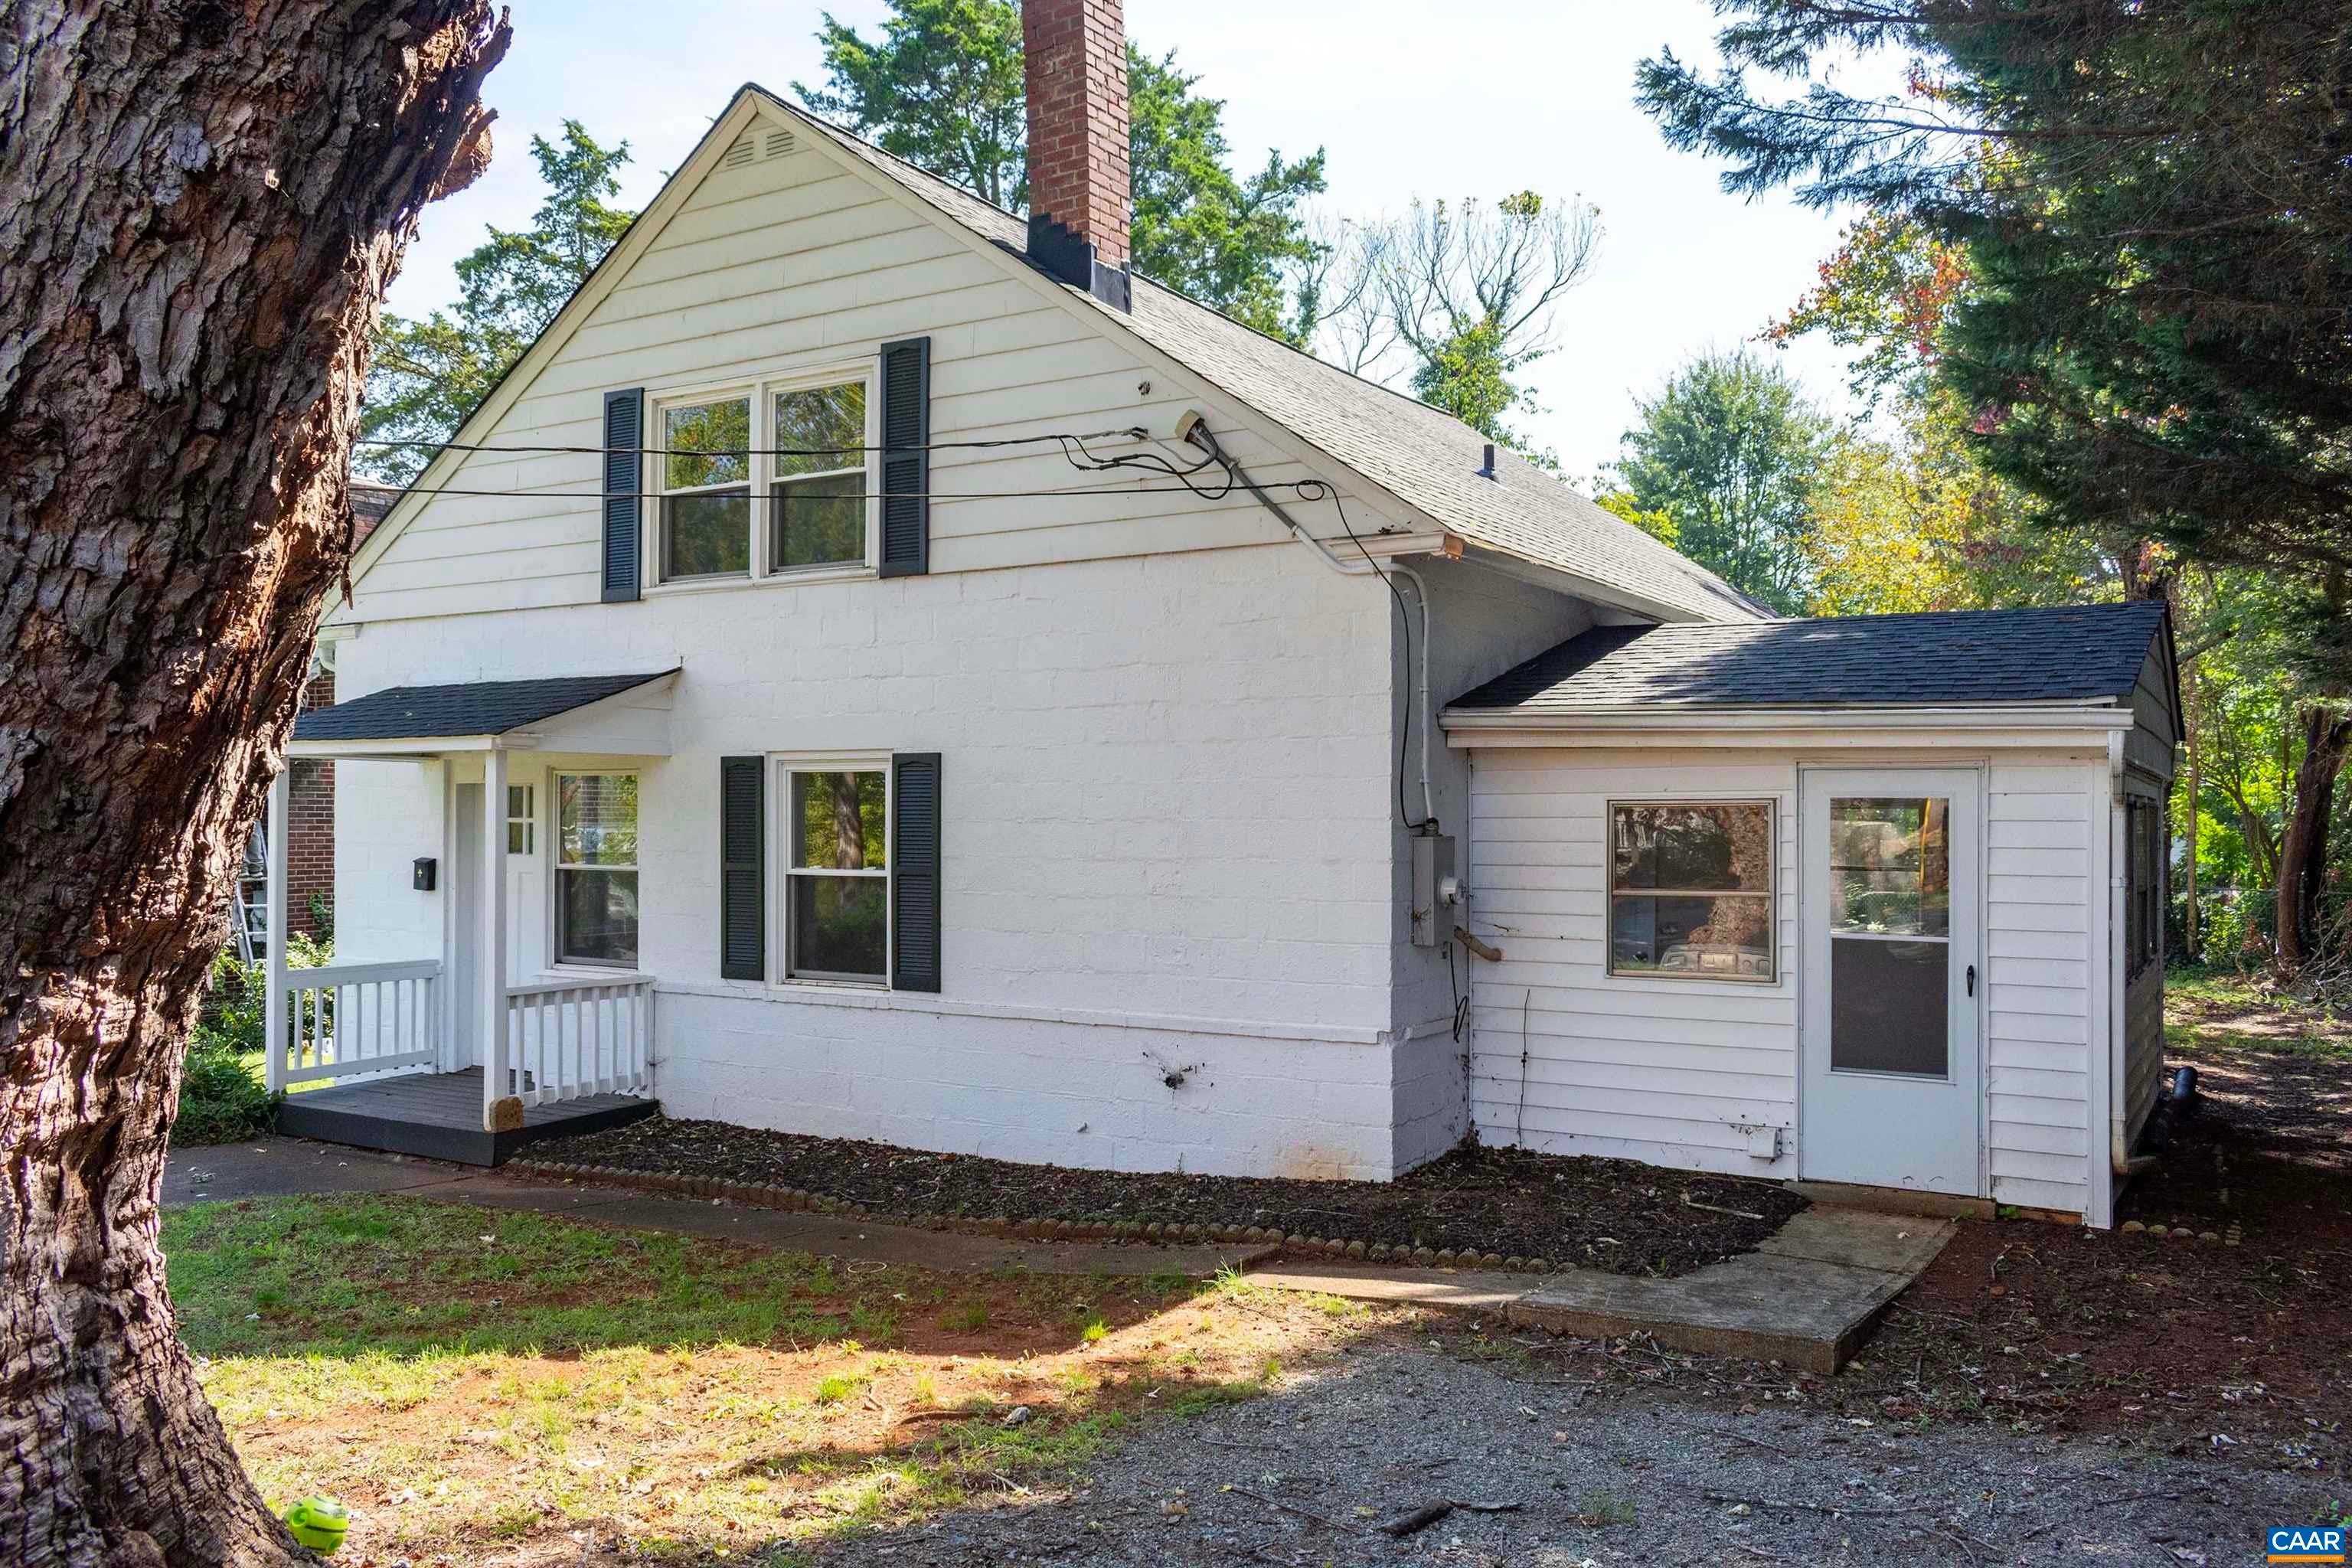
Save
Ask
Tour
Hide
Mortgage Calculator
Monthly Payment (Est.)
Enter an interest rate to see your estimated monthly payment.Calculator powered by Showcase IDX, a Constellation1 Company. Copyright ©2026 Information is deemed reliable but not guaranteed.
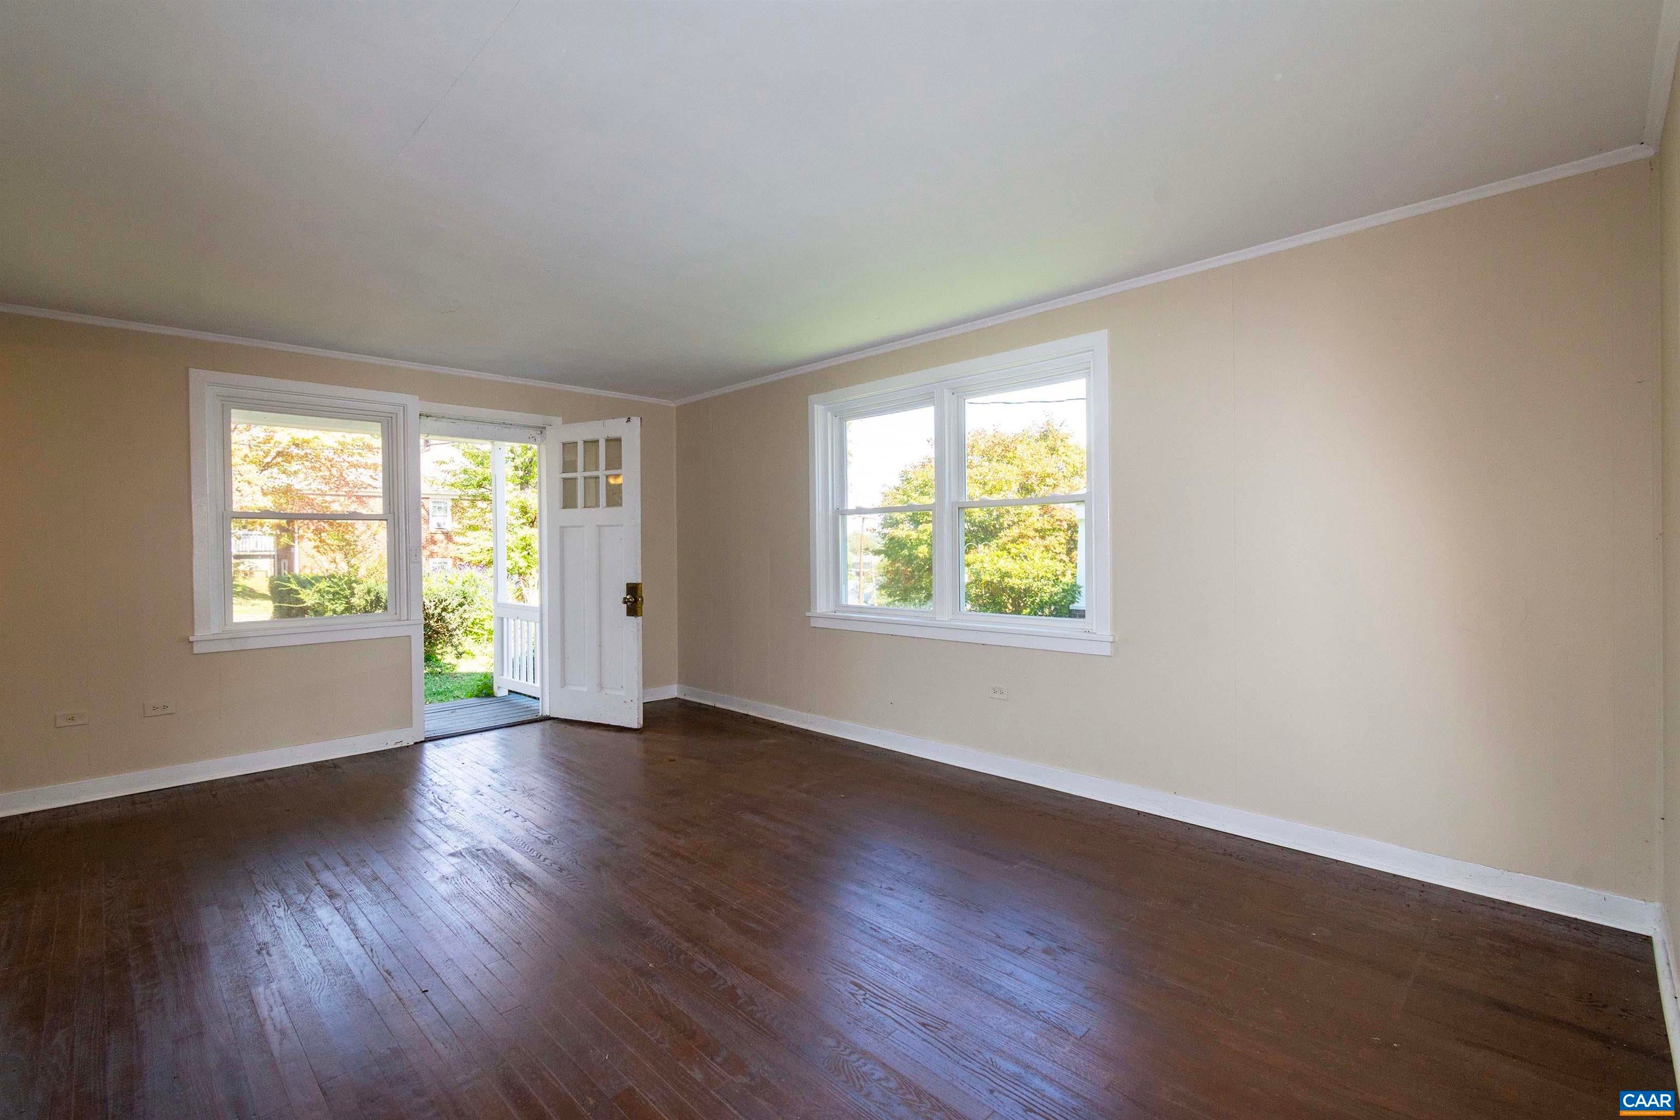
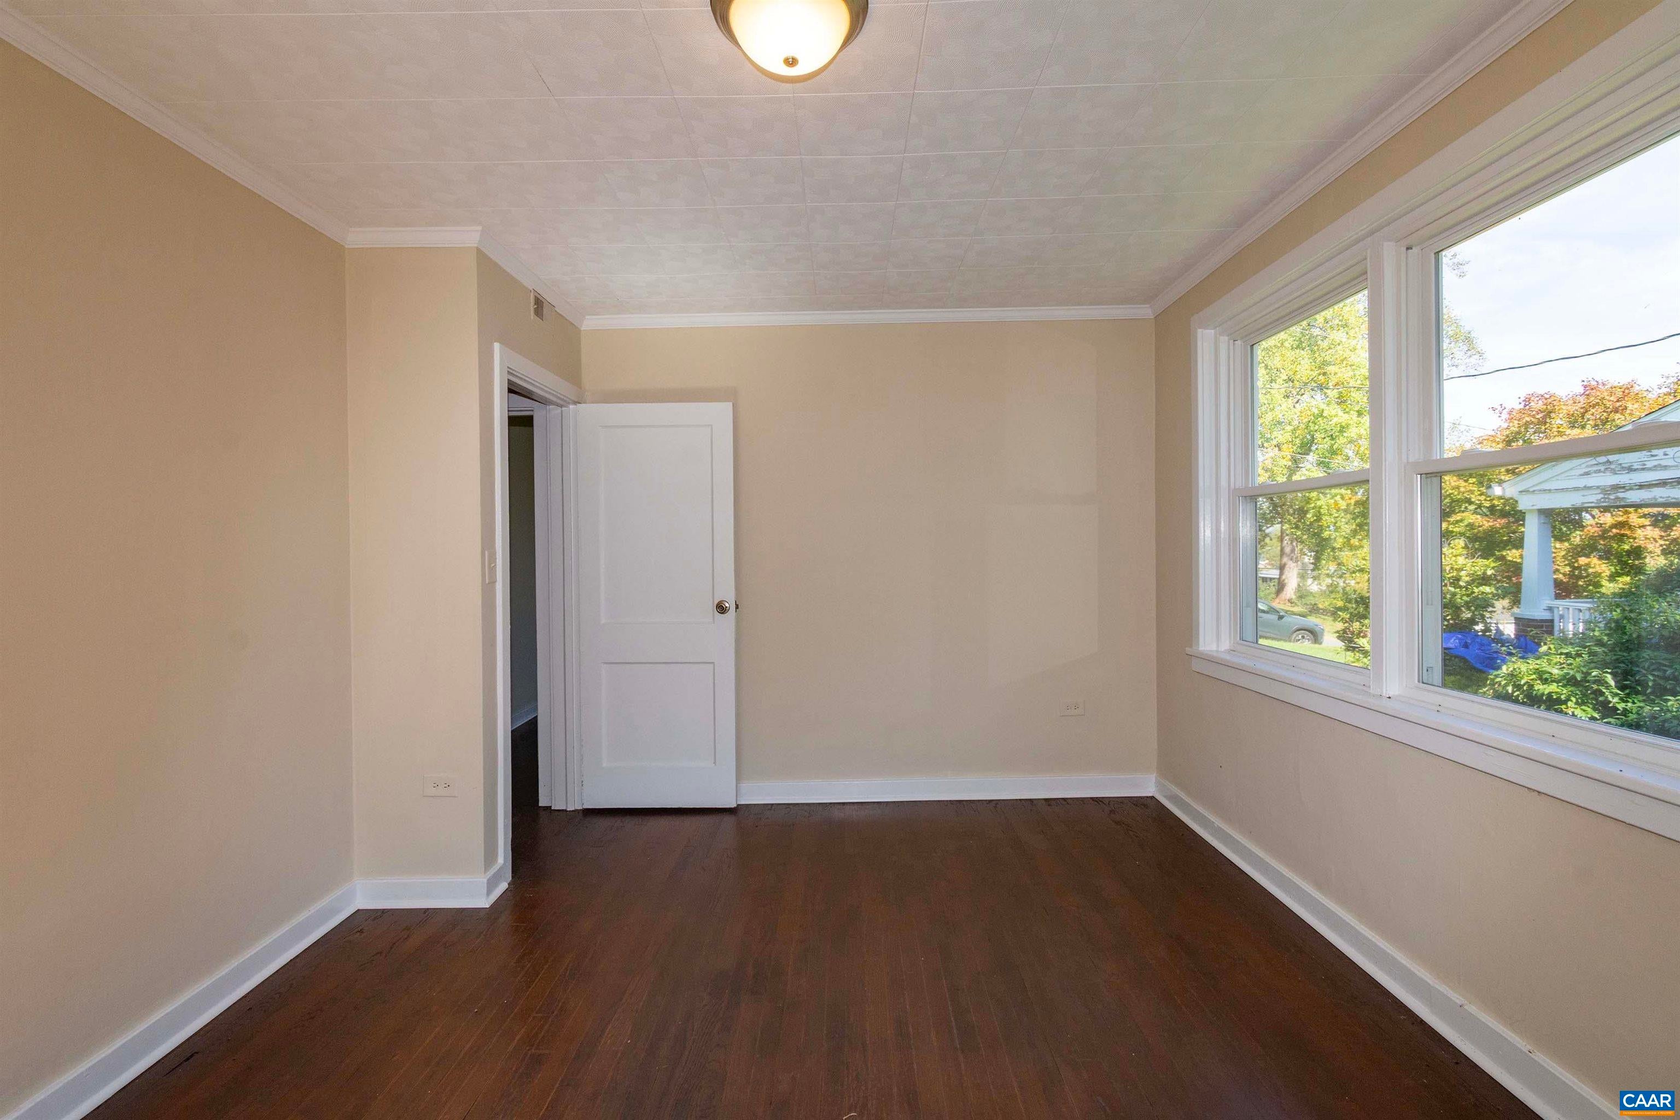
Set in the Town of Orange, this 4-bedroom, 1-bath home offers approximately 1,400 square feet of living space and a convenient in-town location close to everyday needs. The property is within walking distance of schools, restaurants, shops, parks, the post office, and the library, providing easy access to local amenities. Recent improvements include a new roof, new windows, new oil furnace and AC, new kitchen cabinets with granite countertop, new dishwasher, fresh interior paint, refinished hardwood floors, and a new hot water heater. These updates add value and support a move-in-ready presentation for the next owner. The windows in the sunporch have not been updated. With its practical layout and central location, 194 Morton St offers an opportunity for buyers seeking a home in Orange, VA with access to town conveniences and essential services nearby. This property is for sale and presents a straightforward option for those looking to own in a well-situated residential setting.
Save
Ask
Tour
Hide
Listing Snapshot
Price
$299,000
Days On Site
19 Days
Bedrooms
4
Inside Area (SqFt)
1,400 sqft
Total Baths
1
Full Baths
1
Partial Baths
N/A
Lot Size
0.17 Acres
Year Built
1940
MLS Number
682831
Status
Active
Property Tax
$831
HOA/Condo/Coop Fees
N/A
Sq Ft Source
Other
Friends & Family
Recent Activity
| 3 weeks ago | Listing updated with changes from the MLS | |
| 3 weeks ago | Listing first seen on site |
General Features
Acres
0.17
Disclosures
SellerDisclosure
Foundation
Slab
Levels
One and One Half
Parking
GravelOff StreetOn Street
Property Condition
Updated/Remodeled
Property Sub Type
Single Family Residence
Sewer
Public Sewer
SqFt Above
1400
SqFt Total
1400
Style
Cottage
Utilities
Cable Available
Water Source
Public
Zoning
R Residential
Interior Features
Appliances
DishwasherElectric RangeRefrigeratorDryerWasher
Cooling
Central Air
Flooring
HardwoodVinylWood
Heating
CentralOil
Interior
Master Downstairs
Main Level Bedrooms
2
Bathroom
Level - First
Bedroom
Level - First
Family Room
Level - First
Kitchen
Level - First
Sunroom
Level - First
Utility Room
Level - First
Save
Ask
Tour
Hide
Exterior Features
Construction Details
BlockWood Siding
Fencing
Partial
Patio And Porch
Front PorchPorch
Road Frontage
City Street
Schools
School District
Unknown
Elementary School
Orange
Middle School
Prospect Heights
High School
Orange
Listing courtesy of DONNA WAUGH-ROBINSON of CORCORAN WILEY-ORANGE

Listing information is provided by Participants of the Charlottesville Area Association of Realtors®, Greater Augusta Association of Realtors® and Harrisonburg-Rockingham Association of Realtors® MLS. IDX information is provided exclusively for personal, non-commercial use, and may not be used for any purpose other than to identify prospective properties consumers may be interested in purchasing. Information is deemed reliable but not guaranteed. Copyright 2026, Charlottesville Area Association of Realtors®, Greater Augusta Association of Realtors® and Harrisonburg-Rockingham Association of Realtors® MLS.
Data last updated at: 2026-10-28 08:09 AM UTC
Neighborhood & Commute
Source: Walkscore
Disclosure: Community information and market data powered by Constellation Data Labs. Information is deemed reliable but not guaranteed.
Save
Ask
Tour
Hide
