
© 2026 Augusta Realty Group Ltd.
Design by Studio JWAL LLC.
Save
Ask
Tour
Hide
$689,000
19 Days On Site
17450 LETHRIDGE CIRRound Hill, VA 20141
For Sale|Single Family Residence|Active
4
Beds
4
Total Baths
3
Full Baths
1
Partial Bath
3,638
SqFt
$189
/SqFt
2010
Built
Subdivision:
LAKE POINT
County:
Loudoun
Listing courtesy of PATRICIA R ARNDT of LONG & FOSTER - LAKE MONTICELLO
Call Now: 540-943-4500
Is this the listing for you? We can help make it yours.
540-943-4500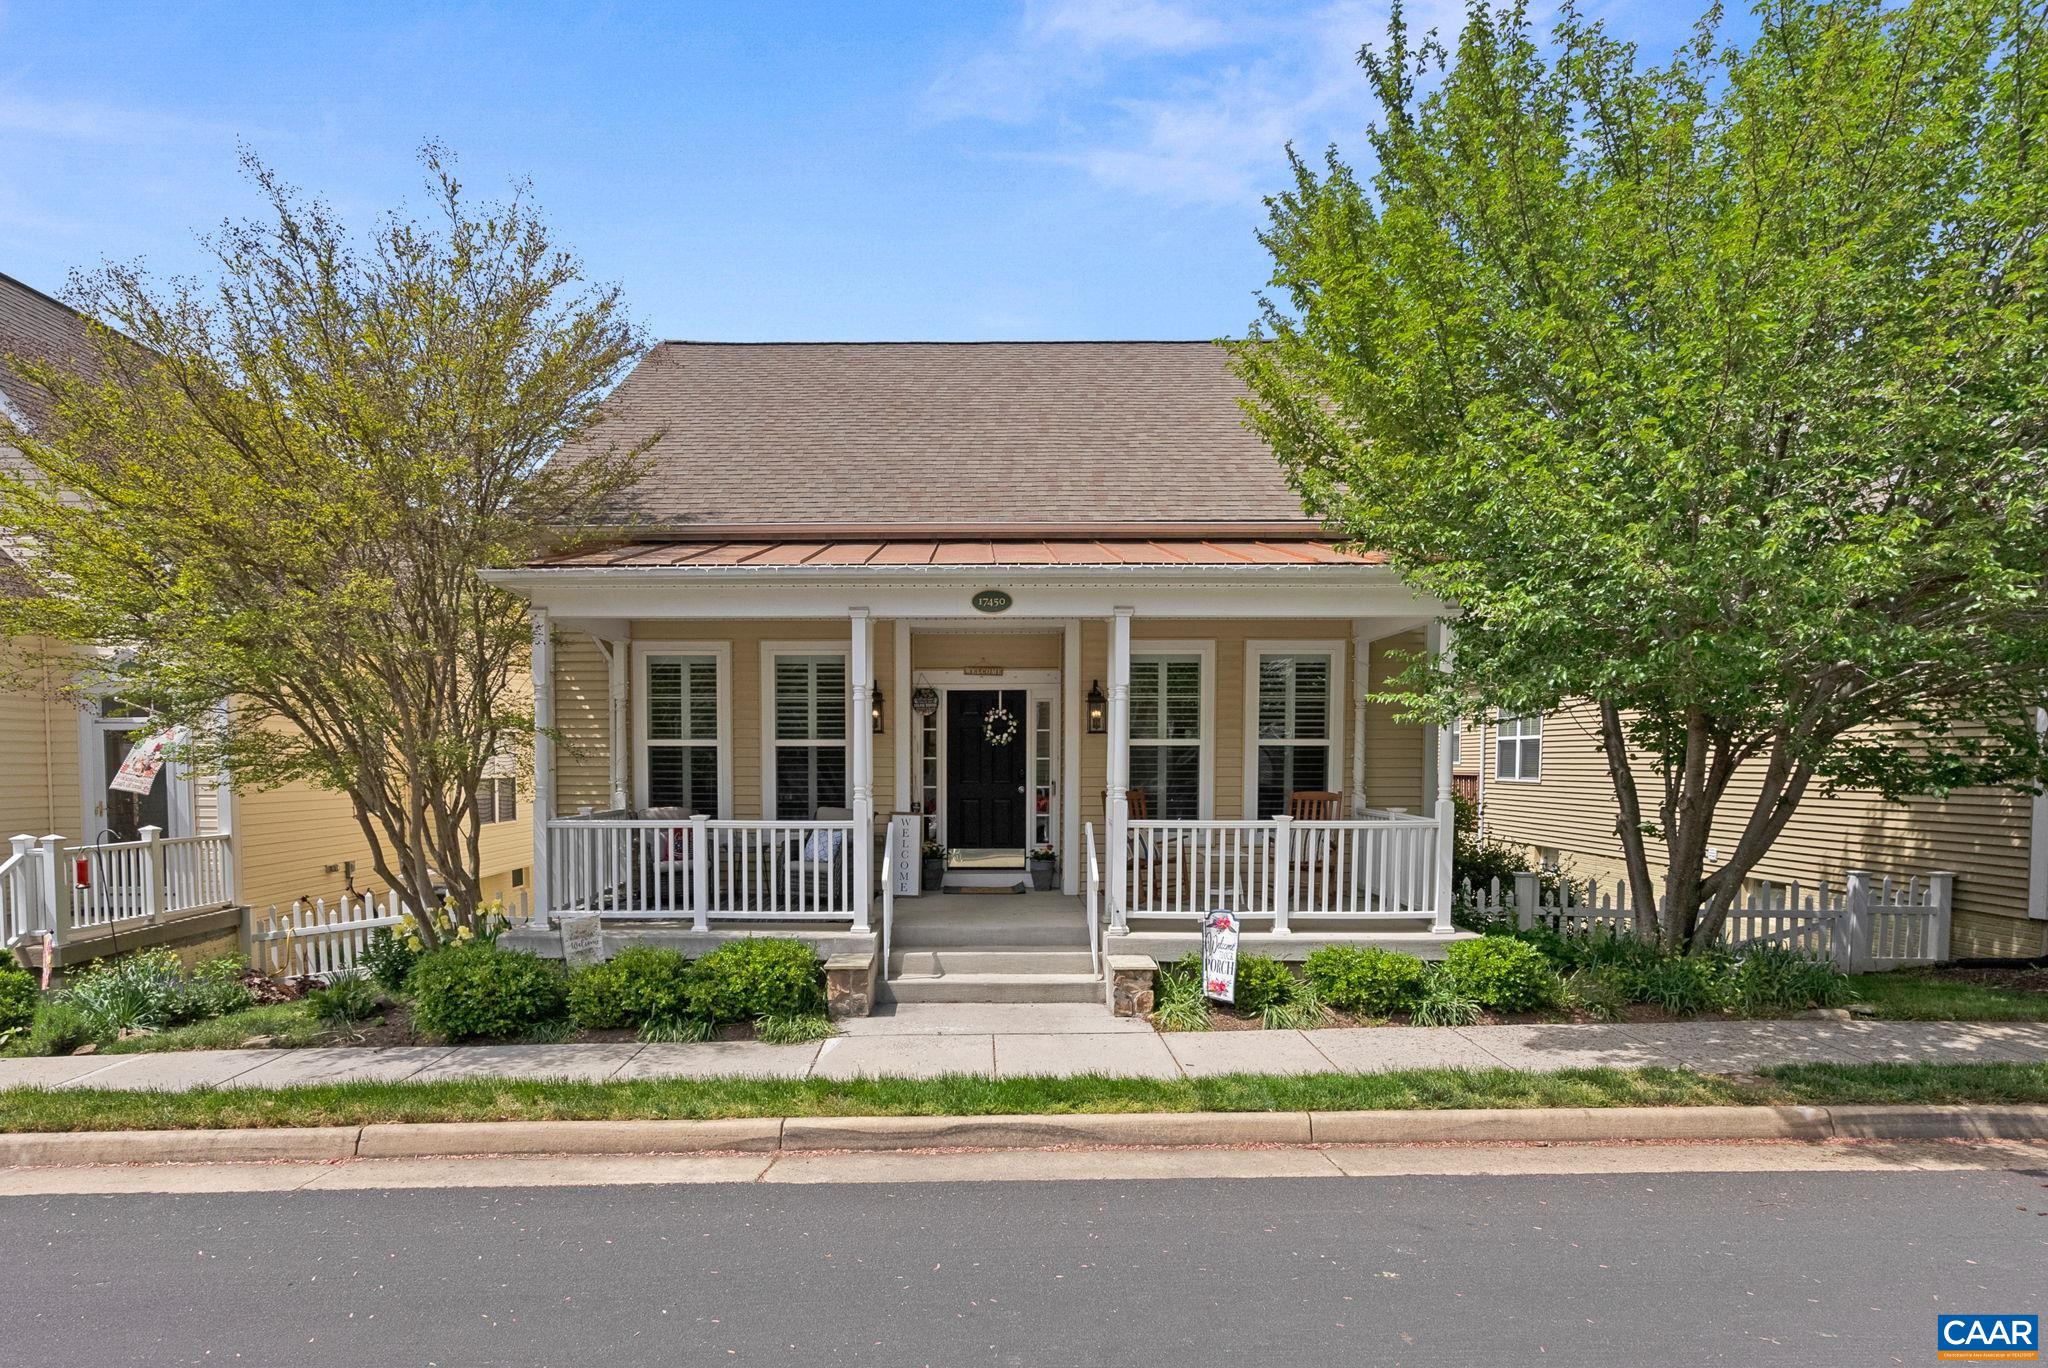
Save
Ask
Tour
Hide
Mortgage Calculator
Monthly Payment (Est.)
Enter an interest rate to see your estimated monthly payment.Calculator powered by Showcase IDX, a Constellation1 Company. Copyright ©2026 Information is deemed reliable but not guaranteed.
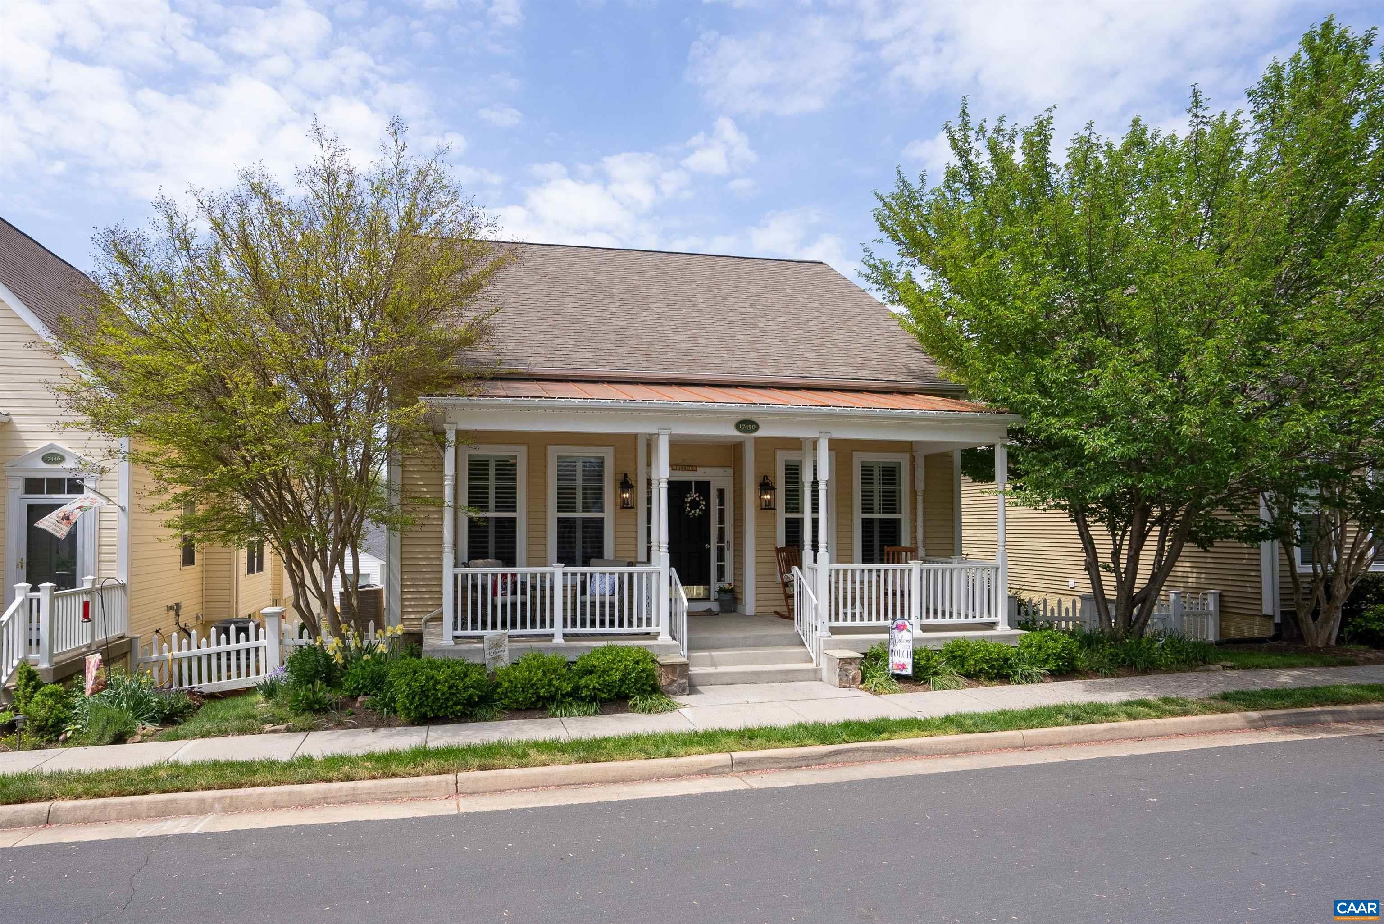
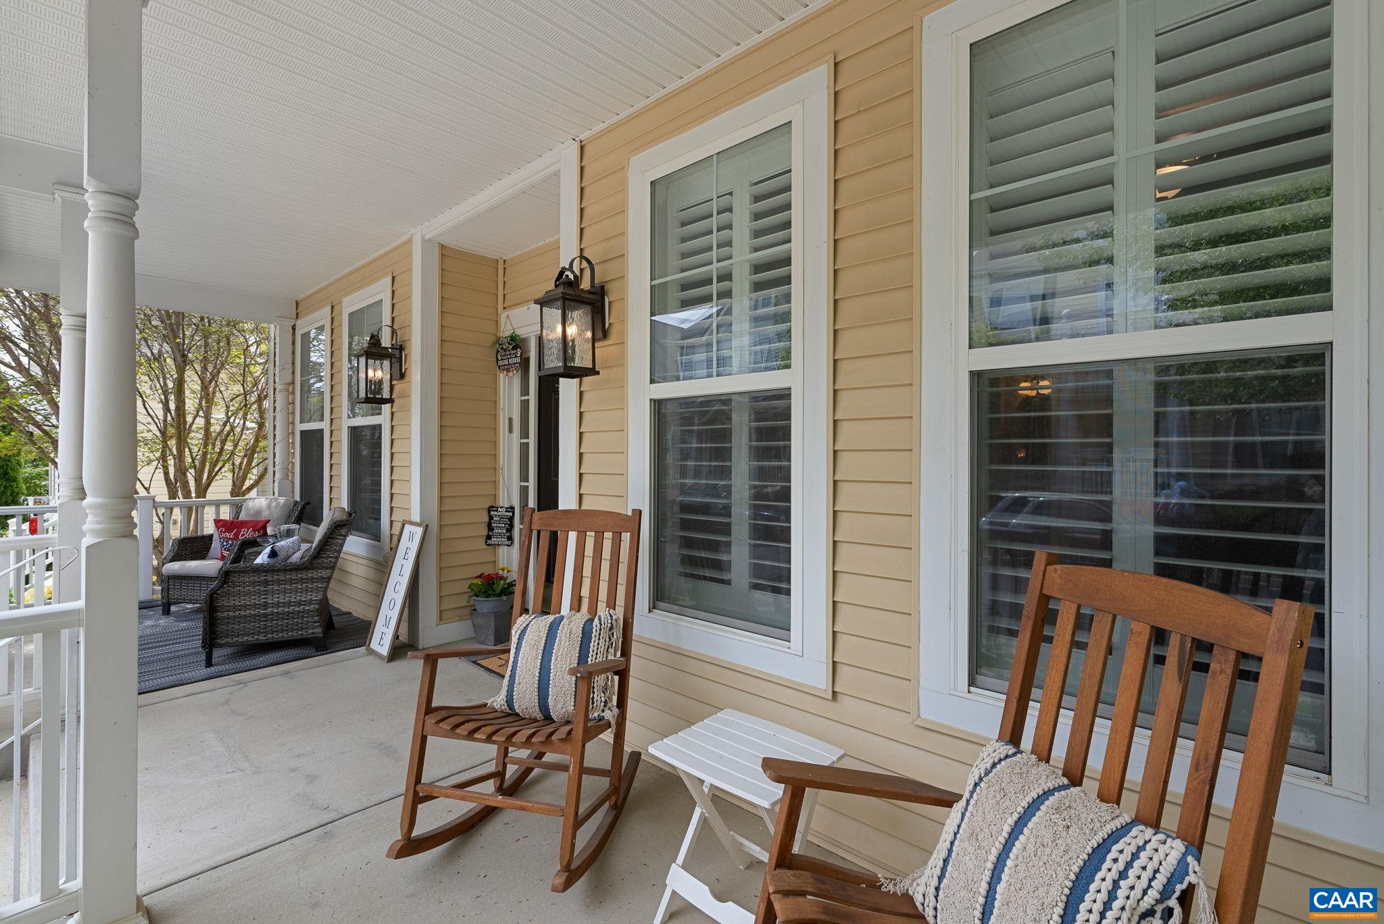
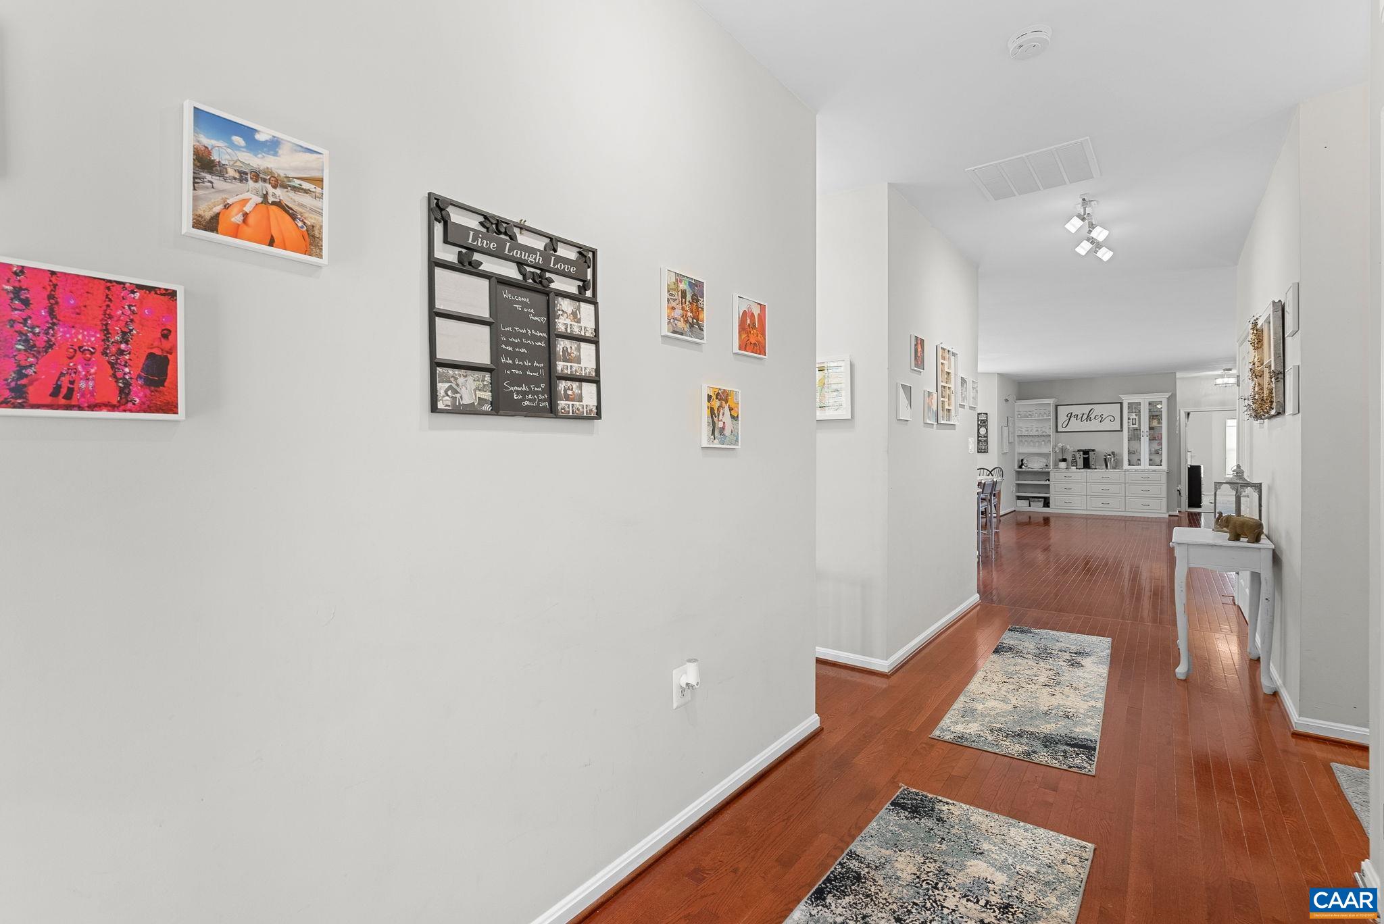
Beautifully designed and thoughtfully maintained Craftsman ranch with finished basement and fenced yard. This spacious home offers the perfect blend of comfort, style and versatility in sought-after Lake Point neighborhood! The manicured lawn and inviting front porch set the stage for the beauty that awaits, inside gleaming hardwood floors and an abundance of natural light. The open-concept layout is ideal for both entertaining and everyday living. The heart of the home is undoubtedly the chef's kitchen, granite countertops, SS appliances, ample cabinet space and pantry. Whether you're preparing a casual meal or hosting, this kitchen has everything to create culinary masterpieces. The living room is highlighted by a gorgeous gas fireplace, creating a warm and welcoming focal point. The main level offers 3 bedrooms. The luxurious master suite is complete with a spa-like ensuite bathroom and a walk-in closet fit for a fashionista. The finished walk out lower level expands the possibilities with a generous rec room, 3 additional flex rooms can be used as home offices, media rooms, additional bedrooms or in-law suite. Recent updates: appliances, HVAC, Fireplace, flooring. Quick Close Possible. Motivated Seller
Save
Ask
Tour
Hide
Listing Snapshot
Price
$689,000
Days On Site
19 Days
Bedrooms
4
Inside Area (SqFt)
3,638 sqft
Total Baths
4
Full Baths
3
Partial Baths
1
Lot Size
0.11 Acres
Year Built
2010
MLS Number
682820
Status
Active
Property Tax
$5,300
HOA/Condo/Coop Fees
$158 monthly
Sq Ft Source
Owner
Friends & Family
Recent Activity
| 3 days ago | Listing updated with changes from the MLS | |
| 3 days ago | Price changed to $689,000 | |
| 3 weeks ago | Listing first seen on site |
General Features
Acres
0.11
Attached Garage
Yes
Disclosures
SellerDisclosure
Garage
Yes
Garage Spaces
2
Levels
One
Parking
AttachedGarageGarage Door OpenerGarage Faces Rear
Property Sub Type
Single Family Residence
Security
Carbon Monoxide Detector(s)Smoke Detector(s)
Sewer
Public Sewer
SqFt Above
2038
SqFt Below
1600
SqFt Total
4076
Style
Craftsman
Utilities
Cable Available
Water Source
Public
Zoning
A-3 Agricultural Residential
Interior Features
Appliances
DishwasherENERGY STAR Qualified AppliancesENERGY STAR Qualified RefrigeratorENERGY STAR Qualified WasherElectric RangeDisposalMicrowaveRefrigeratorDryerWasher
Basement
Exterior EntryFullFinishedInterior EntrySump PumpWalk-Out AccessConcrete
Cooling
Central Air
Fireplace
Yes
Fireplace Features
GasGlass Doors
Flooring
CarpetHardwoodVinylWood
Heating
CentralHeat Pump
Interior
Double VanityWalk-In Closet(s)Breakfast BarEat-in KitchenRecessed LightingMaster DownstairsHigh Speed Internet
Main Level Bedrooms
3
Window Features
Double Pane WindowsInsulated WindowsLow Emissivity WindowsScreens
Bathroom
Level - First
Bedroom
Level - First
BilliardRoom
Level - Basement
Dining Room
Level - First
Family Room
Level - Basement
HalfBath
Level - First
Kitchen
Level - First
Laundry
Level - First
Living Room
Level - First
Office
Level - Basement
PrimaryBathroom
Level - First
PrimaryBedroom
Level - First
Recreation
Level - Basement
Study
Level - Basement
Utility Room
Level - Basement
Save
Ask
Tour
Hide
Exterior Features
Construction Details
Vinyl Siding
Fencing
FencedFull
Lot Features
GardenLandscaped
Patio And Porch
Front PorchPorch
Pool Features
None
Road Frontage
Private Road
Roof
Copper
Windows/Doors
Double Pane WindowsInsulated WindowsLow Emissivity WindowsScreens
Community Features
Accessibility Features
Grip-Accessible FeaturesTherapeutic Whirlpool
Association Amenities
Basketball CourtPlaygroundTrail(s)Water
Association Fee
$158.0
Association Fee Frequency
Monthly
Community Features
Sidewalks
Schools
School District
Unknown
Elementary School
Mountain View (Loudon)
Middle School
Harmony
High School
WOODGROVE
Listing courtesy of PATRICIA R ARNDT of LONG & FOSTER - LAKE MONTICELLO

Listing information is provided by Participants of the Charlottesville Area Association of Realtors®, Greater Augusta Association of Realtors® and Harrisonburg-Rockingham Association of Realtors® MLS. IDX information is provided exclusively for personal, non-commercial use, and may not be used for any purpose other than to identify prospective properties consumers may be interested in purchasing. Information is deemed reliable but not guaranteed. Copyright 2026, Charlottesville Area Association of Realtors®, Greater Augusta Association of Realtors® and Harrisonburg-Rockingham Association of Realtors® MLS.
Data last updated at: 2026-10-28 08:14 AM UTC
Neighborhood & Commute
Source: Walkscore
Disclosure: Community information and market data powered by Constellation Data Labs. Information is deemed reliable but not guaranteed.
Save
Ask
Tour
Hide
