
© 2026 Augusta Realty Group Ltd.
Design by Studio JWAL LLC.
Save
Ask
Tour
Hide
$3,100,000
19 Days On Site
500 DRY BRIDGE RDCharlottesville, VA 22903
For Sale|Single Family Residence|Active
6
Beds
5
Total Baths
4
Full Baths
1
Partial Bath
5,278
SqFt
$587
/SqFt
2024
Built
County:
Albemarle
Listing courtesy of SAL MILIONE of TARGET THE MARKET REAL ESTATE
Call Now: 540-943-4500
Is this the listing for you? We can help make it yours.
540-943-4500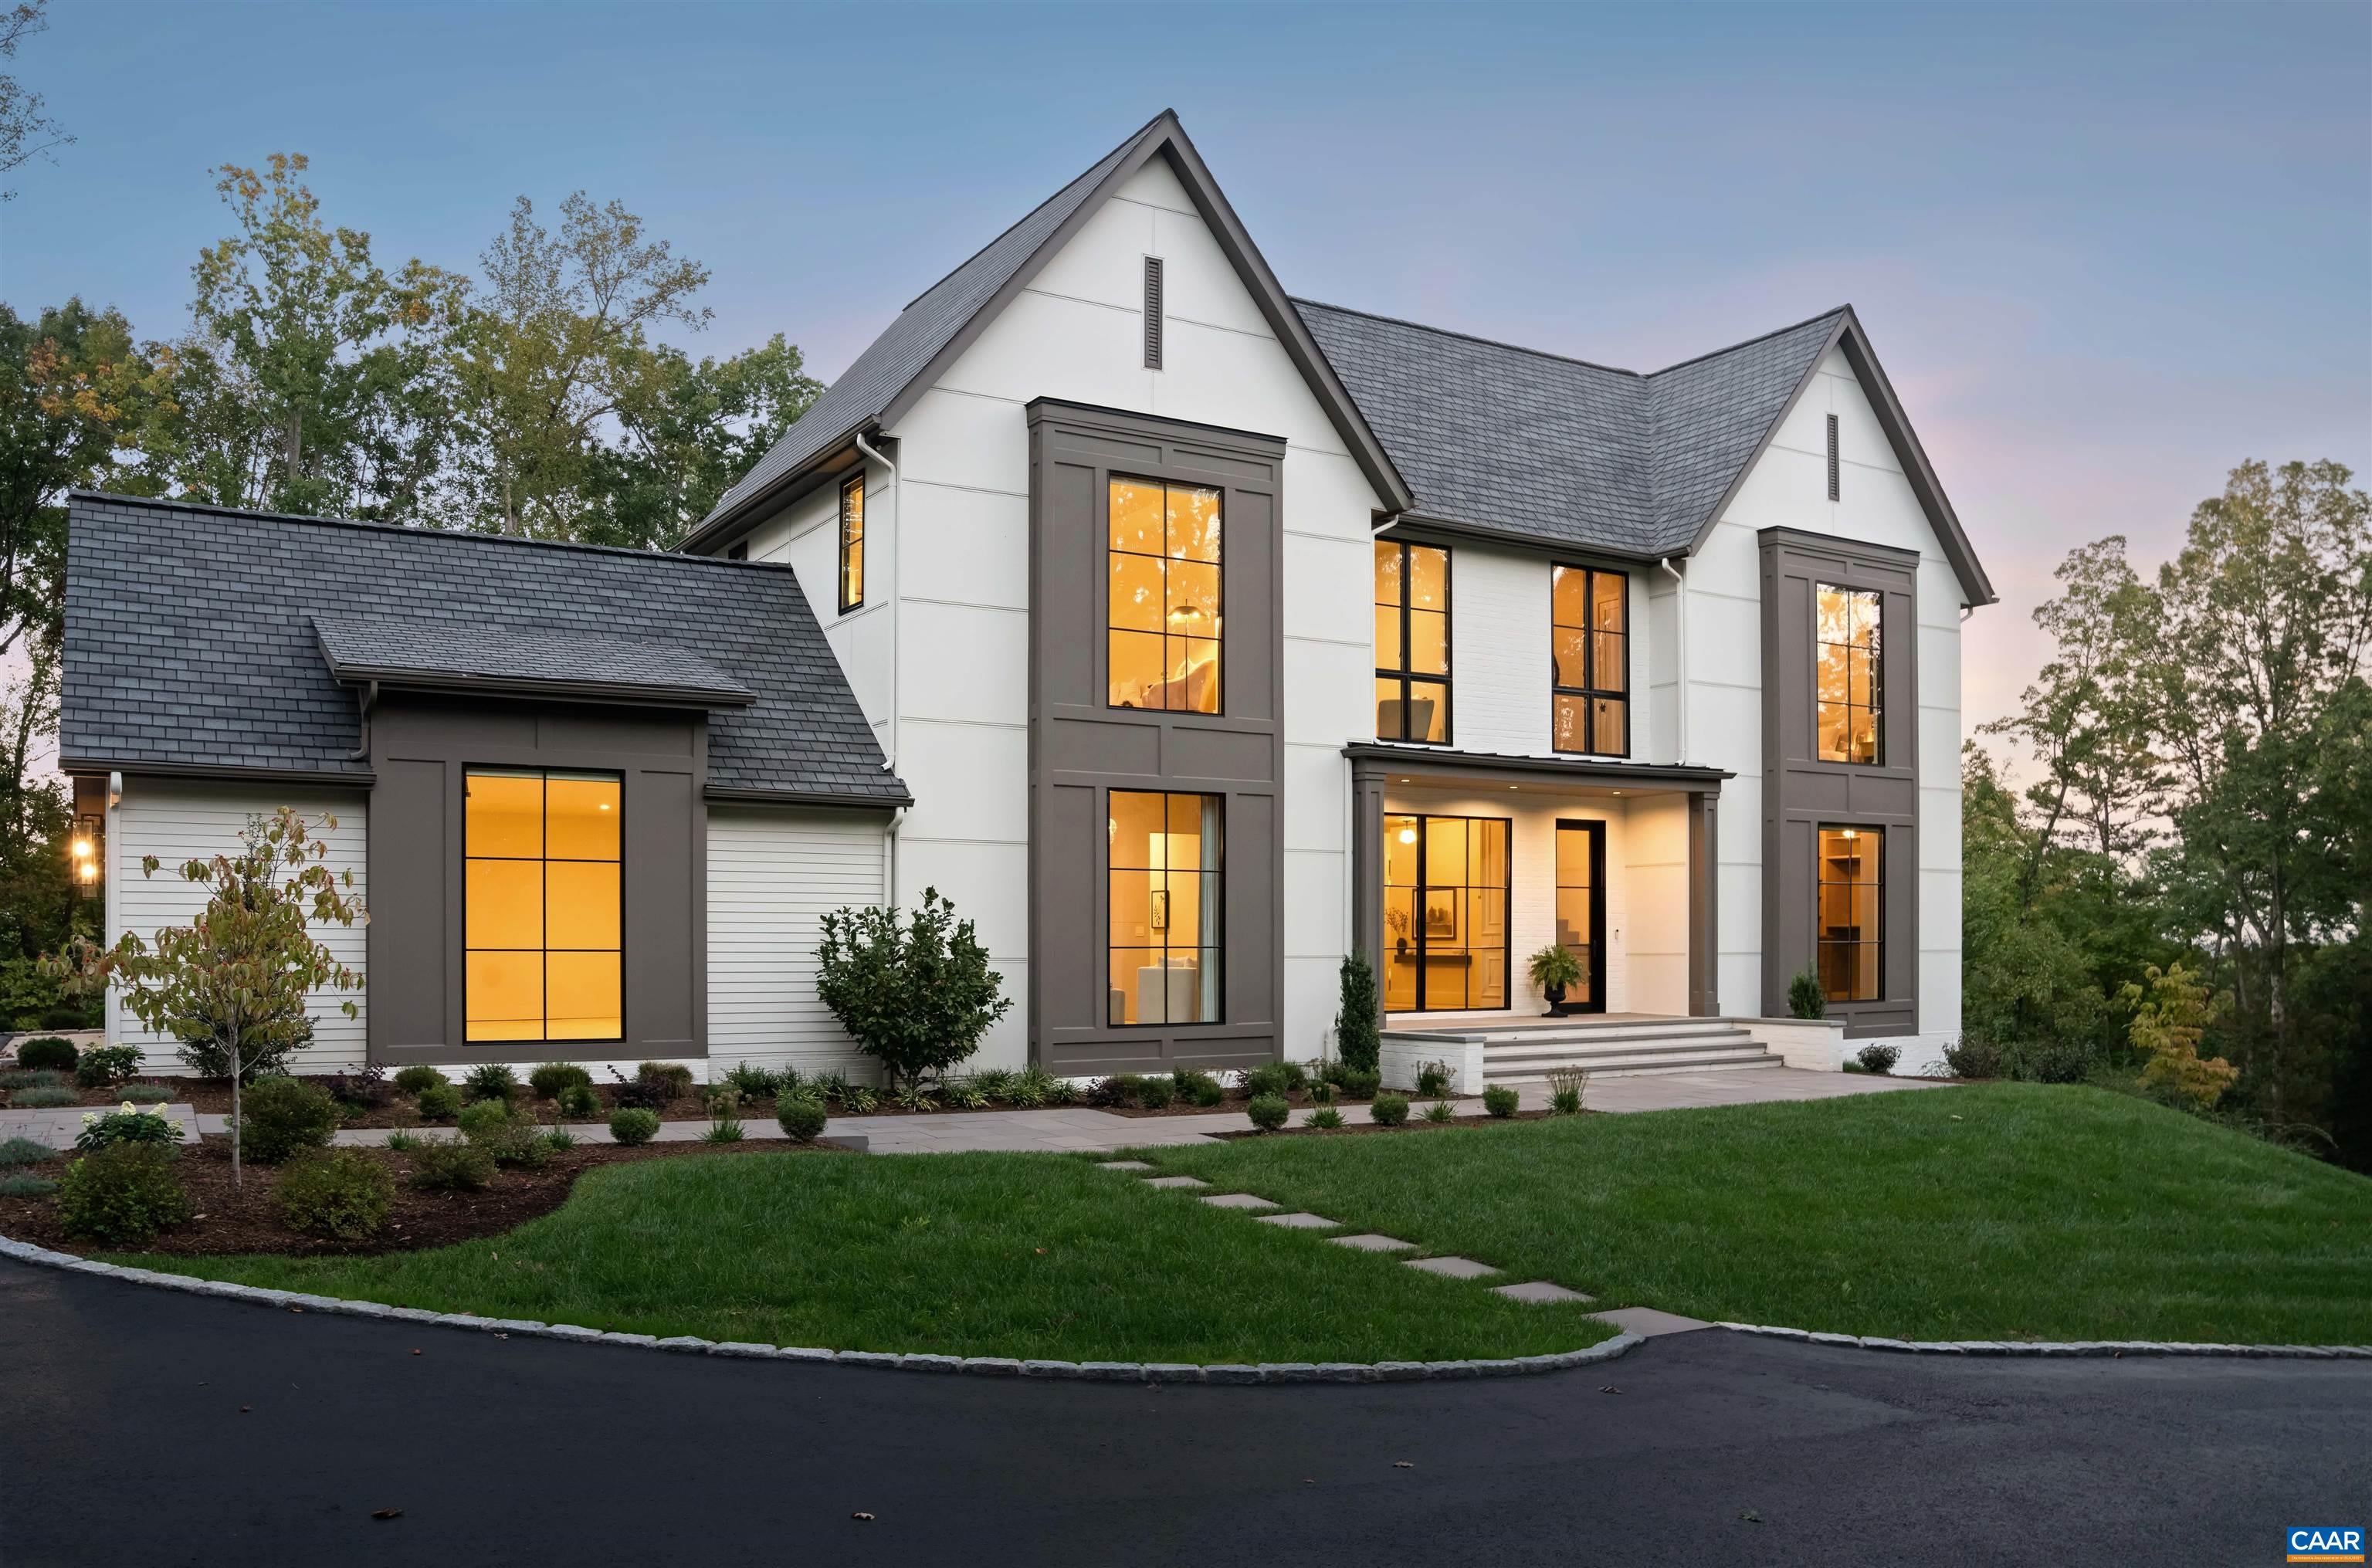
Save
Ask
Tour
Hide
Mortgage Calculator
Monthly Payment (Est.)
Enter an interest rate to see your estimated monthly payment.Calculator powered by Showcase IDX, a Constellation1 Company. Copyright ©2026 Information is deemed reliable but not guaranteed.
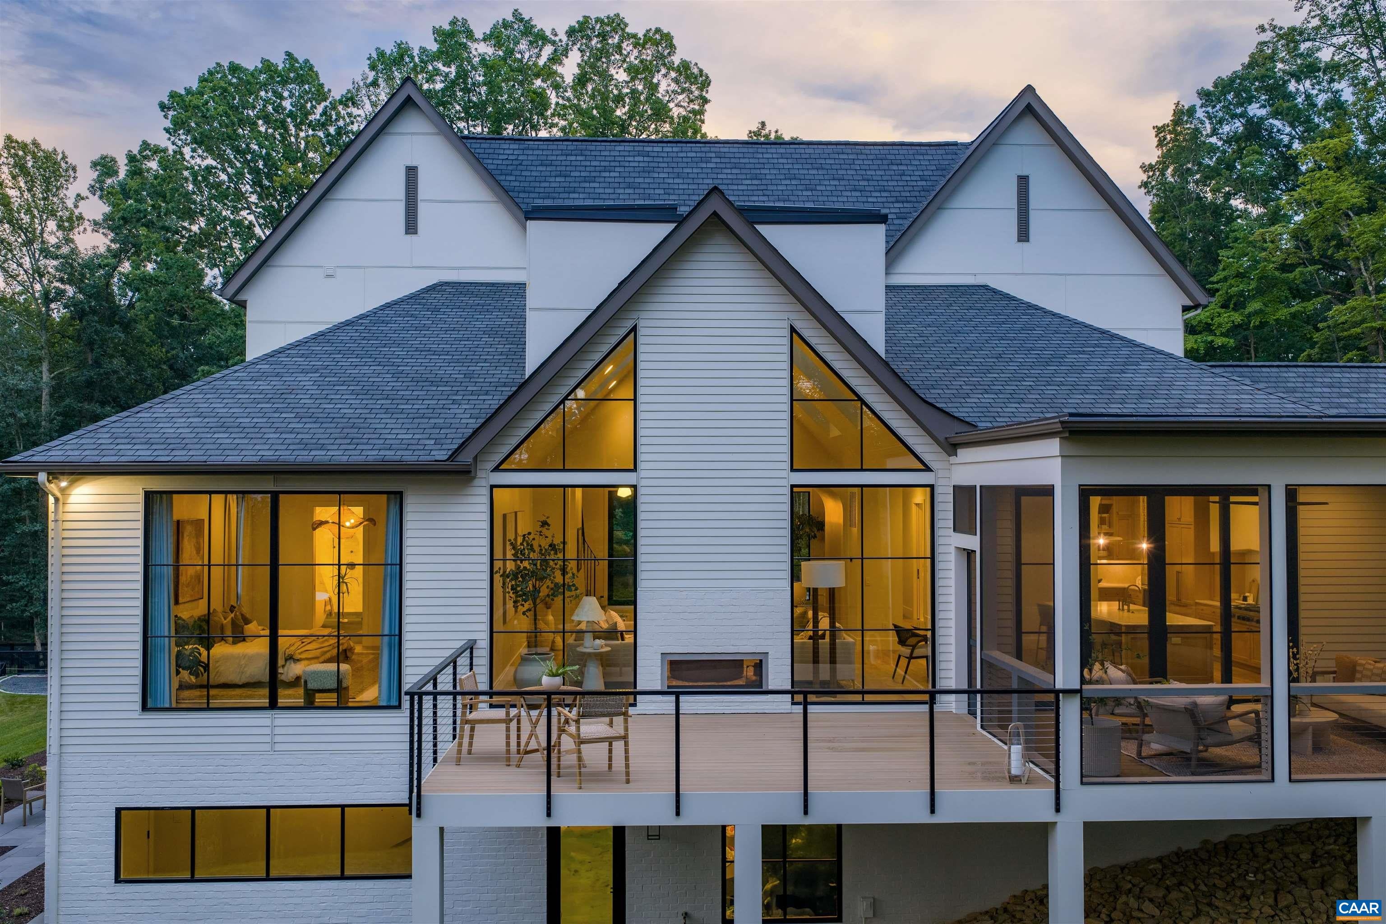
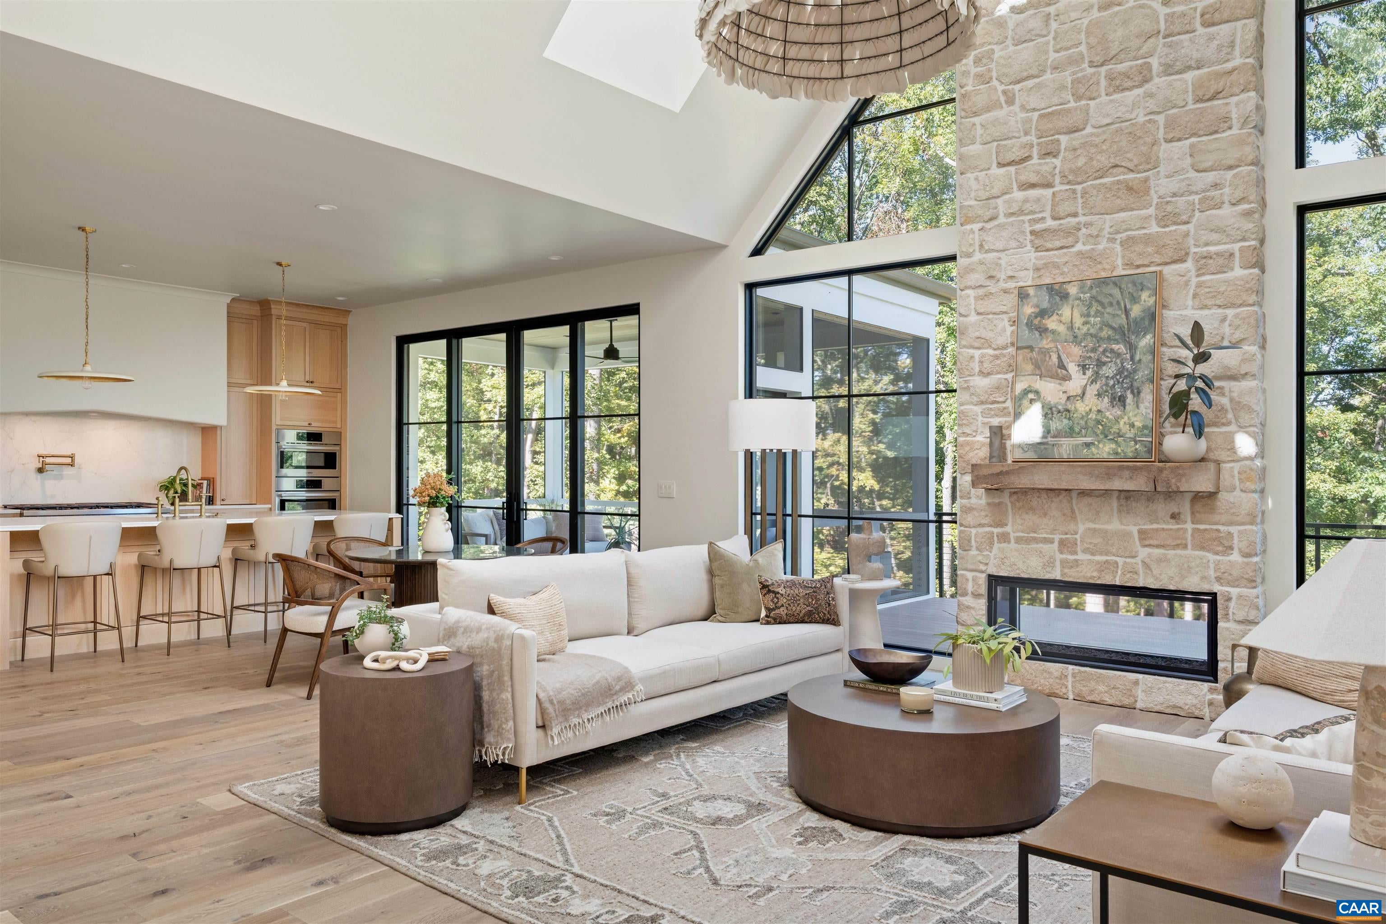
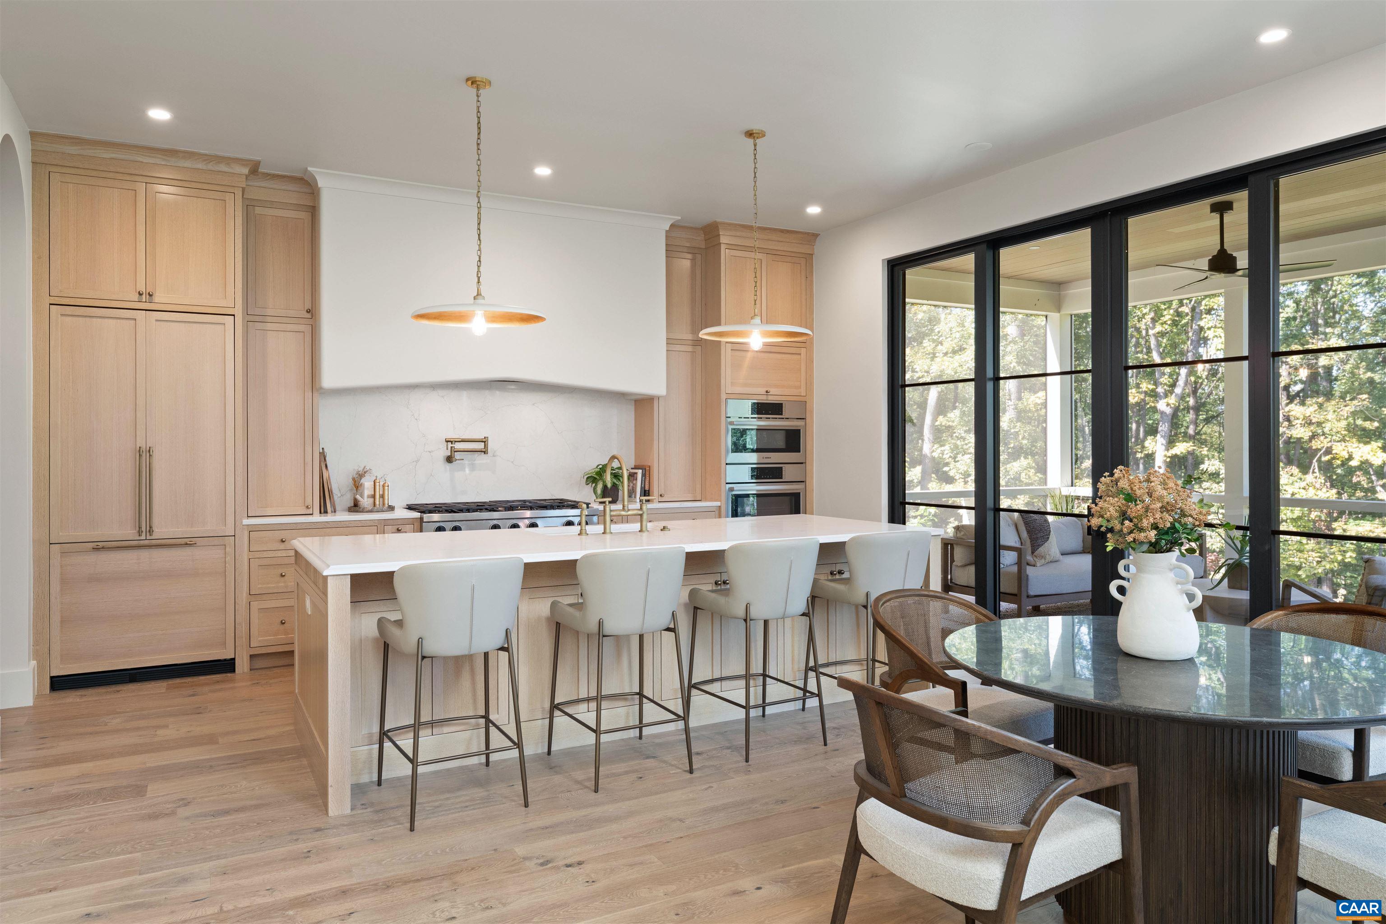
Beyond the gated entrance in Ivy, this distinctive 6-bedroom modern Tudor welcomes you with warmly layered, sophisticated interiors and bespoke detailing. Set on 2.1 fenced acres offering a private wooded setting with seasonal Blue Ridge Mountain views. French oak floors, custom cabinetry, timber beams, paneled walls, vaulted archways & a white oak staircase with iron handrails add character. Details include curated lighting, aged brass fixtures, artisan-made tile, a fluted marble vanity & a hand-finished plaster range hood. Soaring windows & 10' ceilings create a sense of light & scale. Beautifully appointed spaces include a formal dining room, study and skylit, vaulted great room. A double-sided gas fireplace connects the deck. A fully equipped scullery complements the kitchen. The main-level primary suite has motorized drapery, a spa-like marble bath & custom white oak dressing room. The lower level offers a guest suite with private entrance, patio, kitchenette & laundry, plus flexible living space & ample unfinished storage. Screened & open decks, bluestone patios & walkways meet architect-designed landscaping. Four-car garaging and a whole-house generator complete this 2024 residence of timeless elegance and quiet grandeur.
Save
Ask
Tour
Hide
Listing Snapshot
Price
$3,100,000
Days On Site
19 Days
Bedrooms
6
Inside Area (SqFt)
5,278 sqft
Total Baths
5
Full Baths
4
Partial Baths
1
Lot Size
2.1 Acres
Year Built
2024
MLS Number
682818
Status
Active
Property Tax
$14,177
HOA/Condo/Coop Fees
N/A
Sq Ft Source
Builder
Friends & Family
Recent Activity
| a week ago | Listing updated with changes from the MLS | |
| 3 weeks ago | Listing first seen on site |
General Features
Acres
2.1
Attached Garage
Yes
Disclosures
SellerDisclosure
Garage
Yes
Garage Spaces
4
Levels
Two
Parking
AsphaltAttachedDetachedGarageGarage Door OpenerGarage Faces Side
Property Sub Type
Single Family Residence
Security
Carbon Monoxide Detector(s)Smoke Detector(s)
Sewer
Septic Tank
SqFt Above
4034
SqFt Below
1244
SqFt Total
6056
Style
Tudor
Utilities
Cable AvailablePropane
Water Source
PrivateWell
Zoning
RA Rural Area
Interior Features
Appliances
Convection OvenDouble OvenDishwasherGas CooktopMicrowaveRefrigeratorWine CoolerDryerWater SoftenerWasherOven
Basement
Exterior EntryFinishedInterior EntryWalk-Out AccessConcrete
Cooling
Heat Pump
Electric
UndergroundGenerator
Fireplace
Yes
Fireplace Features
Glass DoorsGas Log
Fireplaces
2
Flooring
Hardwood
Heating
Heat Pump
Interior
Walk-In Closet(s)Entrance FoyerHigh CeilingsKitchen IslandRecessed LightingVaulted Ceiling(s)Master Downstairs
Laundry Features
Sink
Main Level Bedrooms
1
Window Features
Insulated WindowsLow Emissivity Windows
Bathroom
Level - Basement
Bedroom
Level - Basement
Dining Room
Level - First
Foyer
Level - First
Great Room
Level - First
HalfBath
Level - First
Kitchen
Level - First
Laundry
Level - Basement
MudRoom
Level - First
PrimaryBathroom
Level - First
PrimaryBedroom
Level - First
Recreation
Level - Basement
Save
Ask
Tour
Hide
Exterior Features
Construction Details
Brick
Lot Features
LandscapedNative PlantsWooded
Patio And Porch
Rear PorchCoveredDeckFront PorchPatioPorchScreened
View
Mountain(s)
Waterview
Mountain(s)
Windows/Doors
Insulated WindowsLow Emissivity Windows
Community Features
Community Features
None
Schools
School District
Unknown
Elementary School
Murray
Middle School
Henley
High School
Western Albemarle
Listing courtesy of SAL MILIONE of TARGET THE MARKET REAL ESTATE

Listing information is provided by Participants of the Charlottesville Area Association of Realtors®, Greater Augusta Association of Realtors® and Harrisonburg-Rockingham Association of Realtors® MLS. IDX information is provided exclusively for personal, non-commercial use, and may not be used for any purpose other than to identify prospective properties consumers may be interested in purchasing. Information is deemed reliable but not guaranteed. Copyright 2026, Charlottesville Area Association of Realtors®, Greater Augusta Association of Realtors® and Harrisonburg-Rockingham Association of Realtors® MLS.
Data last updated at: 2026-10-28 08:14 AM UTC
Neighborhood & Commute
Source: Walkscore
Disclosure: Community information and market data powered by Constellation Data Labs. Information is deemed reliable but not guaranteed.
Save
Ask
Tour
Hide
