
© 2026 Augusta Realty Group Ltd.
Design by Studio JWAL LLC.
Save
Ask
Tour
Hide
$349,900
19 Days On Site
112 COLLINSWOOD DRStaunton, VA 24401
For Sale|Residential|Active
3
Beds
3
Total Baths
2
Full Baths
1
Partial Bath
1,886
SqFt
$186
/SqFt
2007
Built
Subdivision:
COLLINSWOOD
County:
Staunton
Listing courtesy of CHERYL TSAKIS of OLD DOMINION REALTY INC - AUGUSTA
Call Now: 540-943-4500
Is this the listing for you? We can help make it yours.
540-943-4500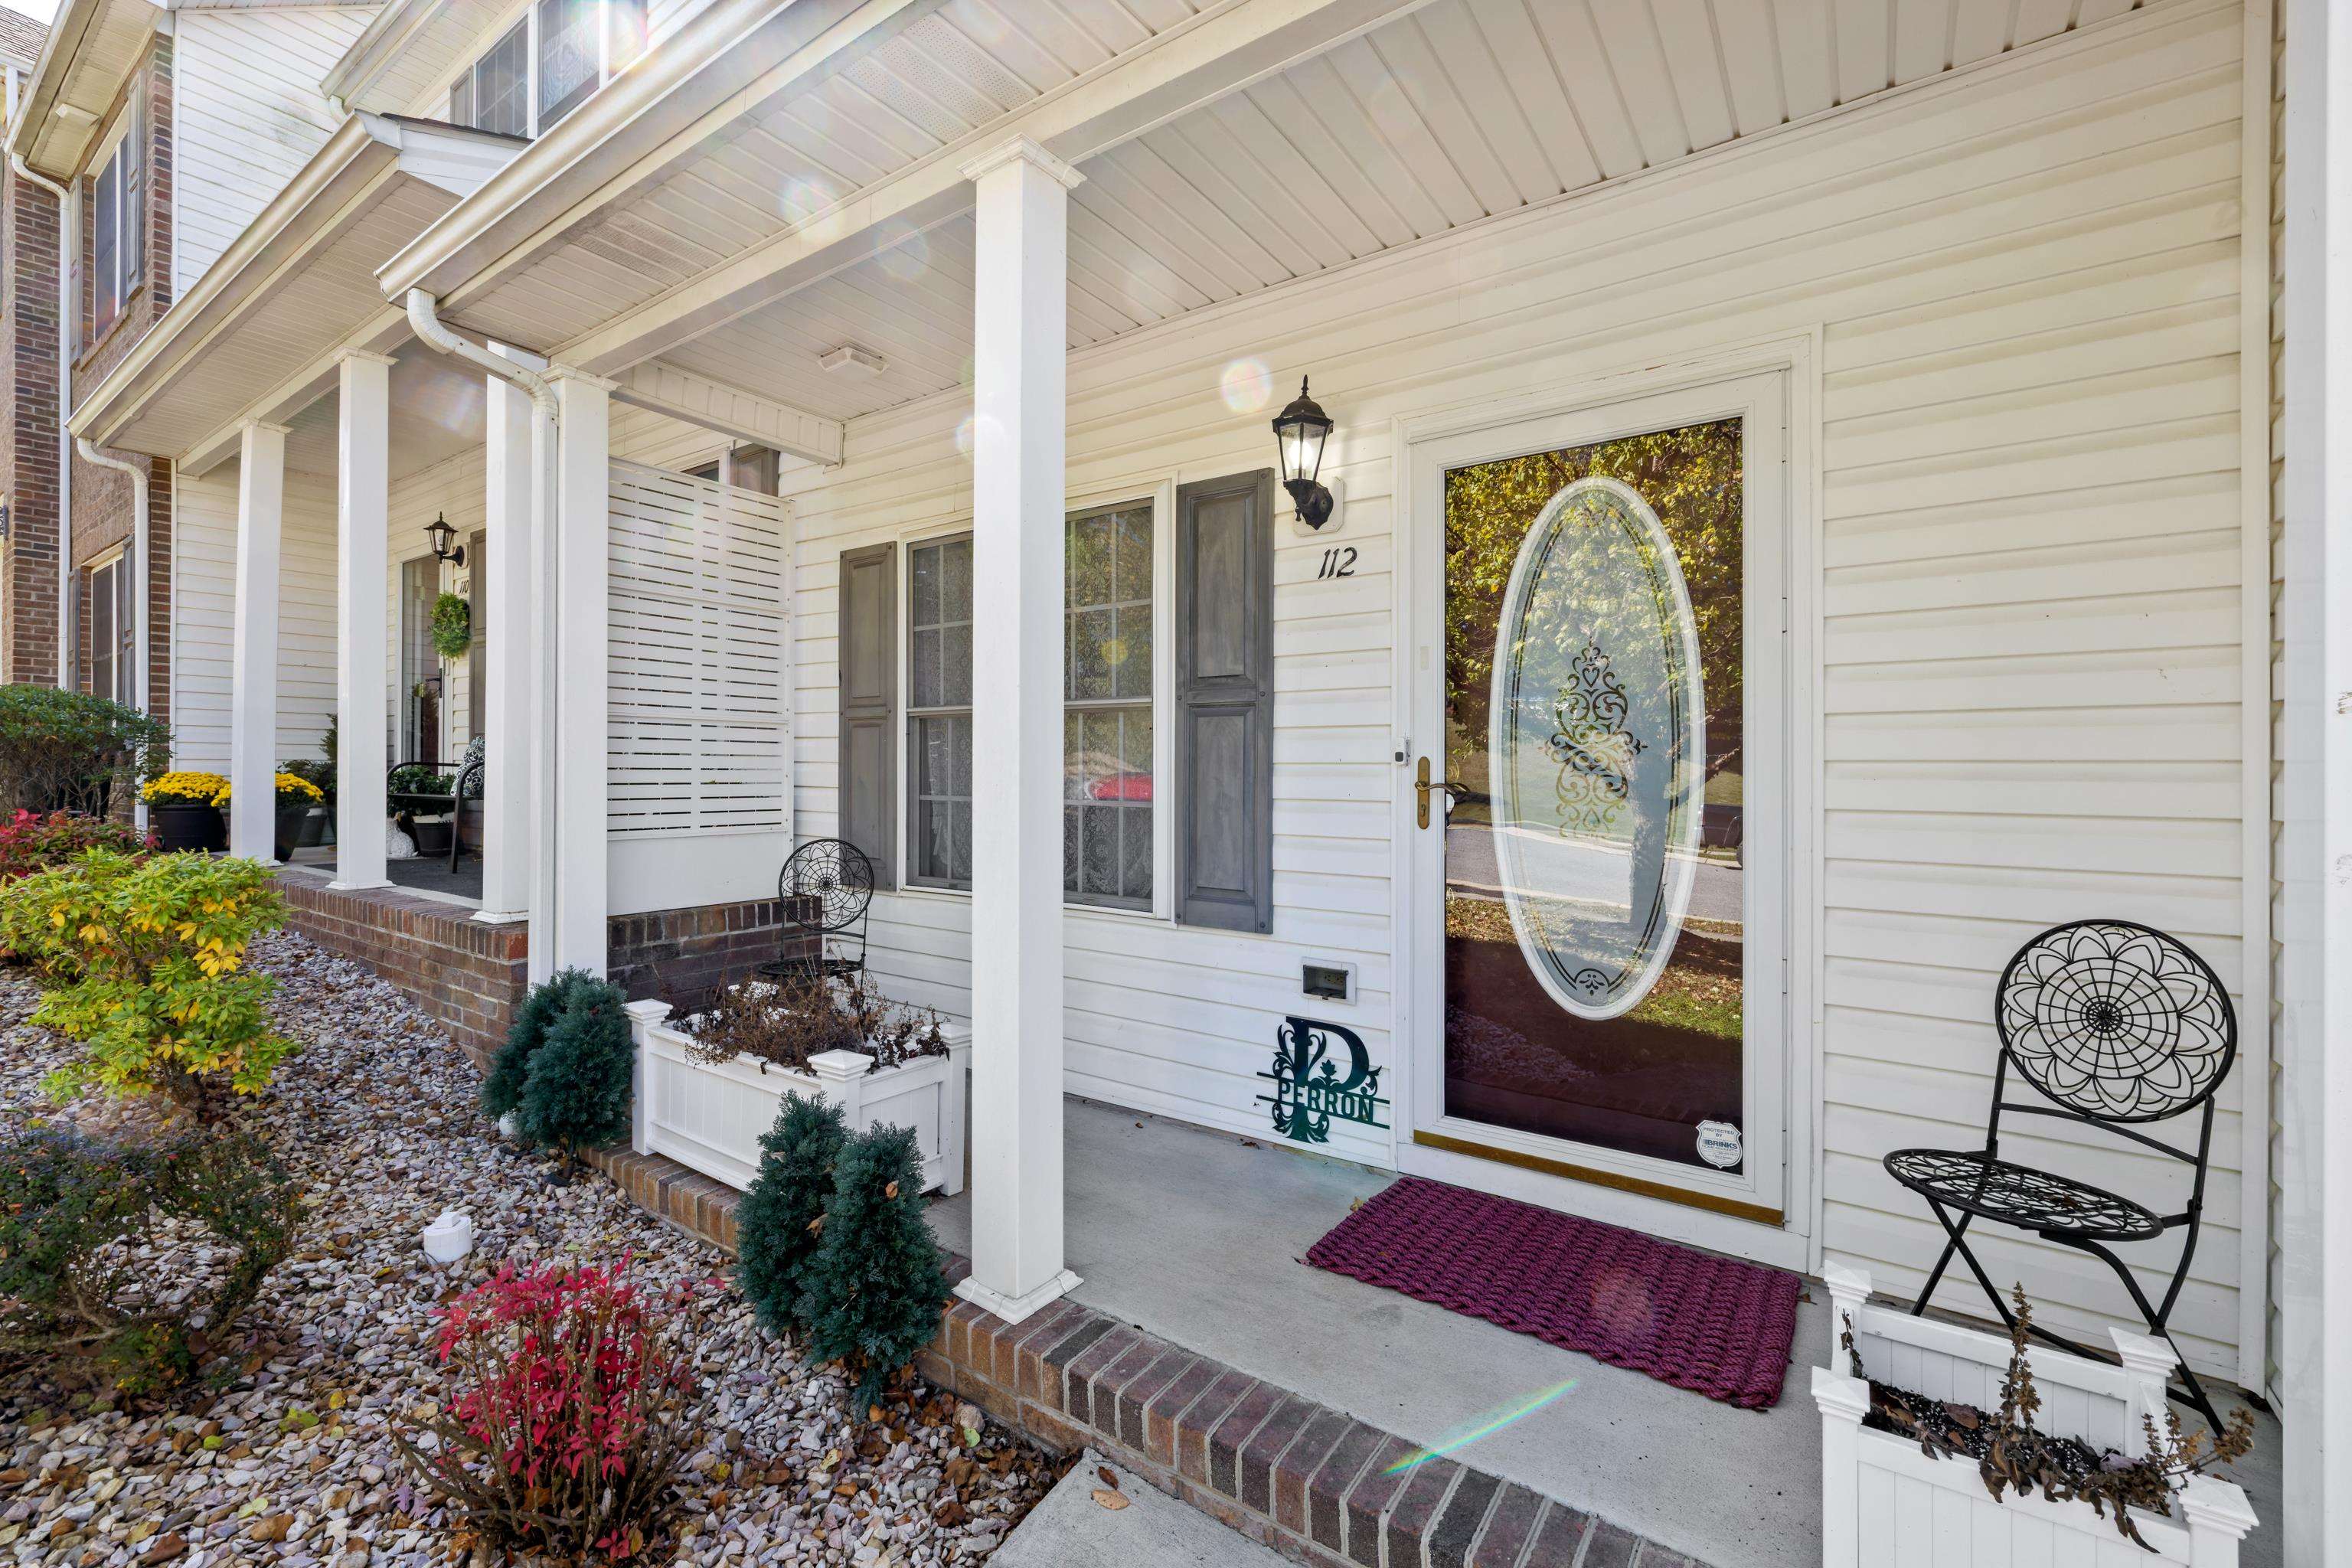
Save
Ask
Tour
Hide
Mortgage Calculator
Monthly Payment (Est.)
Enter an interest rate to see your estimated monthly payment.Calculator powered by Showcase IDX, a Constellation1 Company. Copyright ©2026 Information is deemed reliable but not guaranteed.
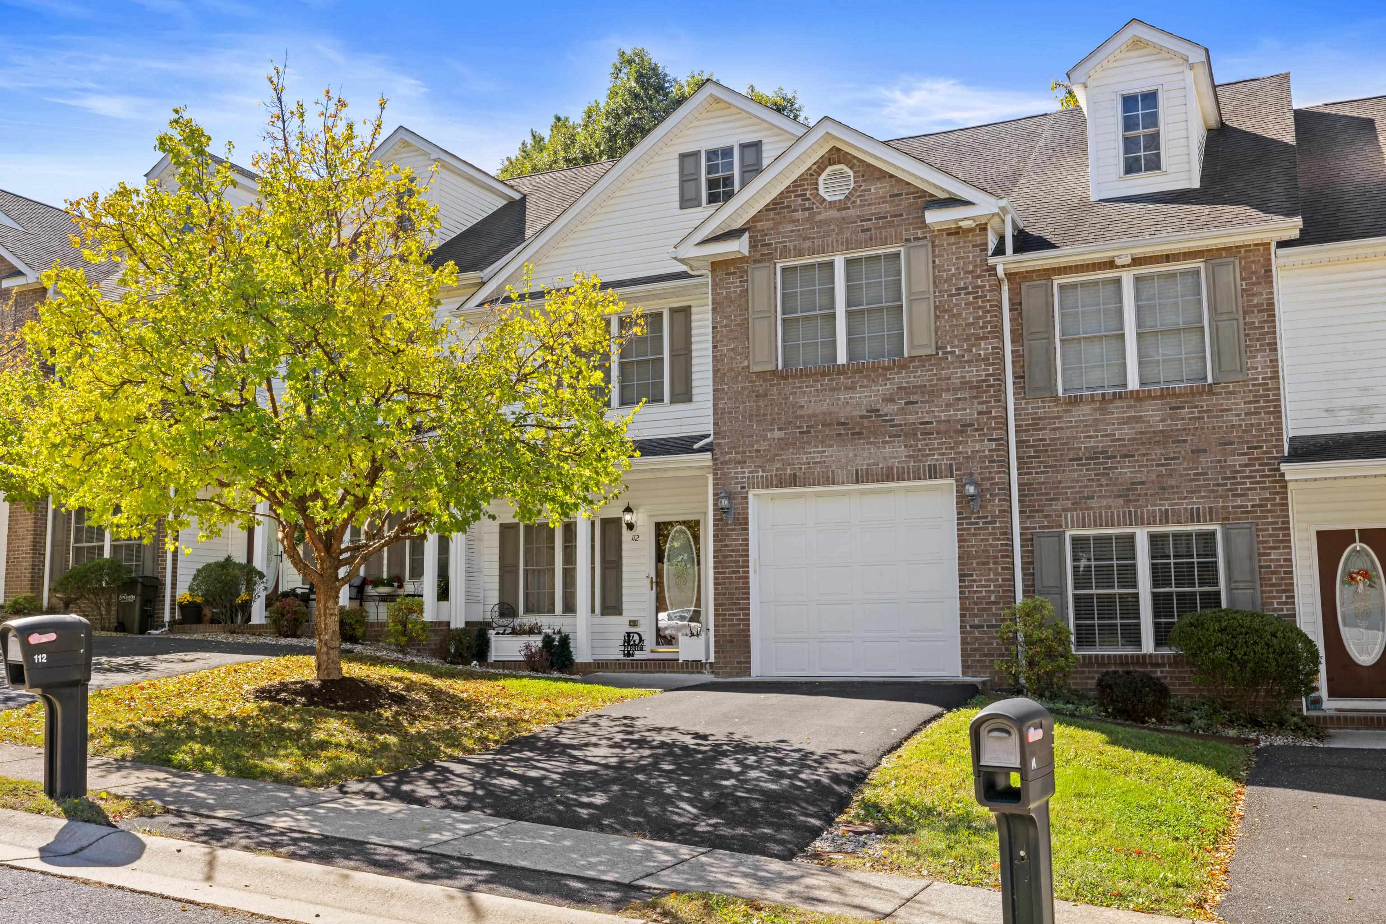
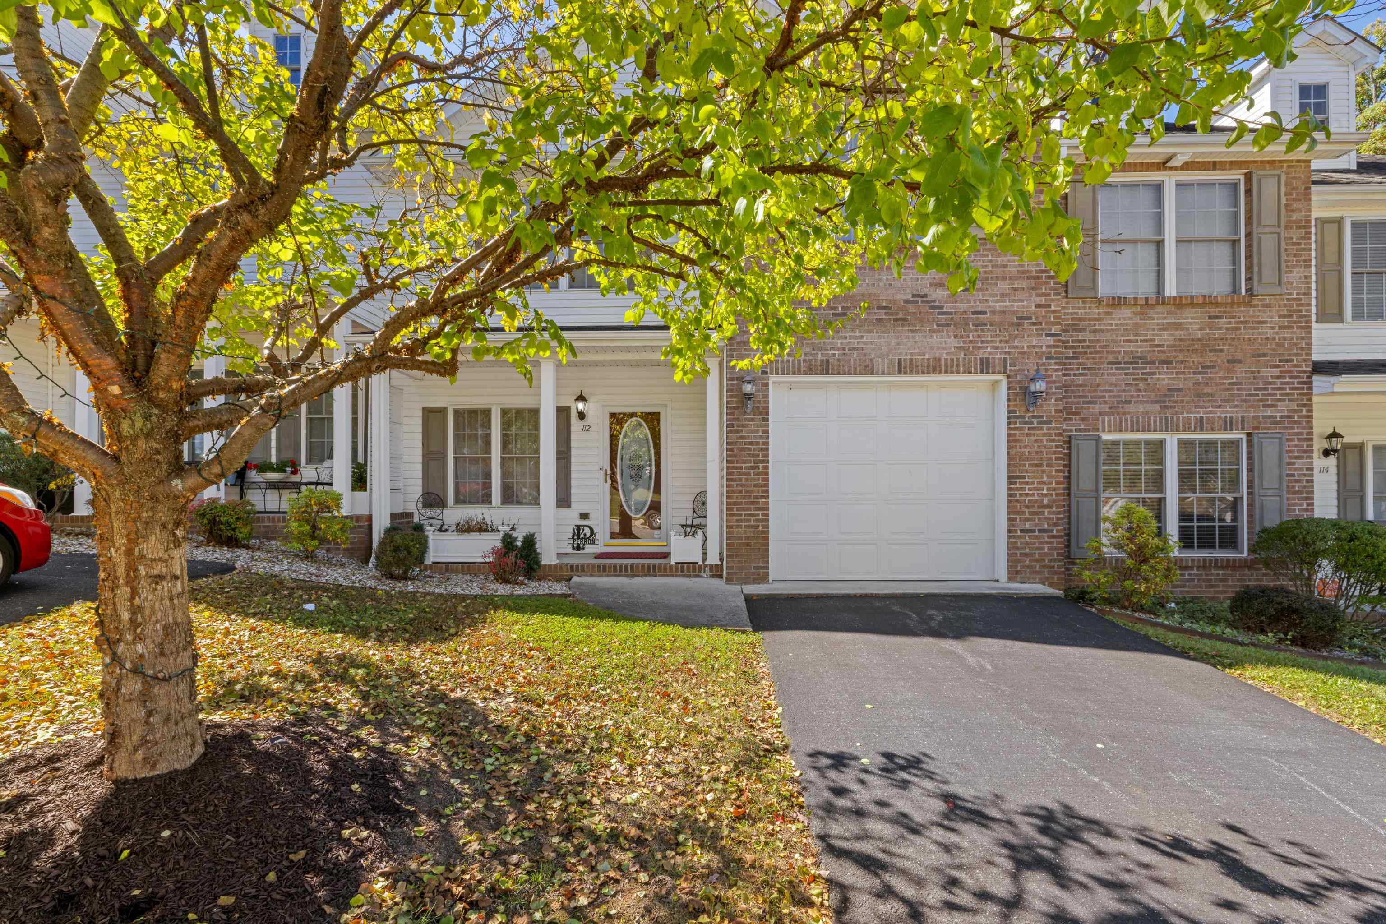
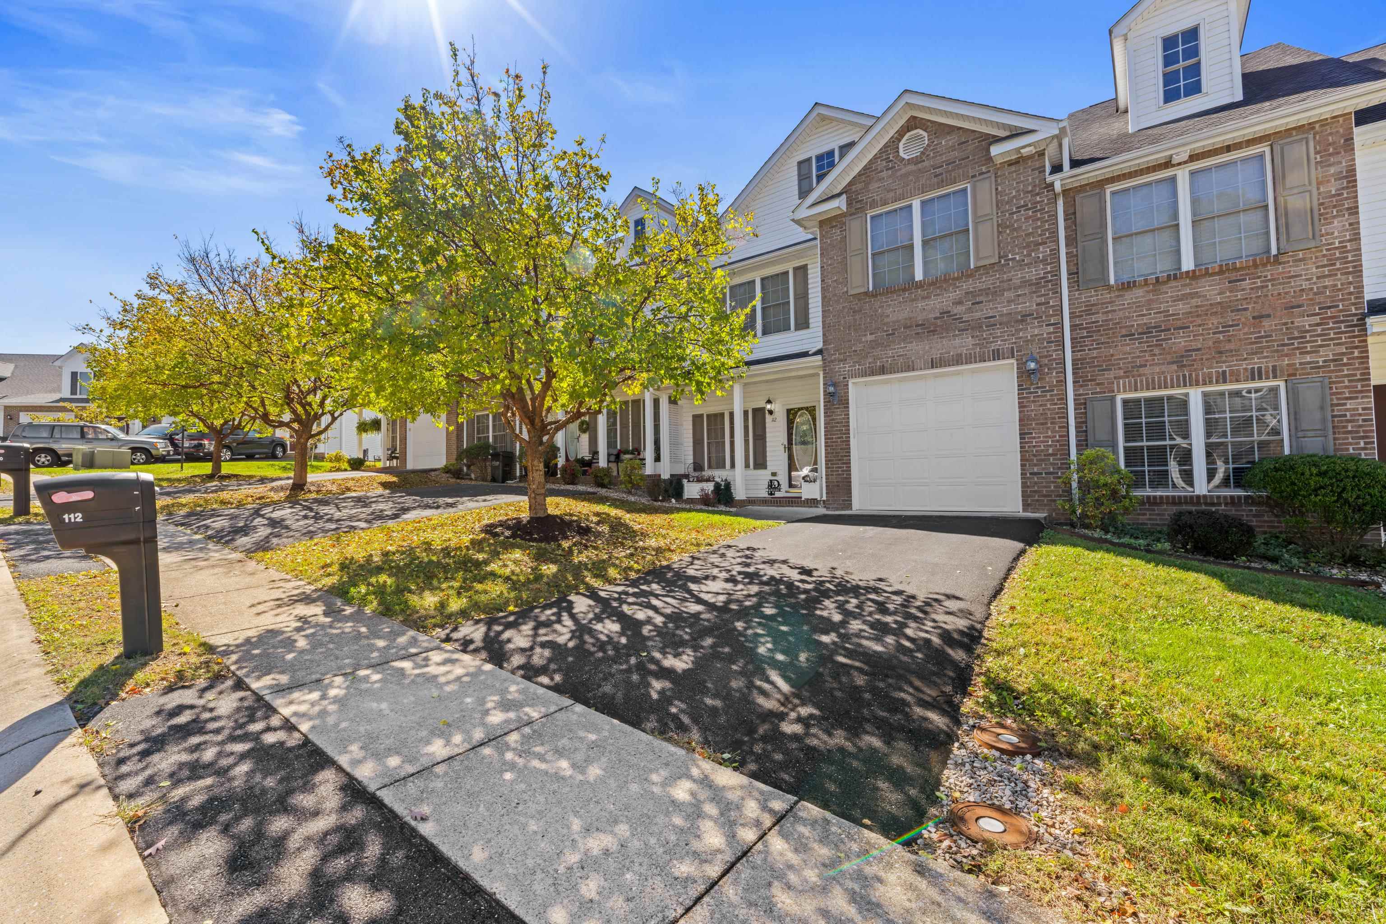
Welcome home to this stunning, turn-key townhouse located at 112 Collinswood Dr, Staunton, VA 24401. Boasting 3 spacious bedrooms, 2.5 bathrooms, and a convenient 1-car garage, this home perfectly blends modern luxury with everyday functionality. The heart of the home is a chef's dream kitchen featuring custom cabinetry, gleaming quartz countertops, a beautifully detailed custom tile backsplash, and a premium gas stove paired with professional-grade appliances. The massive center island—complete with comfortable bar seating and a deep farmhouse sink—creates ideal Southern Charm that even Paula Deen would fall in love with! Additional highlights include a massive walk-up attic perfect for all your storage needs and bright open-concept living spaces. Best of all, you are just minutes away from Staunton’s vibrant, award-winning historic downtown district. Renowned for its stunning architecture, this lively cultural hub offers an incredible array of independent boutique shopping, artisan galleries, and a celebrated farm-to-table dining scene that serves everything from upscale culinary experiences to cozy local cafes. Whether you are spending a Saturday morning exploring the local shops or enjoying a night out in downtown.
Save
Ask
Tour
Hide
Listing Snapshot
Price
$349,900
Days On Site
19 Days
Bedrooms
3
Inside Area (SqFt)
1,886 sqft
Total Baths
3
Full Baths
2
Partial Baths
1
Lot Size
0.06 Acres
Year Built
2007
MLS Number
682812
Status
Active
Property Tax
$2,525.43
HOA/Condo/Coop Fees
$85.67 monthly
Sq Ft Source
Public Records
Friends & Family
Recent Activity
| 2 weeks ago | Listing updated with changes from the MLS | |
| 3 weeks ago | Listing first seen on site |
General Features
Acres
0.06
Attached Garage
Yes
Disclosures
SellerDisclosure
Foundation
Block
Garage
Yes
Garage Spaces
1
Levels
Two
Parking
AttachedGarage Faces FrontGarageGarage Door Opener
Security
Smoke Detector(s)
Sewer
Public Sewer
SqFt Above
1886
SqFt Total
2478
Water Source
Public
Zoning
R-4 High Density Residential
Interior Features
Appliances
DishwasherElectric RangeDisposalMicrowave
Basement
Crawl SpaceExterior Entry
Cooling
Central AirHeat Pump
Fireplace
Yes
Fireplace Features
CirculatingGlass DoorsGas Log
Fireplaces
1
Flooring
CarpetCeramic TileHardwood
Heating
CentralForced AirHeat PumpNatural Gas
Interior
Double VanityWalk-In Closet(s)Breakfast BarEat-in KitchenRecessed Lighting
Laundry Features
Washer Hookup
Window Features
Double Pane WindowsInsulated WindowsScreens
Bathroom
Level - Second
Bedroom
Level - Second
Family Room
Level - First
HalfBath
Level - First
Kitchen
Level - First
Laundry
Level - Second
Office
Level - First
PrimaryBathroom
Level - Second
PrimaryBedroom
Level - Second
Utility Room
Level - Third
Save
Ask
Tour
Hide
Exterior Features
Patio And Porch
Front PorchPorch
Road Frontage
City Street
Windows/Doors
Double Pane WindowsInsulated WindowsScreens
Community Features
Accessibility Features
Therapeutic Whirlpool
Association Amenities
None
Association Fee
$257.0
Association Fee Frequency
Quarterly
Community Features
Sidewalks
Schools
School District
Unknown
Elementary School
A.R. Ware
Middle School
STAUNTON
High School
STAUNTON
Listing courtesy of CHERYL TSAKIS of OLD DOMINION REALTY INC - AUGUSTA

Listing information is provided by Participants of the Charlottesville Area Association of Realtors®, Greater Augusta Association of Realtors® and Harrisonburg-Rockingham Association of Realtors® MLS. IDX information is provided exclusively for personal, non-commercial use, and may not be used for any purpose other than to identify prospective properties consumers may be interested in purchasing. Information is deemed reliable but not guaranteed. Copyright 2026, Charlottesville Area Association of Realtors®, Greater Augusta Association of Realtors® and Harrisonburg-Rockingham Association of Realtors® MLS.
Data last updated at: 2026-10-28 08:09 AM UTC
Neighborhood & Commute
Source: Walkscore
Disclosure: Community information and market data powered by Constellation Data Labs. Information is deemed reliable but not guaranteed.
Save
Ask
Tour
Hide
