
© 2026 Augusta Realty Group Ltd.
Design by Studio JWAL LLC.
Save
Ask
Tour
Hide
$334,900
19 Days On Site
82 HILLSIDE DRVerona, VA 24482
For Sale|Single Family Residence|Active
3
Beds
2
Total Baths
2
Full Baths
1,337
SqFt
$250
/SqFt
1975
Built
Subdivision:
BEVERLY MANOR
County:
Augusta
Listing courtesy of ZACH L EPPARD of REAL BROKER LLC
Call Now: 540-943-4500
Is this the listing for you? We can help make it yours.
540-943-4500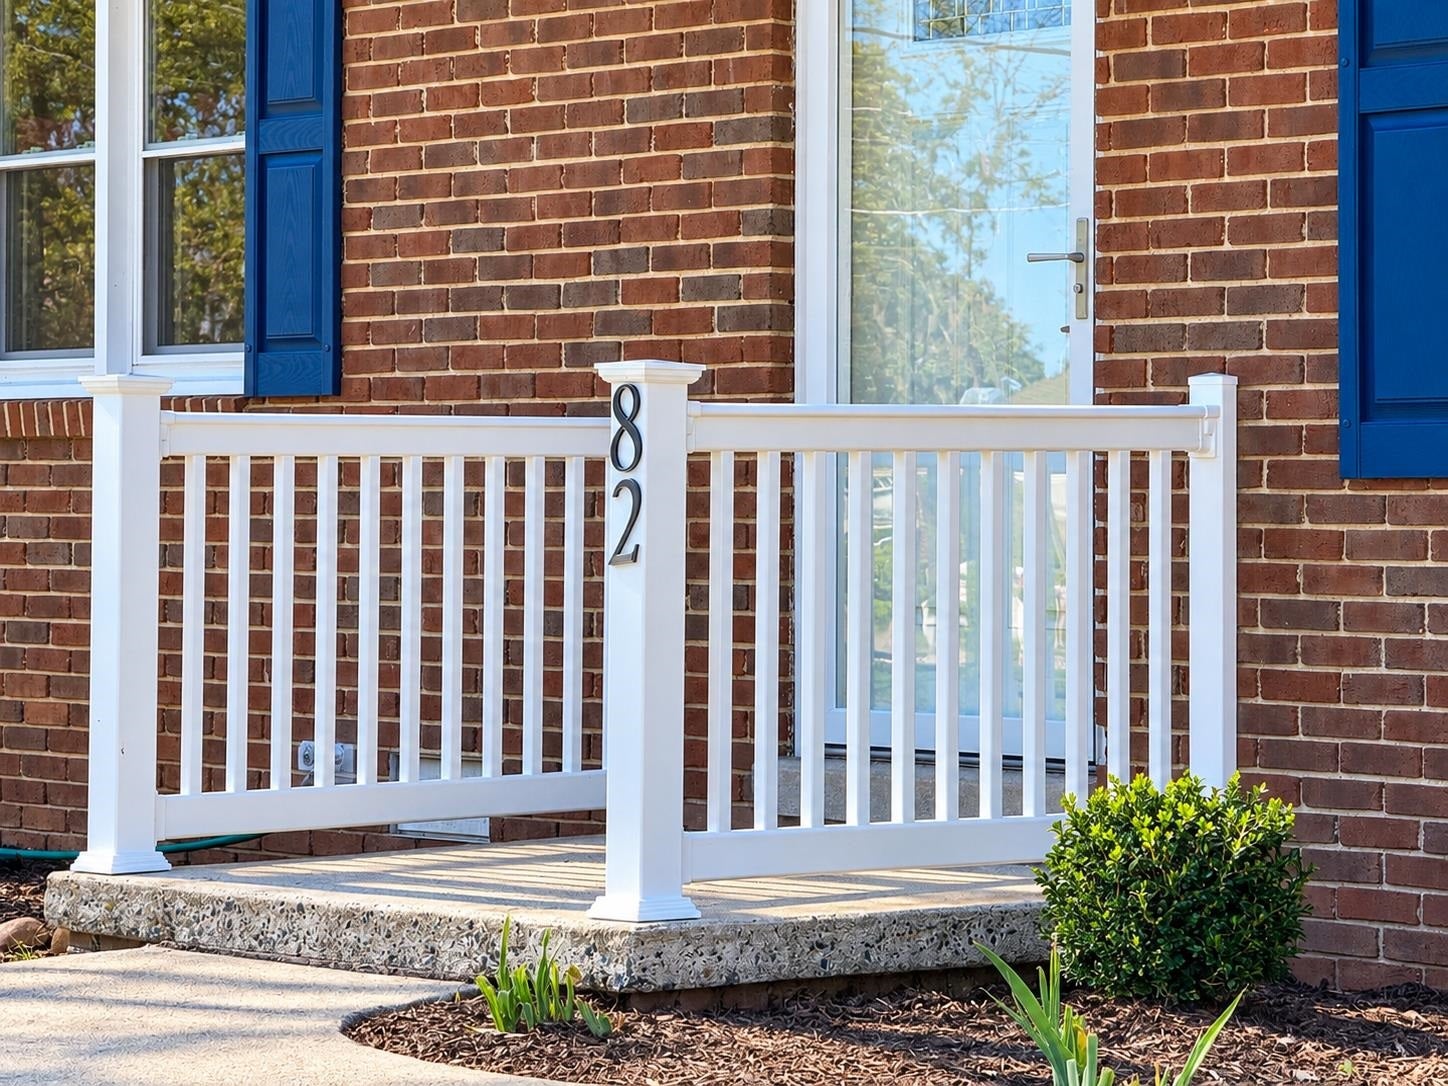
Save
Ask
Tour
Hide
Mortgage Calculator
Monthly Payment (Est.)
Enter an interest rate to see your estimated monthly payment.Calculator powered by Showcase IDX, a Constellation1 Company. Copyright ©2026 Information is deemed reliable but not guaranteed.
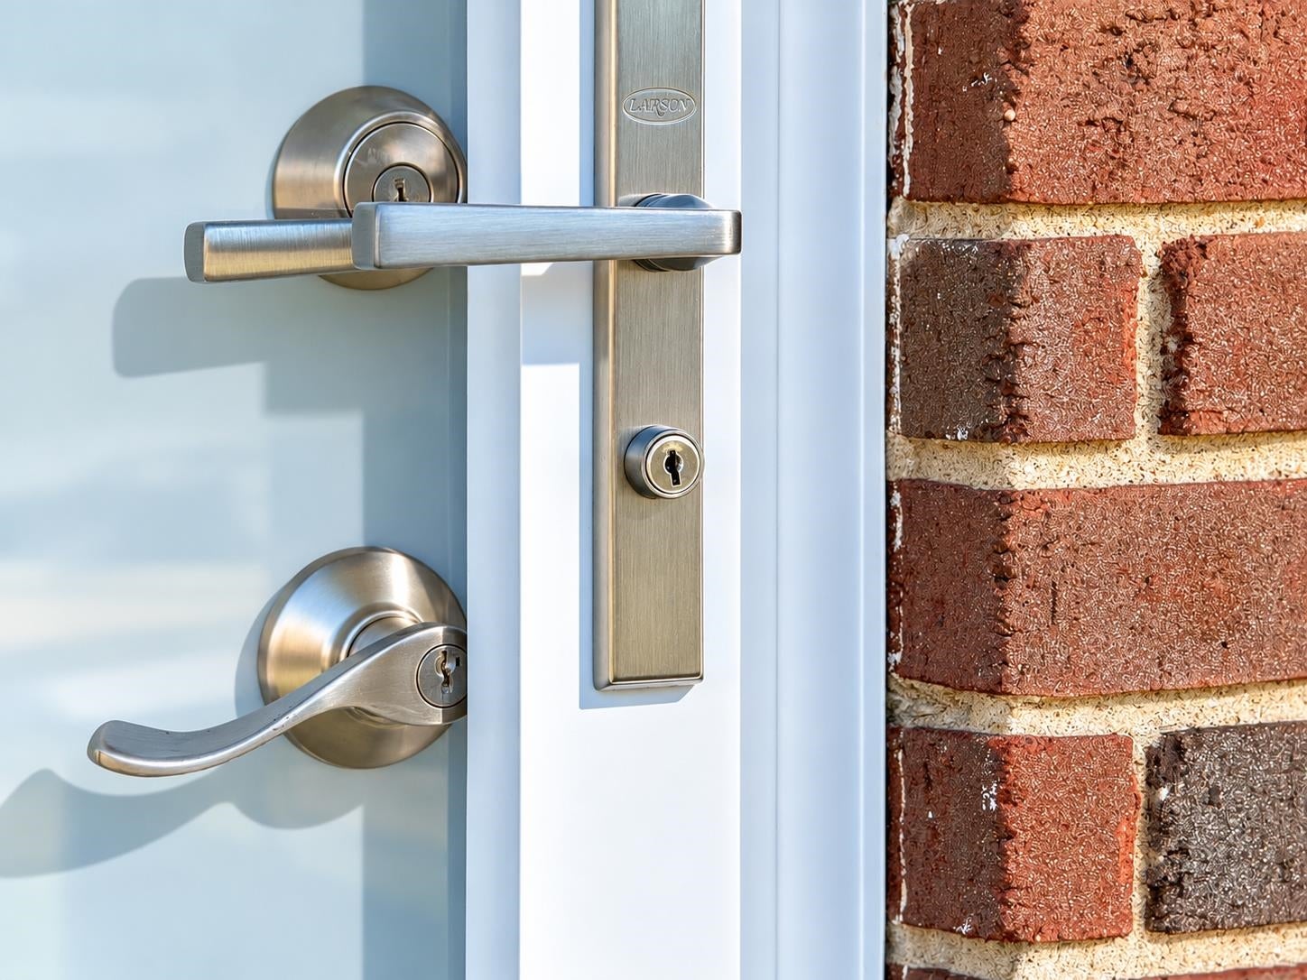
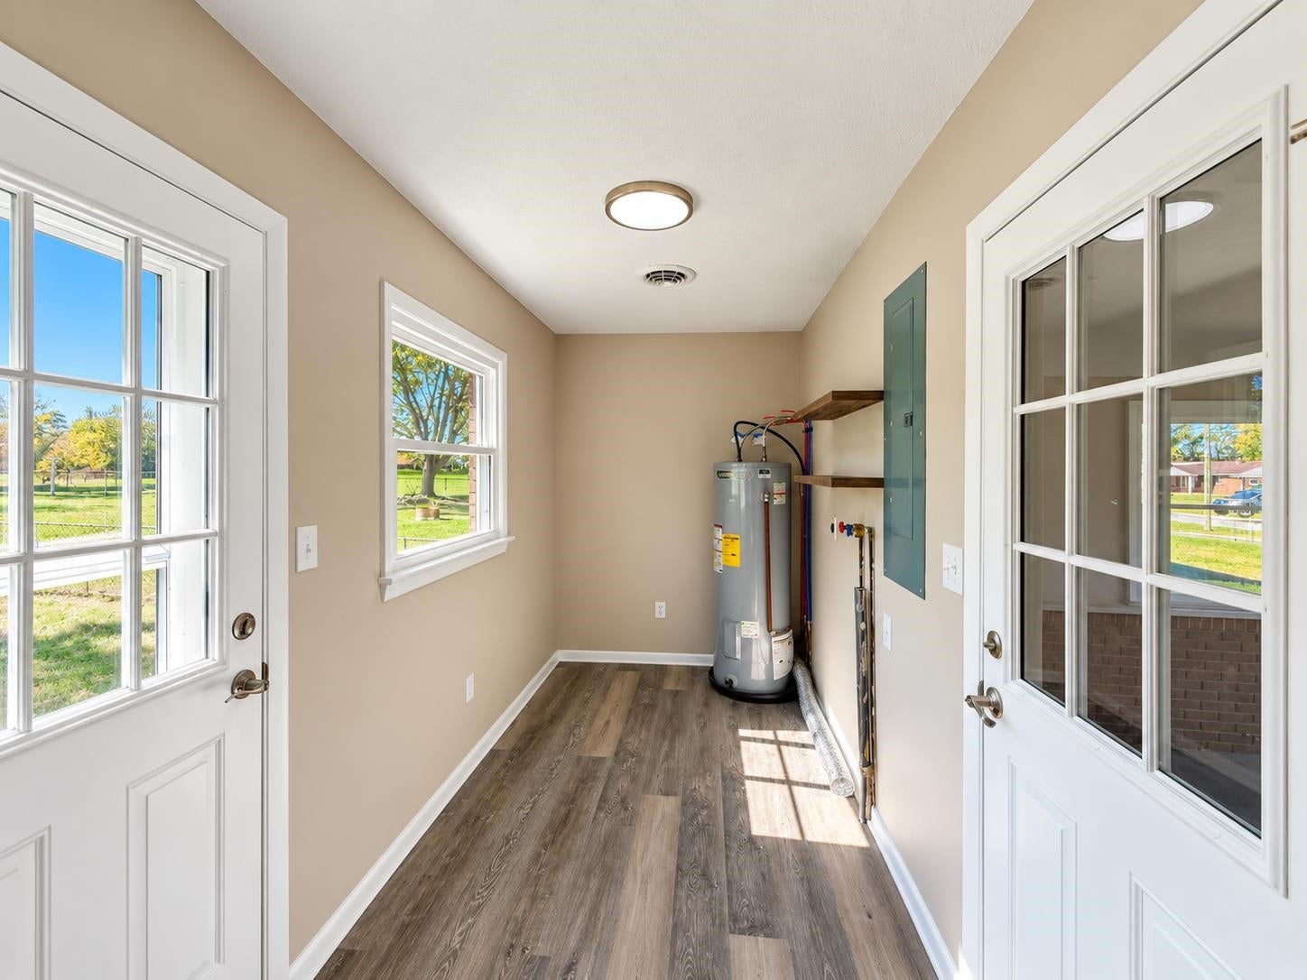
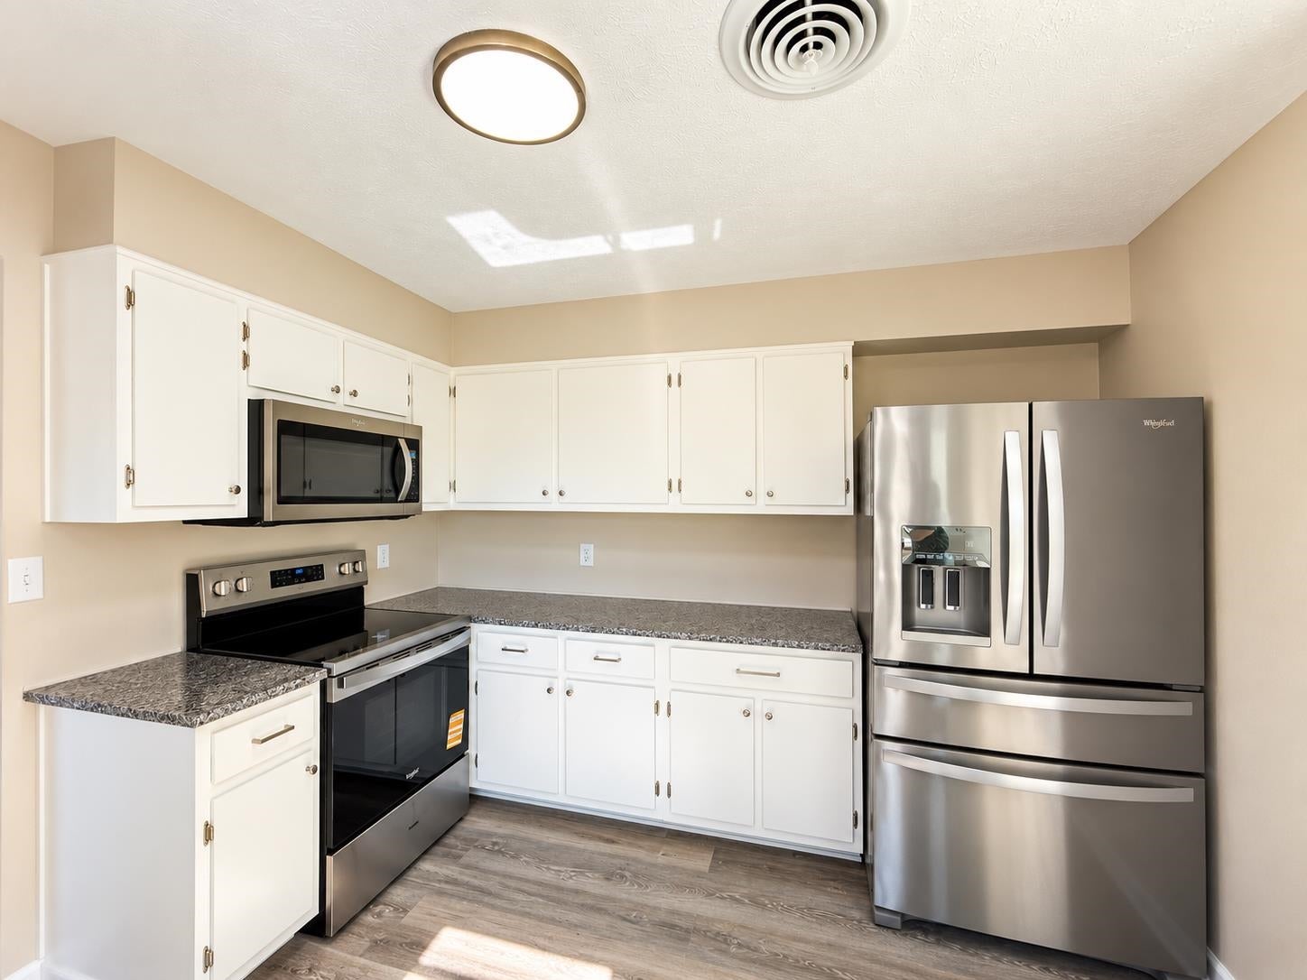
Welcome to 82 Hillside Drive! This beautifully updated 3-bedroom, 2-bath home offers comfortable living space in a convenient Verona location. Recent improvements include a brand-new roof & HVAC system, along with extensive updates throughout the home, giving the next owner added peace of mind & fewer major repairs to worry about for years to come. Inside, you'll find a bright, refreshed interior with updated flooring, cabinetry, countertops, fixtures, & finishes. The functional floor plan provides comfortable living & dining spaces, three good-sized bedrooms, & two full baths. Outside, the property offers a paved driveway, garage, & plenty of space to enjoy. With many of the big-ticket updates already completed, this home is ready for its next owner to move in & enjoy.
Save
Ask
Tour
Hide
Listing Snapshot
Price
$334,900
Days On Site
19 Days
Bedrooms
3
Inside Area (SqFt)
1,337 sqft
Total Baths
2
Full Baths
2
Partial Baths
N/A
Lot Size
0.34 Acres
Year Built
1975
MLS Number
682805
Status
Active
Property Tax
$1,103.96
HOA/Condo/Coop Fees
N/A
Sq Ft Source
Public Records
Friends & Family
Recent Activity
| 3 weeks ago | Listing updated with changes from the MLS | |
| 3 weeks ago | Listing first seen on site |
General Features
Acres
0.34
Attached Garage
Yes
Disclosures
SellerDisclosure
Foundation
Block
Garage
Yes
Garage Spaces
1
Levels
One
Parking
AttachedGarage Faces FrontGarage
Property Sub Type
Single Family Residence
Sewer
Public Sewer
SqFt Above
1337
SqFt Total
1337
Style
Ranch
Utilities
Cable Available
Water Source
Public
Zoning
SF10
Interior Features
Appliances
DishwasherElectric RangeDisposalMicrowaveRefrigerator
Basement
Crawl Space
Cooling
Central Air
Flooring
VinylWood
Heating
Central
Interior
Master Downstairs
Laundry Features
Washer Hookup
Main Level Bedrooms
3
Window Features
Double Pane Windows
Bathroom
Level - First
Bedroom
Level - First
Kitchen
Level - First
Living Room
Level - First
PrimaryBathroom
Level - First
PrimaryBedroom
Level - First
Save
Ask
Tour
Hide
Exterior Features
Construction Details
BrickVinyl Siding
Windows/Doors
Double Pane Windows
Schools
School District
Unknown
Elementary School
E. G. Clymore
Middle School
S. Gordon Stewart
High School
Fort Defiance
Listing courtesy of ZACH L EPPARD of REAL BROKER LLC

Listing information is provided by Participants of the Charlottesville Area Association of Realtors®, Greater Augusta Association of Realtors® and Harrisonburg-Rockingham Association of Realtors® MLS. IDX information is provided exclusively for personal, non-commercial use, and may not be used for any purpose other than to identify prospective properties consumers may be interested in purchasing. Information is deemed reliable but not guaranteed. Copyright 2026, Charlottesville Area Association of Realtors®, Greater Augusta Association of Realtors® and Harrisonburg-Rockingham Association of Realtors® MLS.
Data last updated at: 2026-10-28 08:09 AM UTC
Neighborhood & Commute
Source: Walkscore
Disclosure: Community information and market data powered by Constellation Data Labs. Information is deemed reliable but not guaranteed.
Save
Ask
Tour
Hide
