
© 2026 Augusta Realty Group Ltd.
Design by Studio JWAL LLC.
Save
Ask
Tour
Hide
$408,500
19 Days On Site
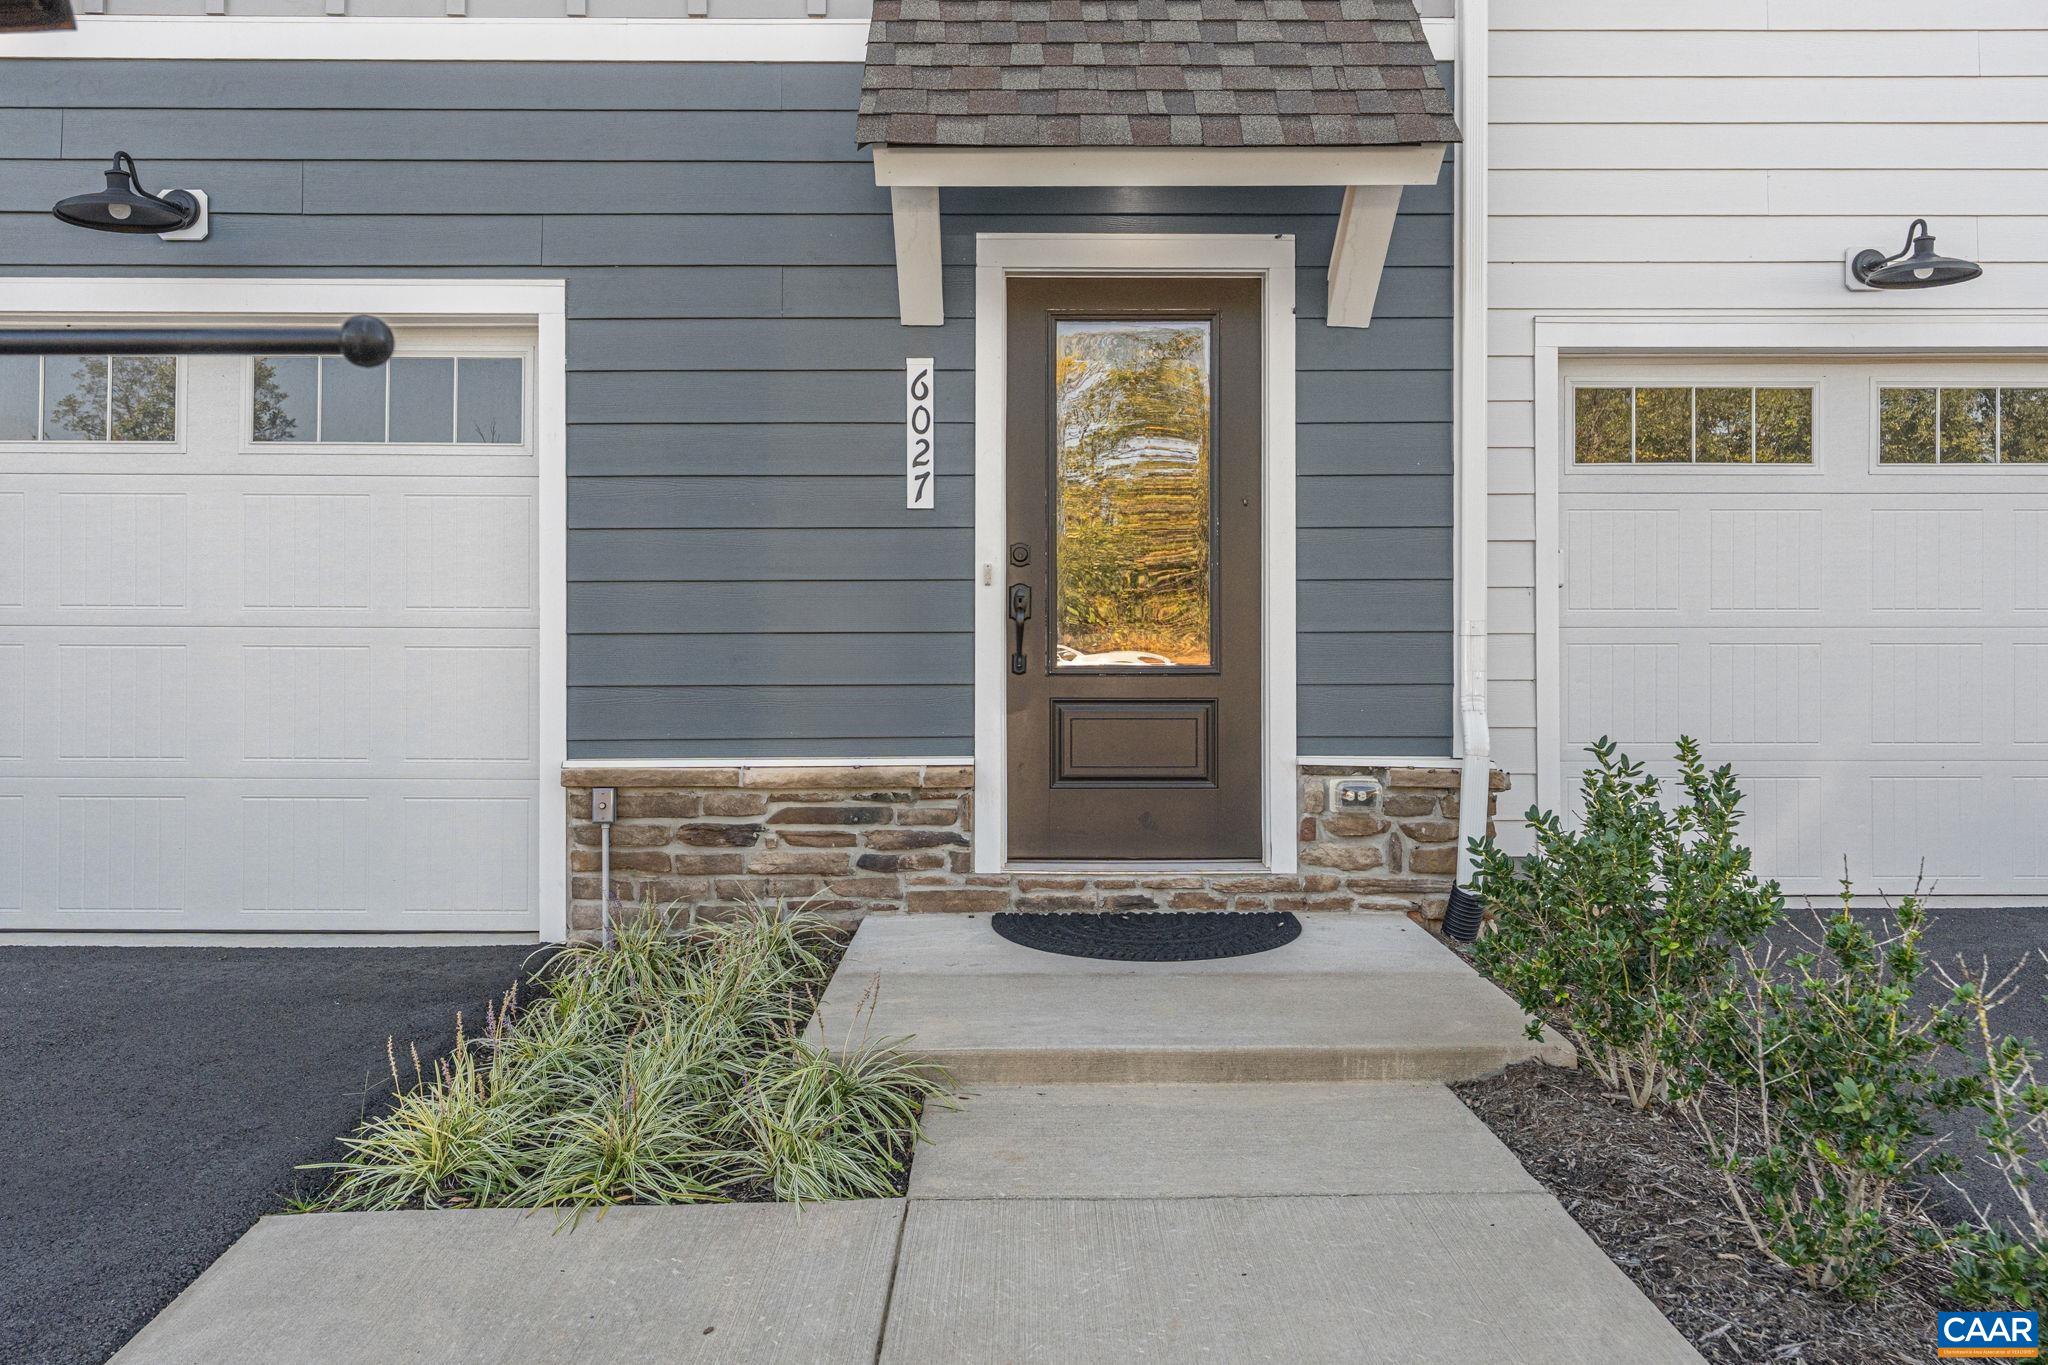
6027 MCCOMB STCrozet, VA 22932
For Sale|Residential|Active
3
Beds
4
Total Baths
3
Full Baths
1
Partial Bath
2,129
SqFt
$192
/SqFt
2023
Built
Subdivision:
PLEASANT GREEN
County:
Albemarle
Listing courtesy of JUSTINE BECKHAM of THE HOGAN GROUP-CHARLOTTESVILLE
Call Now: 540-943-4500
Is this the listing for you? We can help make it yours.
540-943-4500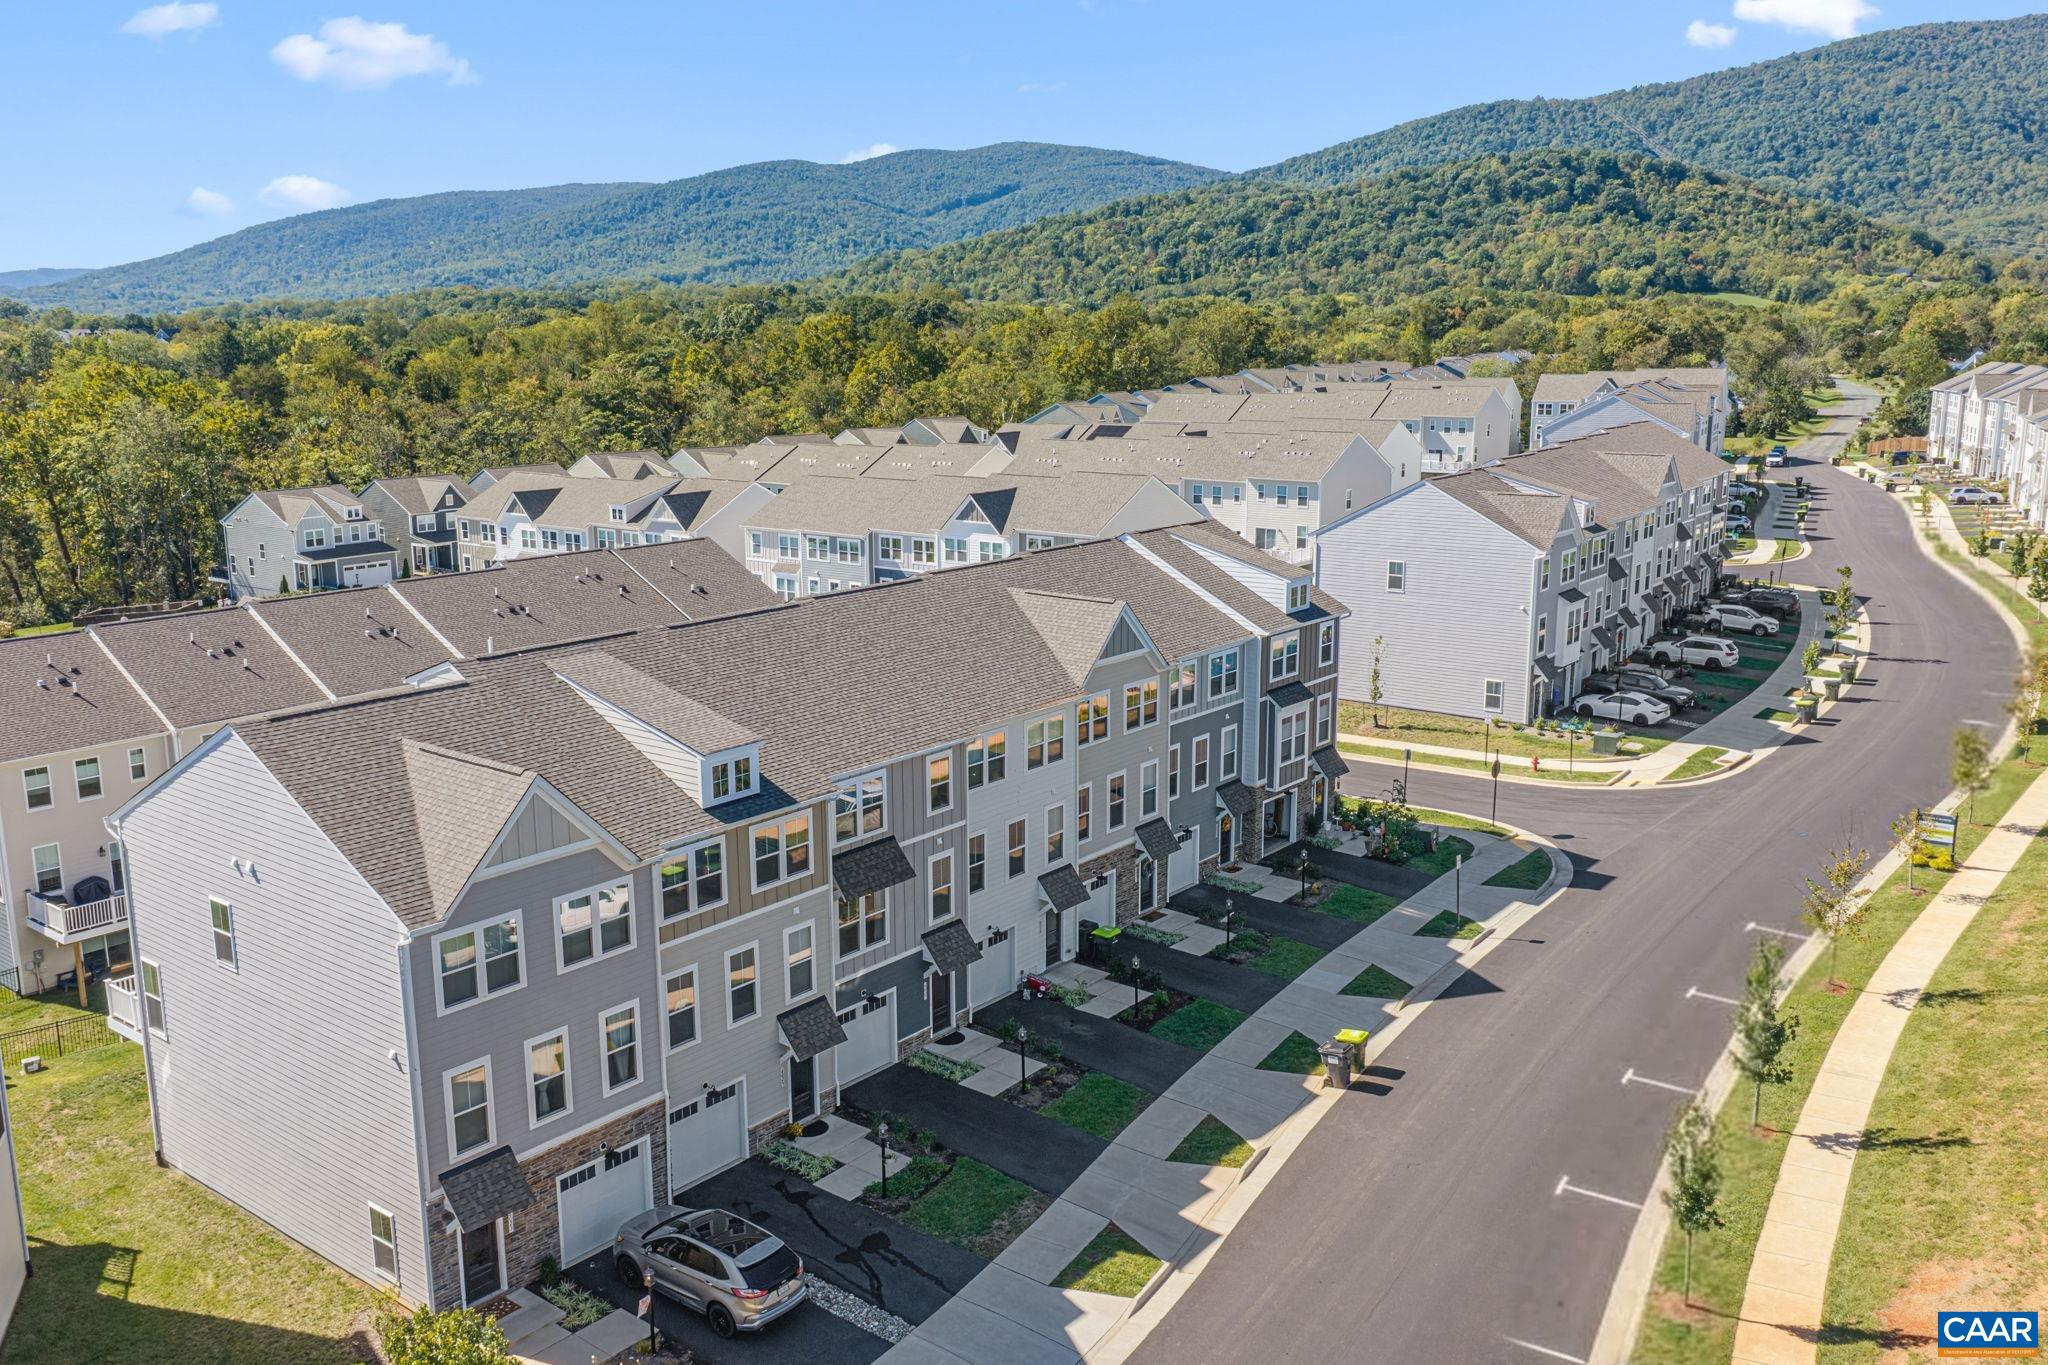
Save
Ask
Tour
Hide
Mortgage Calculator
Monthly Payment (Est.)
Enter an interest rate to see your estimated monthly payment.Calculator powered by Showcase IDX, a Constellation1 Company. Copyright ©2026 Information is deemed reliable but not guaranteed.
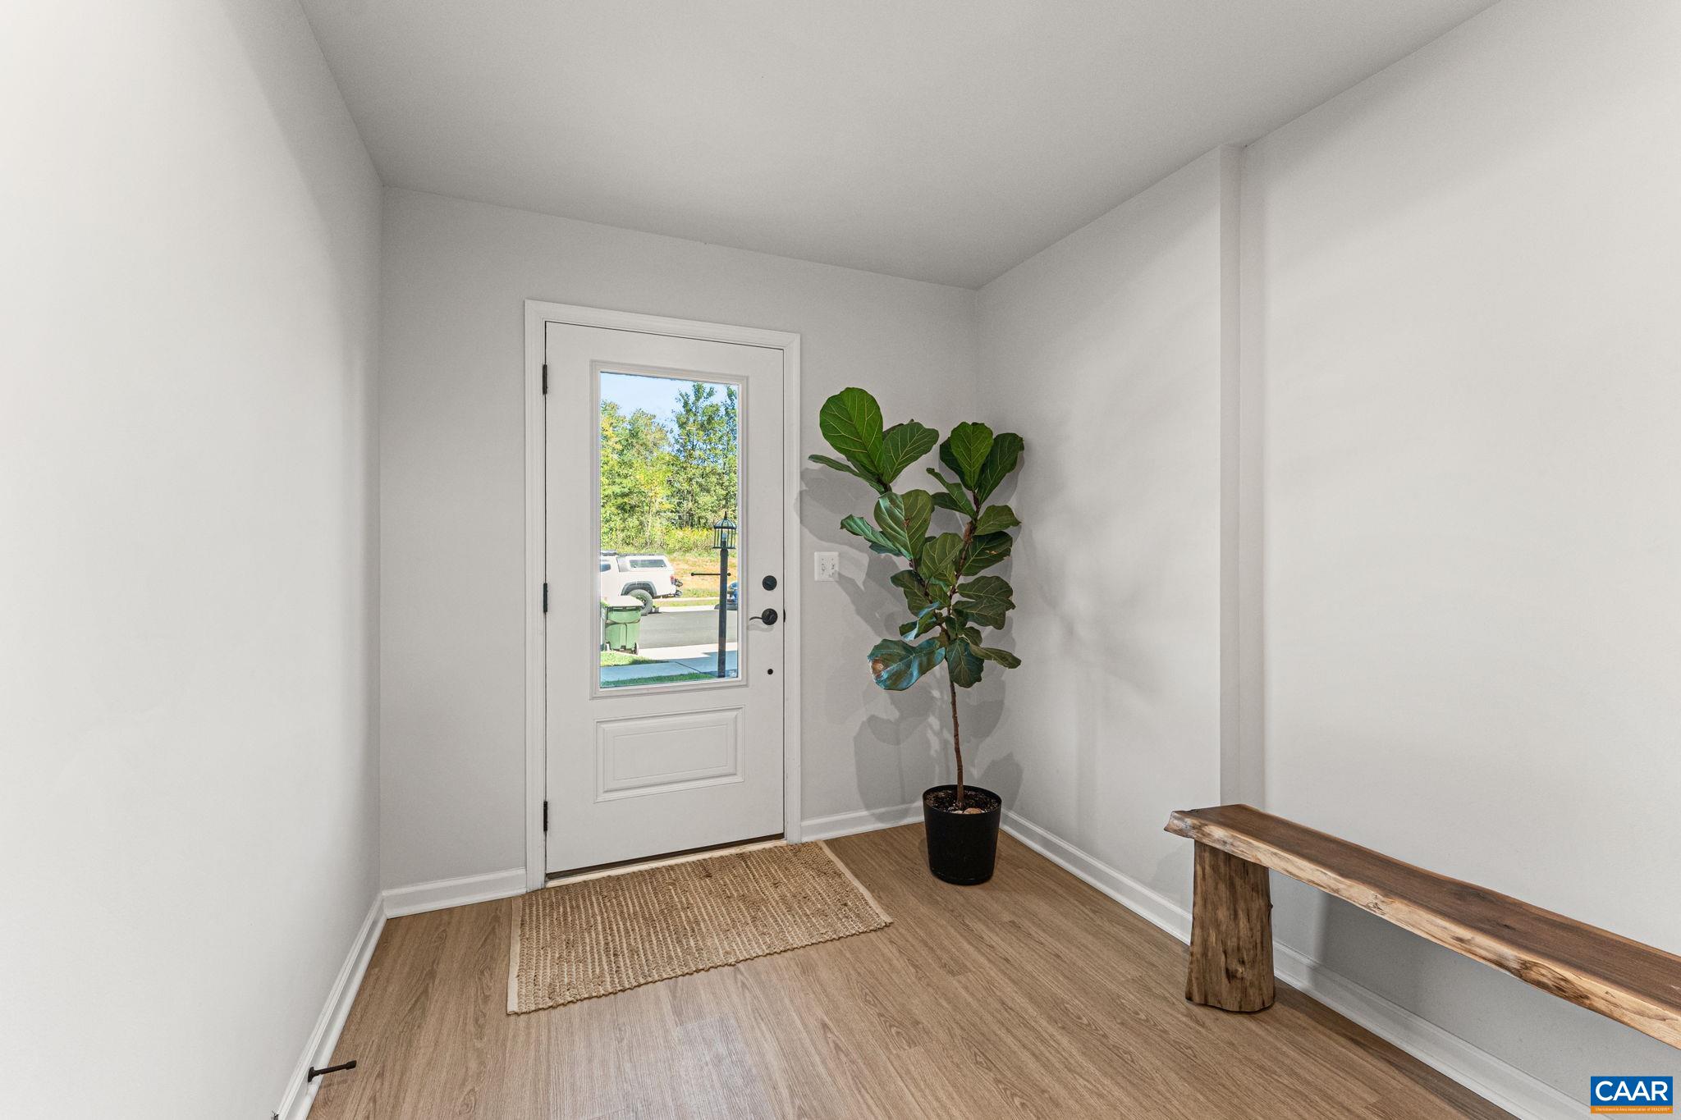
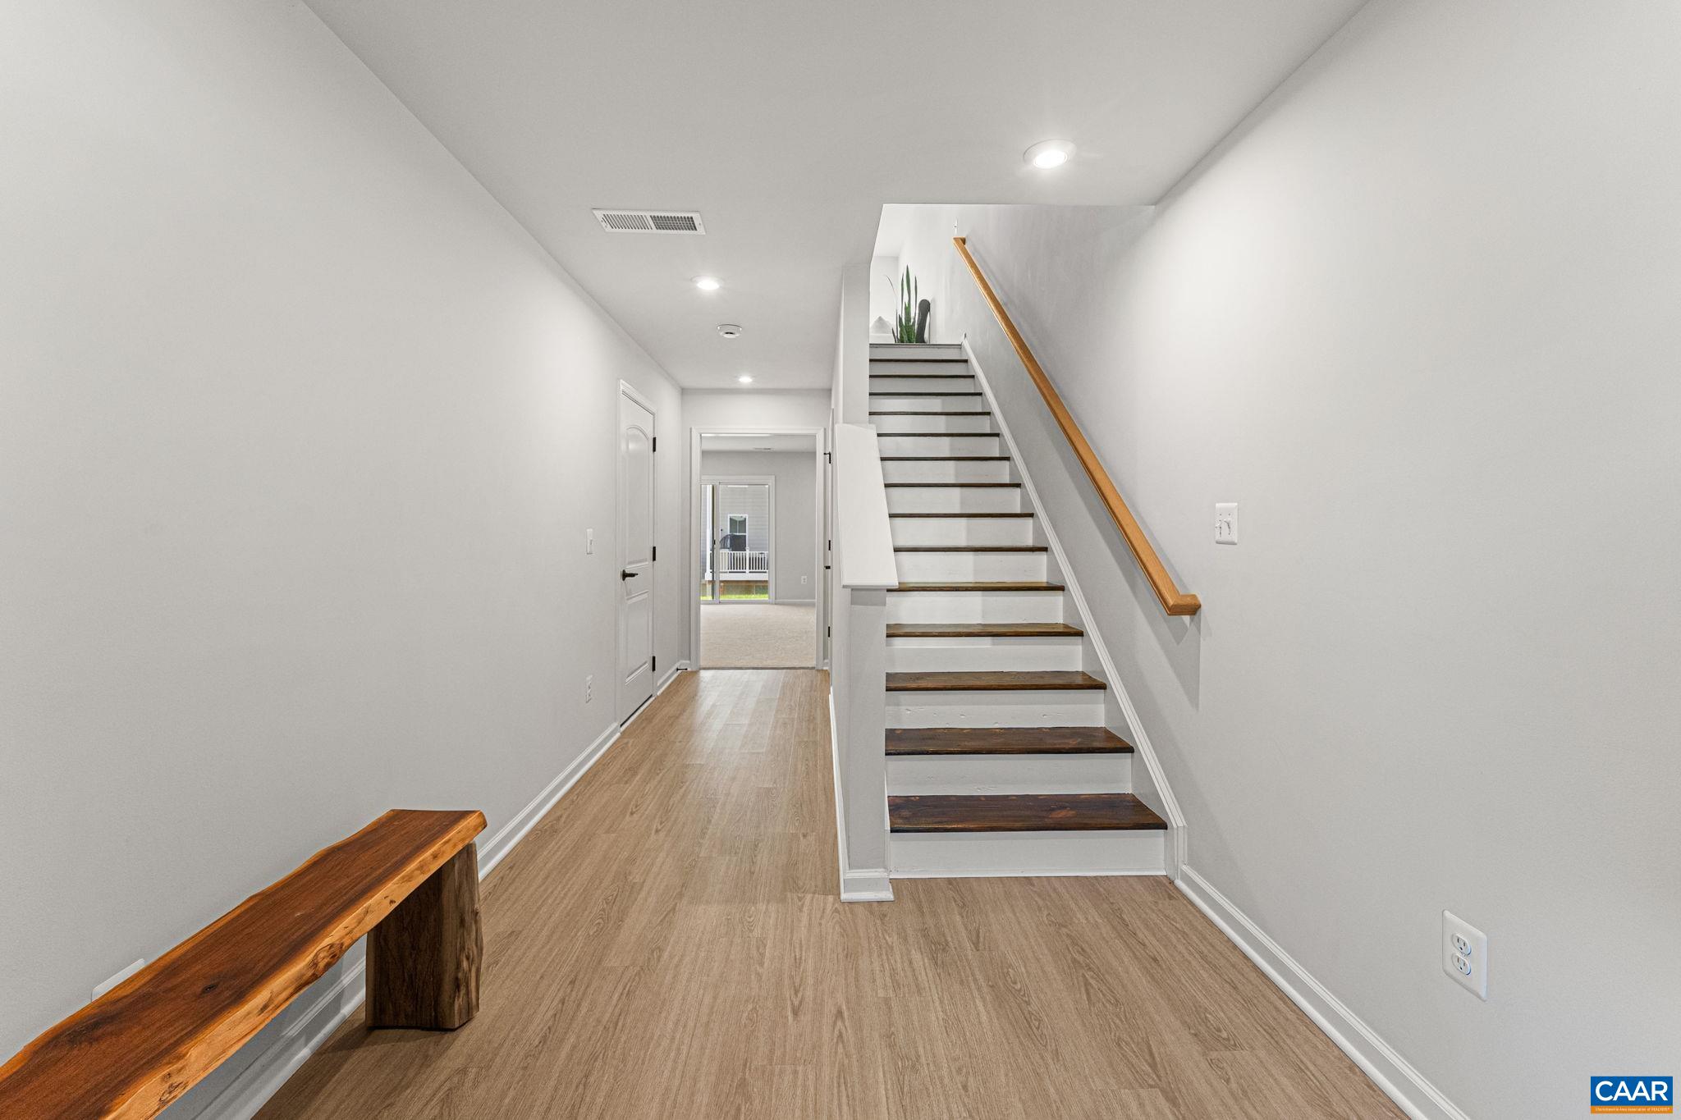
Open House Sunday, 10/18, 1:00-3:00 PM! Enjoy the ease of a nearly new home without the construction wait! Set in Crozet’s popular Pleasant Green community, this spacious 3-level townhome offers 3 bedrooms, 3.5 baths, flexible living space, and beautiful Blue Ridge Mountain views. Ideally positioned across from green space, the home enjoys a more open setting with no homes directly across the street, ample street parking, and community amenities just a block away. The open main level features 9’ ceilings, LVP flooring, and a generous kitchen with granite countertops, GE appliances, a large island, pantry, and plenty of storage. Unwind on the expansive rear deck while taking in mountain views and colorful sunsets, also visible from the primary suite. The walk-out lower level with a full bath is ideal for a guest suite, home office, gym, or rec room. Pleasant Green offers playgrounds, a basketball court, green spaces, fire pits, and a community center. Downtown Crozet is less than a 10-minute walk, putting Mudhouse, Crozet Pizza, Praha, Bar Botanical, the library, and more close to home. Easy access to Rt. 250 and I-64 makes commuting to UVA and Charlottesville a breeze.
Save
Ask
Tour
Hide
Listing Snapshot
Price
$408,500
Days On Site
19 Days
Bedrooms
3
Inside Area (SqFt)
2,129 sqft
Total Baths
4
Full Baths
3
Partial Baths
1
Lot Size
0.05 Acres
Year Built
2023
MLS Number
682801
Status
Active
Property Tax
$3,603.72
HOA/Condo/Coop Fees
$125 monthly
Sq Ft Source
Builder
Friends & Family
Recent Activity
| 2 weeks ago | Listing updated with changes from the MLS | |
| 3 weeks ago | Listing first seen on site |
General Features
Acres
0.05
Attached Garage
Yes
Disclosures
SellerDisclosure
Foundation
Slab
Garage
Yes
Garage Spaces
1
Levels
Three Or More
Parking
AttachedGarage Faces FrontGarage
Sewer
Public Sewer
SqFt Above
2129
SqFt Total
2368
Utilities
Cable Available
Water Source
Public
Zoning
R-6 Residential
Interior Features
Appliances
DishwasherElectric RangeMicrowaveRefrigeratorDryerWasher
Cooling
Central Air
Flooring
CarpetVinylWood
Heating
Central
Interior
Entrance FoyerKitchen Island
Bathroom
Level - First
Bedroom
Level - Third
Dining Room
Level - Second
Foyer
Level - First
HalfBath
Level - Second
Kitchen
Level - Second
Laundry
Level - Third
Living Room
Level - Second
PrimaryBathroom
Level - Third
PrimaryBedroom
Level - Third
Recreation
Level - First
Save
Ask
Tour
Hide
Exterior Features
Patio And Porch
Deck
View
Mountain(s)
Waterview
Mountain(s)
Community Features
Association Amenities
Playground
Association Fee
$125.0
Association Fee Frequency
Monthly
Schools
School District
Unknown
Elementary School
Crozet
Middle School
Henley
High School
Western Albemarle
Listing courtesy of JUSTINE BECKHAM of THE HOGAN GROUP-CHARLOTTESVILLE

Listing information is provided by Participants of the Charlottesville Area Association of Realtors®, Greater Augusta Association of Realtors® and Harrisonburg-Rockingham Association of Realtors® MLS. IDX information is provided exclusively for personal, non-commercial use, and may not be used for any purpose other than to identify prospective properties consumers may be interested in purchasing. Information is deemed reliable but not guaranteed. Copyright 2026, Charlottesville Area Association of Realtors®, Greater Augusta Association of Realtors® and Harrisonburg-Rockingham Association of Realtors® MLS.
Data last updated at: 2026-10-28 08:09 AM UTC
Neighborhood & Commute
Source: Walkscore
Disclosure: Community information and market data powered by Constellation Data Labs. Information is deemed reliable but not guaranteed.
Save
Ask
Tour
Hide
