
© 2026 Augusta Realty Group Ltd.
Design by Studio JWAL LLC.
Save
Ask
Tour
Hide
$499,000
19 Days On Site
104 HALF PENNY LNMadison, VA 22727
For Sale|Single Family Residence|Active
3
Beds
3
Total Baths
3
Full Baths
3,512
SqFt
$142
/SqFt
2005
Built
Subdivision:
MALVERN
County:
Madison
Listing courtesy of NICK BRADLEY of REAL BROKER, LLC
Call Now: 540-943-4500
Is this the listing for you? We can help make it yours.
540-943-4500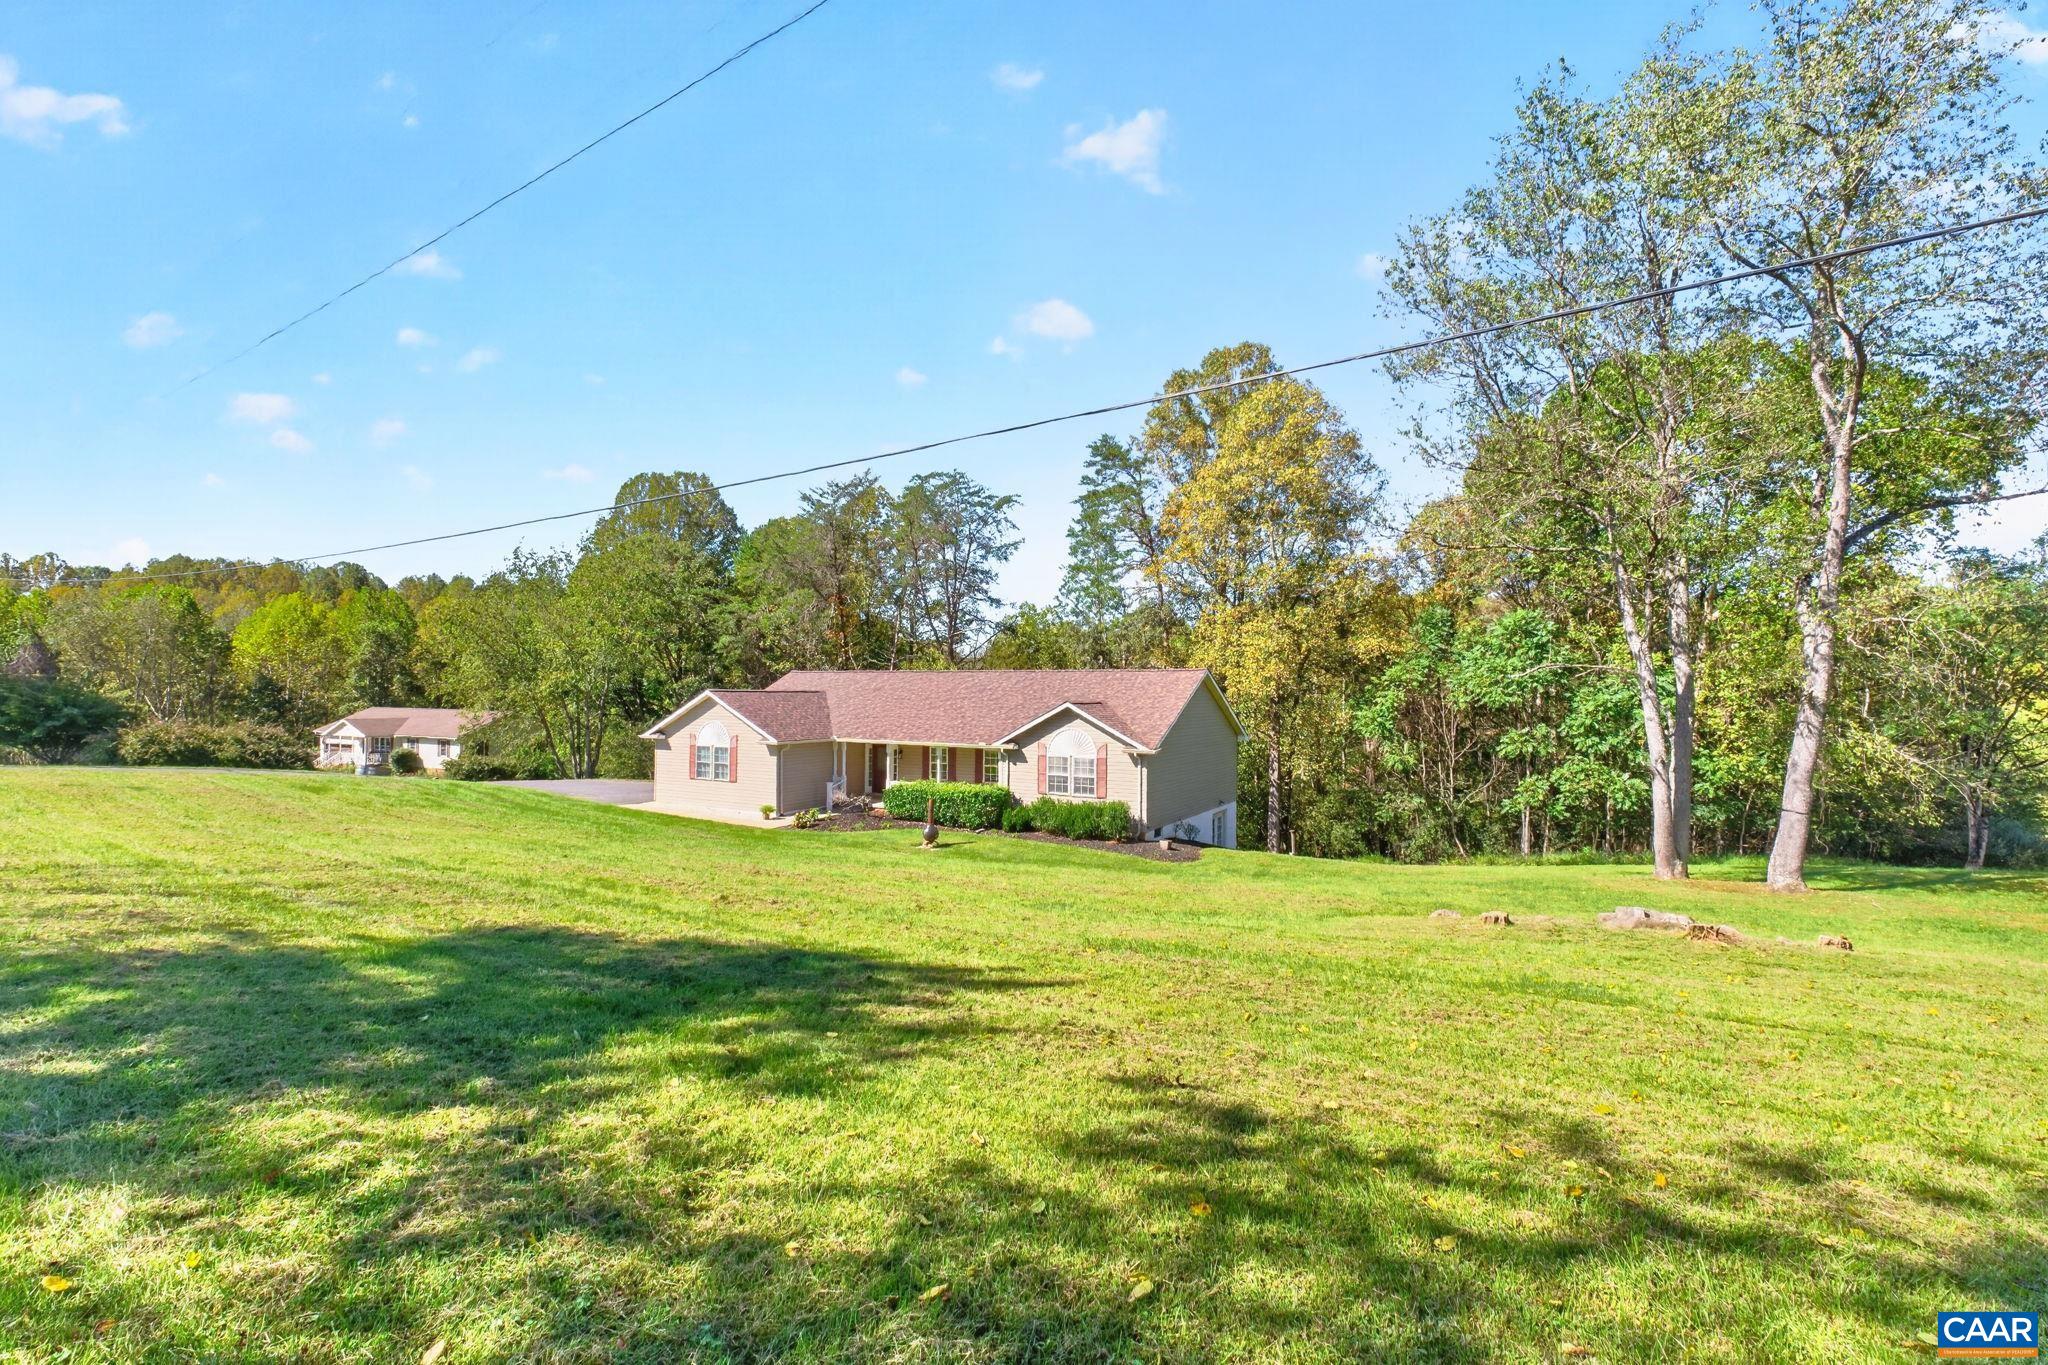
Save
Ask
Tour
Hide
Mortgage Calculator
Monthly Payment (Est.)
Enter an interest rate to see your estimated monthly payment.Calculator powered by Showcase IDX, a Constellation1 Company. Copyright ©2026 Information is deemed reliable but not guaranteed.
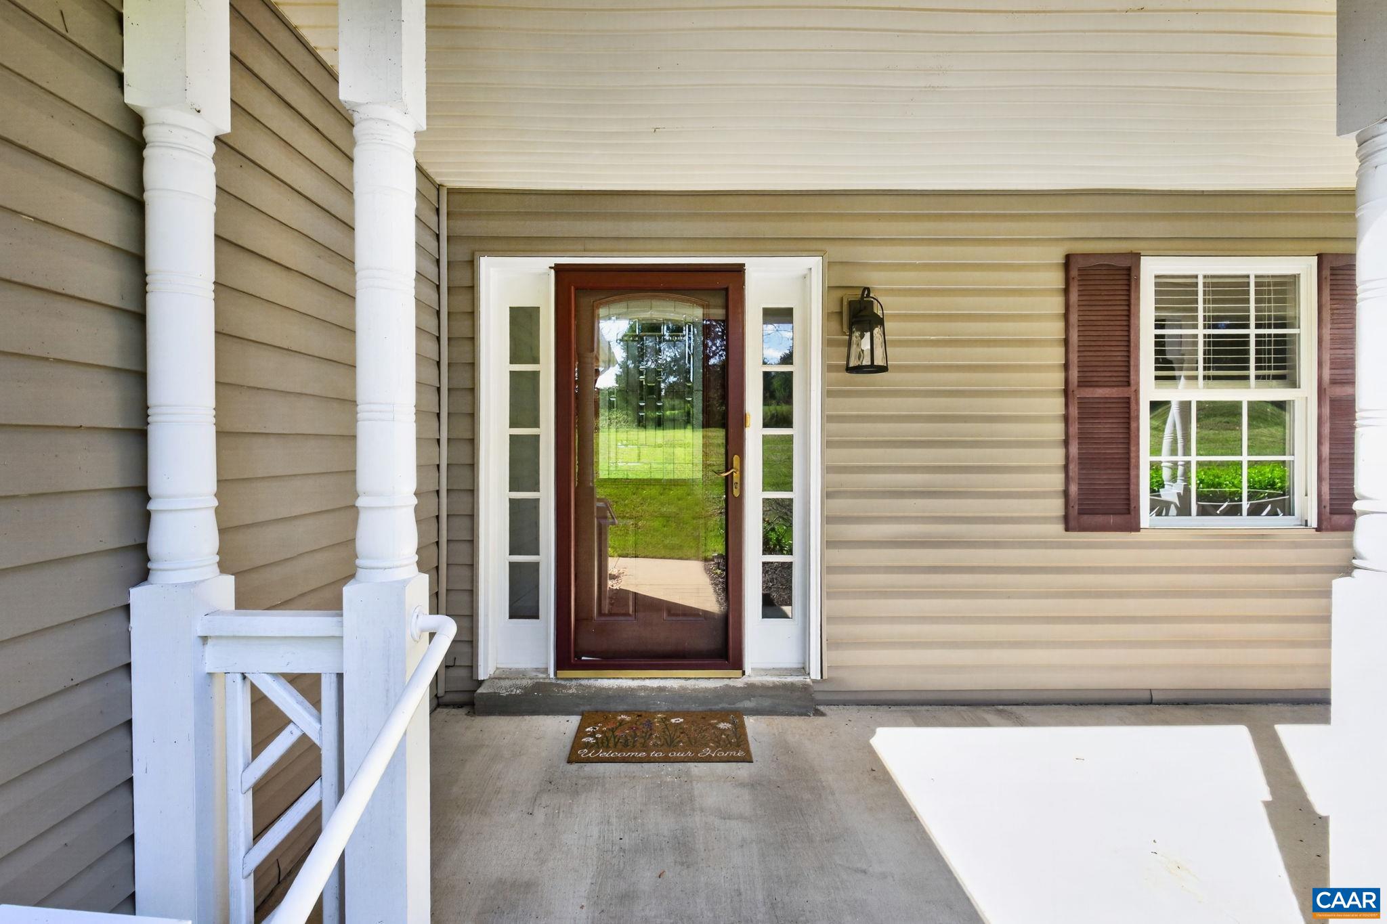
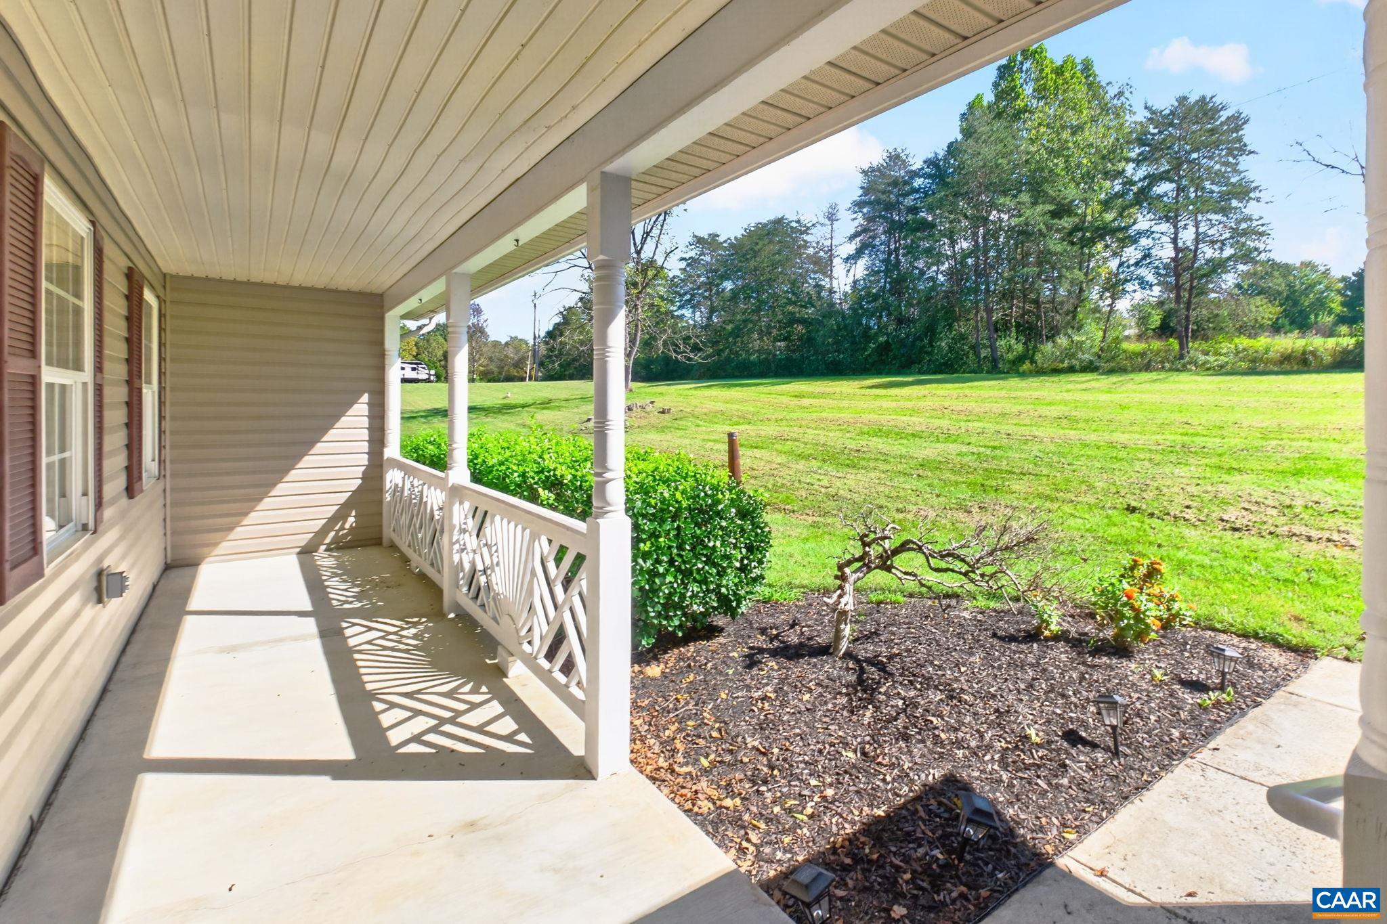
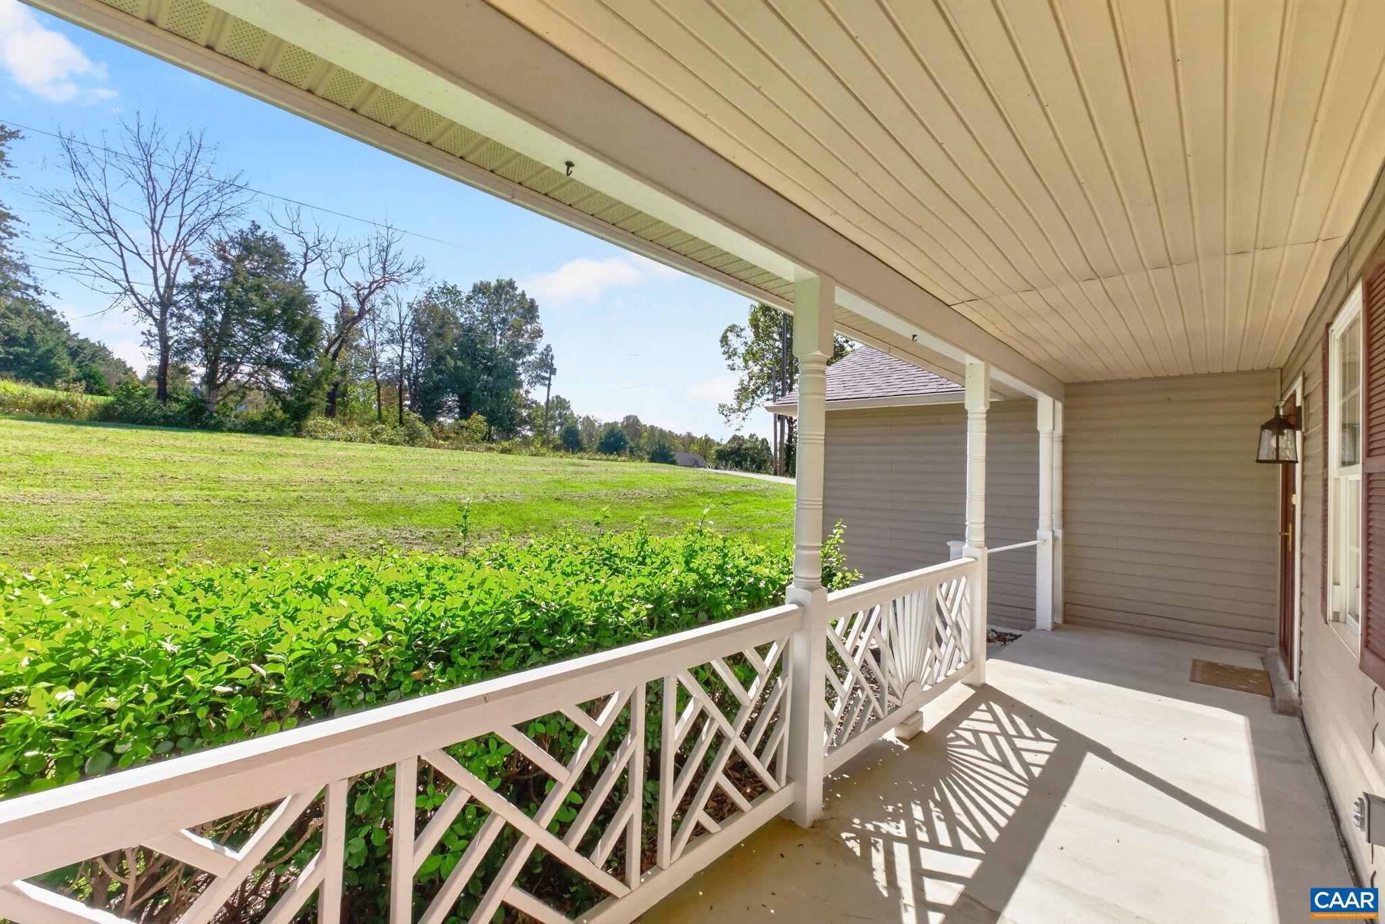
*Seller offering $5,000 towards rate buydown!* Welcome to 104 Half Penny Lane, a spacious 3,500+ sqft home nestled on over 3 acres in the desirable Malvern neighborhood. Inside, the first-floor primary bedroom offers exceptional convenience with an ensuite bath and walk-in closet. A functional floor plan features beautiful hardwood floors and two additional main-level bedrooms. The kitchen, dining room, and living room flow seamlessly, creating a homey atmosphere for your family and guests! The home boasts a walk-out basement with a full bath, kitchenette, and flexible additional living space—ideal for guests, an in-law suite, or a rental for supplemental income. Recent updates include a brand new roof (2026), new carpet in three main level bedrooms (2026), water filtration system (2022), well pump (2022), and brand-new stainless-steel kitchen appliances (2026). Enjoy the expansive property, back deck, two-car garage, and the natural beauty of a creek on site. Located in the established Malvern of Madison community, residents enjoy a welcoming neighborhood setting with access to a community lake, pool, clubhouse, and playground. Offered at an attractive price below tax assessment - come check out this beautiful home today!
Save
Ask
Tour
Hide
Listing Snapshot
Price
$499,000
Days On Site
19 Days
Bedrooms
3
Inside Area (SqFt)
3,512 sqft
Total Baths
3
Full Baths
3
Partial Baths
N/A
Lot Size
3.09 Acres
Year Built
2005
MLS Number
682799
Status
Active
Property Tax
$2,678.09
HOA/Condo/Coop Fees
$57.5 monthly
Sq Ft Source
Public Records
Friends & Family
Recent Activity
| yesterday | Listing updated with changes from the MLS | |
| 3 weeks ago | Listing first seen on site |
General Features
Acres
3.09
Attached Garage
Yes
Disclosures
SellerDisclosure
Foundation
BlockBrick/Mortar
Garage
Yes
Garage Spaces
2
Levels
Two
Parking
AttachedGarageGarage Door OpenerGarage Faces Side
Property Sub Type
Single Family Residence
Sewer
Septic Tank
SqFt Above
1912
SqFt Below
1600
SqFt Total
4014
Style
Ranch
Water Source
PrivateWell
Zoning
A-1 Agricultural
Interior Features
Appliances
DishwasherElectric RangeDisposalMicrowaveRefrigeratorDryerWasher
Basement
Exterior EntryFullFinishedWalk-Out AccessApartment
Cooling
Central Air
Flooring
CarpetCeramic TileHardwoodVinylWood
Heating
ElectricHeat Pump
Interior
Walk-In Closet(s)Entrance FoyerKitchen IslandMaster Downstairs
Main Level Bedrooms
3
Window Features
Double Pane Windows
Bathroom
Level - First
Bedroom
Level - First
Bonus Room
Level - Basement
Dining Room
Level - First
Foyer
Level - First
Kitchen
Level - First
Laundry
Level - First
Living Room
Level - First
PrimaryBathroom
Level - First
PrimaryBedroom
Level - First
Recreation
Level - Basement
Save
Ask
Tour
Hide
Exterior Features
Construction Details
Vinyl Siding
Lot Features
LandscapedWooded
Patio And Porch
DeckFront PorchPorch
Pool Features
CommunityAssociation
Roof
CompositionShingle
Windows/Doors
Double Pane Windows
Community Features
Association Amenities
ClubhousePlaygroundPoolWater
Association Fee
$690.0
Association Fee Frequency
Annually
Community Features
Pool
Schools
School District
Unknown
Elementary School
Madison Primary
Middle School
William Wetsel
High School
Madison (Madison)
Listing courtesy of NICK BRADLEY of REAL BROKER, LLC

Listing information is provided by Participants of the Charlottesville Area Association of Realtors®, Greater Augusta Association of Realtors® and Harrisonburg-Rockingham Association of Realtors® MLS. IDX information is provided exclusively for personal, non-commercial use, and may not be used for any purpose other than to identify prospective properties consumers may be interested in purchasing. Information is deemed reliable but not guaranteed. Copyright 2026, Charlottesville Area Association of Realtors®, Greater Augusta Association of Realtors® and Harrisonburg-Rockingham Association of Realtors® MLS.
Data last updated at: 2026-10-28 08:09 AM UTC
Neighborhood & Commute
Source: Walkscore
Disclosure: Community information and market data powered by Constellation Data Labs. Information is deemed reliable but not guaranteed.
Save
Ask
Tour
Hide
