
© 2026 Augusta Realty Group Ltd.
Design by Studio JWAL LLC.
Save
Ask
Tour
Hide
$469,900
19 Days On Site
2504 MOUNTAIN DRMcgaheysville, VA 22840
For Sale|Single Family Residence|Active
4
Beds
3
Total Baths
2
Full Baths
1
Partial Bath
2,266
SqFt
$207
/SqFt
1977
Built
Subdivision:
MASSANUTTEN
County:
Rockingham
Listing courtesy of Laurinda Peters & Associates of Kline May Realty
Call Now: 540-943-4500
Is this the listing for you? We can help make it yours.
540-943-4500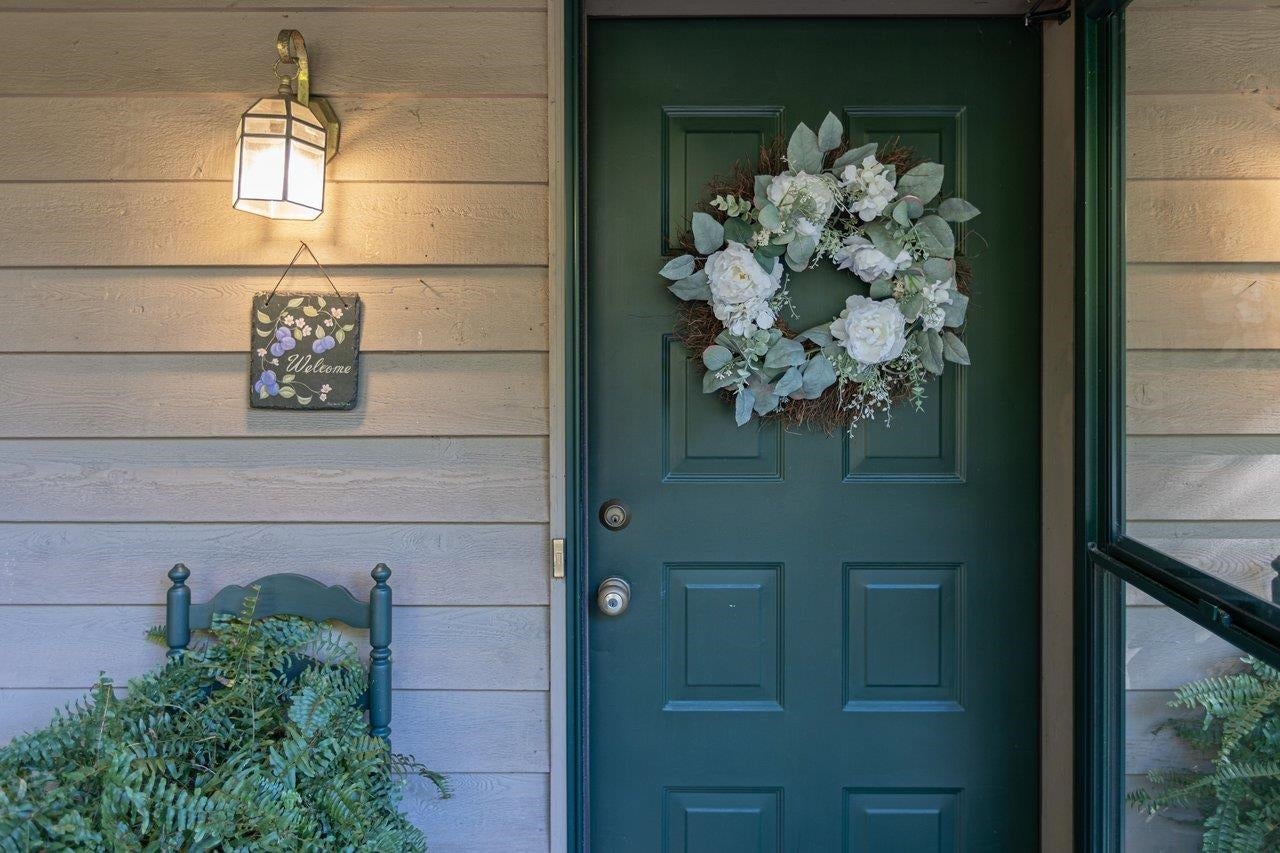
Save
Ask
Tour
Hide
Mortgage Calculator
Monthly Payment (Est.)
Enter an interest rate to see your estimated monthly payment.Calculator powered by Showcase IDX, a Constellation1 Company. Copyright ©2026 Information is deemed reliable but not guaranteed.
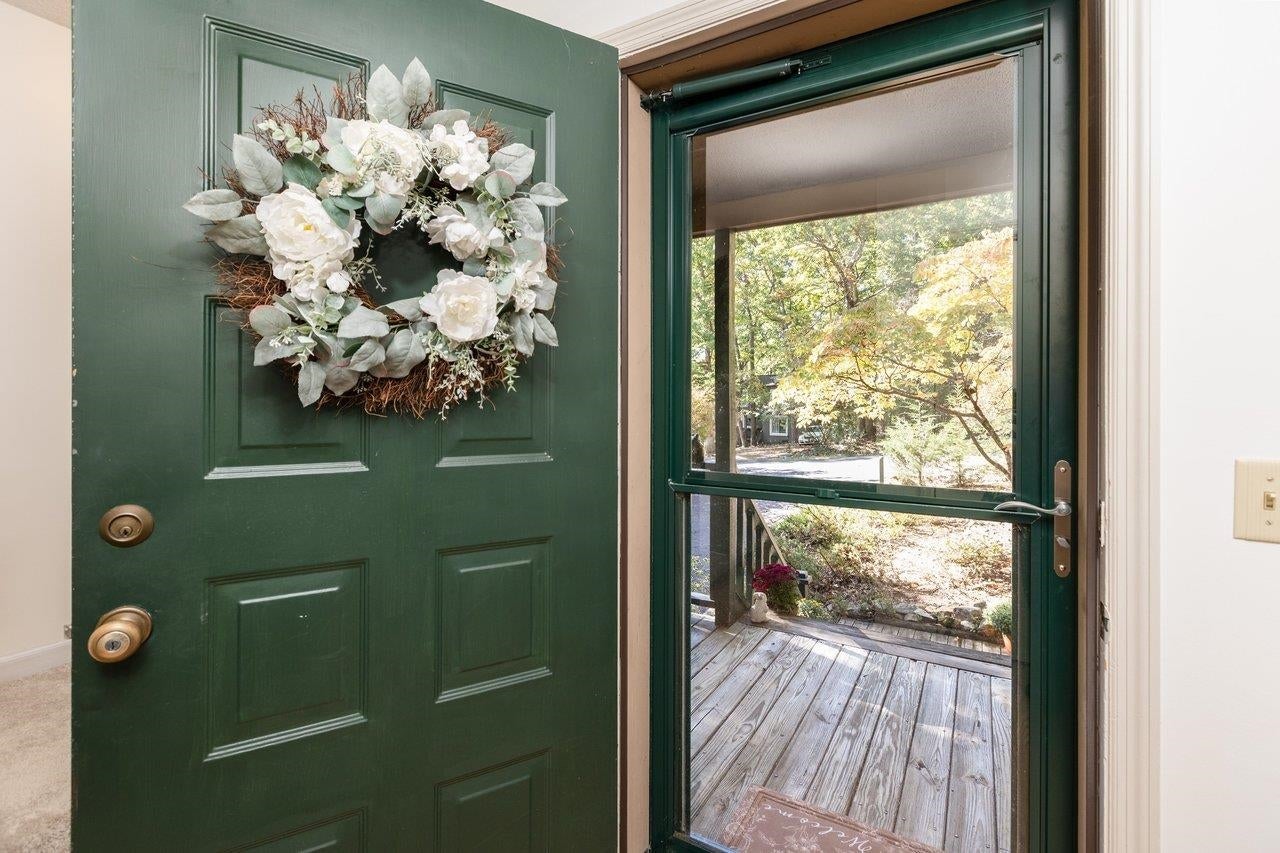
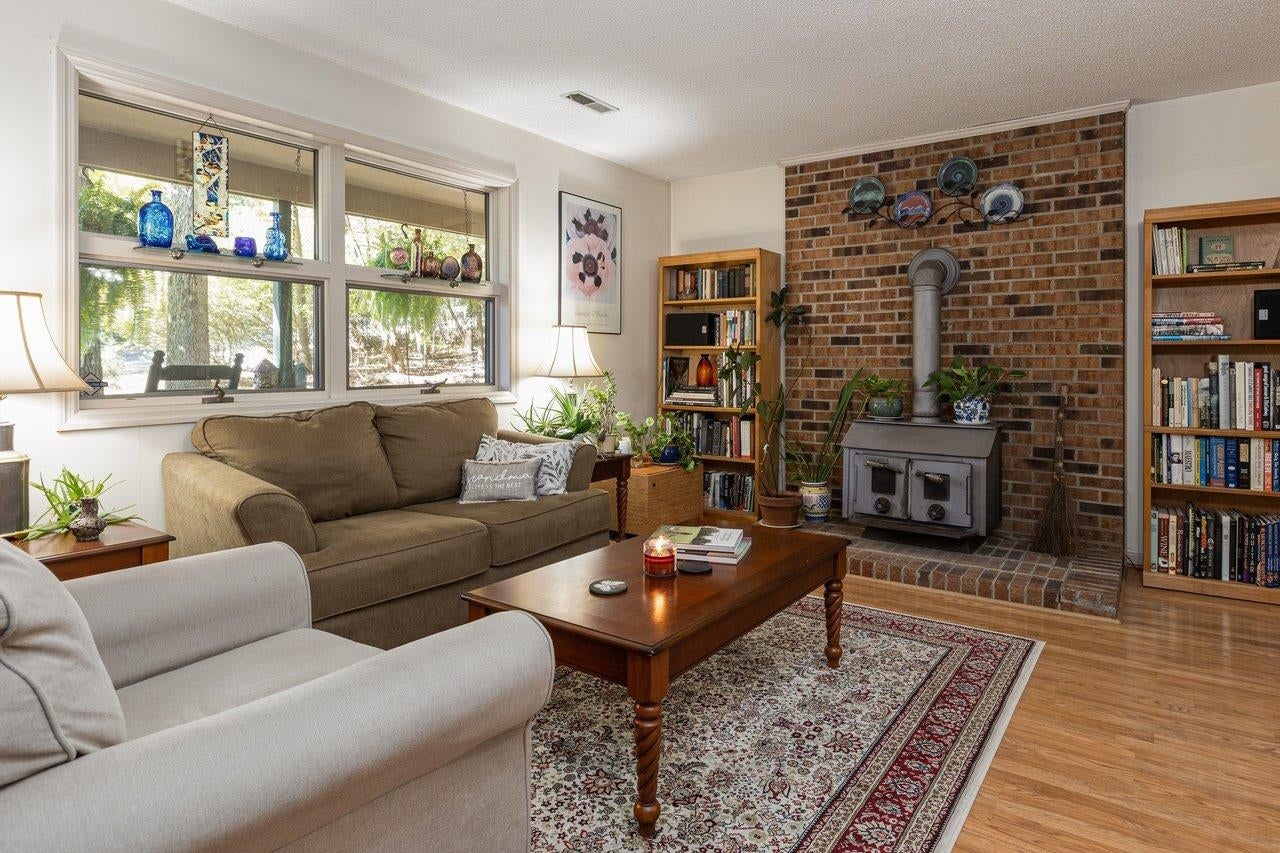
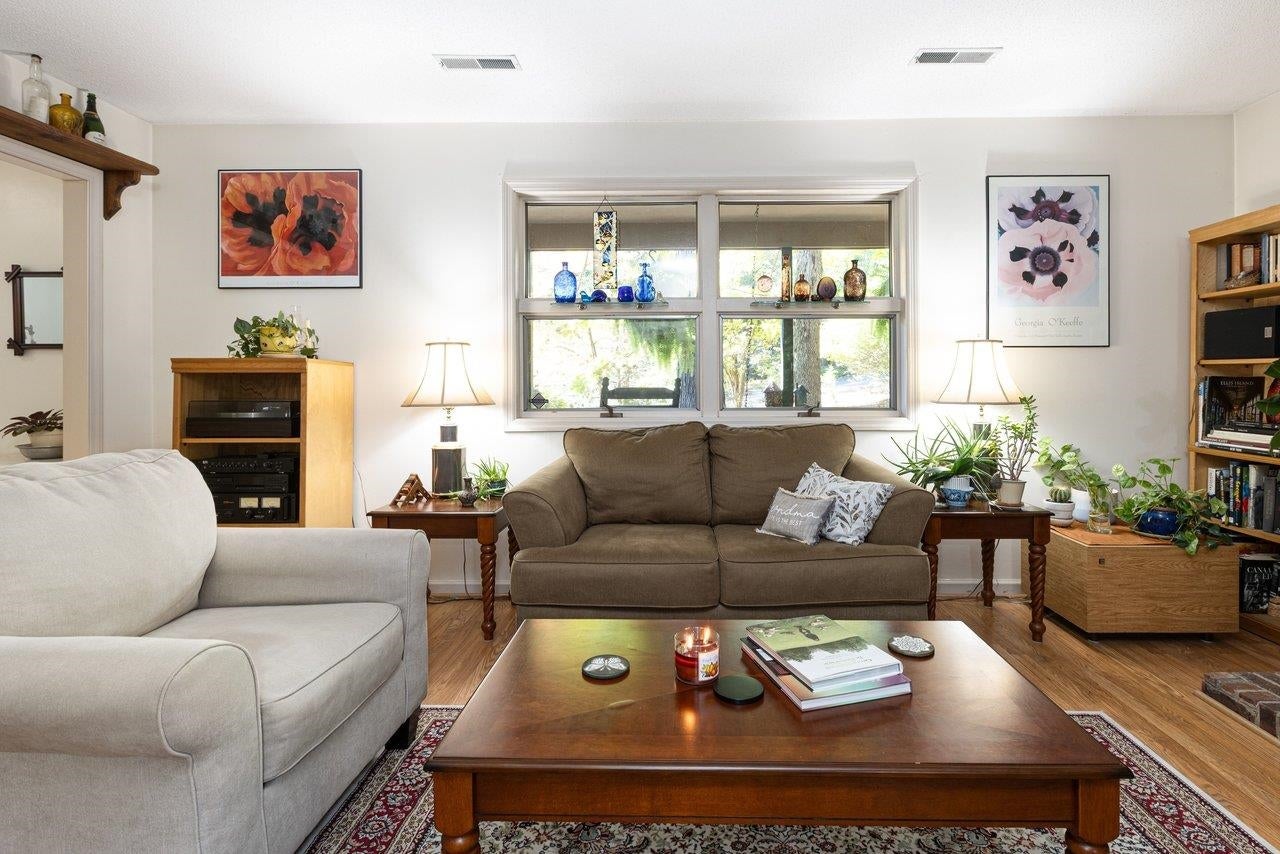
Welcome to 2504 Mountain Dr, a well-maintained 4-bedroom, 2.5-bath home offering 2,266 finished sq ft in the desirable Massanutten community. Comfortable, inviting, & thoughtfully updated, this home offers plenty of room to gather, relax, & enjoy all that mountain living has to offer. The kitchen, updated in 2021, provides a fresh and functional heart of the home. Two HVAC systems offer added comfort throughout, while a water softener is another practical feature. The attached 2-car garage provides 576 sq ft of convenient parking & storage. One of the home's highlights is its delightful outdoor living space. Step outside to an expansive back deck, recently painted and ready for outdoor dining, entertaining, or simply relaxing among the peaceful surroundings. The screened-in back porch offers another inviting place to enjoy the fresh mountain air—from morning coffee to quiet evenings—while comfortably sheltered from the elements. Set on approximately .28 acres with public water & sewer, this home combines generous living space, desirable updates, & wonderful indoor-outdoor living. Whether you're looking for a full-time residence or a Shenandoah Valley retreat, 2504 Mountain Drive is ready to welcome you home
Save
Ask
Tour
Hide
Listing Snapshot
Price
$469,900
Days On Site
19 Days
Bedrooms
4
Inside Area (SqFt)
2,266 sqft
Total Baths
3
Full Baths
2
Partial Baths
1
Lot Size
0.28 Acres
Year Built
1977
MLS Number
682793
Status
Active
Property Tax
$2,177.34
HOA/Condo/Coop Fees
$84.58 monthly
Sq Ft Source
Public Records
Friends & Family
Recent Activity
| 3 weeks ago | Listing updated with changes from the MLS | |
| 3 weeks ago | Listing first seen on site |
General Features
Acres
0.28
Disclosures
SellerDisclosure
Foundation
Block
Garage
Yes
Garage Spaces
2
Levels
Two
Parking
AsphaltGarage Faces FrontGarage Door Opener
Property Sub Type
Single Family Residence
Sewer
Public Sewer
SqFt Above
2266
SqFt Total
2844
Utilities
Cable Available
Water Source
Public
Zoning
R-4 Residential
Interior Features
Appliances
DishwasherElectric RangeMicrowaveRefrigerator
Cooling
Central AirHeat Pump
Fireplace
Yes
Fireplace Features
Wood Burning Stove
Heating
CentralHeat Pump
Interior
High Speed Internet
Laundry Features
Washer Hookup
Save
Ask
Tour
Hide
Exterior Features
Construction Details
Wood Siding
Patio And Porch
DeckPorchScreened
Pool Features
CommunityAssociation
Community Features
Association Amenities
Pool
Association Fee
$1015.0
Association Fee Frequency
Annually
Community Features
Pool
MLS Area
Rockingham Co NE
Schools
School District
Unknown
Elementary School
McGaheysville
Middle School
Elkton
High School
East Rockingham
Listing courtesy of Laurinda Peters & Associates of Kline May Realty

Listing information is provided by Participants of the Charlottesville Area Association of Realtors®, Greater Augusta Association of Realtors® and Harrisonburg-Rockingham Association of Realtors® MLS. IDX information is provided exclusively for personal, non-commercial use, and may not be used for any purpose other than to identify prospective properties consumers may be interested in purchasing. Information is deemed reliable but not guaranteed. Copyright 2026, Charlottesville Area Association of Realtors®, Greater Augusta Association of Realtors® and Harrisonburg-Rockingham Association of Realtors® MLS.
Data last updated at: 2026-10-28 08:14 AM UTC
Neighborhood & Commute
Source: Walkscore
Disclosure: Community information and market data powered by Constellation Data Labs. Information is deemed reliable but not guaranteed.
Save
Ask
Tour
Hide
