
© 2026 Augusta Realty Group Ltd.
Design by Studio JWAL LLC.
Save
Ask
Tour
Hide
$599,999
19 Days On Site
3166 HORIZON RDCharlottesville, VA 22902
For Sale|Single Family Residence|Active
3
Beds
3
Total Baths
2
Full Baths
1
Partial Bath
2,040
SqFt
$294
/SqFt
2023
Built
Subdivision:
SOUTHWOOD
County:
Albemarle
Listing courtesy of CRAIG SPICER of KELLER WILLIAMS ALLIANCE - CHARLOTTESVILLE
Call Now: 540-943-4500
Is this the listing for you? We can help make it yours.
540-943-4500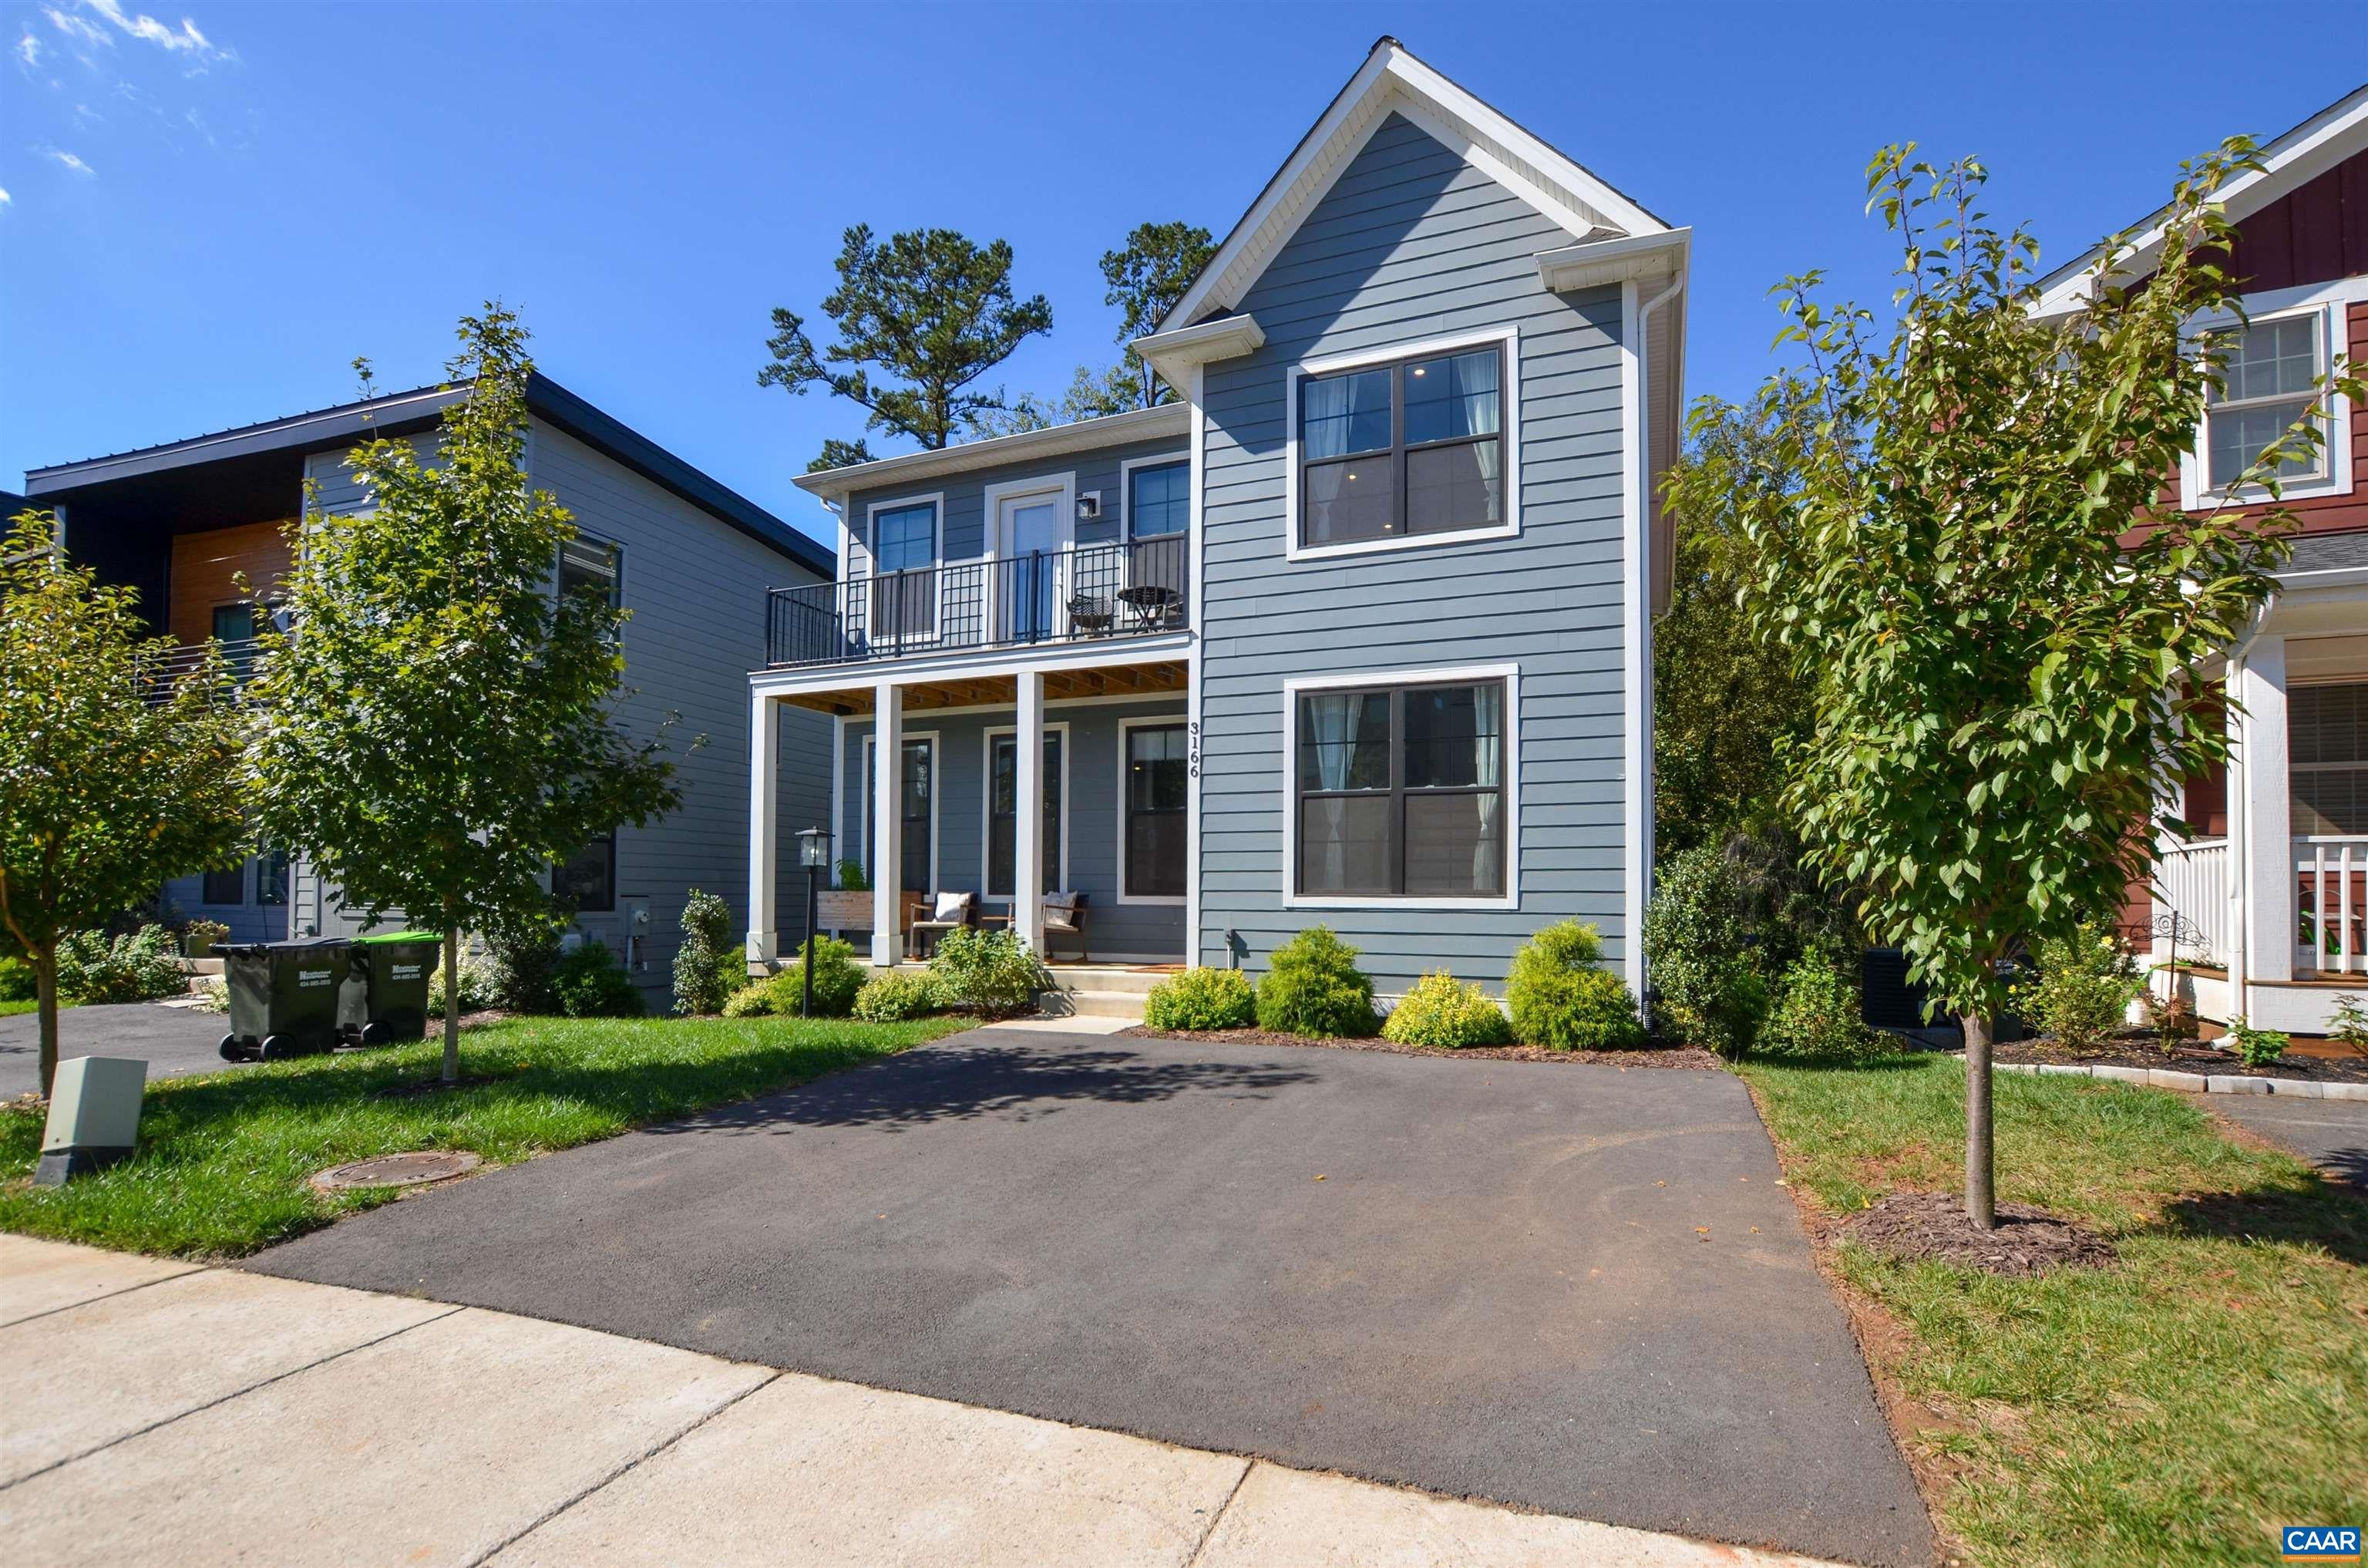
Save
Ask
Tour
Hide
Mortgage Calculator
Monthly Payment (Est.)
Enter an interest rate to see your estimated monthly payment.Calculator powered by Showcase IDX, a Constellation1 Company. Copyright ©2026 Information is deemed reliable but not guaranteed.
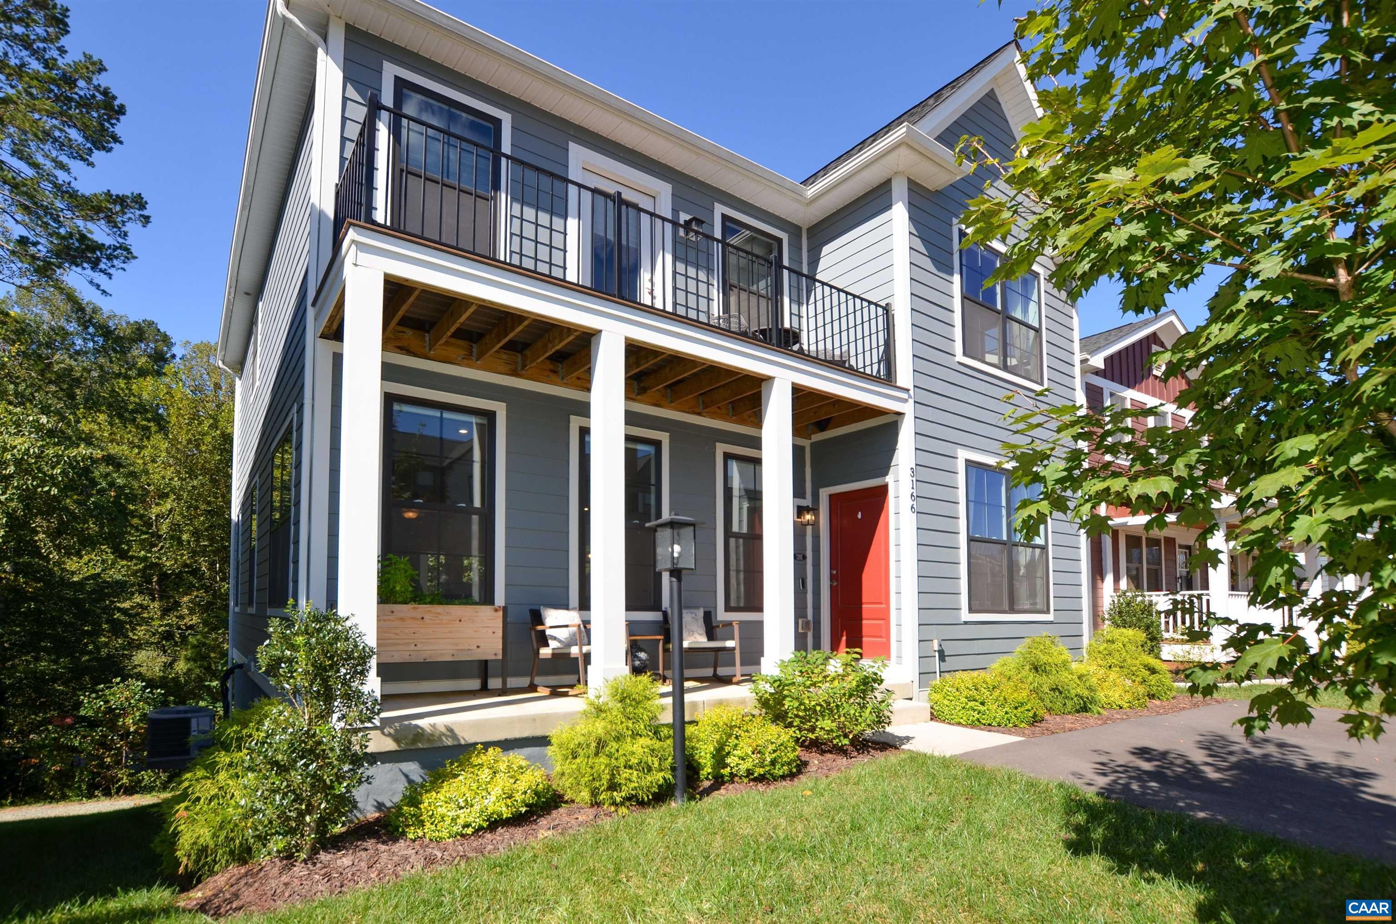
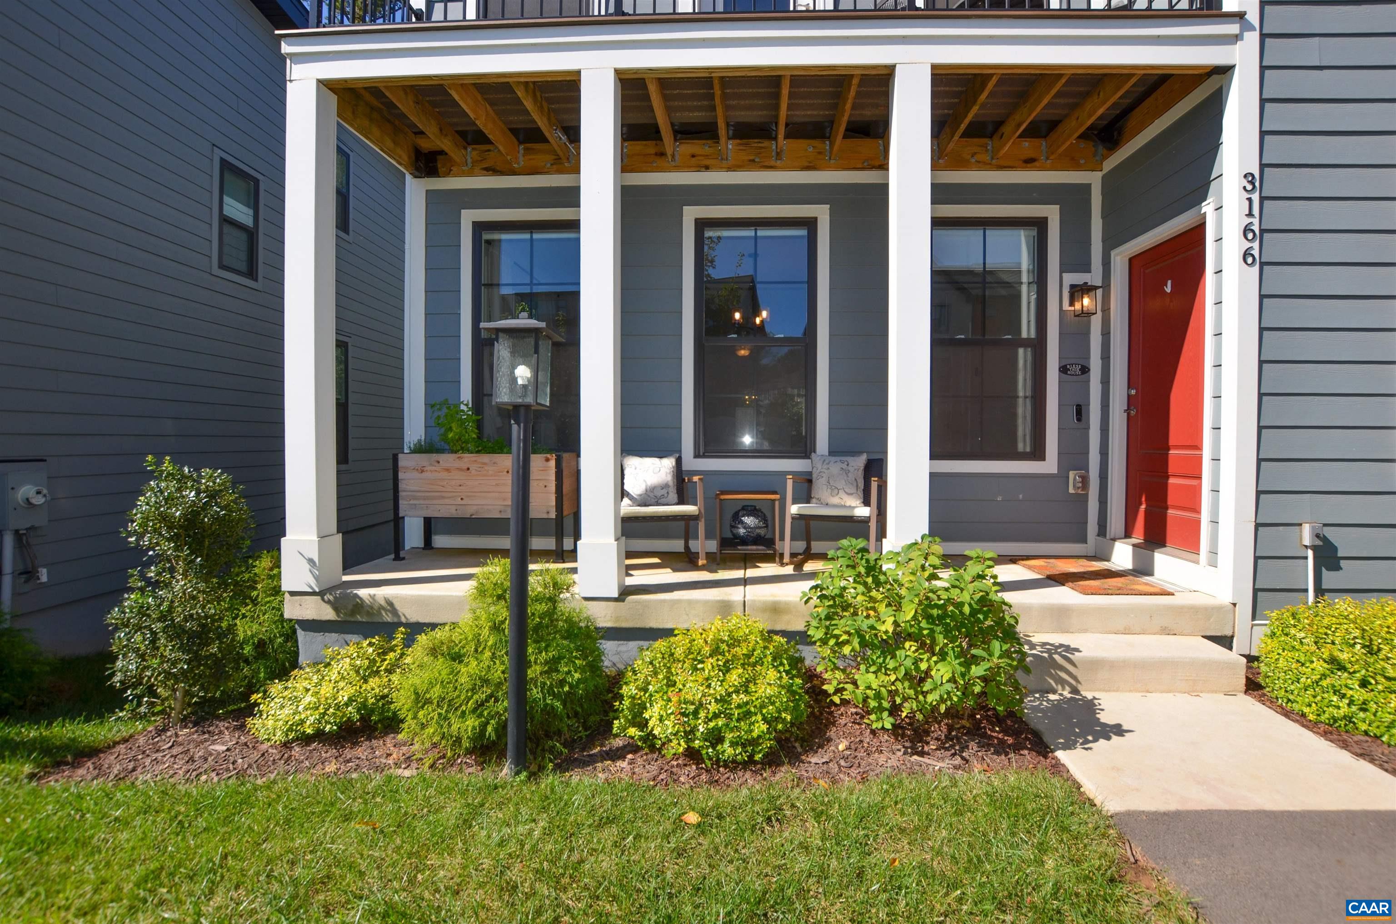
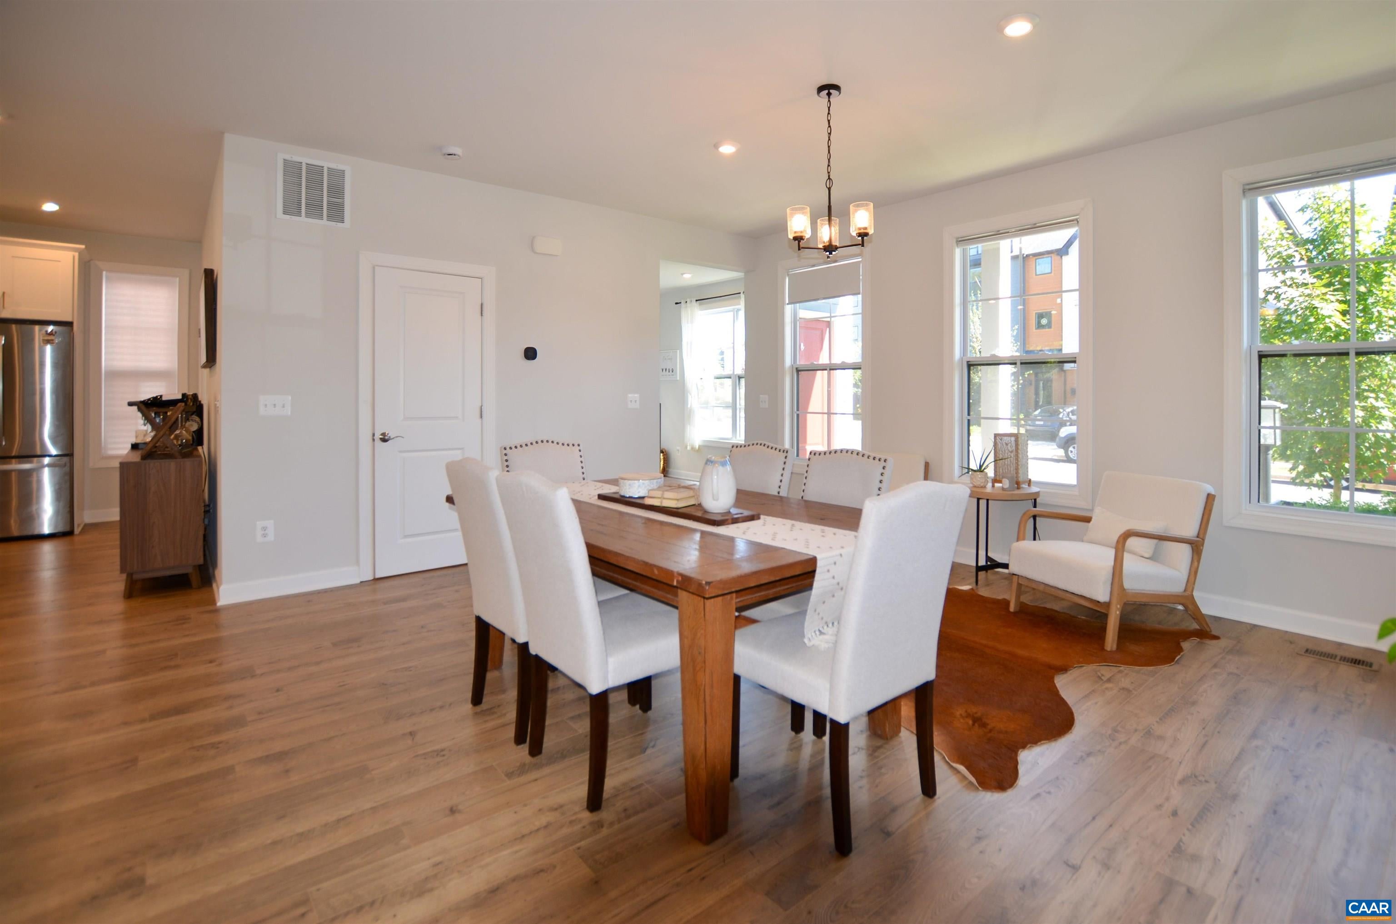
LIKE NEW eco-smart energy efficient beauty located in one of Albemarle's newest communities in the heart of Charlottesville. Bright, open floor plan with 9' ft ceilings and low maintenance LVP flooring flows seamlessly, perfect for entertaining and comfortable contemporary living. Main floor features light-filled dining area, great room with walkout to back deck, and a convenient half bath. The gourmet kitchen boasts granite counters, a 9ft island, stainless steel appliances, and spacious pantry. The second level has the primary bedroom with a walk-in closet, luxurious bath with a double vanity, ceramic tile flooring, oversized shower, and a balcony with trex decking. There are 2 additional bedrooms, full bath and laundry room that complete the second level. The full unfinished walkout basement offers excellent potential for future living space, recreation, or storage, with plumbing rough-ins already in place. Walk out to the rear patio and enjoy direct access to a nearby walking trail. Home is Pearl Certified and HERS scored by a third party to ensure quality, comfort, and peace of mind. The sidewalked community borders Biscuit Run, and is just 5 minutes to 5th Street Station, one mile to I-64, and just 4 miles to downtown!
Save
Ask
Tour
Hide
Listing Snapshot
Price
$599,999
Days On Site
19 Days
Bedrooms
3
Inside Area (SqFt)
2,040 sqft
Total Baths
3
Full Baths
2
Partial Baths
1
Lot Size
0.07 Acres
Year Built
2023
MLS Number
682791
Status
Active
Property Tax
$5,047
HOA/Condo/Coop Fees
$80 monthly
Sq Ft Source
Public Records
Friends & Family
Recent Activity
| 5 days ago | Listing updated with changes from the MLS | |
| 6 days ago | Price changed to $599,999 | |
| 3 weeks ago | Listing first seen on site |
General Features
Acres
0.07
Disclosures
SellerDisclosure
Levels
Two
Property Sub Type
Single Family Residence
Security
Smoke Detector(s)
Sewer
Public Sewer
SqFt Above
2040
SqFt Total
3060
Style
Craftsman
Utilities
Cable Available
Water Source
Public
Zoning
NMD Neighborhood Model Development
Interior Features
Appliances
DishwasherElectric CooktopElectric RangeDisposalRefrigeratorDryerWasher
Basement
Exterior EntryFullInterior EntryUnfinishedWalk-Out AccessConcrete
Cooling
Central AirHeat Pump
Flooring
CarpetCeramic TileVinylWood
Heating
CentralHeat Pump
Interior
Double VanityWalk-In Closet(s)Breakfast BarEntrance FoyerKitchen IslandRecessed Lighting
Laundry Features
Washer Hookup
Window Features
Low Emissivity WindowsScreens
Bathroom
Level - Second
Bedroom
Level - Second
Dining Room
Level - First
Foyer
Level - First
Great Room
Level - First
HalfBath
Level - First
Kitchen
Level - First
Laundry
Level - Second
PrimaryBathroom
Level - Second
PrimaryBedroom
Level - Second
Recreation
Level - Basement
Save
Ask
Tour
Hide
Exterior Features
Construction Details
Fiber CementStone
Patio And Porch
CoveredDeckFront PorchPatioPorch
Road Frontage
City Street
Roof
CompositionShingle
Windows/Doors
Low Emissivity WindowsScreens
Community Features
Association Amenities
PlaygroundTrail(s)Maintenance
Association Fee
$240.0
Association Fee Frequency
Quarterly
Community Features
Sidewalks
Schools
School District
Unknown
Elementary School
Mountain View
Middle School
Burley
High School
Monticello
Listing courtesy of CRAIG SPICER of KELLER WILLIAMS ALLIANCE - CHARLOTTESVILLE

Listing information is provided by Participants of the Charlottesville Area Association of Realtors®, Greater Augusta Association of Realtors® and Harrisonburg-Rockingham Association of Realtors® MLS. IDX information is provided exclusively for personal, non-commercial use, and may not be used for any purpose other than to identify prospective properties consumers may be interested in purchasing. Information is deemed reliable but not guaranteed. Copyright 2026, Charlottesville Area Association of Realtors®, Greater Augusta Association of Realtors® and Harrisonburg-Rockingham Association of Realtors® MLS.
Data last updated at: 2026-10-28 08:09 AM UTC
Neighborhood & Commute
Source: Walkscore
Disclosure: Community information and market data powered by Constellation Data Labs. Information is deemed reliable but not guaranteed.
Save
Ask
Tour
Hide
