
© 2026 Augusta Realty Group Ltd.
Design by Studio JWAL LLC.
Save
Ask
Tour
Hide
$359,900
20 Days On Site
714 RITCHIE BLVDStaunton, VA 24401
For Sale|Single Family Residence|Active
3
Beds
2
Total Baths
2
Full Baths
1,522
SqFt
$236
/SqFt
2005
Built
Subdivision:
GREENSPRING VALLEY
County:
Staunton
Listing courtesy of TRAVIS MILLER of LONG & FOSTER REAL ESTATE INC STAUNTON/WAYNESBORO
Call Now: 540-943-4500
Is this the listing for you? We can help make it yours.
540-943-4500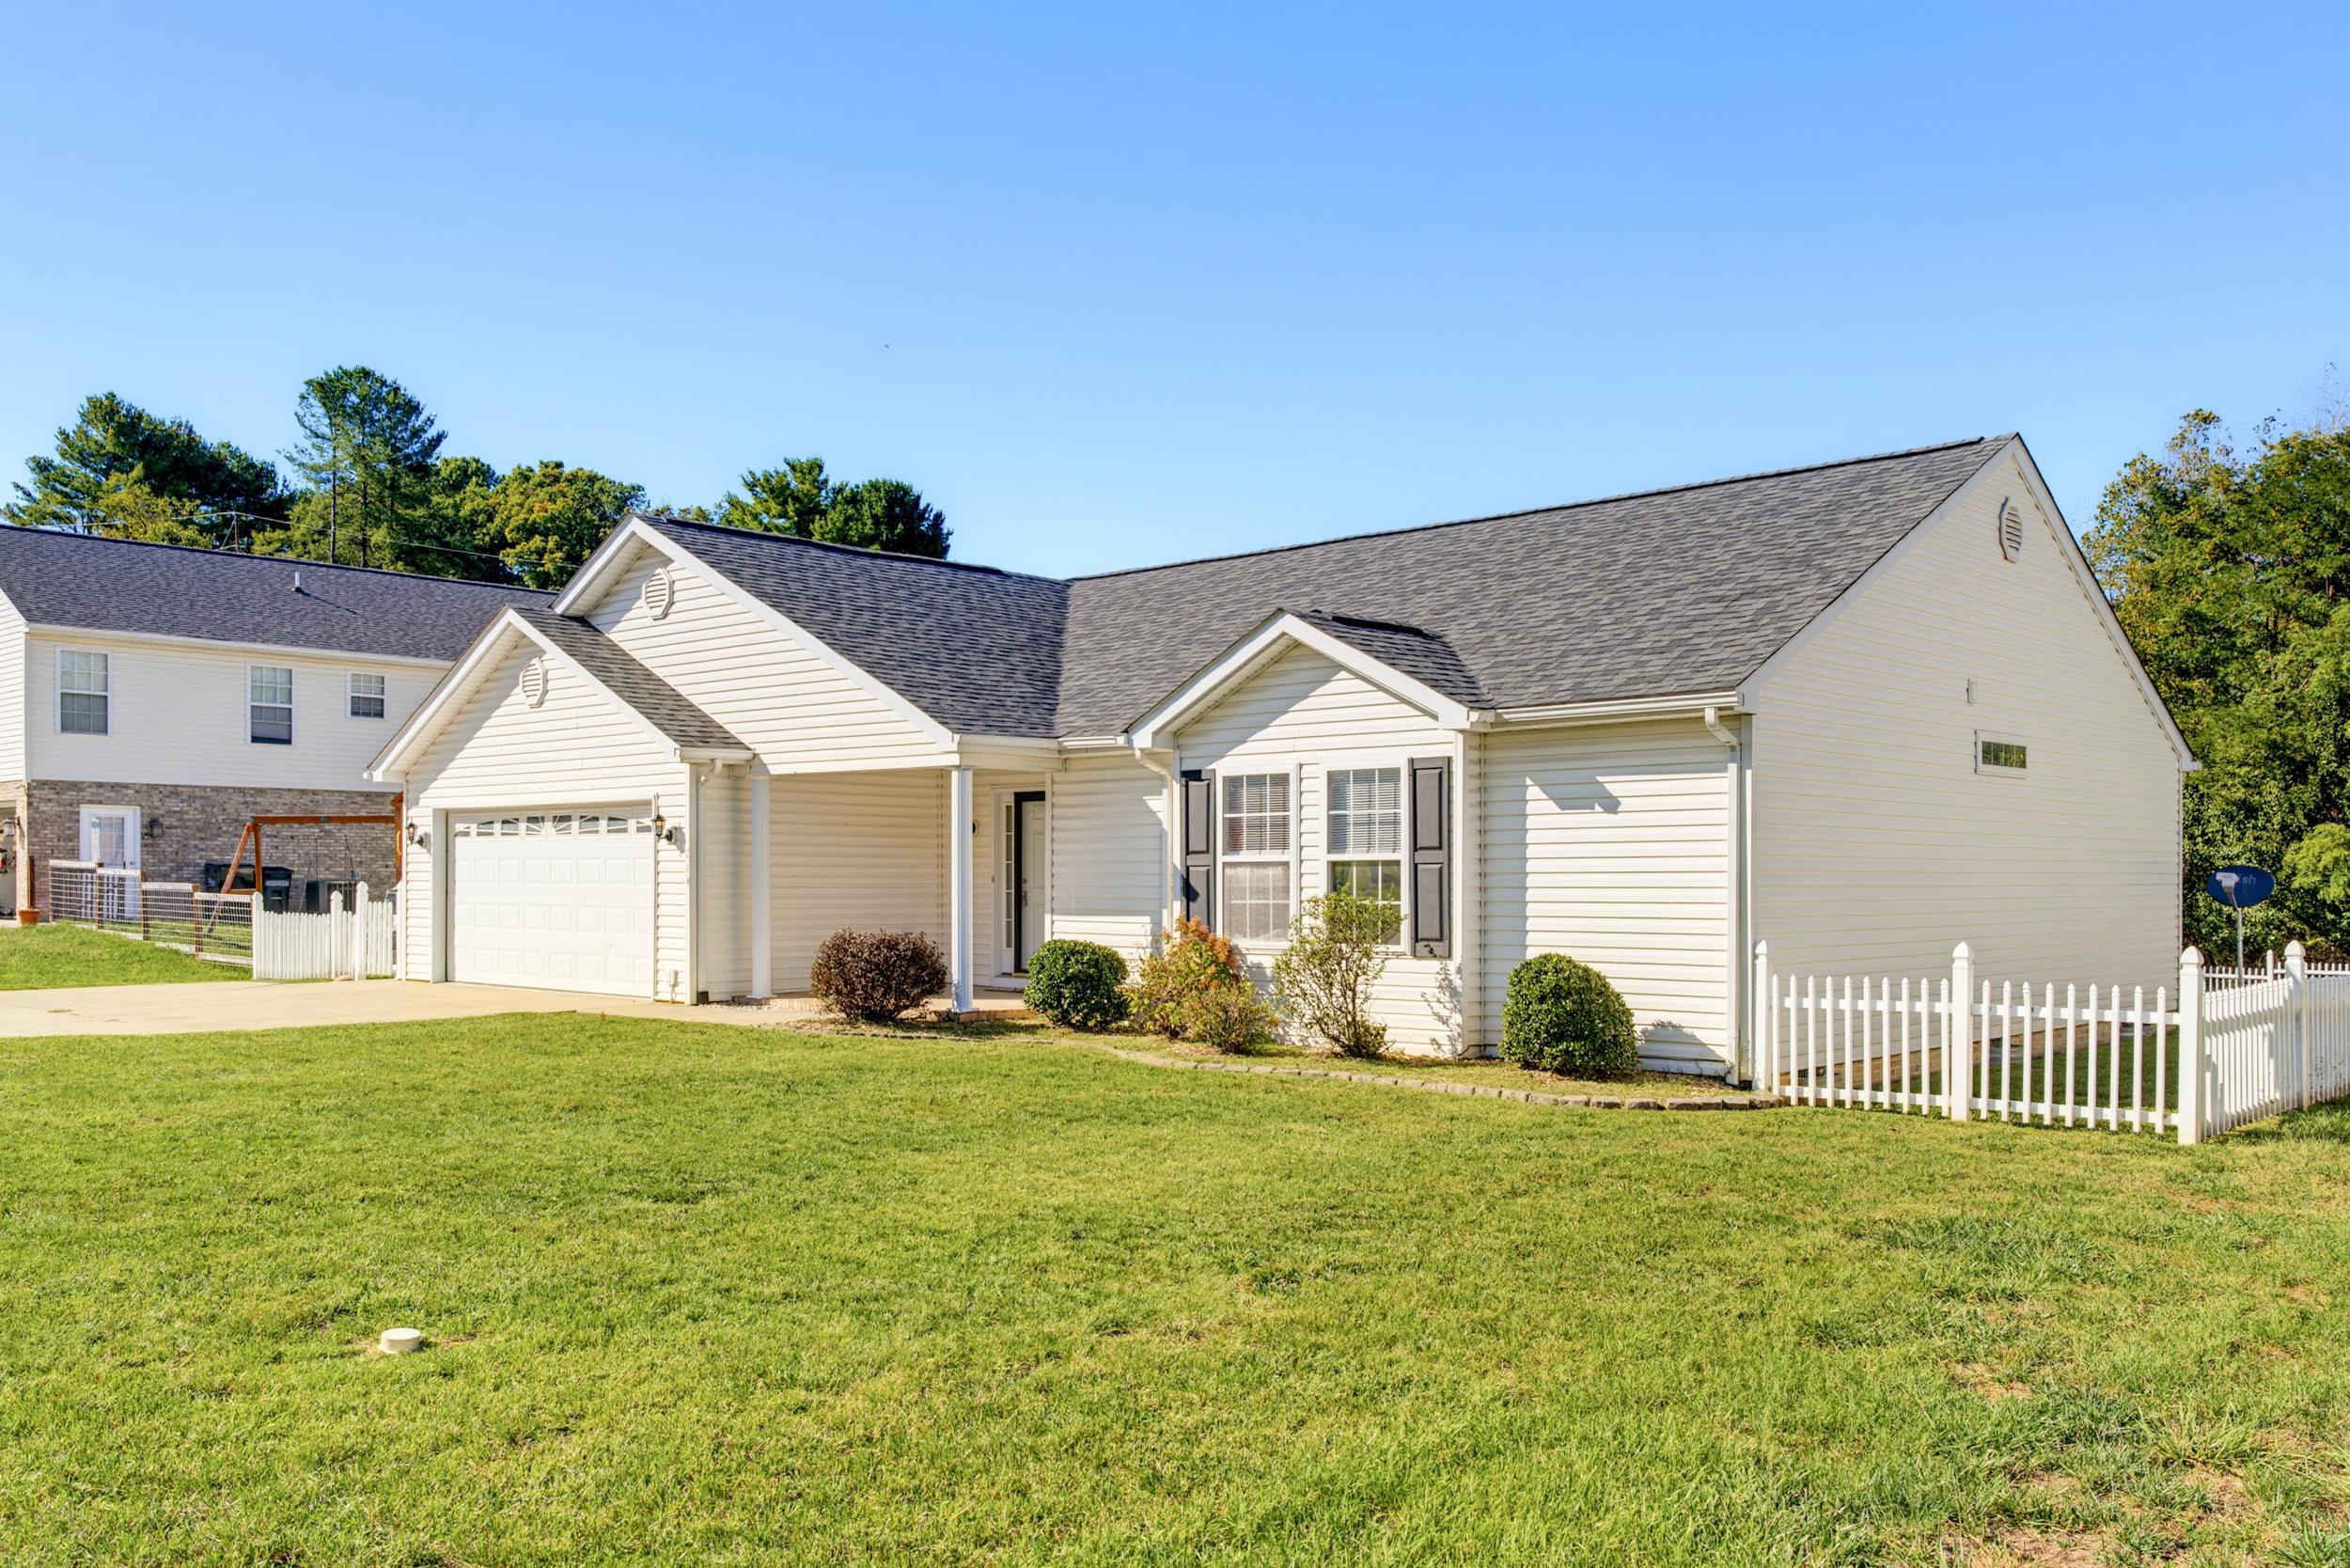
Save
Ask
Tour
Hide
Mortgage Calculator
Monthly Payment (Est.)
Enter an interest rate to see your estimated monthly payment.Calculator powered by Showcase IDX, a Constellation1 Company. Copyright ©2026 Information is deemed reliable but not guaranteed.
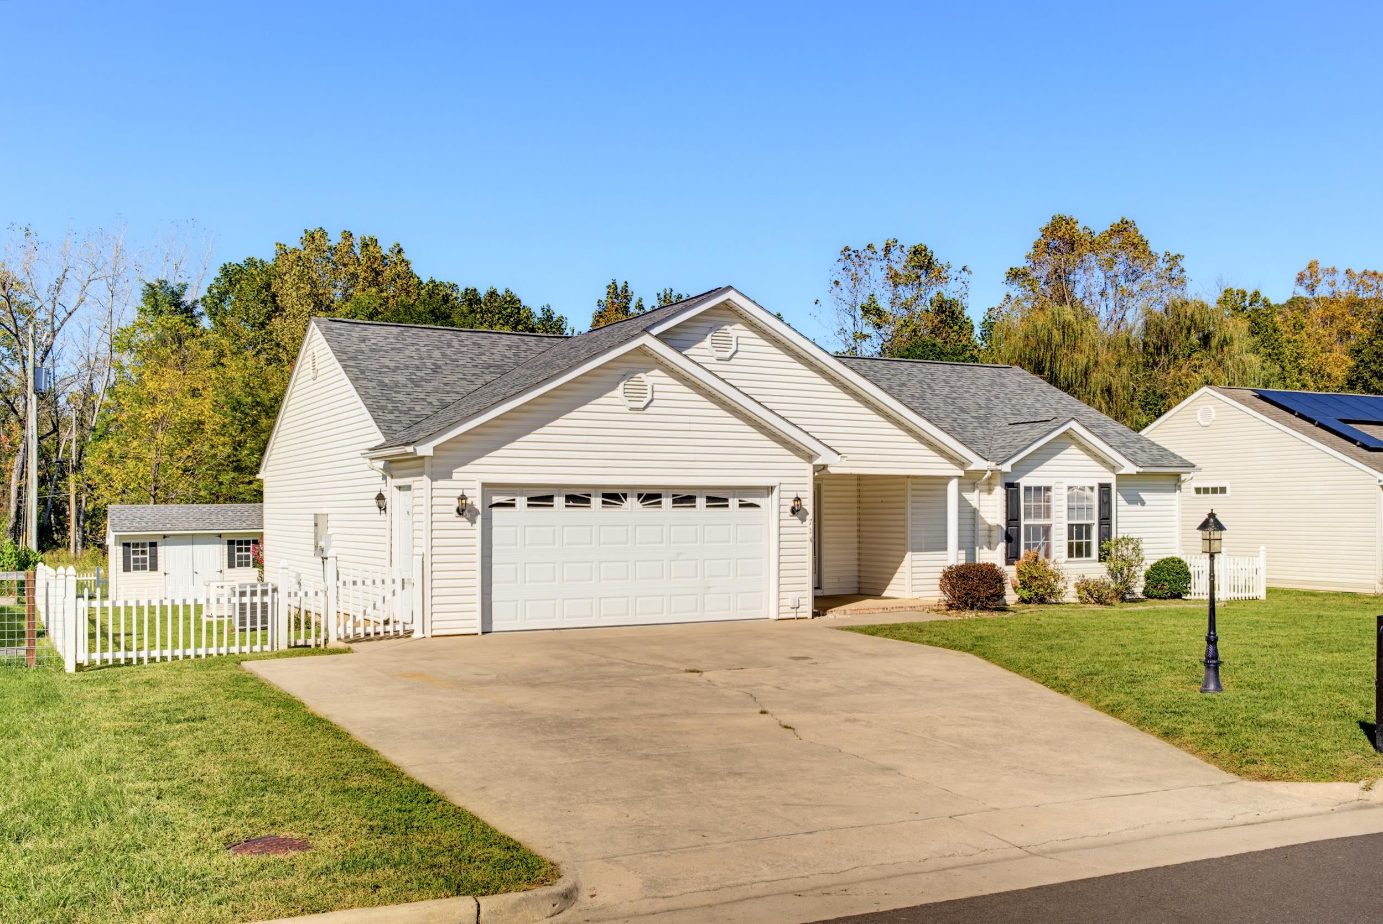
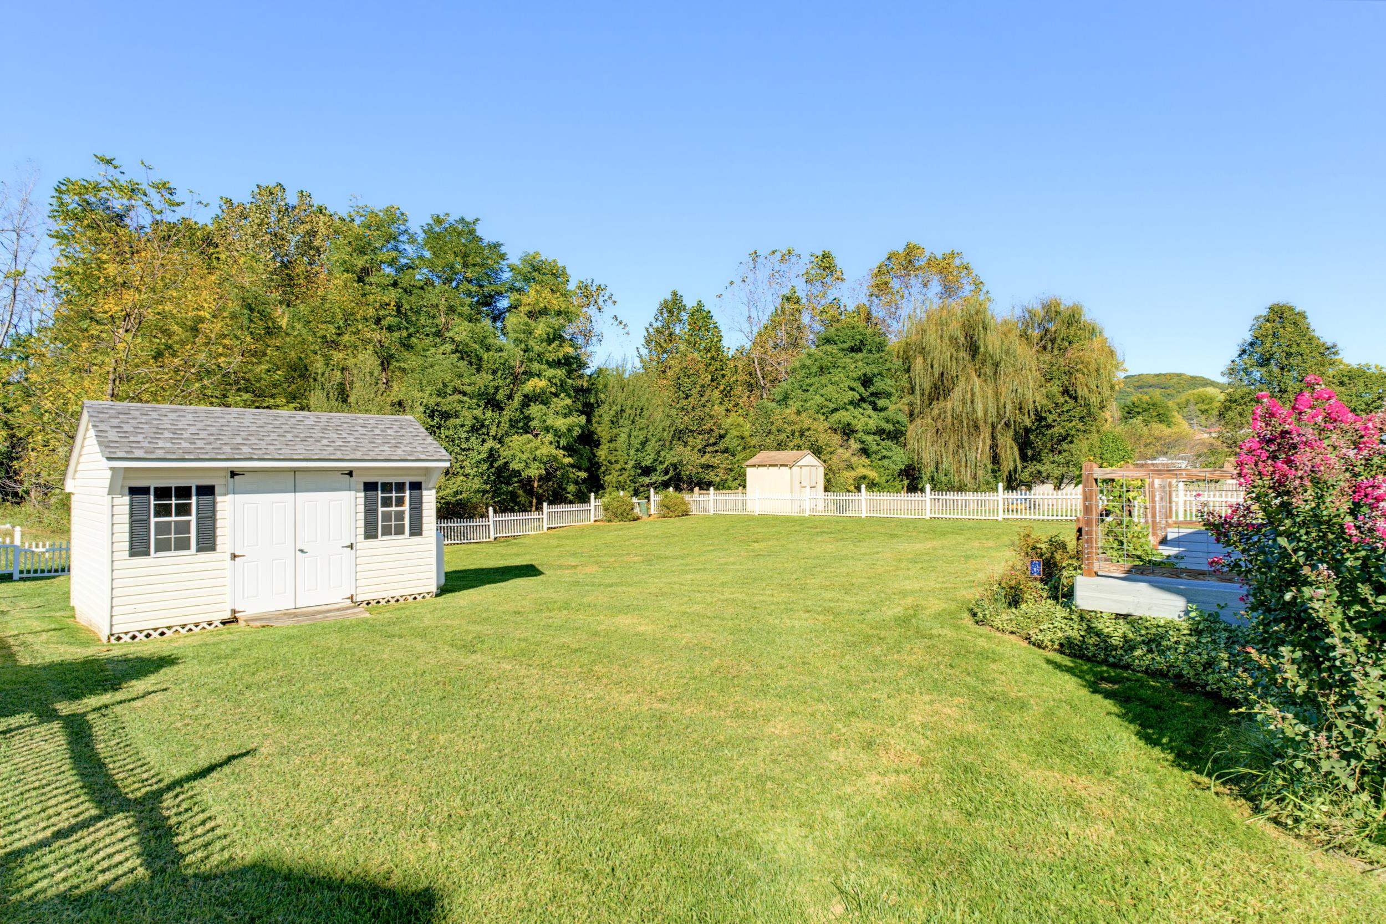
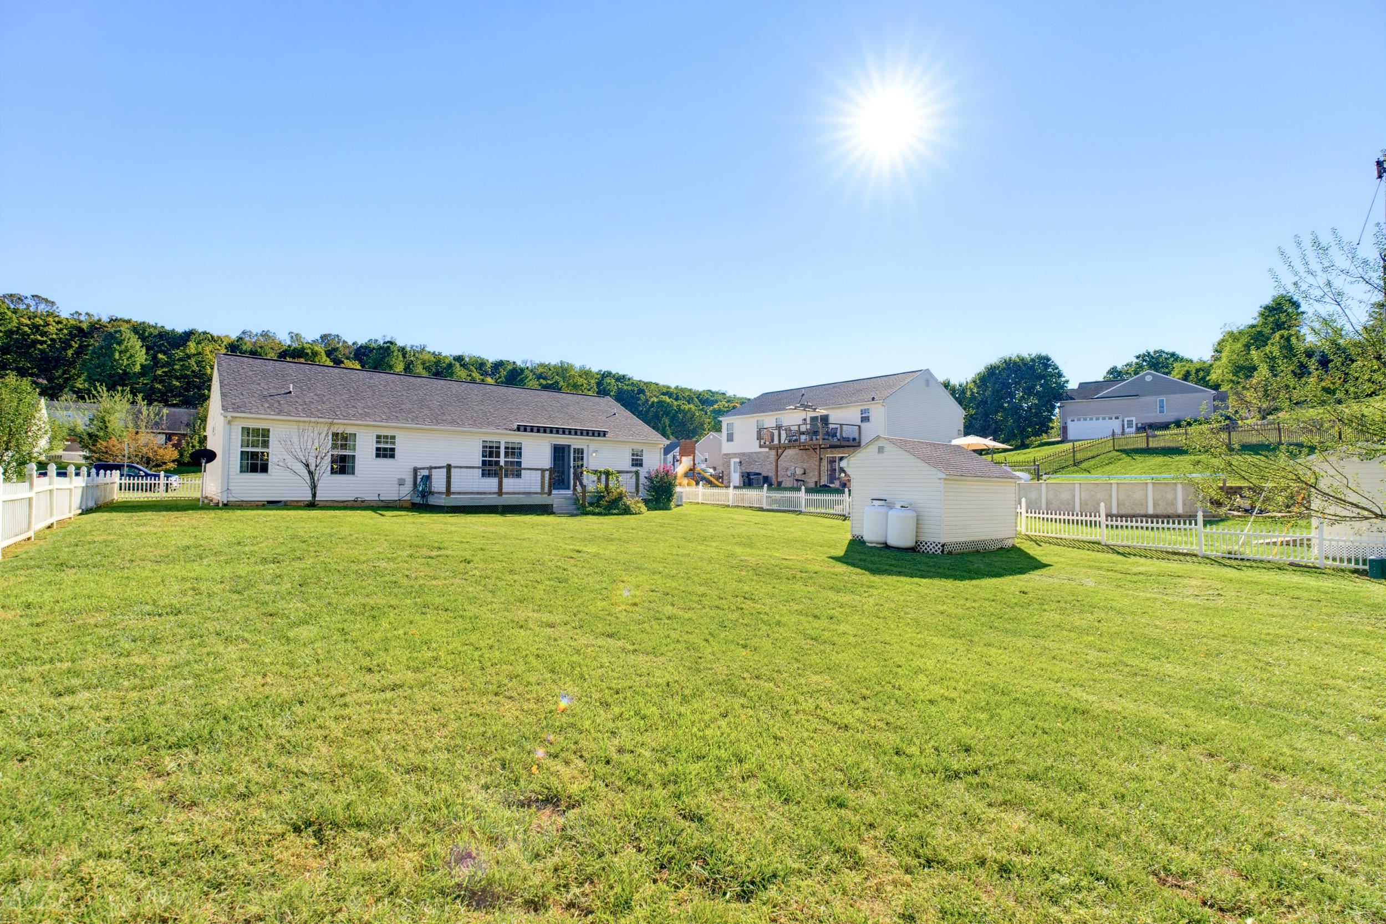
Welcome to this beautifully maintained one-level home in desirable Greenspring Valley, conveniently located just minutes from Historic Downtown Staunton, VA. Built by reputable OakTree Builders, this 1,522-square-foot residence offers quality construction, thoughtful updates, and comfortable living. Step inside to discover refinished hardwood floors, a bright and inviting open floor plan, and new carpet throughout select areas. The spacious layout provides an easy flow for everyday living and entertaining. Recent improvements include a new roof and updated HVAC, offering added peace of mind. Enjoy outdoor living on the deck, complete with a retractable awning for shade and comfort. The level, fenced-in lot provides plenty of room for children, pets, gardening, or simply relaxing outdoors. A whole-house generator adds an extra layer of convenience and security, while the attached two-car garage provides ample parking and storage. With one-level living, a fantastic location, quality craftsmanship, and numerous updates, this Greenspring Valley home is a wonderful opportunity to enjoy comfort and convenience near all that Historic Staunton has to offer. Don’t miss the chance to make this inviting home your own! Call Your Agent Today!!
Save
Ask
Tour
Hide
Listing Snapshot
Price
$359,900
Days On Site
20 Days
Bedrooms
3
Inside Area (SqFt)
1,522 sqft
Total Baths
2
Full Baths
2
Partial Baths
N/A
Lot Size
0.28 Acres
Year Built
2005
MLS Number
682790
Status
Active
Property Tax
$2,737.92
HOA/Condo/Coop Fees
N/A
Sq Ft Source
Other
Friends & Family
Recent Activity
| 3 weeks ago | Listing updated with changes from the MLS | |
| 3 weeks ago | Listing first seen on site |
General Features
Acres
0.28
Attached Garage
Yes
Disclosures
SellerDisclosure
Foundation
Block
Garage
Yes
Garage Spaces
2
Levels
One
Parking
AsphaltAttachedGarage Faces FrontGarageGarage Door Opener
Property Sub Type
Single Family Residence
Sewer
Public Sewer
SqFt Above
1522
SqFt Total
1959
Style
Ranch
Utilities
Cable AvailablePropaneOther
Water Source
Public
Zoning
R-2 Residential - 2
Interior Features
Appliances
DishwasherElectric RangeMicrowaveRefrigeratorDryerWasher
Basement
Crawl Space
Cooling
Central AirHeat Pump
Electric
UndergroundGenerator
Flooring
CarpetHardwood
Heating
ElectricHeat Pump
Interior
Walk-In Closet(s)Breakfast BarEntrance FoyerMaster Downstairs
Main Level Bedrooms
3
Window Features
Double Pane WindowsInsulated WindowsScreens
Bathroom
Level - First
Bedroom
Level - First
Dining Room
Level - First
Foyer
Level - First
Kitchen
Level - First
Laundry
Level - First
Living Room
Level - First
PrimaryBathroom
Level - First
PrimaryBedroom
Level - First
Save
Ask
Tour
Hide
Exterior Features
Construction Details
Vinyl Siding
Fencing
VinylFencedPartial
Lot Features
GardenLandscapedLevelOpen Lot
Other Structures
OtherShed(s)
Patio And Porch
DeckFront PorchPorch
Road Frontage
City Street
Roof
CompositionShingle
Windows/Doors
Double Pane WindowsInsulated WindowsScreens
Schools
School District
Unknown
Elementary School
Bessie Weller
Middle School
Shelburne
High School
STAUNTON
Listing courtesy of TRAVIS MILLER of LONG & FOSTER REAL ESTATE INC STAUNTON/WAYNESBORO

Listing information is provided by Participants of the Charlottesville Area Association of Realtors®, Greater Augusta Association of Realtors® and Harrisonburg-Rockingham Association of Realtors® MLS. IDX information is provided exclusively for personal, non-commercial use, and may not be used for any purpose other than to identify prospective properties consumers may be interested in purchasing. Information is deemed reliable but not guaranteed. Copyright 2026, Charlottesville Area Association of Realtors®, Greater Augusta Association of Realtors® and Harrisonburg-Rockingham Association of Realtors® MLS.
Data last updated at: 2026-10-28 08:09 AM UTC
Neighborhood & Commute
Source: Walkscore
Disclosure: Community information and market data powered by Constellation Data Labs. Information is deemed reliable but not guaranteed.
Save
Ask
Tour
Hide
