
© 2026 Augusta Realty Group Ltd.
Design by Studio JWAL LLC.
Save
Ask
Tour
Hide
$759,000
20 Days On Site
185 HIGHLAND CIRZion Crossroads, VA 22942
For Sale|Single Family Residence|Active
4
Beds
3
Total Baths
3
Full Baths
3,740
SqFt
$203
/SqFt
2015
Built
Subdivision:
SPRING CREEK
County:
Louisa
Listing courtesy of ARLEEN YOBS of NEST REALTY GROUP
Call Now: 540-943-4500
Is this the listing for you? We can help make it yours.
540-943-4500Upcoming Open Houses
Sat, Oct 31, 1:00 PM - 3:00 PM
Save
Ask
Tour
Hide
Mortgage Calculator
Monthly Payment (Est.)
Enter an interest rate to see your estimated monthly payment.Calculator powered by Showcase IDX, a Constellation1 Company. Copyright ©2026 Information is deemed reliable but not guaranteed.
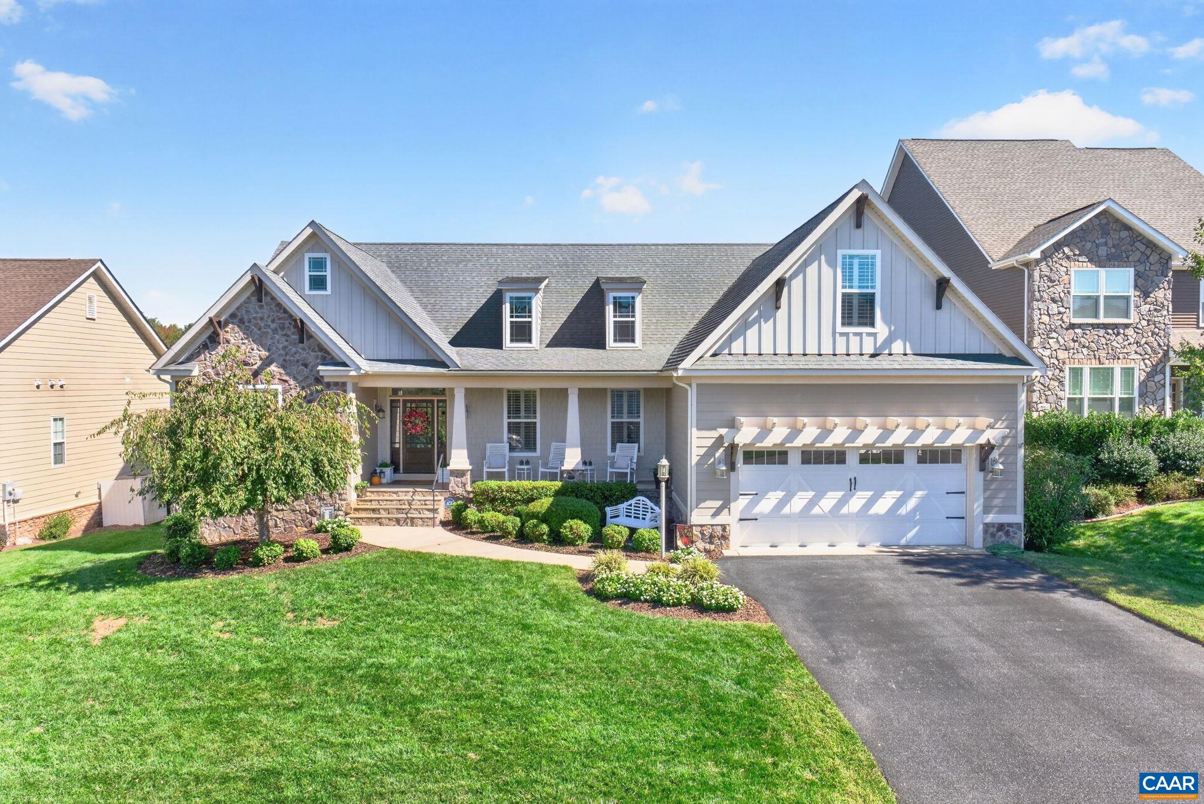
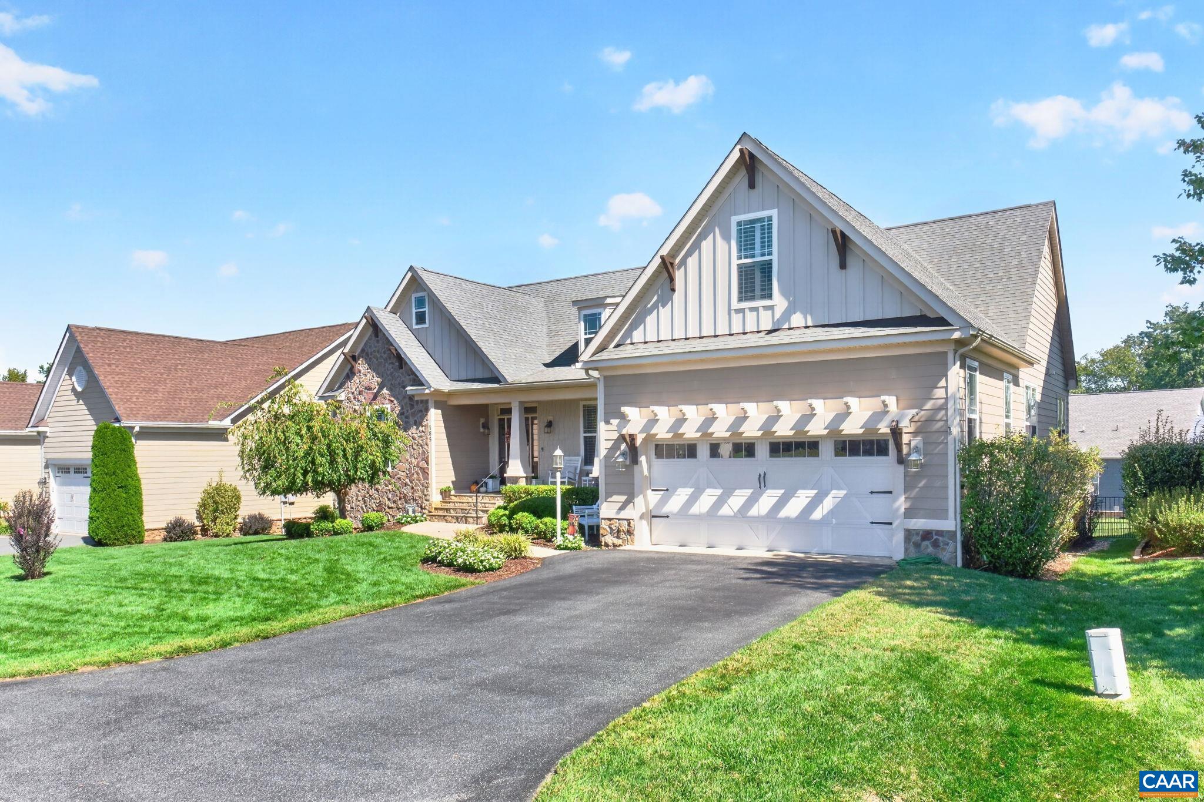
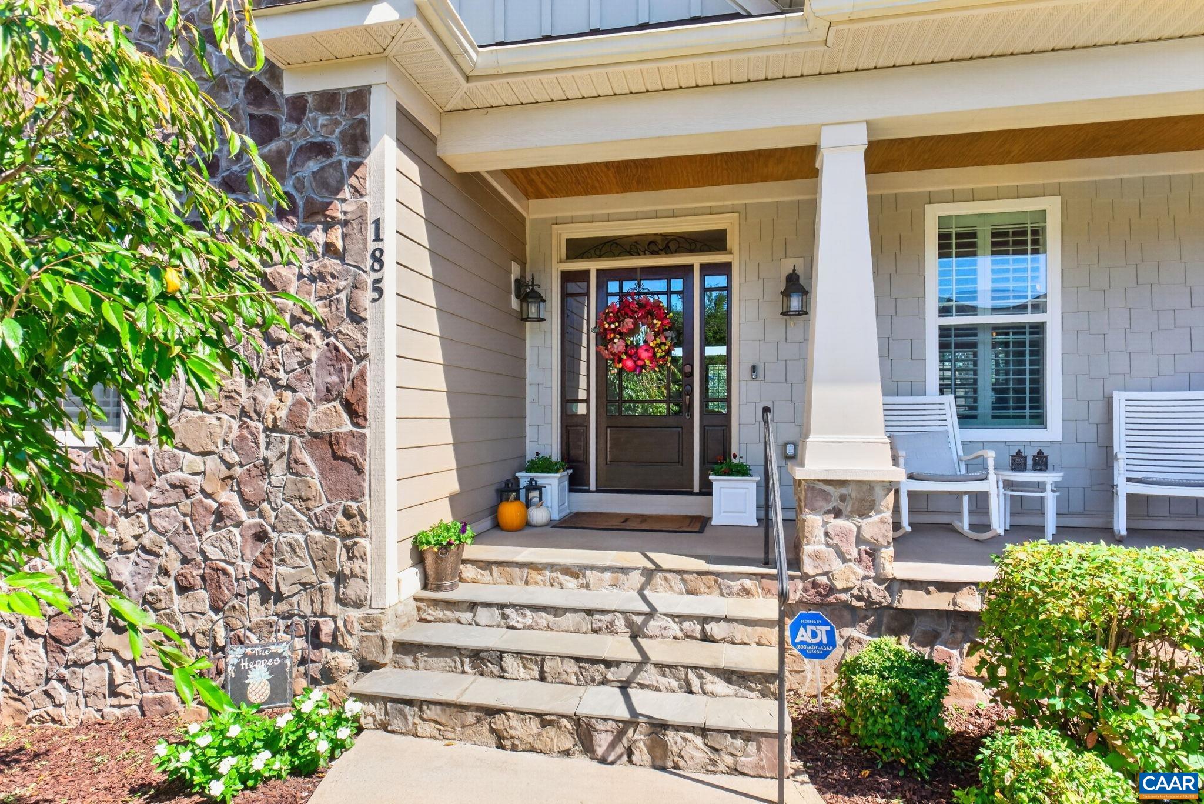
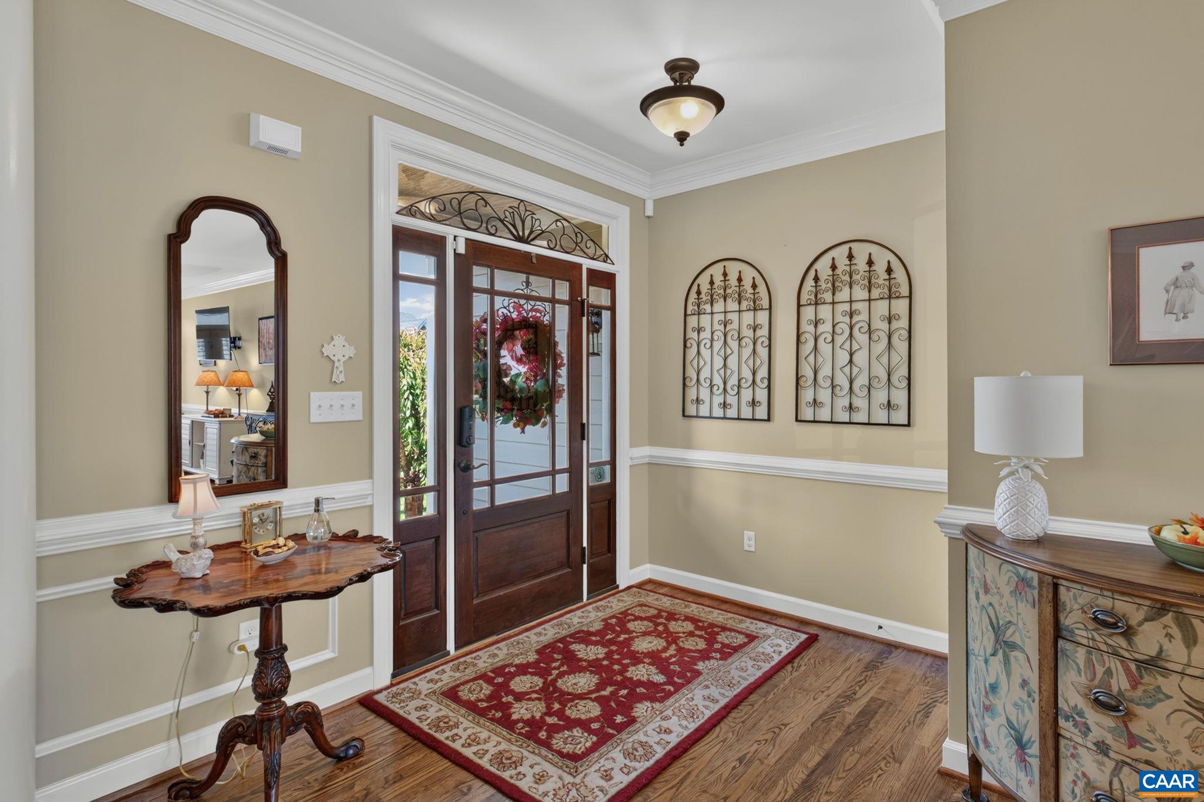
There’s a lot to love about this custom former model home by Meade Construction, offering main-level living and exceptional flexibility on 3 finished levels. The split-bedroom design provides primary suite privacy, with 2 additional bedrooms and full bath opposite the living space. The kitchen opens to the great room, separated by a breakfast-bar island, with a sunny breakfast nook nearby. A gas-log fireplace and atrium doors to the rear deck enhance the great room, while the open dining room can expand for holiday gatherings. Solid oak hardwood floors flow throughout these spaces. Custom touches include triple-milled crown molding, chair rail, recessed and stairway lighting, exterior stonework and bluestone accents. Upstairs, a generous bonus room offers wonderful flex space. The walkout terrace level features a large recreation/family room, 4th bedroom and full bath, plus a separate gym/hobby room and abundant storage. Outside, enjoy the fully fenced, manicured backyard, stamped-concrete patio and fire pit. Enjoy all the amenities of Spring Creek with convenient access to Charlottesville and Richmond!
Save
Ask
Tour
Hide
Listing Snapshot
Price
$759,000
Days On Site
20 Days
Bedrooms
4
Inside Area (SqFt)
3,740 sqft
Total Baths
3
Full Baths
3
Partial Baths
N/A
Lot Size
0.22 Acres
Year Built
2015
MLS Number
682776
Status
Active
Property Tax
$5,193
HOA/Condo/Coop Fees
$170 monthly
Sq Ft Source
Builder
Friends & Family
Recent Activity
| 4 days ago | Listing updated with changes from the MLS | |
| 3 weeks ago | Listing first seen on site |
General Features
Acres
0.22
Attached Garage
Yes
Disclosures
SellerDisclosure
Foundation
Slab
Garage
Yes
Garage Spaces
2
Levels
One
Parking
AttachedGarage Faces FrontGarageGarage Door Opener
Property Sub Type
Single Family Residence
Security
Security SystemSmoke Detector(s)Carbon Monoxide Detector(s)Gated Community
Sewer
Public Sewer
SqFt Above
2336
SqFt Below
1404
SqFt Total
4788
Style
Craftsman
Utilities
Cable Available
Water Source
Public
Zoning
RD Resort Development
Interior Features
Appliances
DishwasherENERGY STAR Qualified AppliancesGas CooktopDisposalGas RangeMicrowaveRefrigeratorTankless Water HeaterDryerWasher
Basement
Exterior EntryFullFinishedPartially FinishedWalk-Out Access
Cooling
ENERGY STAR Qualified EquipmentHeat Pump
Fireplace
Yes
Fireplace Features
EPA Qualified FireplaceGlass DoorsGas LogSealed Combustion
Fireplaces
1
Flooring
CarpetCeramic TileHardwoodWood
Heating
CentralHeat PumpPropane
Interior
Double VanityWalk-In Closet(s)Tray Ceiling(s)Entrance FoyerRecessed LightingWaterSense Fixture(s)Master Downstairs
Laundry Features
Washer Hookup
Main Level Bedrooms
3
Window Features
Insulated WindowsScreens
Bathroom
Level - Basement
Bedroom
Level - Basement
Bonus Room
Level - Second
BreakfastRoomNook
Level - First
Dining Room
Level - First
Foyer
Level - First
Great Room
Level - First
Kitchen
Level - First
Laundry
Level - First
Office
Level - Basement
PrimaryBathroom
Level - First
PrimaryBedroom
Level - First
Recreation
Level - Basement
Utility Room
Level - Basement
Save
Ask
Tour
Hide
Exterior Features
Construction Details
Blown-In InsulationFiber CementICAT Recessed LightingLow VOC InsulationShingle SidingStoneCement Siding
Exterior
Lighting
Fencing
PartialFenced
Lot Features
GardenLandscaped
Other Structures
Shed(s)
Patio And Porch
CoveredDeckFront PorchPatioPorch
Pool Features
NoneAssociation
Windows/Doors
Insulated WindowsScreens
Community Features
Association Amenities
ClubhouseMeeting RoomPicnic AreaPlaygroundPoolTennis Court(s)Trail(s)MaintenanceFitness Center
Association Fee
$170.0
Association Fee Frequency
Monthly
Community Features
Gated
Schools
School District
Unknown
Elementary School
Moss-Nuckols
Middle School
Louisa
High School
Louisa
Listing courtesy of ARLEEN YOBS of NEST REALTY GROUP

Listing information is provided by Participants of the Charlottesville Area Association of Realtors®, Greater Augusta Association of Realtors® and Harrisonburg-Rockingham Association of Realtors® MLS. IDX information is provided exclusively for personal, non-commercial use, and may not be used for any purpose other than to identify prospective properties consumers may be interested in purchasing. Information is deemed reliable but not guaranteed. Copyright 2026, Charlottesville Area Association of Realtors®, Greater Augusta Association of Realtors® and Harrisonburg-Rockingham Association of Realtors® MLS.
Data last updated at: 2026-10-28 08:09 AM UTC
Neighborhood & Commute
Source: Walkscore
Disclosure: Community information and market data powered by Constellation Data Labs. Information is deemed reliable but not guaranteed.
Save
Ask
Tour
Hide
