
© 2026 Augusta Realty Group Ltd.
Design by Studio JWAL LLC.
Save
Ask
Tour
Hide
$369,000
22 Days On Site
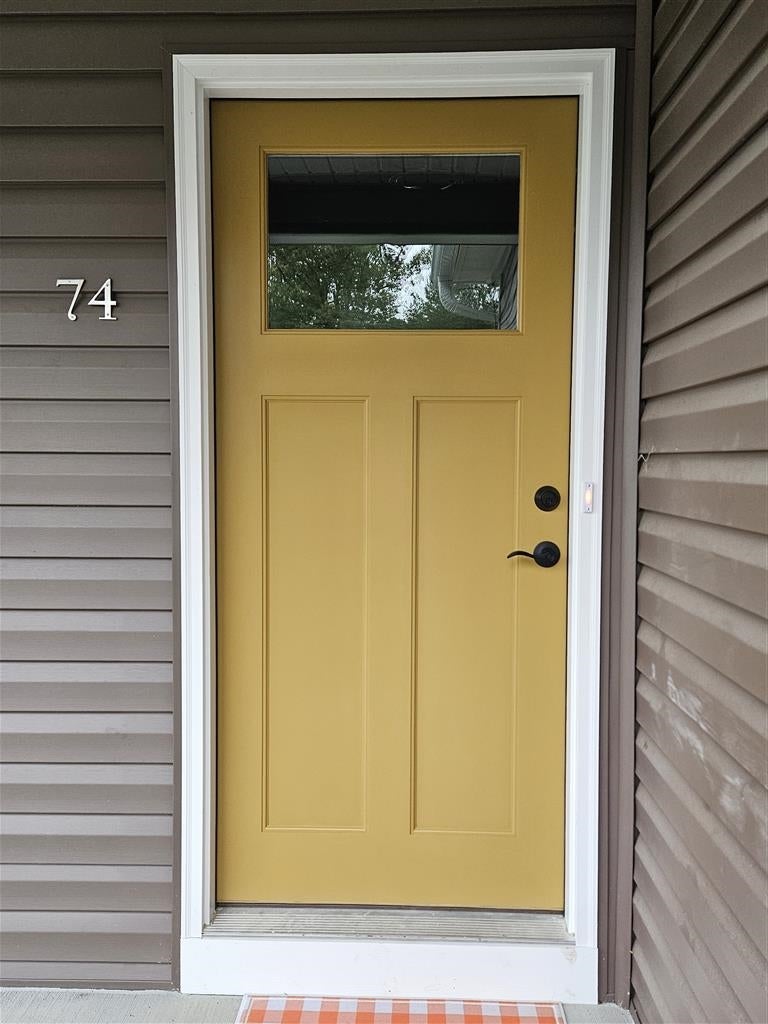
74 EVERGREEN CTGrottoes, VA 24421
For Sale|Single Family Residence|Active
3
Beds
2
Total Baths
2
Full Baths
1,373
SqFt
$269
/SqFt
2026
Built
Subdivision:
HARRISTON EAST
County:
Augusta
Listing courtesy of Norman Domingo of XRealty.NET LLC
Call Now: 540-943-4500
Is this the listing for you? We can help make it yours.
540-943-4500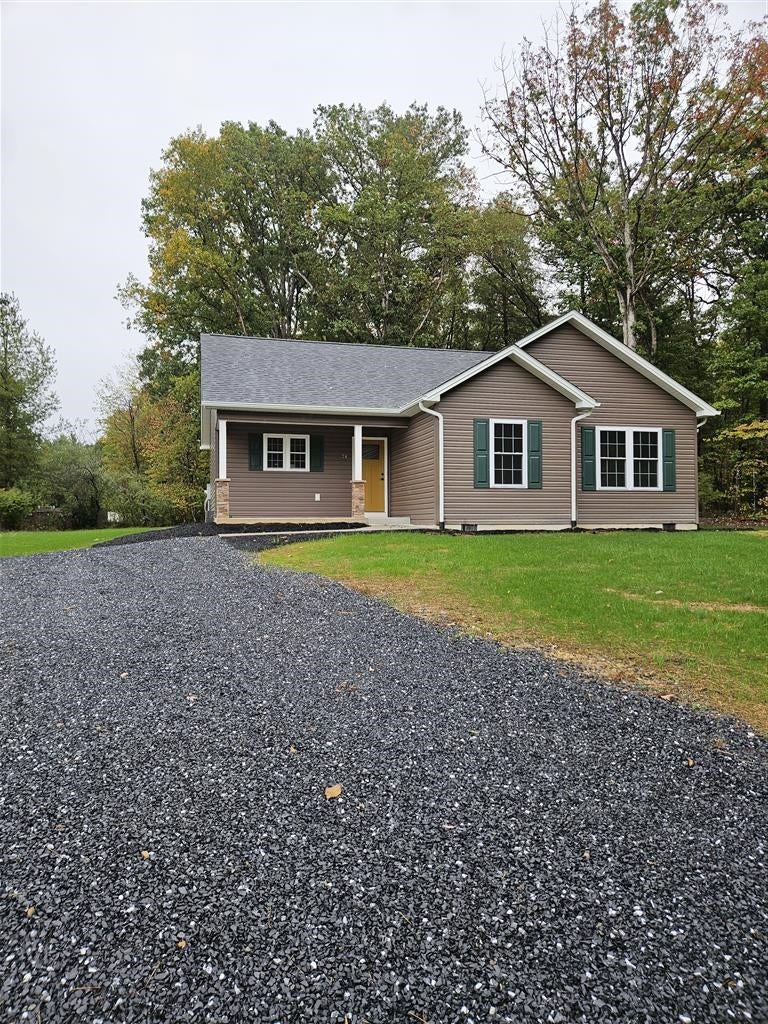
Save
Ask
Tour
Hide
Mortgage Calculator
Monthly Payment (Est.)
Enter an interest rate to see your estimated monthly payment.Calculator powered by Showcase IDX, a Constellation1 Company. Copyright ©2026 Information is deemed reliable but not guaranteed.
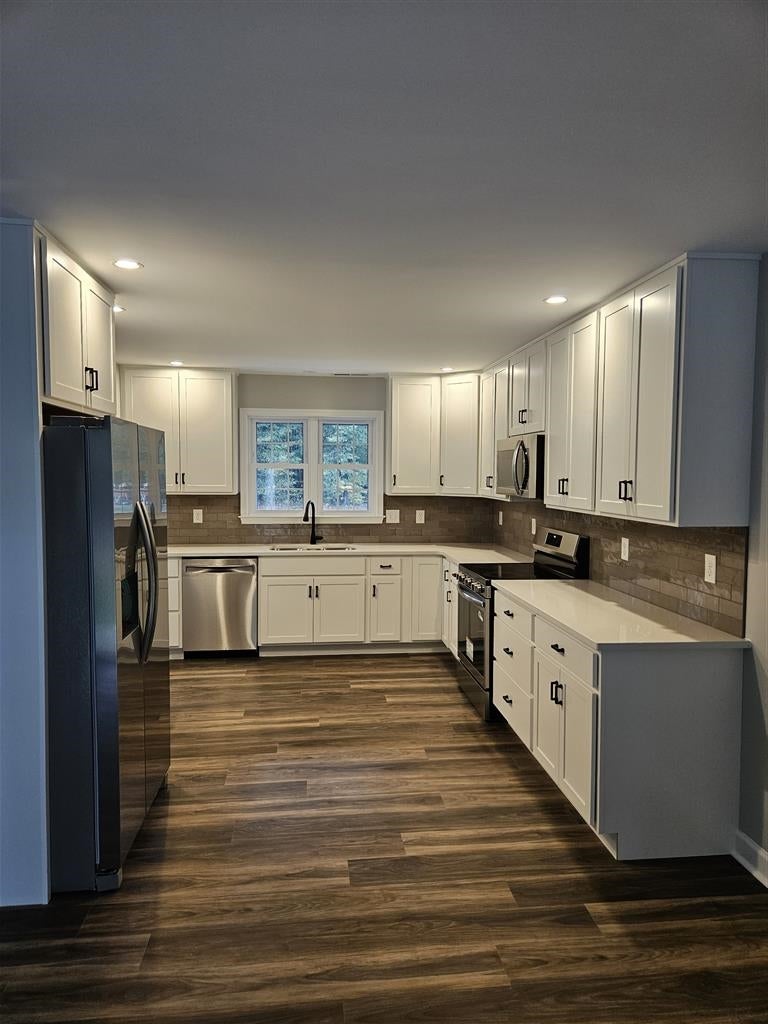
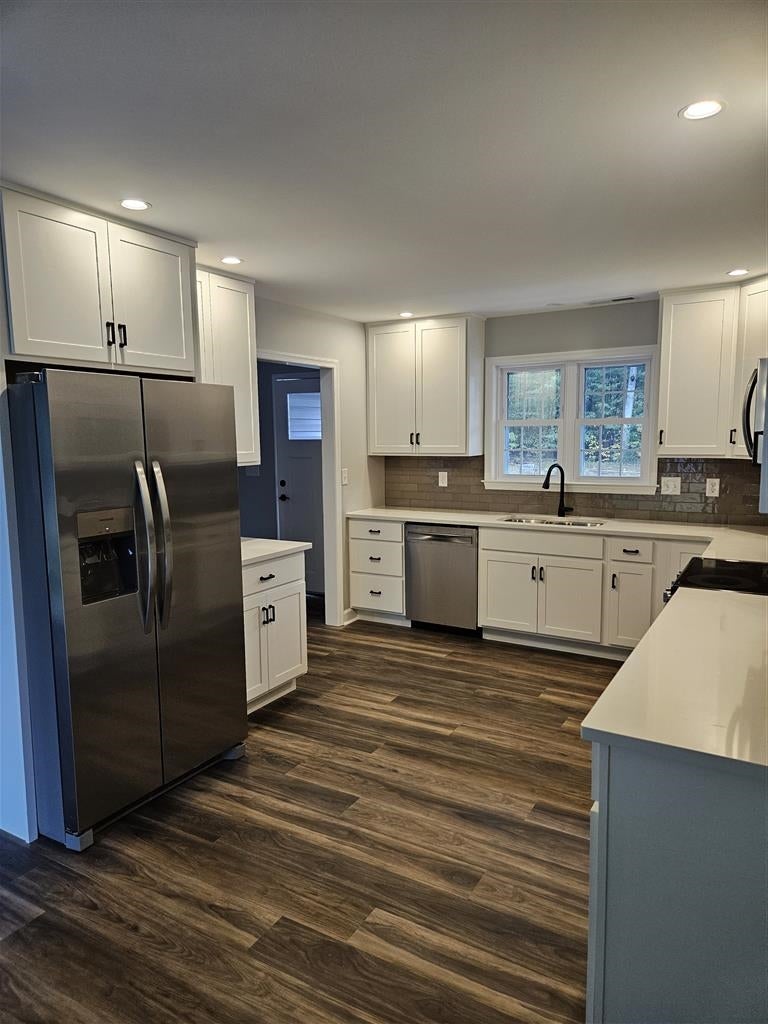
NEW CONSTRUCTION colonial rancher in quiet subdivision on just over half an acre maturely wooded lot on cul-de-sac. Spacious 3 bedroom home with 2 baths. Master suite has large walk-in-closet and beautifully finished bathroom with separate soaking tub, separate shower, and double sinks. Well equipped kitchen with upgraded appliances, tile backsplash and quartz countertops. Luxury Vinyl Plank throughout.
Save
Ask
Tour
Hide
Listing Snapshot
Price
$369,000
Days On Site
22 Days
Bedrooms
3
Inside Area (SqFt)
1,373 sqft
Total Baths
2
Full Baths
2
Partial Baths
N/A
Lot Size
0.63 Acres
Year Built
2026
MLS Number
682765
Status
Active
Property Tax
$260
HOA/Condo/Coop Fees
N/A
Sq Ft Source
Owner
Friends & Family
Recent Activity
| 3 weeks ago | Listing updated with changes from the MLS | |
| 3 weeks ago | Status changed to Active | |
| 3 weeks ago | Price changed to $369,000 | |
| 3 weeks ago | Listing first seen on site |
General Features
Acres
0.63
Foundation
Block
Levels
One
Property Sub Type
Single Family Residence
Sewer
Public Sewer
SqFt Above
1373
SqFt Total
2746
Style
RanchStick
Utilities
Cable AvailableWater Available
Water Source
Public
Zoning
RA-1 Single Family
Interior Features
Appliances
DishwasherElectric RangeDisposalMicrowaveRefrigerator
Basement
Crawl Space
Cooling
Central AirHeat Pump
Flooring
Laminate
Heating
Heat Pump
Interior
Double VanityWalk-In Closet(s)Entrance FoyerEat-in KitchenRecessed LightingMaster Downstairs
Laundry Features
Washer Hookup
Main Level Bedrooms
3
Window Features
Double Pane WindowsInsulated Windows
Bedroom
Level - First
Kitchen
Level - First
Living Room
Level - First
PrimaryBathroom
Level - First
PrimaryBedroom
Level - First
Save
Ask
Tour
Hide
Exterior Features
Construction Details
Vinyl Siding
Lot Features
Cul-De-SacWooded
Patio And Porch
Front PorchPatioPorch
Pool Features
None
Road Frontage
City Street
View
Trees/Woods
Waterview
Trees/Woods
Windows/Doors
Double Pane WindowsInsulated Windows
Schools
School District
Unknown
Elementary School
Hugh K. Cassell
Middle School
S. Gordon Stewart
High School
Fort Defiance
Listing courtesy of Norman Domingo of XRealty.NET LLC

Listing information is provided by Participants of the Charlottesville Area Association of Realtors®, Greater Augusta Association of Realtors® and Harrisonburg-Rockingham Association of Realtors® MLS. IDX information is provided exclusively for personal, non-commercial use, and may not be used for any purpose other than to identify prospective properties consumers may be interested in purchasing. Information is deemed reliable but not guaranteed. Copyright 2026, Charlottesville Area Association of Realtors®, Greater Augusta Association of Realtors® and Harrisonburg-Rockingham Association of Realtors® MLS.
Data last updated at: 2026-10-28 08:09 AM UTC
Neighborhood & Commute
Source: Walkscore
Disclosure: Community information and market data powered by Constellation Data Labs. Information is deemed reliable but not guaranteed.
Save
Ask
Tour
Hide
