
© 2026 Augusta Realty Group Ltd.
Design by Studio JWAL LLC.
Save
Ask
Tour
Hide
$460,000
20 Days On Site
54 FIRTREE DRWintergreen, VA 22967
For Sale|Single Family Residence|Active
3
Beds
2
Total Baths
2
Full Baths
1,258
SqFt
$366
/SqFt
1979
Built
Subdivision:
WINTERGREEN RESORT
County:
Nelson
Listing courtesy of PATRICIA GOODEN of WINTERGREEN REALTY, LLC
Call Now: 540-943-4500
Is this the listing for you? We can help make it yours.
540-943-4500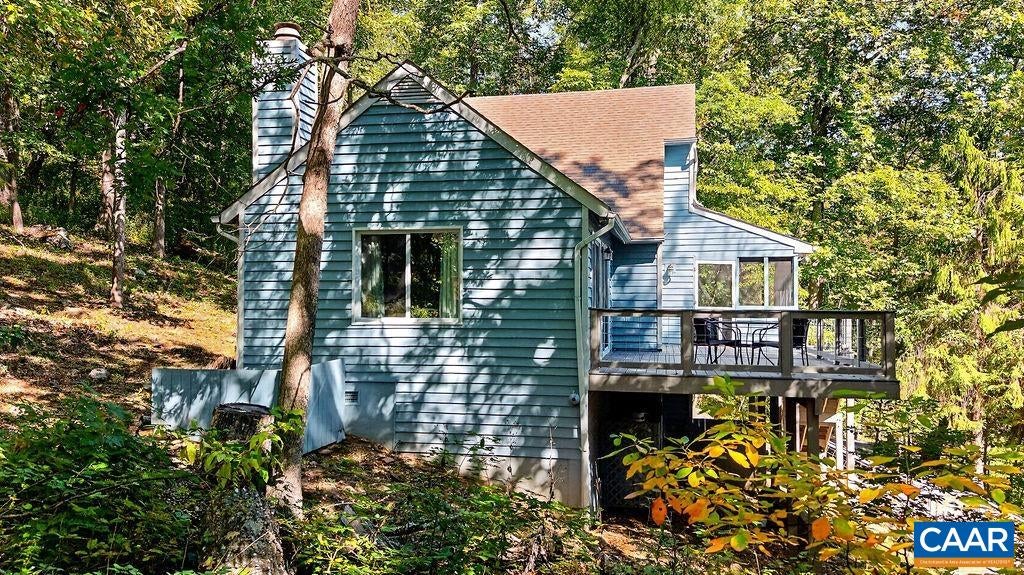
Save
Ask
Tour
Hide
Mortgage Calculator
Monthly Payment (Est.)
Enter an interest rate to see your estimated monthly payment.Calculator powered by Showcase IDX, a Constellation1 Company. Copyright ©2026 Information is deemed reliable but not guaranteed.
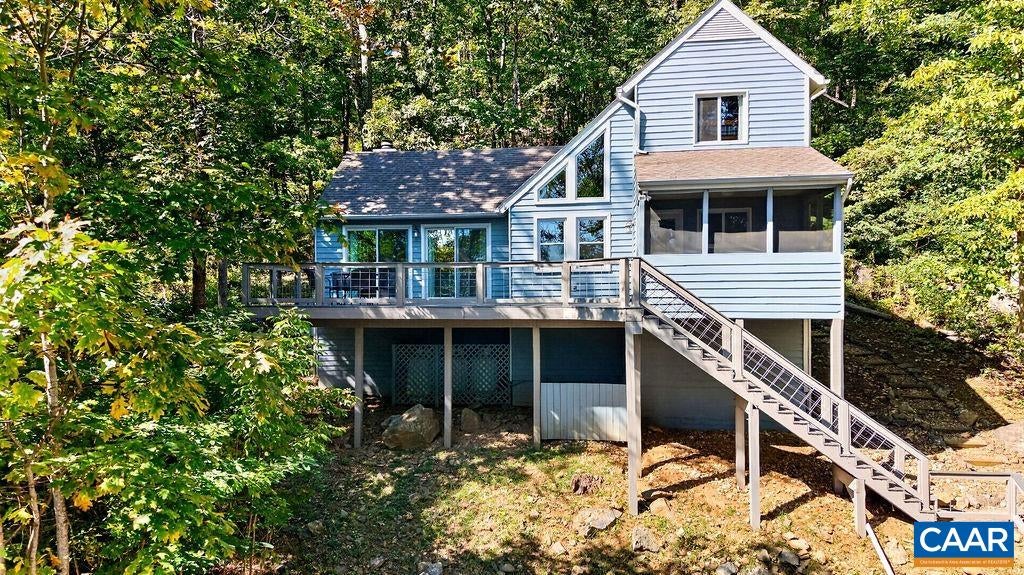
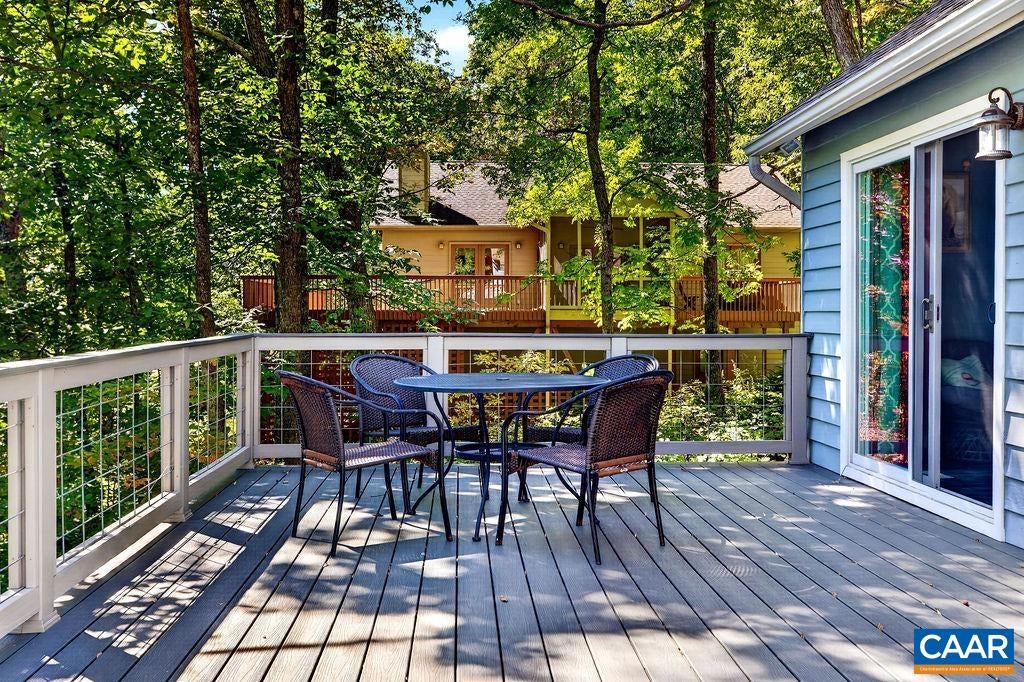
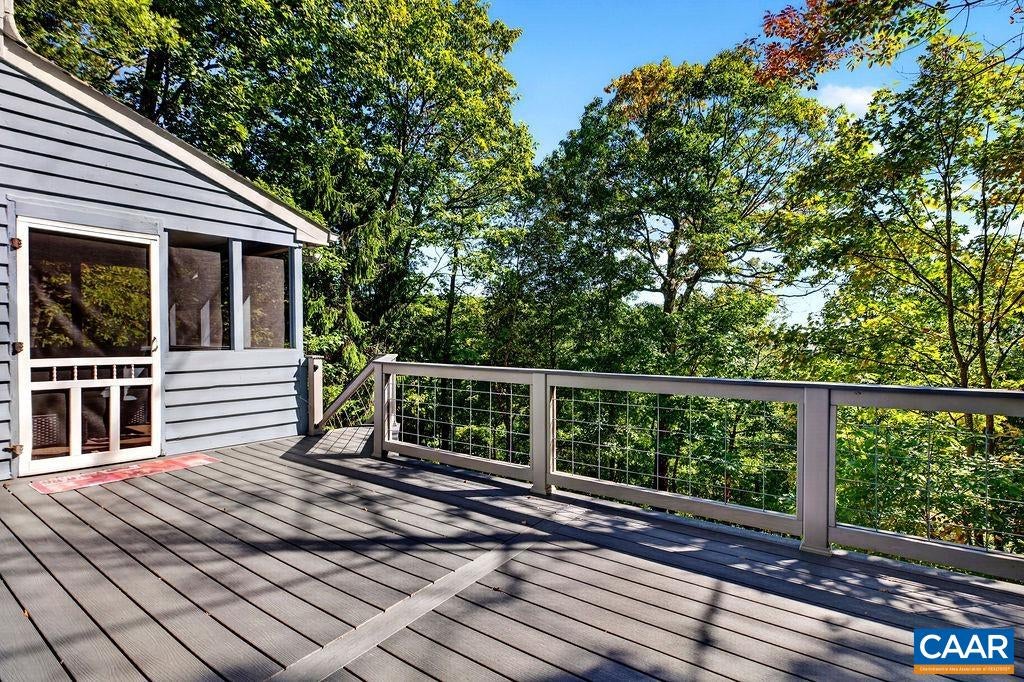
Perched among the treetops, this charming 3-bedroom, 2-bath mountain retreat offers the perfect blend of natural beauty, thoughtful updates, and outdoor adventure. Enjoy beautiful seasonal sunset views from the spacious deck, complete with Trex decking and railings, or access the Laurel Ridge Loop Trail for a scenic walk toward the Blackrock Village area. Inside, numerous improvements enhance both comfort and peace of mind, including updated windows and sliding glass doors, a tankless water heater, remodeled bathrooms, and durable LVP flooring and carpeting. Additional upgrades include replacement of the home’s support structures (except one), along with improvements to the gable and gable vents. These updates complement the home’s inviting mountain character and make it easy to settle in and enjoy all that Wintergreen has to offer. Whether you’re looking for a weekend retreat, vacation rental, or year-round mountain escape, 54 Firtree Drive invites you to slow down, reconnect, and enjoy all that Wintergreen has to offer. Your mountain getaway awaits!
Save
Ask
Tour
Hide
Listing Snapshot
Price
$460,000
Days On Site
20 Days
Bedrooms
3
Inside Area (SqFt)
1,258 sqft
Total Baths
2
Full Baths
2
Partial Baths
N/A
Lot Size
0.38 Acres
Year Built
1979
MLS Number
682758
Status
Active
Property Tax
$1,973
HOA/Condo/Coop Fees
$189.92 monthly
Sq Ft Source
Public Records
Friends & Family
Recent Activity
| 2 weeks ago | Listing updated with changes from the MLS | |
| 3 weeks ago | Listing first seen on site |
General Features
Acres
0.38
Disclosures
SellerDisclosure
Foundation
Block
Levels
Two
Property Sub Type
Single Family Residence
Security
24 Hour Security
Sewer
Public Sewer
SqFt Above
1258
SqFt Total
1396
Utilities
Cable Available
Water Source
Public
Zoning
RPC Residential Planned Community
Interior Features
Appliances
DishwasherElectric RangeDisposalMicrowaveRefrigeratorDryerWasher
Basement
Crawl Space
Cooling
Central Air
Fireplace
Yes
Fireplace Features
GasGas Log
Flooring
CarpetVinylWood
Heating
Central
Interior
Vaulted Ceiling(s)
Main Level Bedrooms
1
Bathroom
Level - First
Bedroom
Level - Second
Dining Room
Level - First
Family Room
Level - First
Kitchen
Level - First
Laundry
Level - First
Save
Ask
Tour
Hide
Exterior Features
Construction Details
Cedar
Lot Features
Wooded
Patio And Porch
DeckPorchScreened
Pool Features
Community
Community Features
Association Fee
$2279.0
Association Fee Frequency
Annually
Community Features
Pool
Schools
School District
Unknown
Elementary School
Rockfish
Middle School
Nelson
High School
Nelson
Listing courtesy of PATRICIA GOODEN of WINTERGREEN REALTY, LLC

Listing information is provided by Participants of the Charlottesville Area Association of Realtors®, Greater Augusta Association of Realtors® and Harrisonburg-Rockingham Association of Realtors® MLS. IDX information is provided exclusively for personal, non-commercial use, and may not be used for any purpose other than to identify prospective properties consumers may be interested in purchasing. Information is deemed reliable but not guaranteed. Copyright 2026, Charlottesville Area Association of Realtors®, Greater Augusta Association of Realtors® and Harrisonburg-Rockingham Association of Realtors® MLS.
Data last updated at: 2026-10-28 08:09 AM UTC
Neighborhood & Commute
Source: Walkscore
Disclosure: Community information and market data powered by Constellation Data Labs. Information is deemed reliable but not guaranteed.
Save
Ask
Tour
Hide
