
© 2026 Augusta Realty Group Ltd.
Design by Studio JWAL LLC.
Save
Ask
Tour
Hide
$539,975
21 Days On Site
160 FIRTREE DRWintergreen, VA 22967
For Sale|Single Family Residence|Active
3
Beds
3
Total Baths
3
Full Baths
1,636
SqFt
$330
/SqFt
2005
Built
Subdivision:
WINTERGREEN RESORT
County:
Nelson
Listing courtesy of ROBERT CRAIG of WINTERGREEN REALTY, LLC
Call Now: 540-943-4500
Is this the listing for you? We can help make it yours.
540-943-4500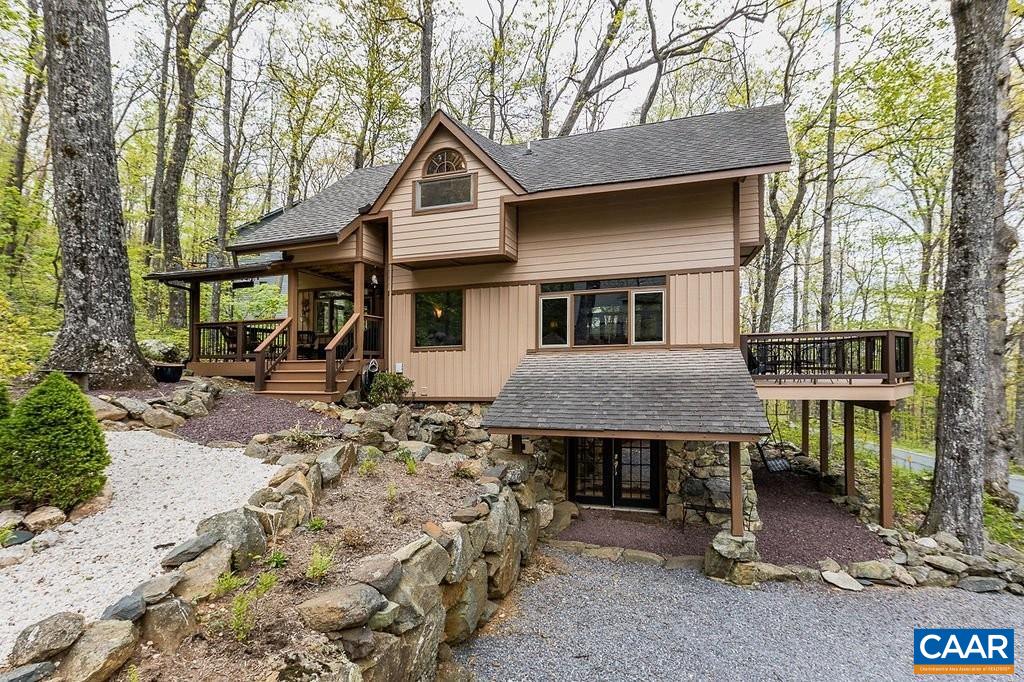
Save
Ask
Tour
Hide
Mortgage Calculator
Monthly Payment (Est.)
Enter an interest rate to see your estimated monthly payment.Calculator powered by Showcase IDX, a Constellation1 Company. Copyright ©2026 Information is deemed reliable but not guaranteed.
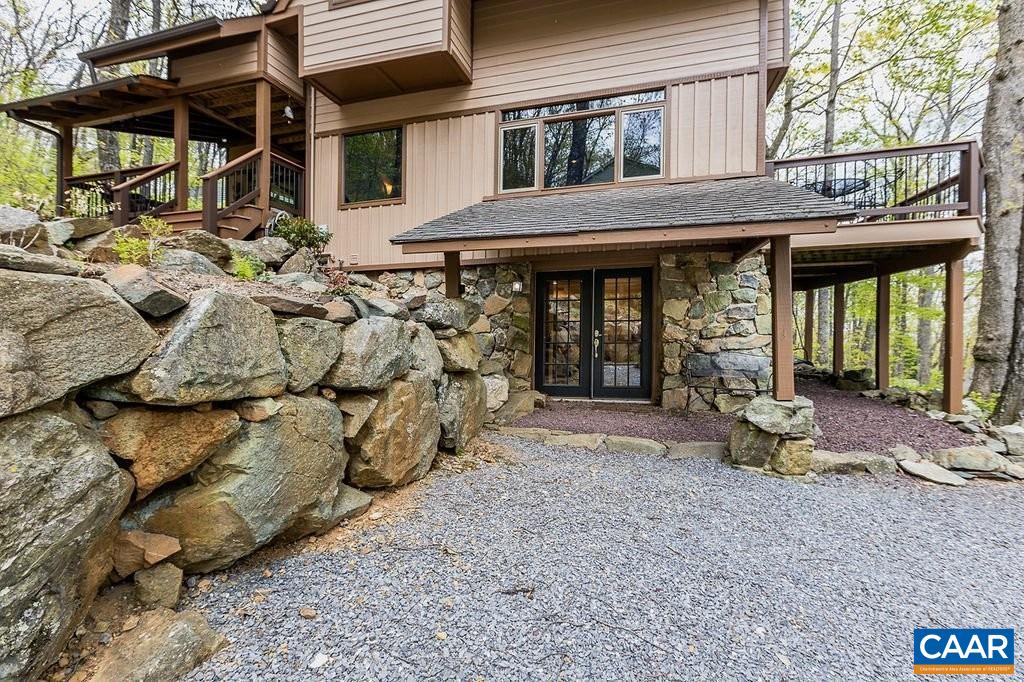
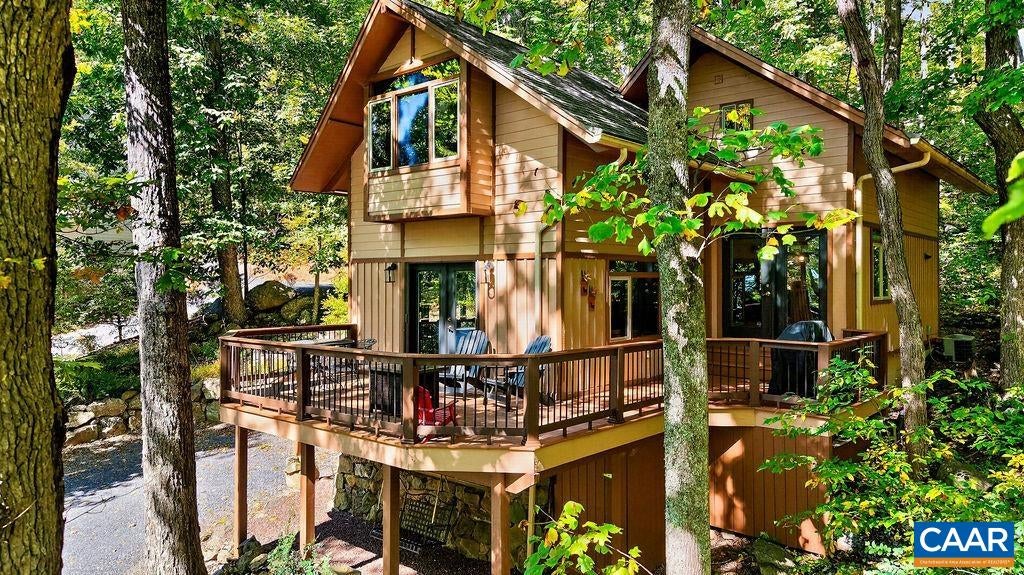
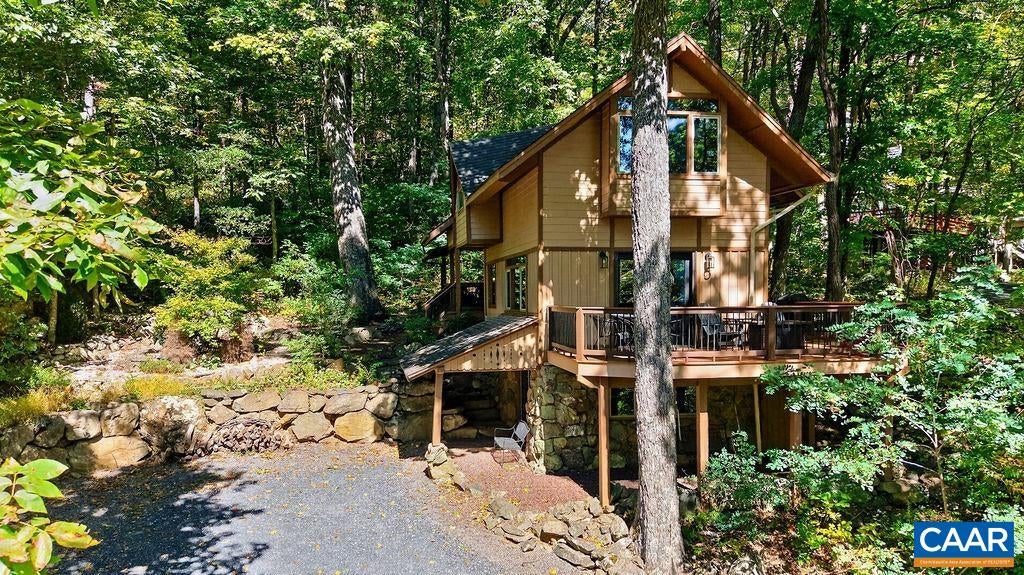
Cruise right in...to a storybook cottage that complements the surrounding Mountain aura. Stunning presentation situated amongst rock walls and trees. South facing to catch the seasonal views in the winter and the cool breezes in the summer. Relax on the covered side porch with morning coffee or an evening meal. Cozy in size but huge in character this home has what you are looking for to live the Wintergreen Lifestyle. Note the unique woodwork and superb craftmanship throughout. Three bedrooms and three full baths add to the convenient and efficient living. Great location just below the Mountain Inn provides easy access to the slopes and easy egress from the Mountain. Don't miss this home as they don't come around very often. Make this your home before someone else makes it theirs.
Save
Ask
Tour
Hide
Listing Snapshot
Price
$539,975
Days On Site
21 Days
Bedrooms
3
Inside Area (SqFt)
1,636 sqft
Total Baths
3
Full Baths
3
Partial Baths
N/A
Lot Size
0.5 Acres
Year Built
2005
MLS Number
682754
Status
Active
Property Tax
$3,049
HOA/Condo/Coop Fees
$189.92 monthly
Sq Ft Source
Public Records
Friends & Family
Recent Activity
| a week ago | Listing updated with changes from the MLS | |
| 3 weeks ago | Status changed to Active | |
| 3 weeks ago | Listing first seen on site |
General Features
Acres
0.5
Disclosures
SellerDisclosure
Foundation
BlockSlab
Levels
One and One Half
Property Sub Type
Single Family Residence
Sewer
Public Sewer
SqFt Above
1380
SqFt Below
256
SqFt Total
1636
Style
BungalowCottage
Utilities
Cable AvailablePropane
Water Source
Public
Zoning
RPC Residential Planned Community
Interior Features
Appliances
DishwasherElectric RangeMicrowaveRefrigeratorWasher/Dryer Stacked
Basement
Exterior EntryFinishedInterior EntryWalk-Out Access
Cooling
Central Air
Fireplace
Yes
Fireplace Features
Wood Burning Stove
Flooring
CarpetCeramic TileSlate
Heating
CentralPropane
Interior
Breakfast BarRecessed Lighting
Main Level Bedrooms
1
Bathroom
Level - Third
Bedroom
Level - First
Dining Room
Level - Second
Kitchen
Level - Second
Laundry
Level - Third
Living Room
Level - Second
Other
Level - Third
Save
Ask
Tour
Hide
Exterior Features
Construction Details
Fiber Cement
Exterior
Dock
Lot Features
LandscapedWooded
Patio And Porch
DeckPorchSide Porch
Pool Features
NoneAssociation
View
Mountain(s)Trees/Woods
Waterview
Mountain(s)Trees/Woods
Community Features
Association Amenities
Beach RightsBoat DockClubhouseFitness CenterGolf CourseStable(s)Meeting RoomPicnic AreaPlaygroundPoolSaunaTennis Court(s)Trail(s)Water
Association Fee
$2279.0
Association Fee Frequency
Annually
Schools
School District
Unknown
Elementary School
Rockfish
Middle School
Nelson
High School
Nelson
Listing courtesy of ROBERT CRAIG of WINTERGREEN REALTY, LLC

Listing information is provided by Participants of the Charlottesville Area Association of Realtors®, Greater Augusta Association of Realtors® and Harrisonburg-Rockingham Association of Realtors® MLS. IDX information is provided exclusively for personal, non-commercial use, and may not be used for any purpose other than to identify prospective properties consumers may be interested in purchasing. Information is deemed reliable but not guaranteed. Copyright 2026, Charlottesville Area Association of Realtors®, Greater Augusta Association of Realtors® and Harrisonburg-Rockingham Association of Realtors® MLS.
Data last updated at: 2026-10-28 08:09 AM UTC
Neighborhood & Commute
Source: Walkscore
Disclosure: Community information and market data powered by Constellation Data Labs. Information is deemed reliable but not guaranteed.
Save
Ask
Tour
Hide
