
© 2026 Augusta Realty Group Ltd.
Design by Studio JWAL LLC.
Save
Ask
Tour
Hide
$399,000
20 Days On Site
5512 SECRETARYS SAND RDEsmont, VA 22937
For Sale|Single Family Residence|Active
3
Beds
3
Total Baths
2
Full Baths
1
Partial Bath
1,450
SqFt
$275
/SqFt
1991
Built
County:
Albemarle
Listing courtesy of AMY S GOOLSBY of REAL BROKER, LLC
Call Now: 540-943-4500
Is this the listing for you? We can help make it yours.
540-943-4500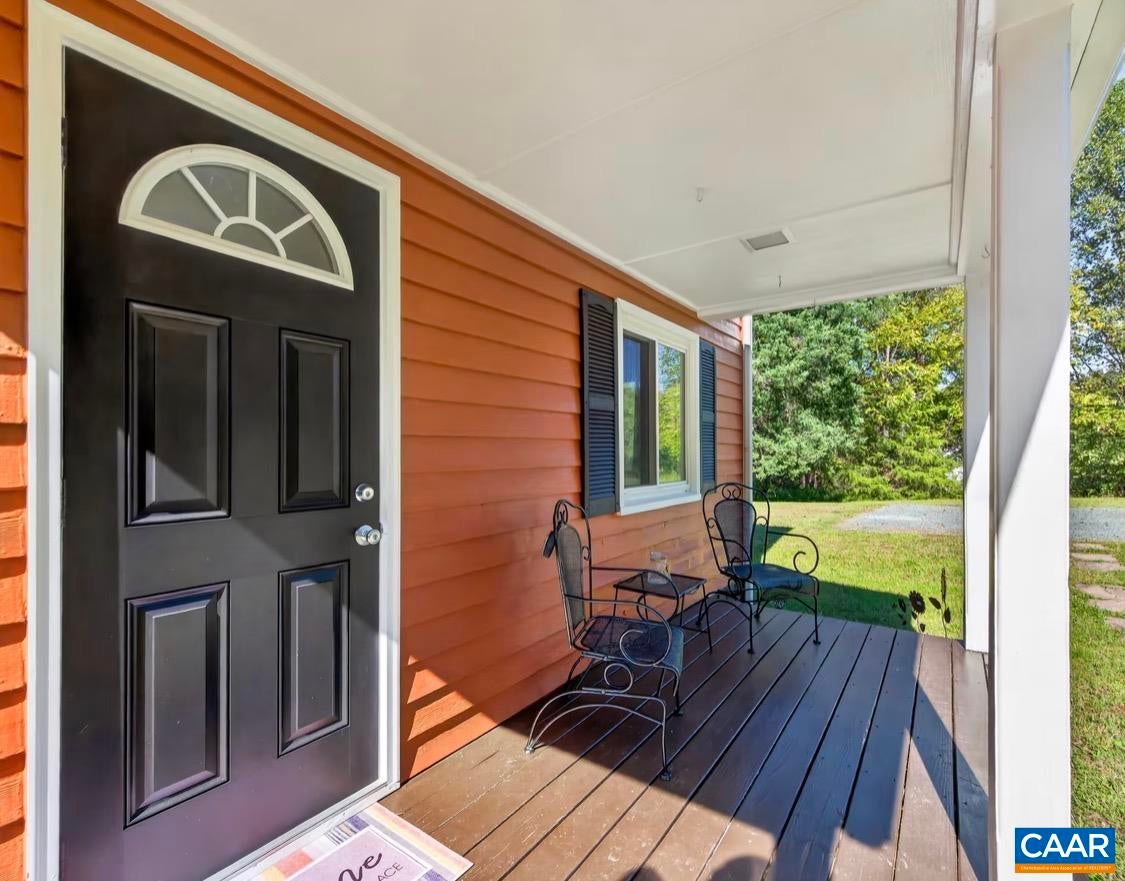
Save
Ask
Tour
Hide
Mortgage Calculator
Monthly Payment (Est.)
Enter an interest rate to see your estimated monthly payment.Calculator powered by Showcase IDX, a Constellation1 Company. Copyright ©2026 Information is deemed reliable but not guaranteed.
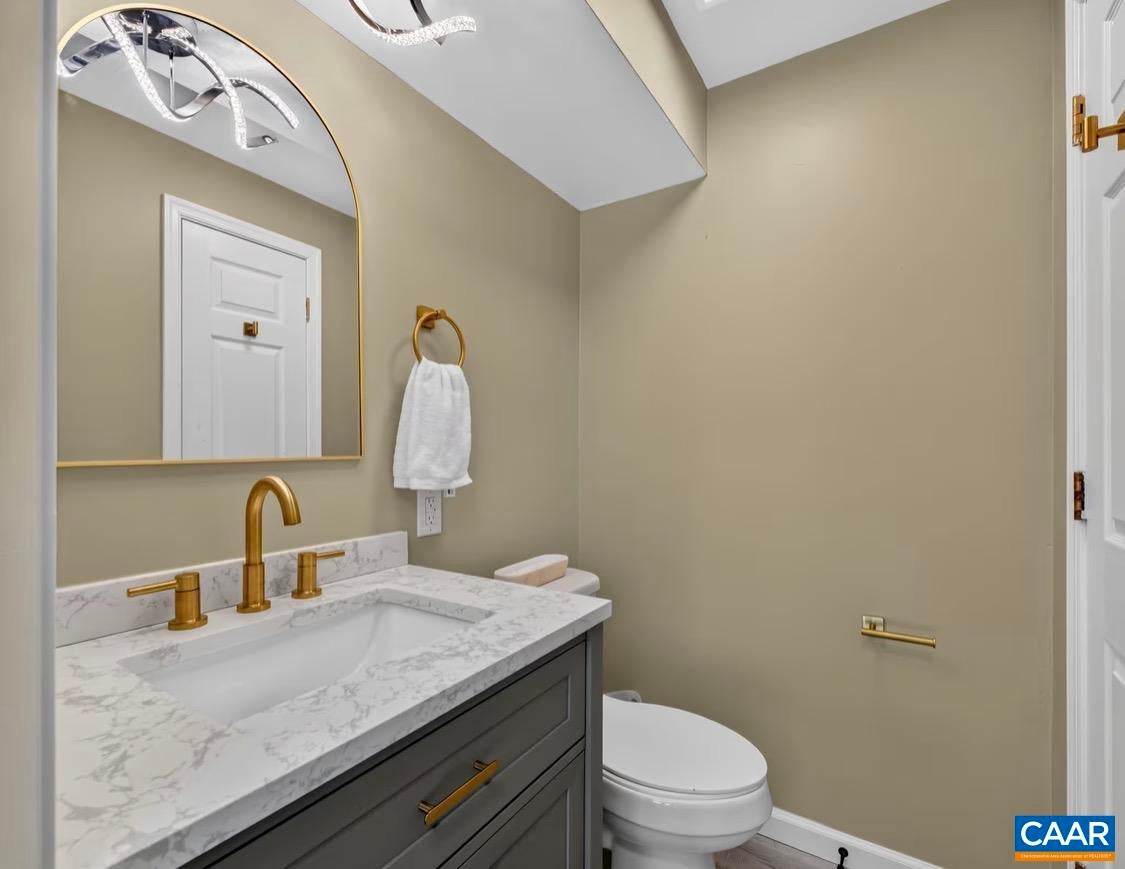
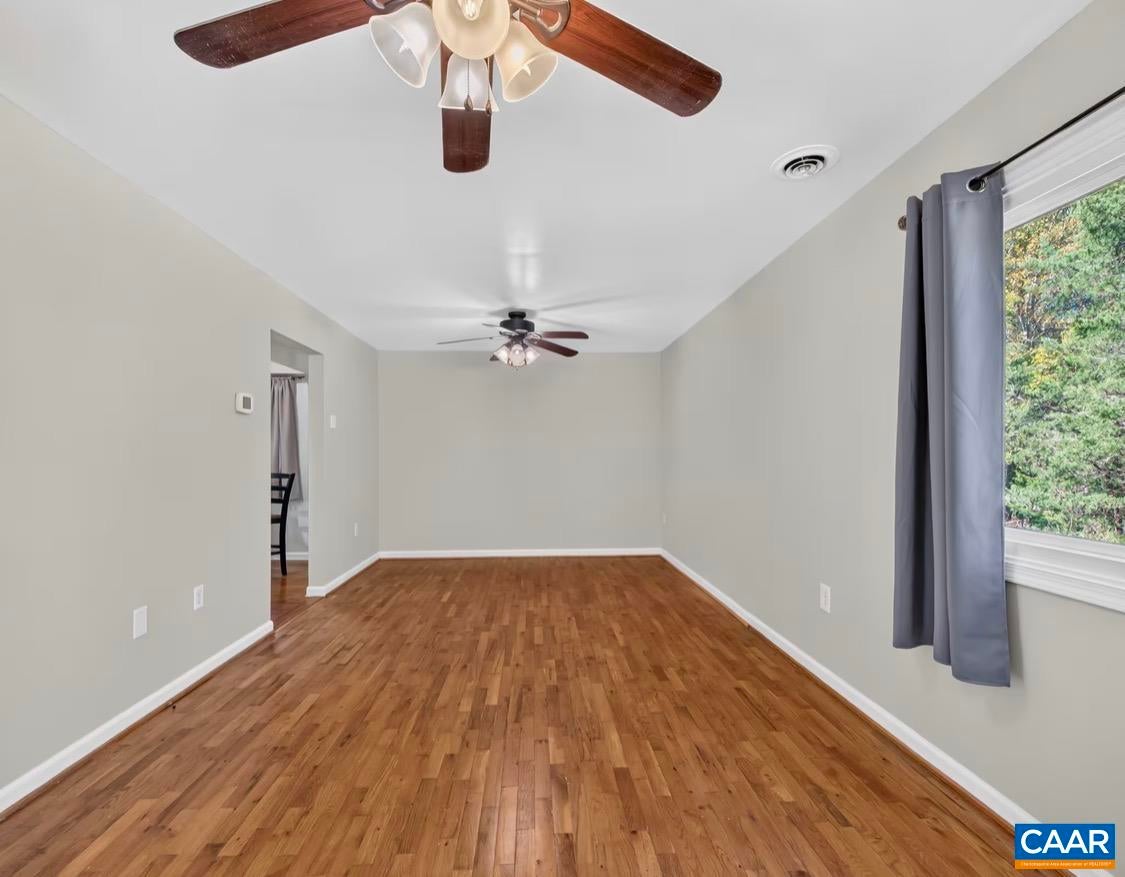
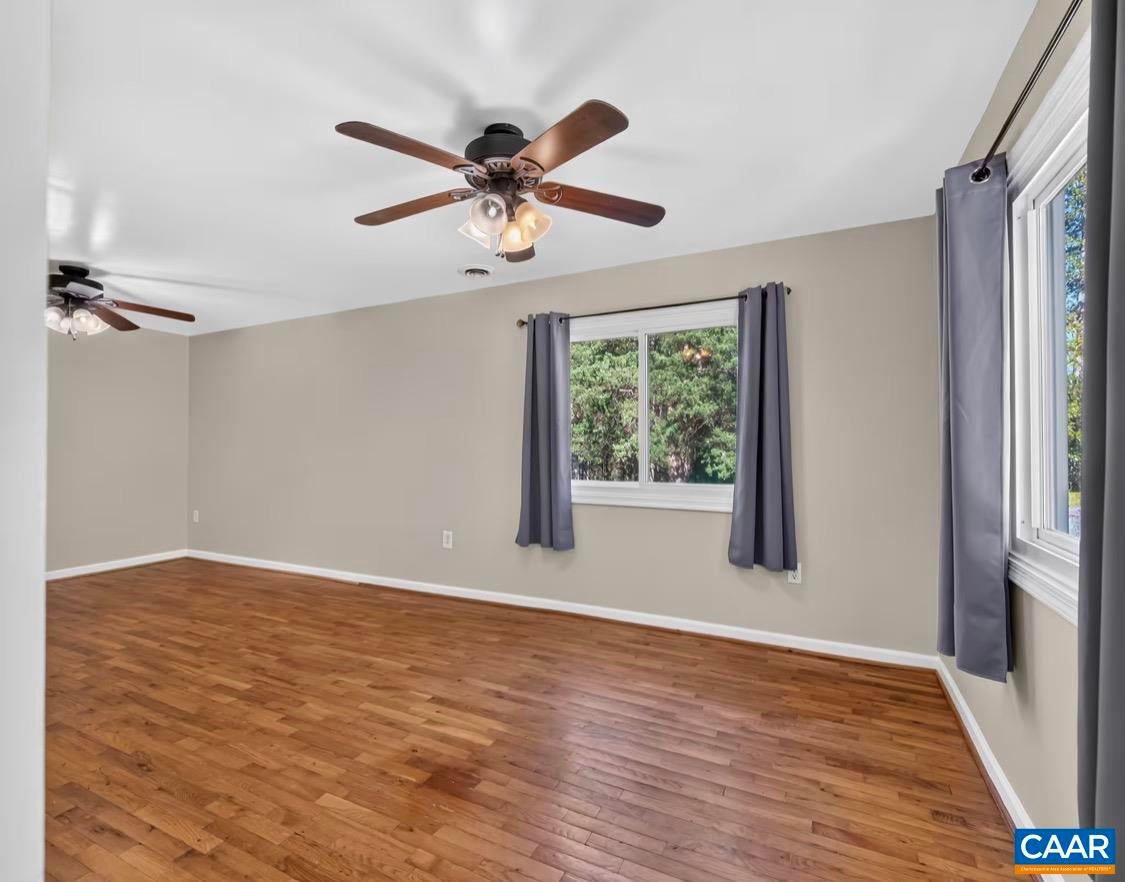
Welcome to this charming farmhouse nestled on 2.25 acres! This well-maintained 3-bedroom, 2.5-bath home offers 1,450 square feet of comfortable living space with plenty of room to enjoy the peace and quiet of country living. Inside, you’ll find beautiful hardwood floors throughout and a welcoming kitchen with warm wood cabinetry, unique ceramic tile countertops, and stainless steel appliances. The bathrooms have been thoughtfully updated with new vanities, faucets, fixtures, lighting, exhaust fans, flooring, and toilets. The home offers central heating and air with gas backup, added in 2019, and is wired for a portable generator. Recent improvements include a newer roof and replacement windows installed in 2016, along with fresh exterior paint and brand-new shutters. Outside is where you’ll really appreciate the setting, with a large country front porch, huge back deck, fire pit area, and large storage shed with a loft. Whether you’re enjoying your morning coffee on the porch, gathering with friends on the deck, or relaxing around the fire, there’s plenty of space to enjoy the outdoors. If you’re looking for the peaceful feel of country living, this Esmont property is ready to welcome you home.
Save
Ask
Tour
Hide
Listing Snapshot
Price
$399,000
Days On Site
20 Days
Bedrooms
3
Inside Area (SqFt)
1,450 sqft
Total Baths
3
Full Baths
2
Partial Baths
1
Lot Size
2.25 Acres
Year Built
1991
MLS Number
682751
Status
Active
Property Tax
$2,600
HOA/Condo/Coop Fees
N/A
Sq Ft Source
Owner
Friends & Family
Recent Activity
| 3 weeks ago | Listing updated with changes from the MLS | |
| 3 weeks ago | Listing first seen on site |
General Features
Acres
2.25
Disclosures
SellerDisclosure
Foundation
Block
Levels
Two
Property Sub Type
Single Family Residence
Sewer
Septic Tank
SqFt Above
1450
SqFt Total
1450
Utilities
Cable Available
Water Source
PrivateWell
Zoning
RA Rural Area
Interior Features
Cooling
Central AirHeat Pump
Heating
CentralHeat PumpNatural Gas
Bathroom
Level - Second
Bedroom
Level - Second
Dining Room
Level - First
Family Room
Level - First
HalfBath
Level - First
Kitchen
Level - First
Laundry
Level - First
Save
Ask
Tour
Hide
Schools
School District
Unknown
Elementary School
Scottsville
Middle School
Walton
High School
Monticello
Listing courtesy of AMY S GOOLSBY of REAL BROKER, LLC

Listing information is provided by Participants of the Charlottesville Area Association of Realtors®, Greater Augusta Association of Realtors® and Harrisonburg-Rockingham Association of Realtors® MLS. IDX information is provided exclusively for personal, non-commercial use, and may not be used for any purpose other than to identify prospective properties consumers may be interested in purchasing. Information is deemed reliable but not guaranteed. Copyright 2026, Charlottesville Area Association of Realtors®, Greater Augusta Association of Realtors® and Harrisonburg-Rockingham Association of Realtors® MLS.
Data last updated at: 2026-10-28 08:14 AM UTC
Neighborhood & Commute
Source: Walkscore
Disclosure: Community information and market data powered by Constellation Data Labs. Information is deemed reliable but not guaranteed.
Save
Ask
Tour
Hide
