
© 2026 Augusta Realty Group Ltd.
Design by Studio JWAL LLC.
Save
Ask
Tour
Hide
$349,900
21 Days On Site
16 SANDY BEACH CTPalmyra, VA 22963
For Sale|Single Family Residence|Active
3
Beds
3
Total Baths
2
Full Baths
1
Partial Bath
2,200
SqFt
$159
/SqFt
2002
Built
Subdivision:
LAKE MONTICELLO
County:
Fluvanna
Listing courtesy of CHRISTY BECK of PAUL WESLEY REAL ESTATE
Call Now: 540-943-4500
Is this the listing for you? We can help make it yours.
540-943-4500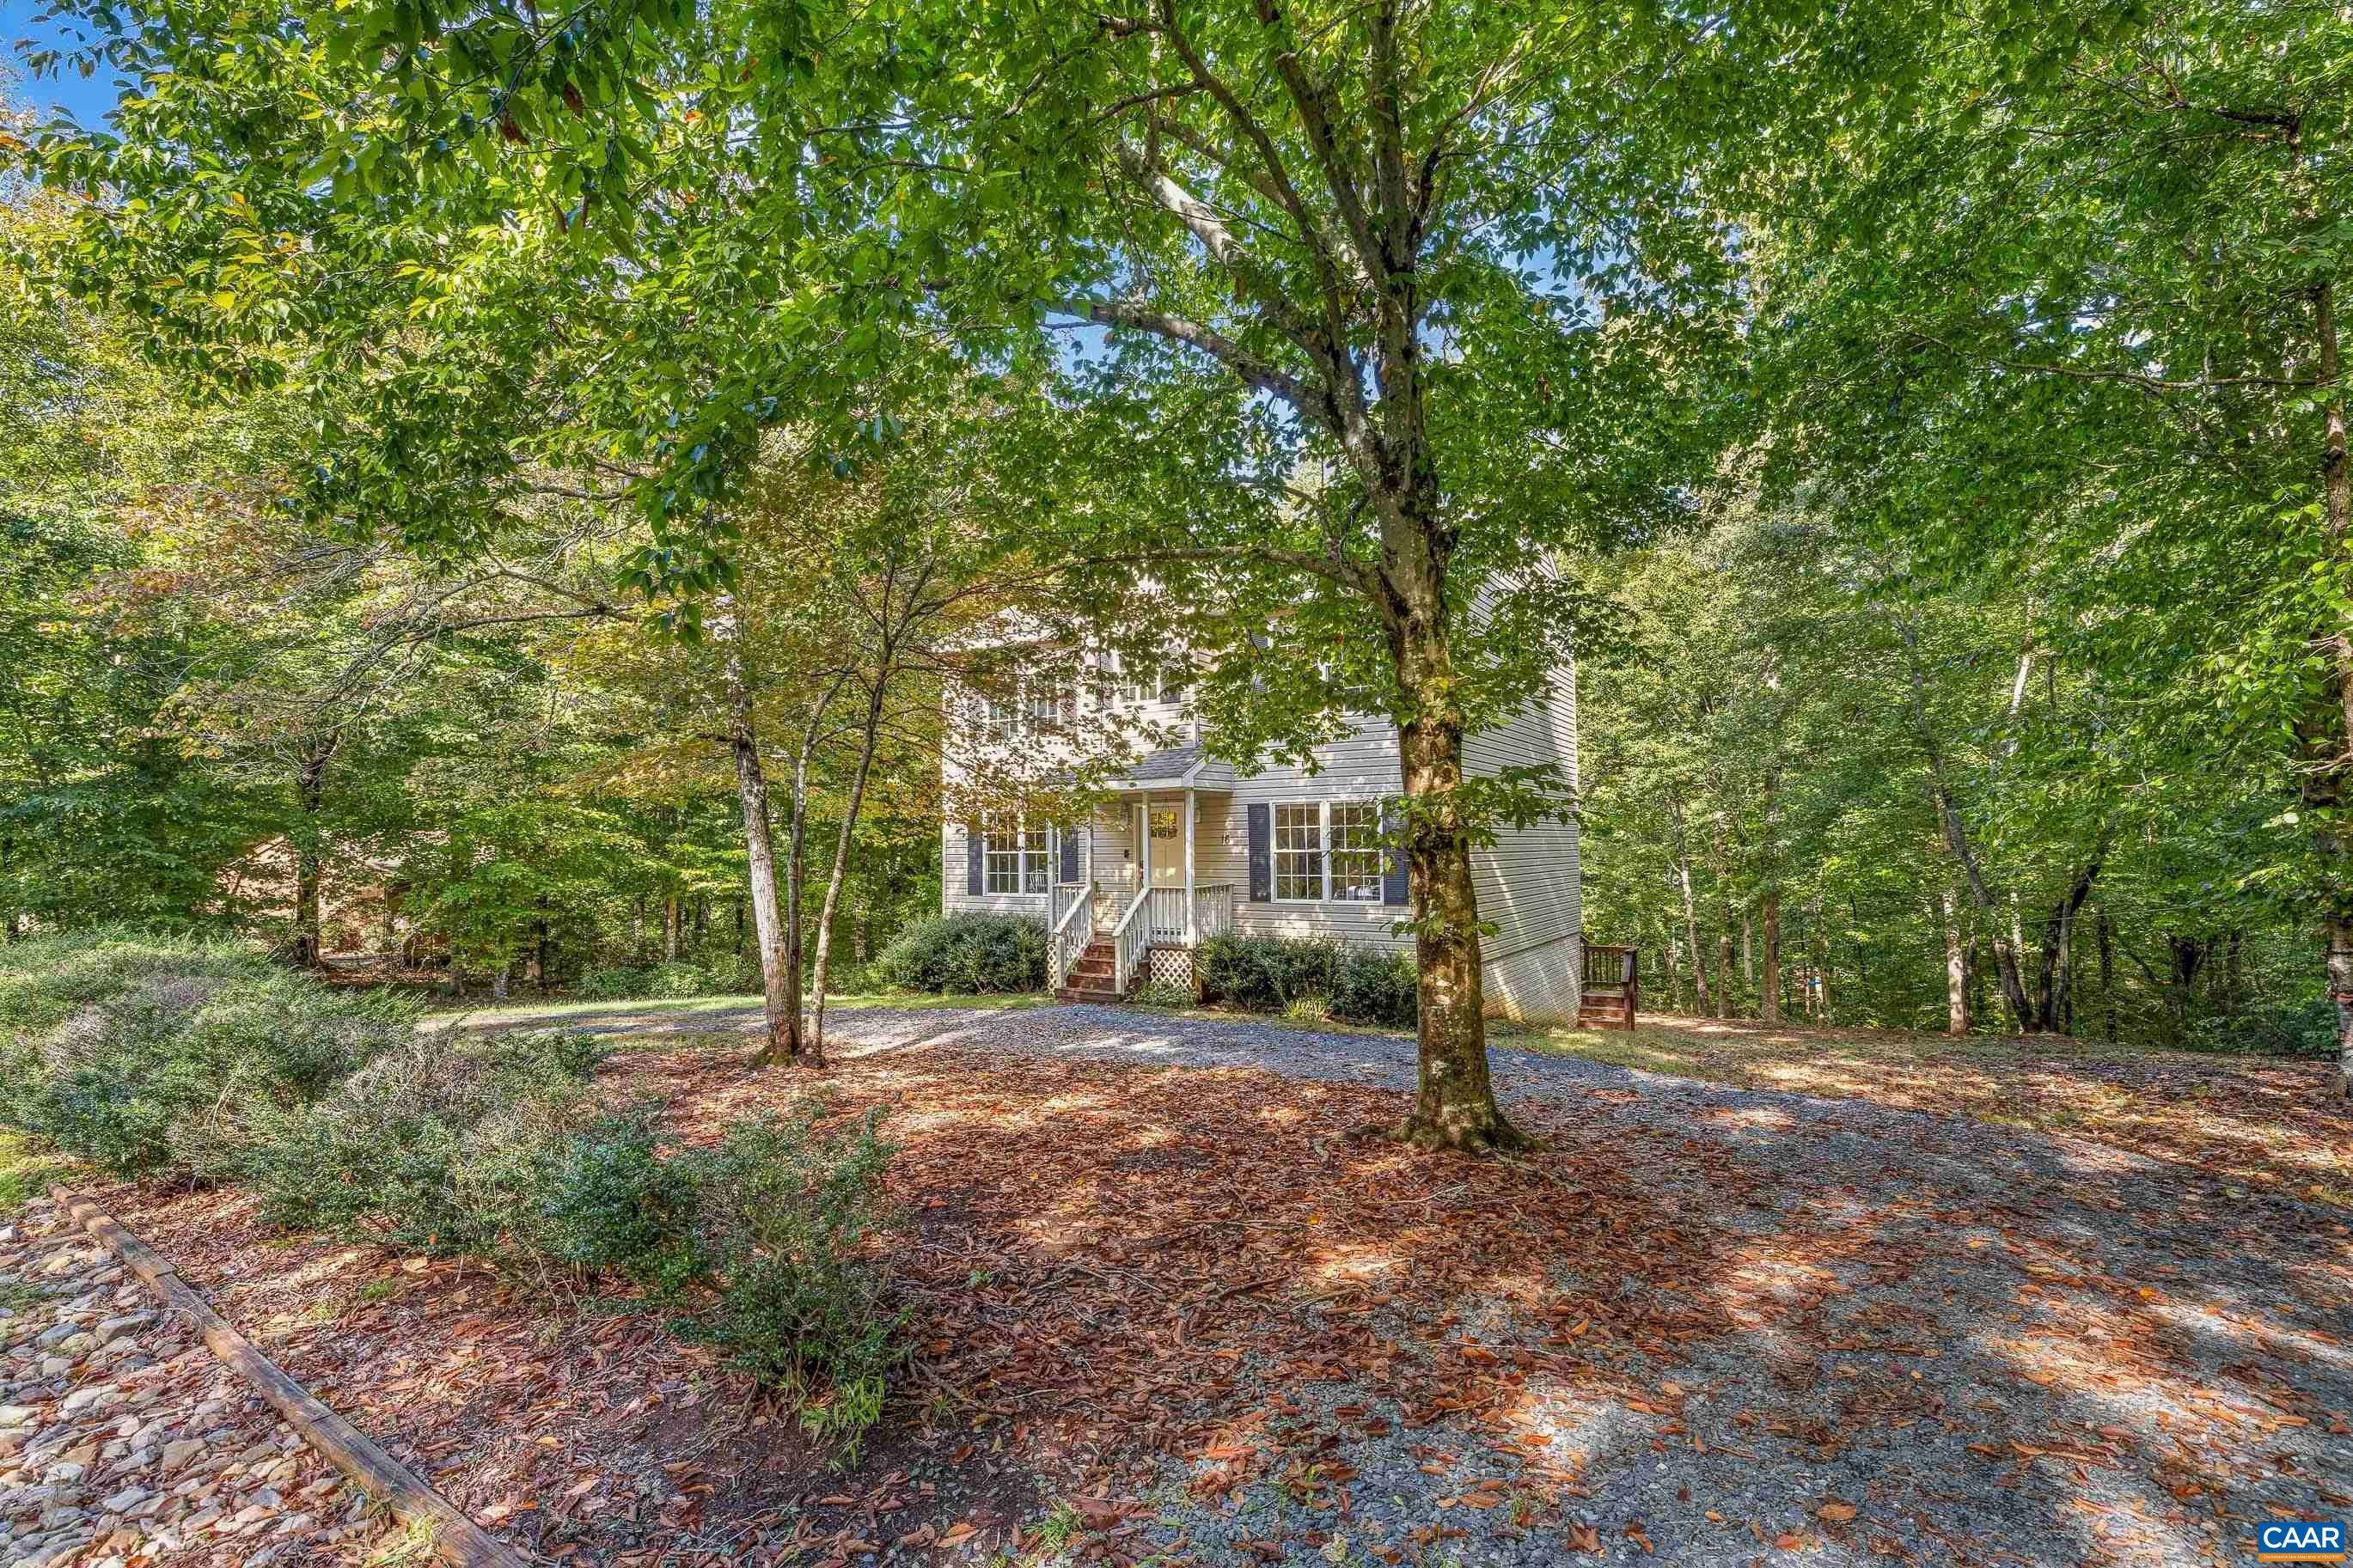
Save
Ask
Tour
Hide
Mortgage Calculator
Monthly Payment (Est.)
Enter an interest rate to see your estimated monthly payment.Calculator powered by Showcase IDX, a Constellation1 Company. Copyright ©2026 Information is deemed reliable but not guaranteed.
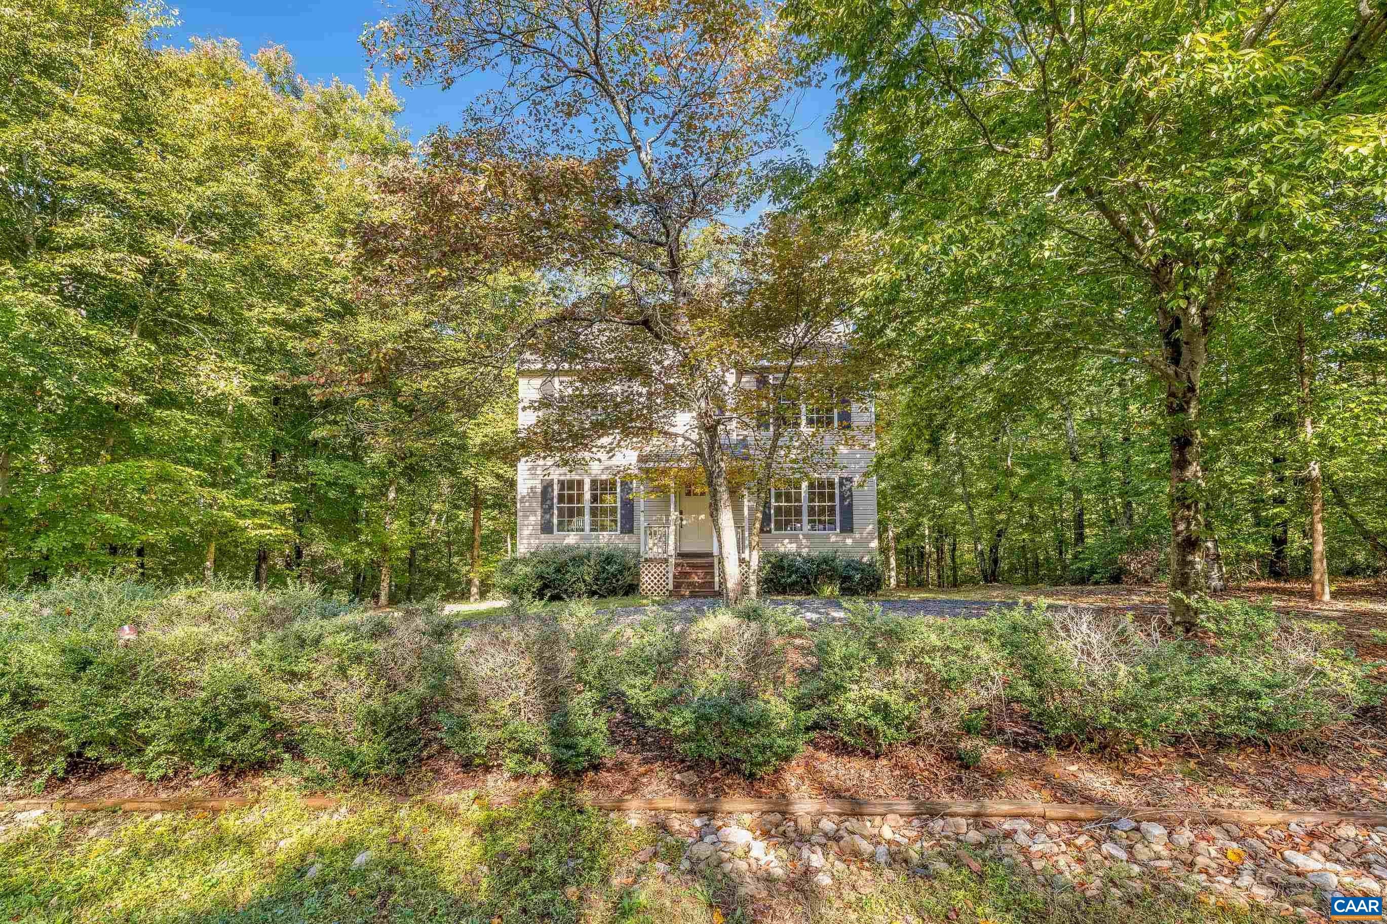
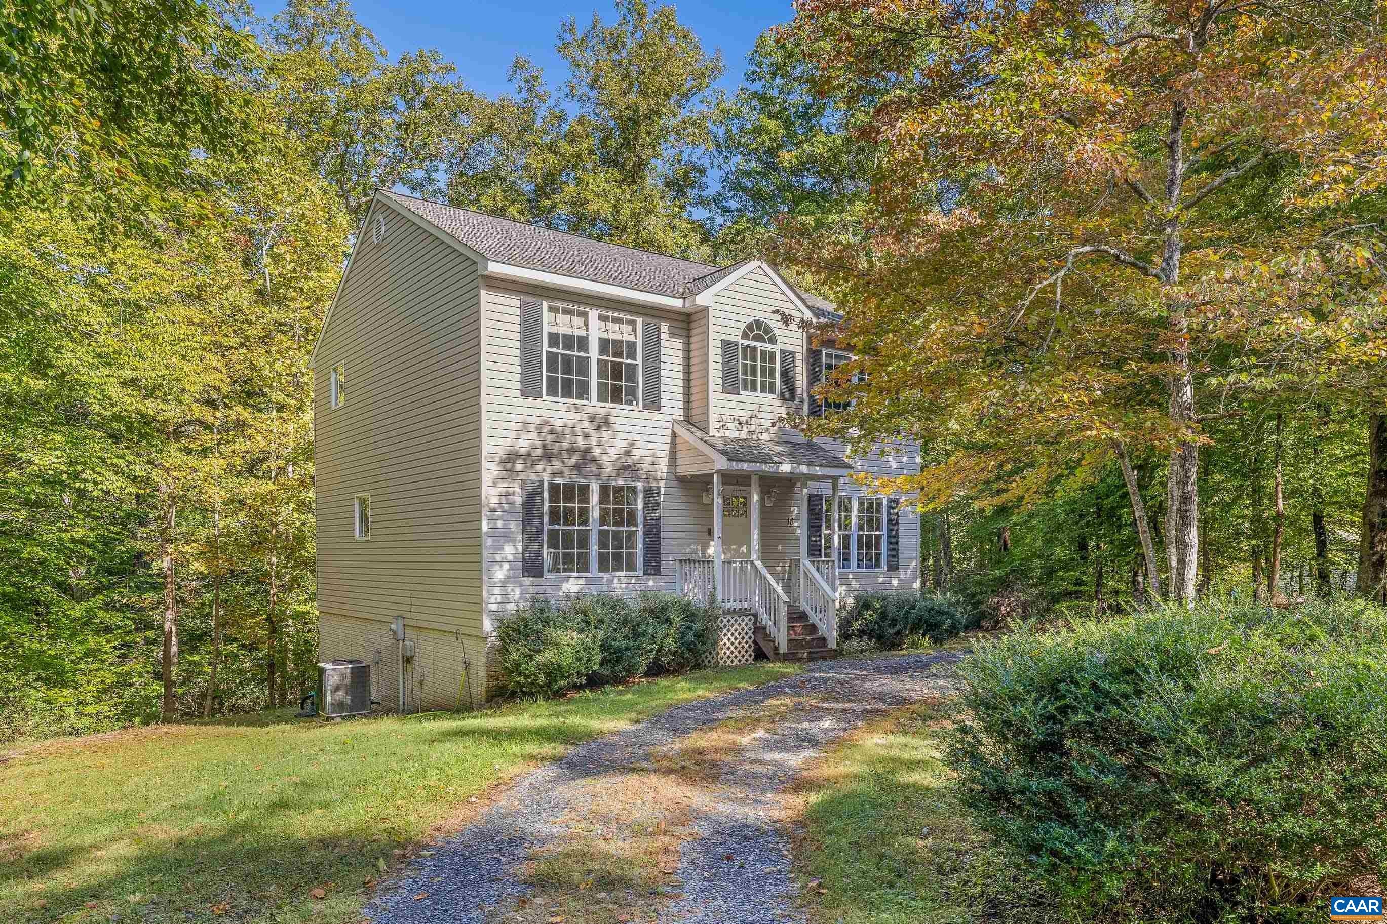
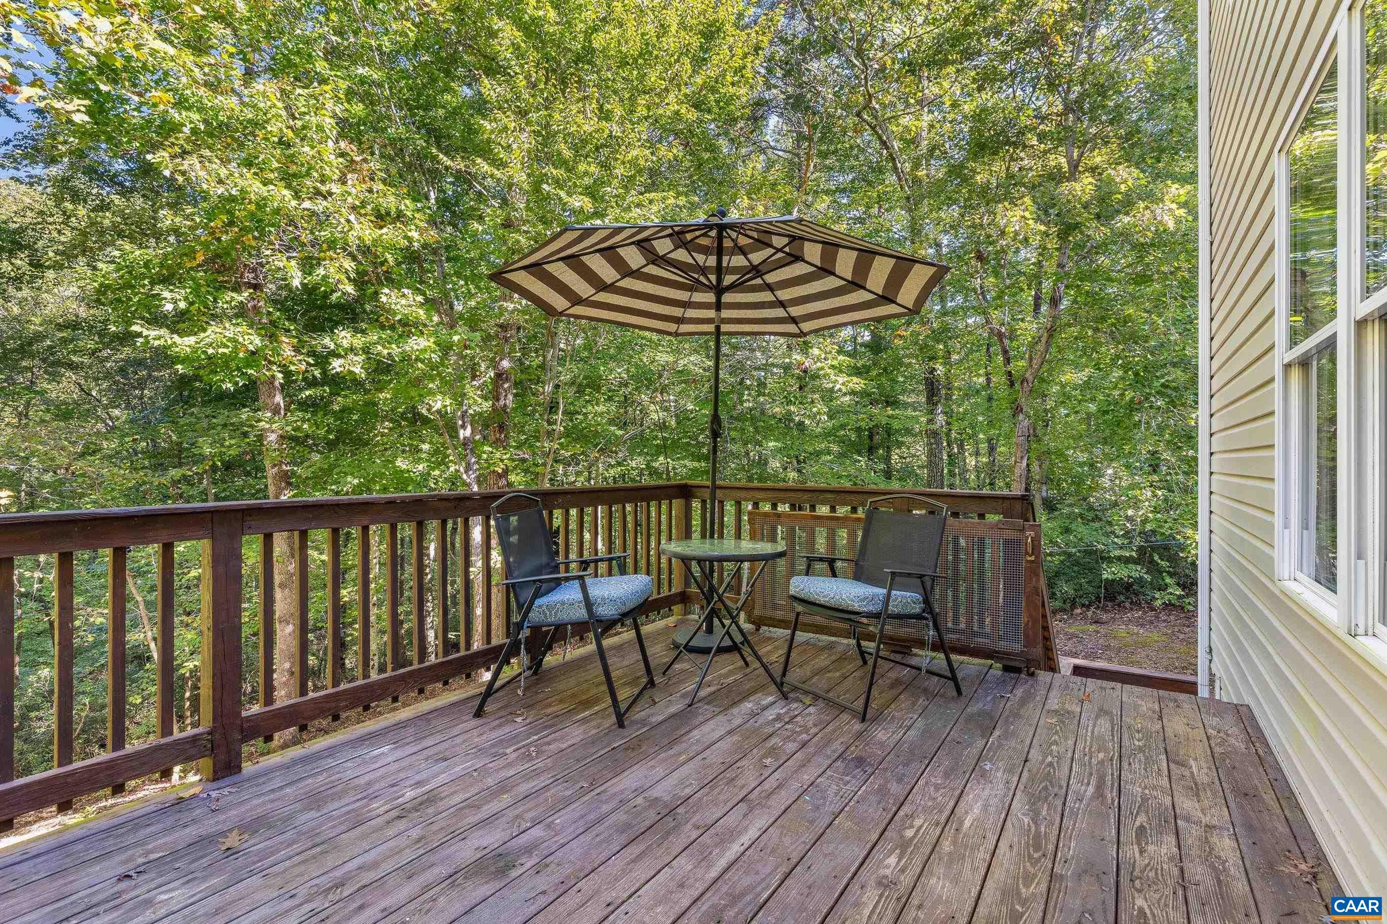
LISTED TO SELL QUICKLY — MOTIVATED SELLER! Tucked along a private, walkable street of Lake Monticello and offering a flexible floor plan with plenty of room to grow. The main level features a dedicated office/study, formal dining room, eat-in kitchen, spacious living room, half bath, and convenient access to the back deck—creating an easy flow for everyday living and entertaining. Upstairs, you’ll find all three bedrooms along with the convenience of second-floor laundry. The spacious owner’s suite features its own en-suite bath, while an additional full bathroom serves the remaining bedrooms. The partially finished terrace level adds even more possibilities with additional living space, a flexible bonus room, unfinished storage, and space already available to complete a third full bathroom. Whether you need a home office, recreation room, guest space, gym, or simply room to grow, this home offers the flexibility to make it your own. Schedule your showing today.
Save
Ask
Tour
Hide
Listing Snapshot
Price
$349,900
Days On Site
21 Days
Bedrooms
3
Inside Area (SqFt)
2,200 sqft
Total Baths
3
Full Baths
2
Partial Baths
1
Lot Size
0.6 Acres
Year Built
2002
MLS Number
682733
Status
Active
Property Tax
$2,563.98
HOA/Condo/Coop Fees
$121 monthly
Sq Ft Source
Public Records
Friends & Family
Recent Activity
| 3 weeks ago | Listing updated with changes from the MLS | |
| 3 weeks ago | Listing first seen on site |
General Features
Acres
0.6
Disclosures
SellerDisclosure
Foundation
Slab
Levels
Two
Parking
Gravel
Property Sub Type
Single Family Residence
Sewer
Public Sewer
SqFt Above
1760
SqFt Below
440
SqFt Total
2640
Utilities
Cable Available
Water Source
Public
Zoning
R-4 Residential
Interior Features
Appliances
DishwasherElectric CooktopElectric RangeMicrowaveRefrigerator
Basement
Exterior EntryInterior EntryPartially FinishedWalk-Out Access
Cooling
Heat Pump
Fireplace
Yes
Fireplace Features
GasGas Log
Heating
Heat Pump
Interior
Breakfast BarEat-in Kitchen
Laundry Features
Washer Hookup
Bathroom
Level - Second
Bedroom
Level - Second
HalfBath
Level - First
Laundry
Level - Second
Living Room
Level - First
PrimaryBathroom
Level - Second
PrimaryBedroom
Level - Second
Study
Level - First
Save
Ask
Tour
Hide
Exterior Features
Construction Details
Vinyl Siding
Exterior
Dock
Lot Features
Native Plants
Pool Features
CommunityAssociation
Community Features
Association Amenities
Basketball CourtBoat DockClubhouseSport CourtGolf CoursePlaygroundPoolTennis Court(s)WaterBeach Rights
Association Fee
$1452.0
Association Fee Frequency
Annually
Community Features
Pool
Schools
School District
Unknown
Elementary School
Central (Fluvanna)
Middle School
Fluvanna
High School
Fluvanna
Listing courtesy of CHRISTY BECK of PAUL WESLEY REAL ESTATE

Listing information is provided by Participants of the Charlottesville Area Association of Realtors®, Greater Augusta Association of Realtors® and Harrisonburg-Rockingham Association of Realtors® MLS. IDX information is provided exclusively for personal, non-commercial use, and may not be used for any purpose other than to identify prospective properties consumers may be interested in purchasing. Information is deemed reliable but not guaranteed. Copyright 2026, Charlottesville Area Association of Realtors®, Greater Augusta Association of Realtors® and Harrisonburg-Rockingham Association of Realtors® MLS.
Data last updated at: 2026-10-28 08:09 AM UTC
Neighborhood & Commute
Source: Walkscore
Disclosure: Community information and market data powered by Constellation Data Labs. Information is deemed reliable but not guaranteed.
Save
Ask
Tour
Hide
