
© 2026 Augusta Realty Group Ltd.
Design by Studio JWAL LLC.
Save
Ask
Tour
Hide
$740,000
17 Days On Site
413 PELHAM DRWaynesboro, VA 22980
For Sale|Single Family Residence|Active
4
Beds
4
Total Baths
3
Full Baths
1
Partial Bath
4,104
SqFt
$180
/SqFt
1990
Built
Subdivision:
PELHAM VILLAGE
County:
Waynesboro
Listing courtesy of HEARTHSTONE REALTY GROUP TEAM of NEST REALTY GROUP STAUNTON
Call Now: 540-943-4500
Is this the listing for you? We can help make it yours.
540-943-4500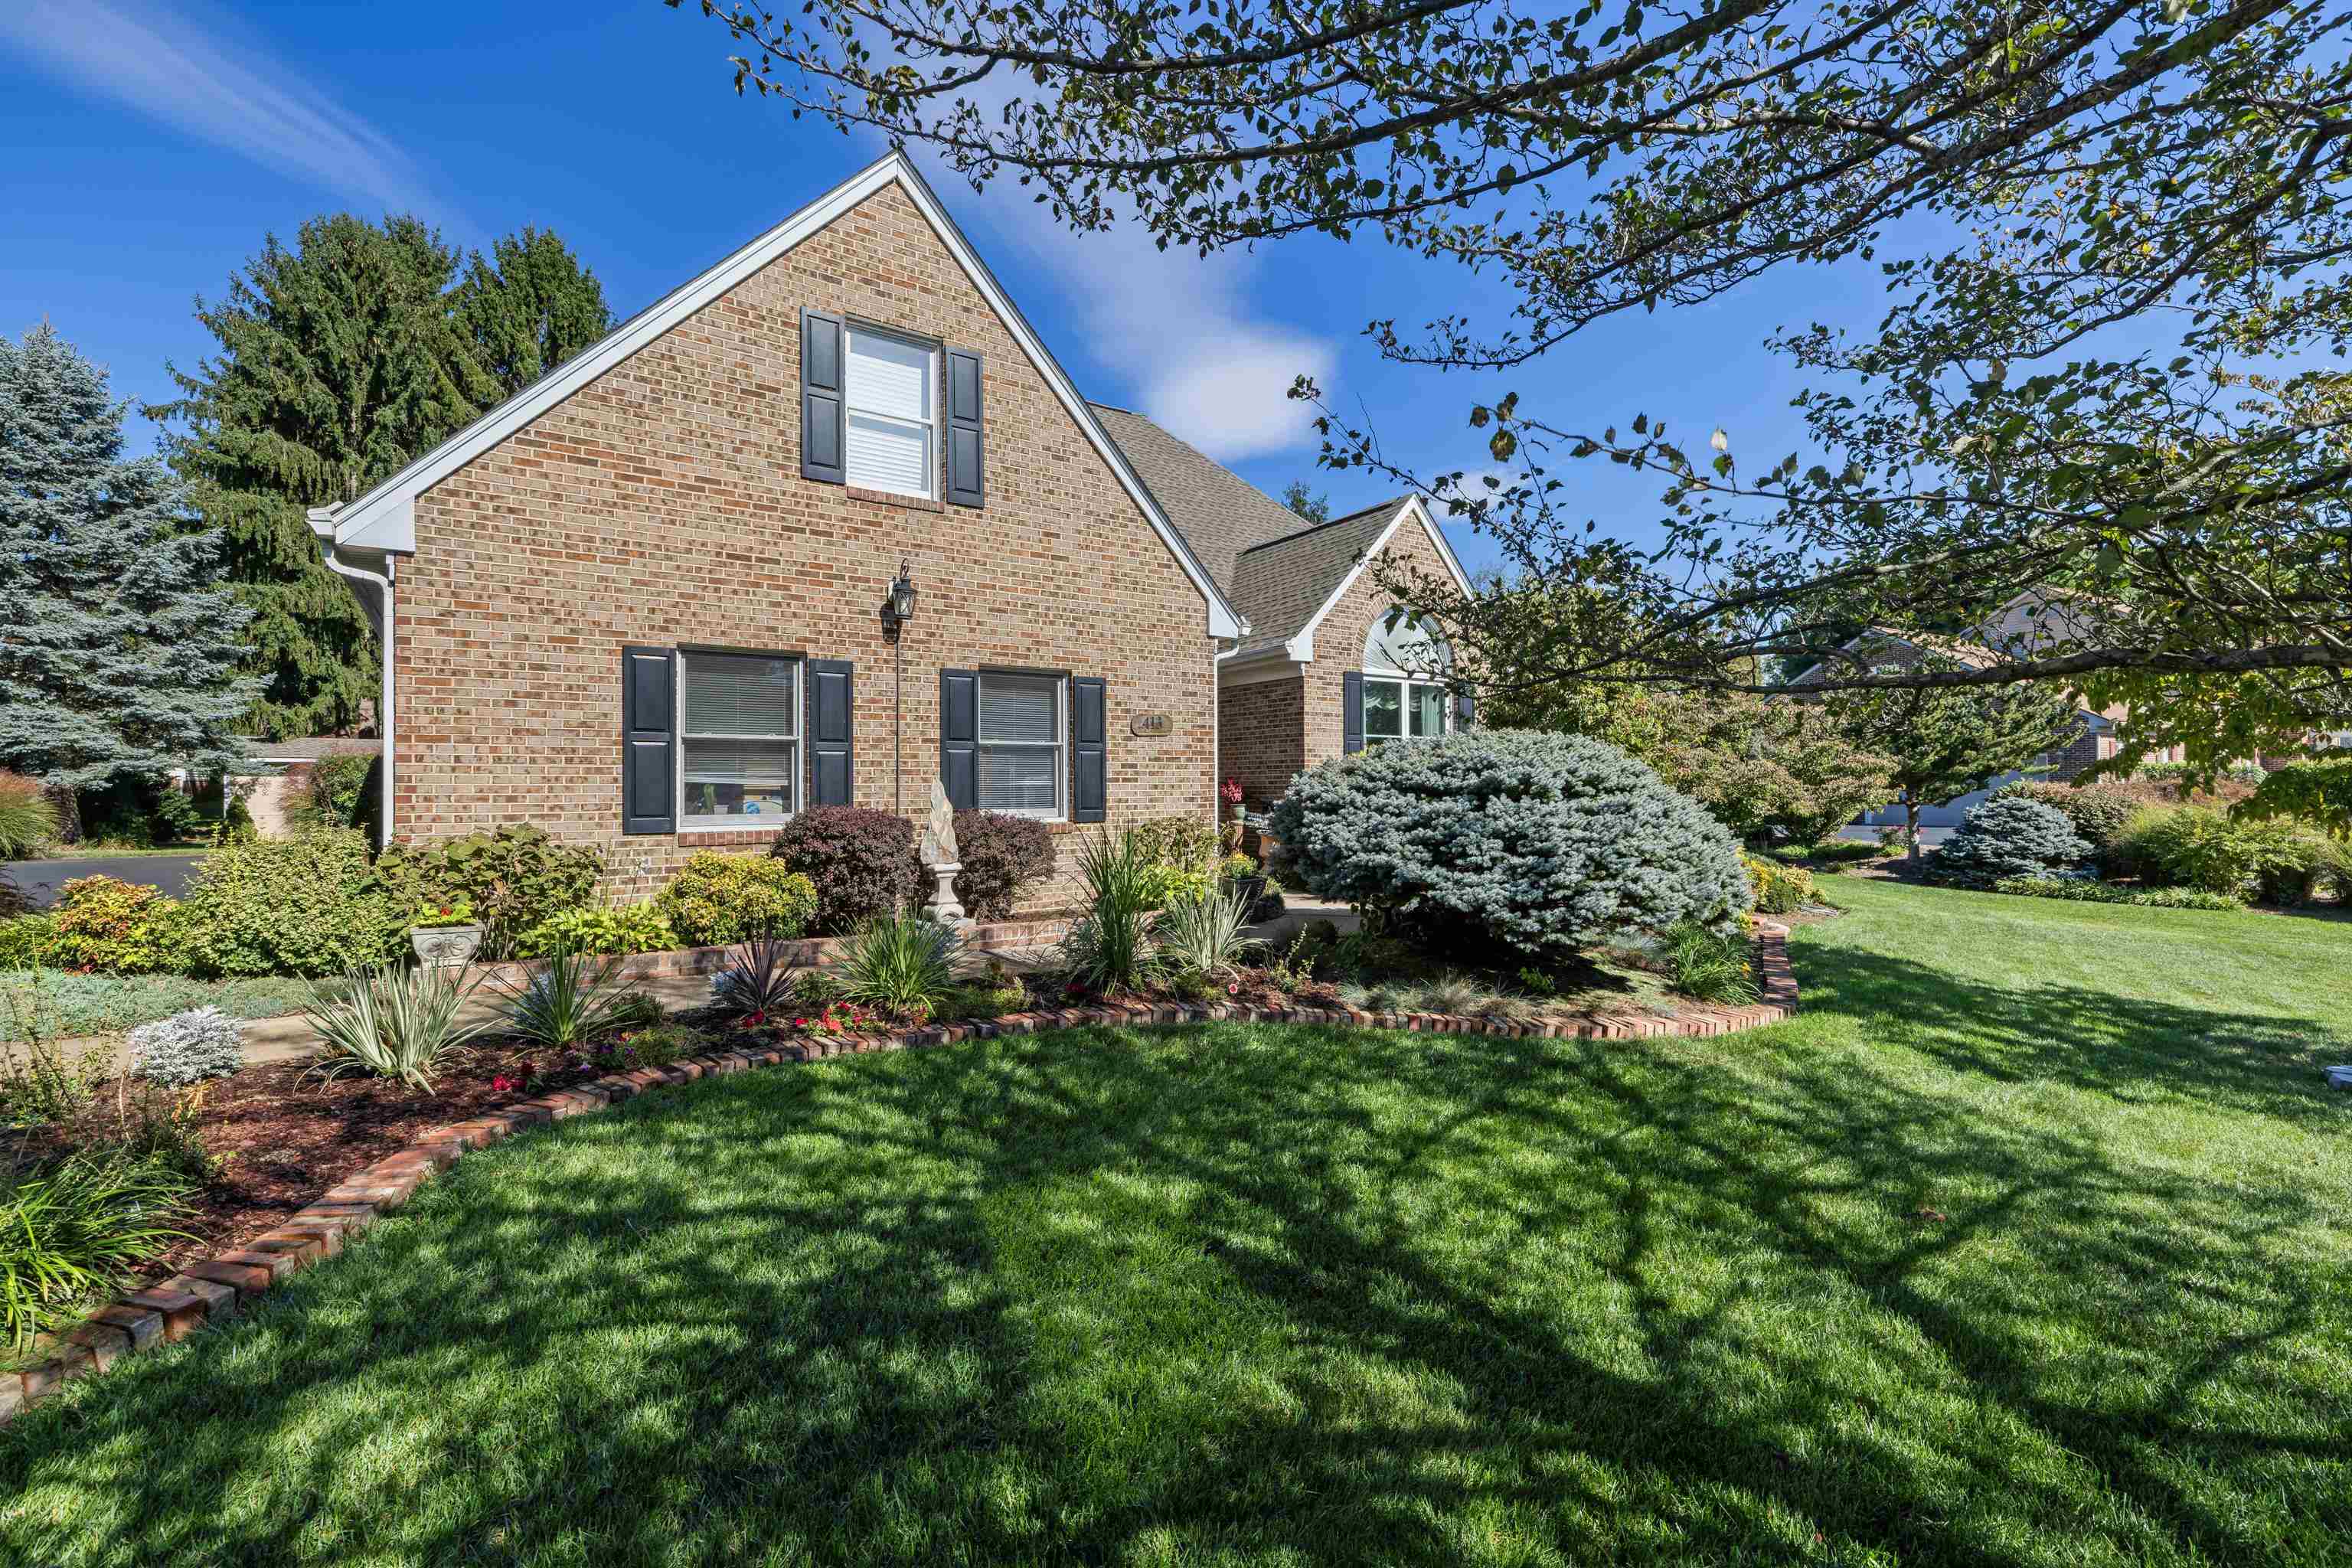
Save
Ask
Tour
Hide
Mortgage Calculator
Monthly Payment (Est.)
Enter an interest rate to see your estimated monthly payment.Calculator powered by Showcase IDX, a Constellation1 Company. Copyright ©2026 Information is deemed reliable but not guaranteed.
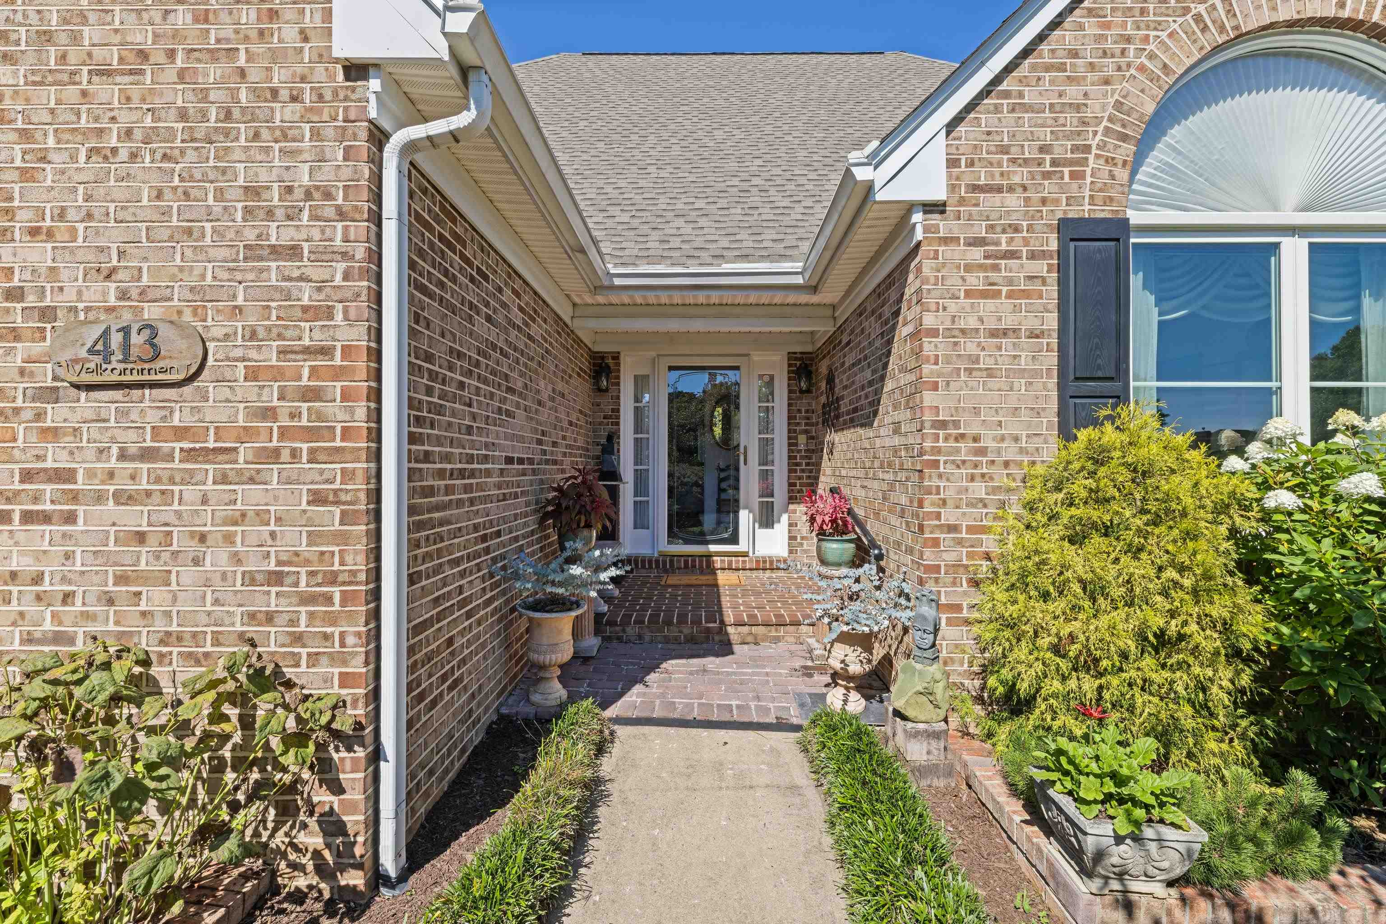
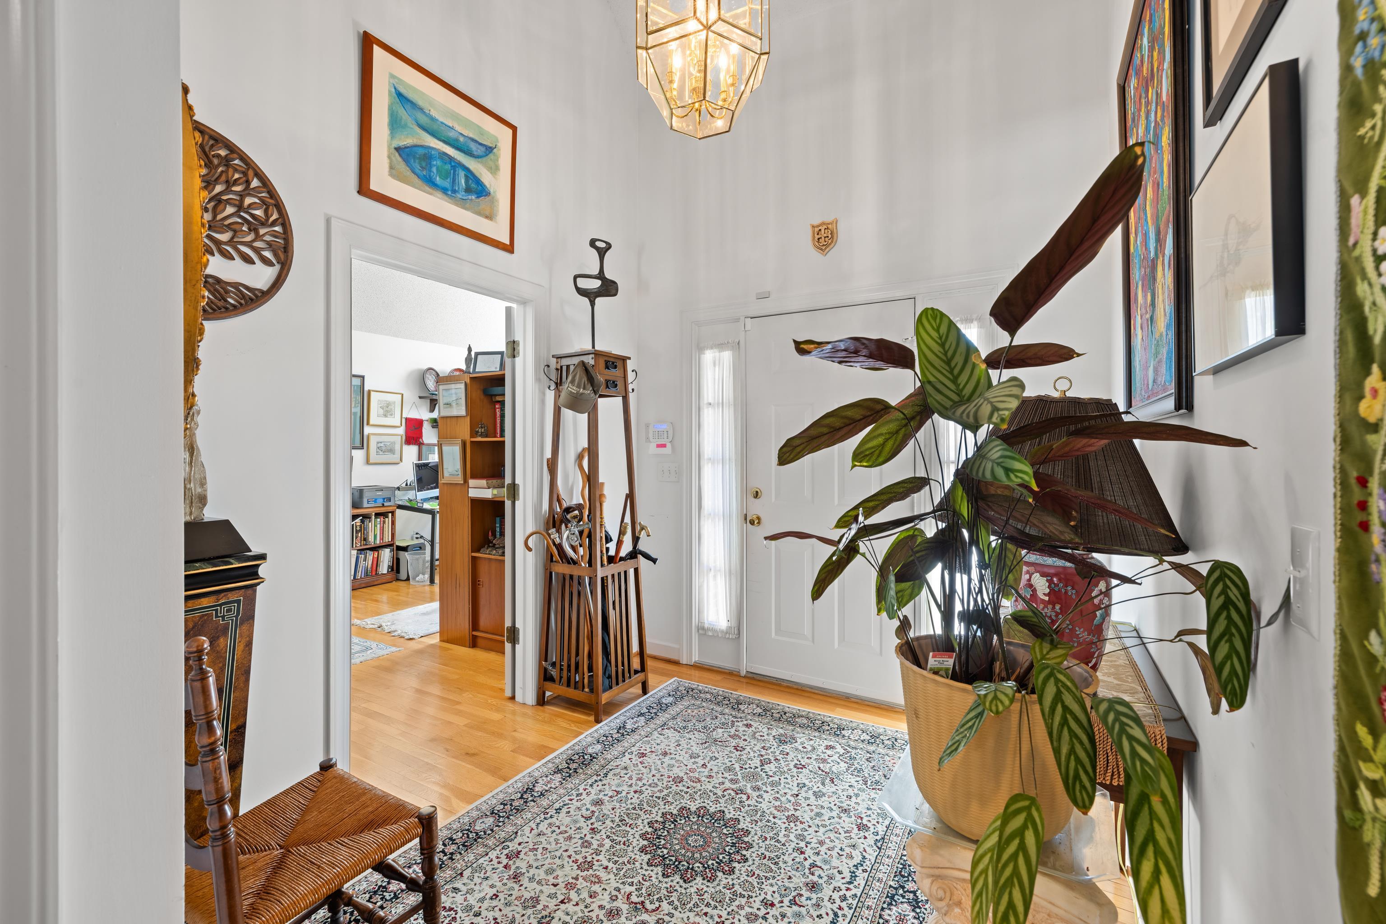
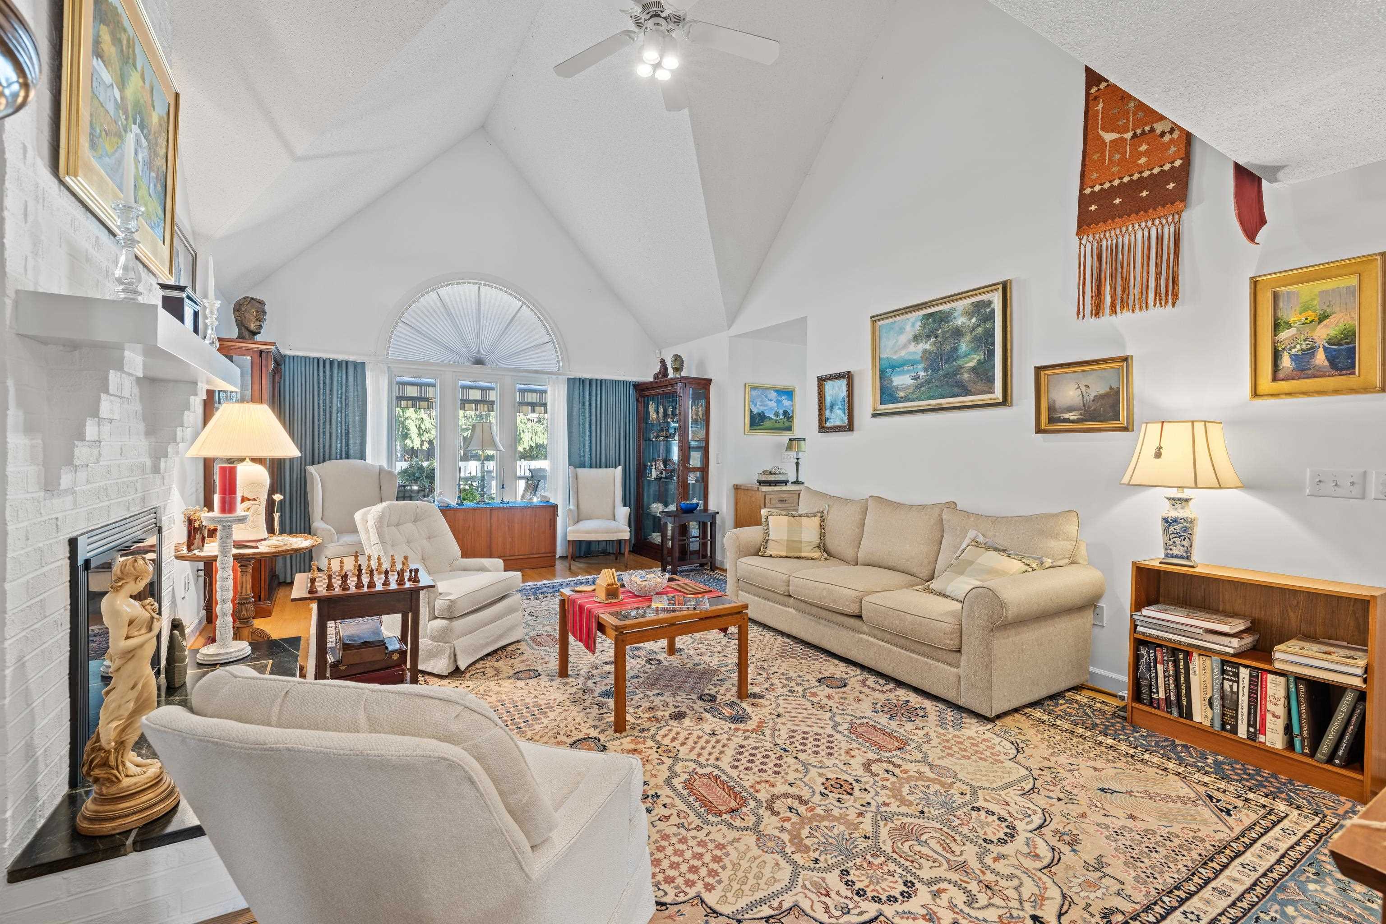
Remarkable brick home situated on a spacious, level lot in a highly desirable neighborhood! Offering over 4,000 square feet of beautifully appointed living space, this impressive home delivers exceptional curb appeal, generous room sizes, & thoughtful features throughout. Step inside to a bright interior & a convenient main-level primary suite. The sunny kitchen flows seamlessly into an incredible 40x16 sunroom, complete with a fireplace & beautiful walnut inlay flooring—an ideal space for entertaining, relaxing, or gathering with family and friends. Soaring ceilings & an open catwalk create an impressive sense of space & architectural appeal. Upstairs, you'll find three additional spacious bedrooms & a full bath, providing plenty of room for family & guests. The finished basement adds even more versatility with a cozy family room, while abundant unfinished storage space with built-in shelving keeps everything organized. Outside, enjoy a professionally landscaped yard offering privacy & plenty of room to relax. The outdoor living space features a deck with awning, patio, firepit, & a storage building. Additional highlights include a natural gas whole-house generator & a roof replaced on 2022.
Save
Ask
Tour
Hide
Listing Snapshot
Price
$740,000
Days On Site
17 Days
Bedrooms
4
Inside Area (SqFt)
4,104 sqft
Total Baths
4
Full Baths
3
Partial Baths
1
Lot Size
0.8 Acres
Year Built
1990
MLS Number
682697
Status
Active
Property Tax
$4,833.72
HOA/Condo/Coop Fees
N/A
Sq Ft Source
Public Records
Friends & Family
Recent Activity
| a week ago | Listing updated with changes from the MLS | |
| 3 weeks ago | Listing first seen on site |
General Features
Acres
0.8
Disclosures
SellerDisclosure
Foundation
Block
Garage
Yes
Garage Spaces
2
Levels
Two
Parking
Garage Door OpenerGarage Faces Side
Property Sub Type
Single Family Residence
Security
Security SystemSmoke Detector(s)
Sewer
Public Sewer
SqFt Above
3618
SqFt Below
486
SqFt Total
5707
Utilities
Cable Available
Water Source
Public
Zoning
RS-12 Single Family Residential
Interior Features
Appliances
Gas CooktopMicrowaveRefrigerator
Basement
FullPartially Finished
Cooling
Central AirHeat Pump
Fireplace
Yes
Fireplace Features
Gas Log
Flooring
CarpetHardwood
Heating
CentralForced AirNatural Gas
Interior
Central VacuumDouble VanityWalk-In Closet(s)Breakfast BarEntrance FoyerMaster Downstairs
Main Level Bedrooms
1
Bathroom
Level - Basement
Bedroom
Level - Second
Den
Level - Basement
Dining Room
Level - First
Family Room
Level - First
Foyer
Level - First
Kitchen
Level - First
Laundry
Level - Basement
Living Room
Level - First
PrimaryBathroom
Level - First
PrimaryBedroom
Level - First
Sunroom
Level - First
Utility Room
Level - Basement
Save
Ask
Tour
Hide
Exterior Features
Construction Details
Brick
Lot Features
GardenLandscapedLevel
Patio And Porch
Rear PorchDeckFront PorchPorch
Road Frontage
City Street
Roof
CompositionShingle
Community Features
Community Features
None
Schools
School District
Unknown
Elementary School
Westwood Hills
Middle School
Kate Collins
High School
Waynesboro
Listing courtesy of HEARTHSTONE REALTY GROUP TEAM of NEST REALTY GROUP STAUNTON

Listing information is provided by Participants of the Charlottesville Area Association of Realtors®, Greater Augusta Association of Realtors® and Harrisonburg-Rockingham Association of Realtors® MLS. IDX information is provided exclusively for personal, non-commercial use, and may not be used for any purpose other than to identify prospective properties consumers may be interested in purchasing. Information is deemed reliable but not guaranteed. Copyright 2026, Charlottesville Area Association of Realtors®, Greater Augusta Association of Realtors® and Harrisonburg-Rockingham Association of Realtors® MLS.
Data last updated at: 2026-10-23 05:52 PM UTC
Neighborhood & Commute
Source: Walkscore
Disclosure: Community information and market data powered by Constellation Data Labs. Information is deemed reliable but not guaranteed.
Save
Ask
Tour
Hide
