
© 2026 Augusta Realty Group Ltd.
Design by Studio JWAL LLC.
Save
Ask
Tour
Hide
$1,965,000
23 Days On Site
3B DICK WOODS RDAfton, VA 22903
For Sale|Single Family Residence|Active
4
Beds
4
Total Baths
3
Full Baths
1
Partial Bath
3,909
SqFt
$503
/SqFt
2027
Built
County:
Albemarle
Listing courtesy of TOM RIDLEY of LORING WOODRIFF REAL ESTATE ASSOCIATES
Call Now: 540-943-4500
Is this the listing for you? We can help make it yours.
540-943-4500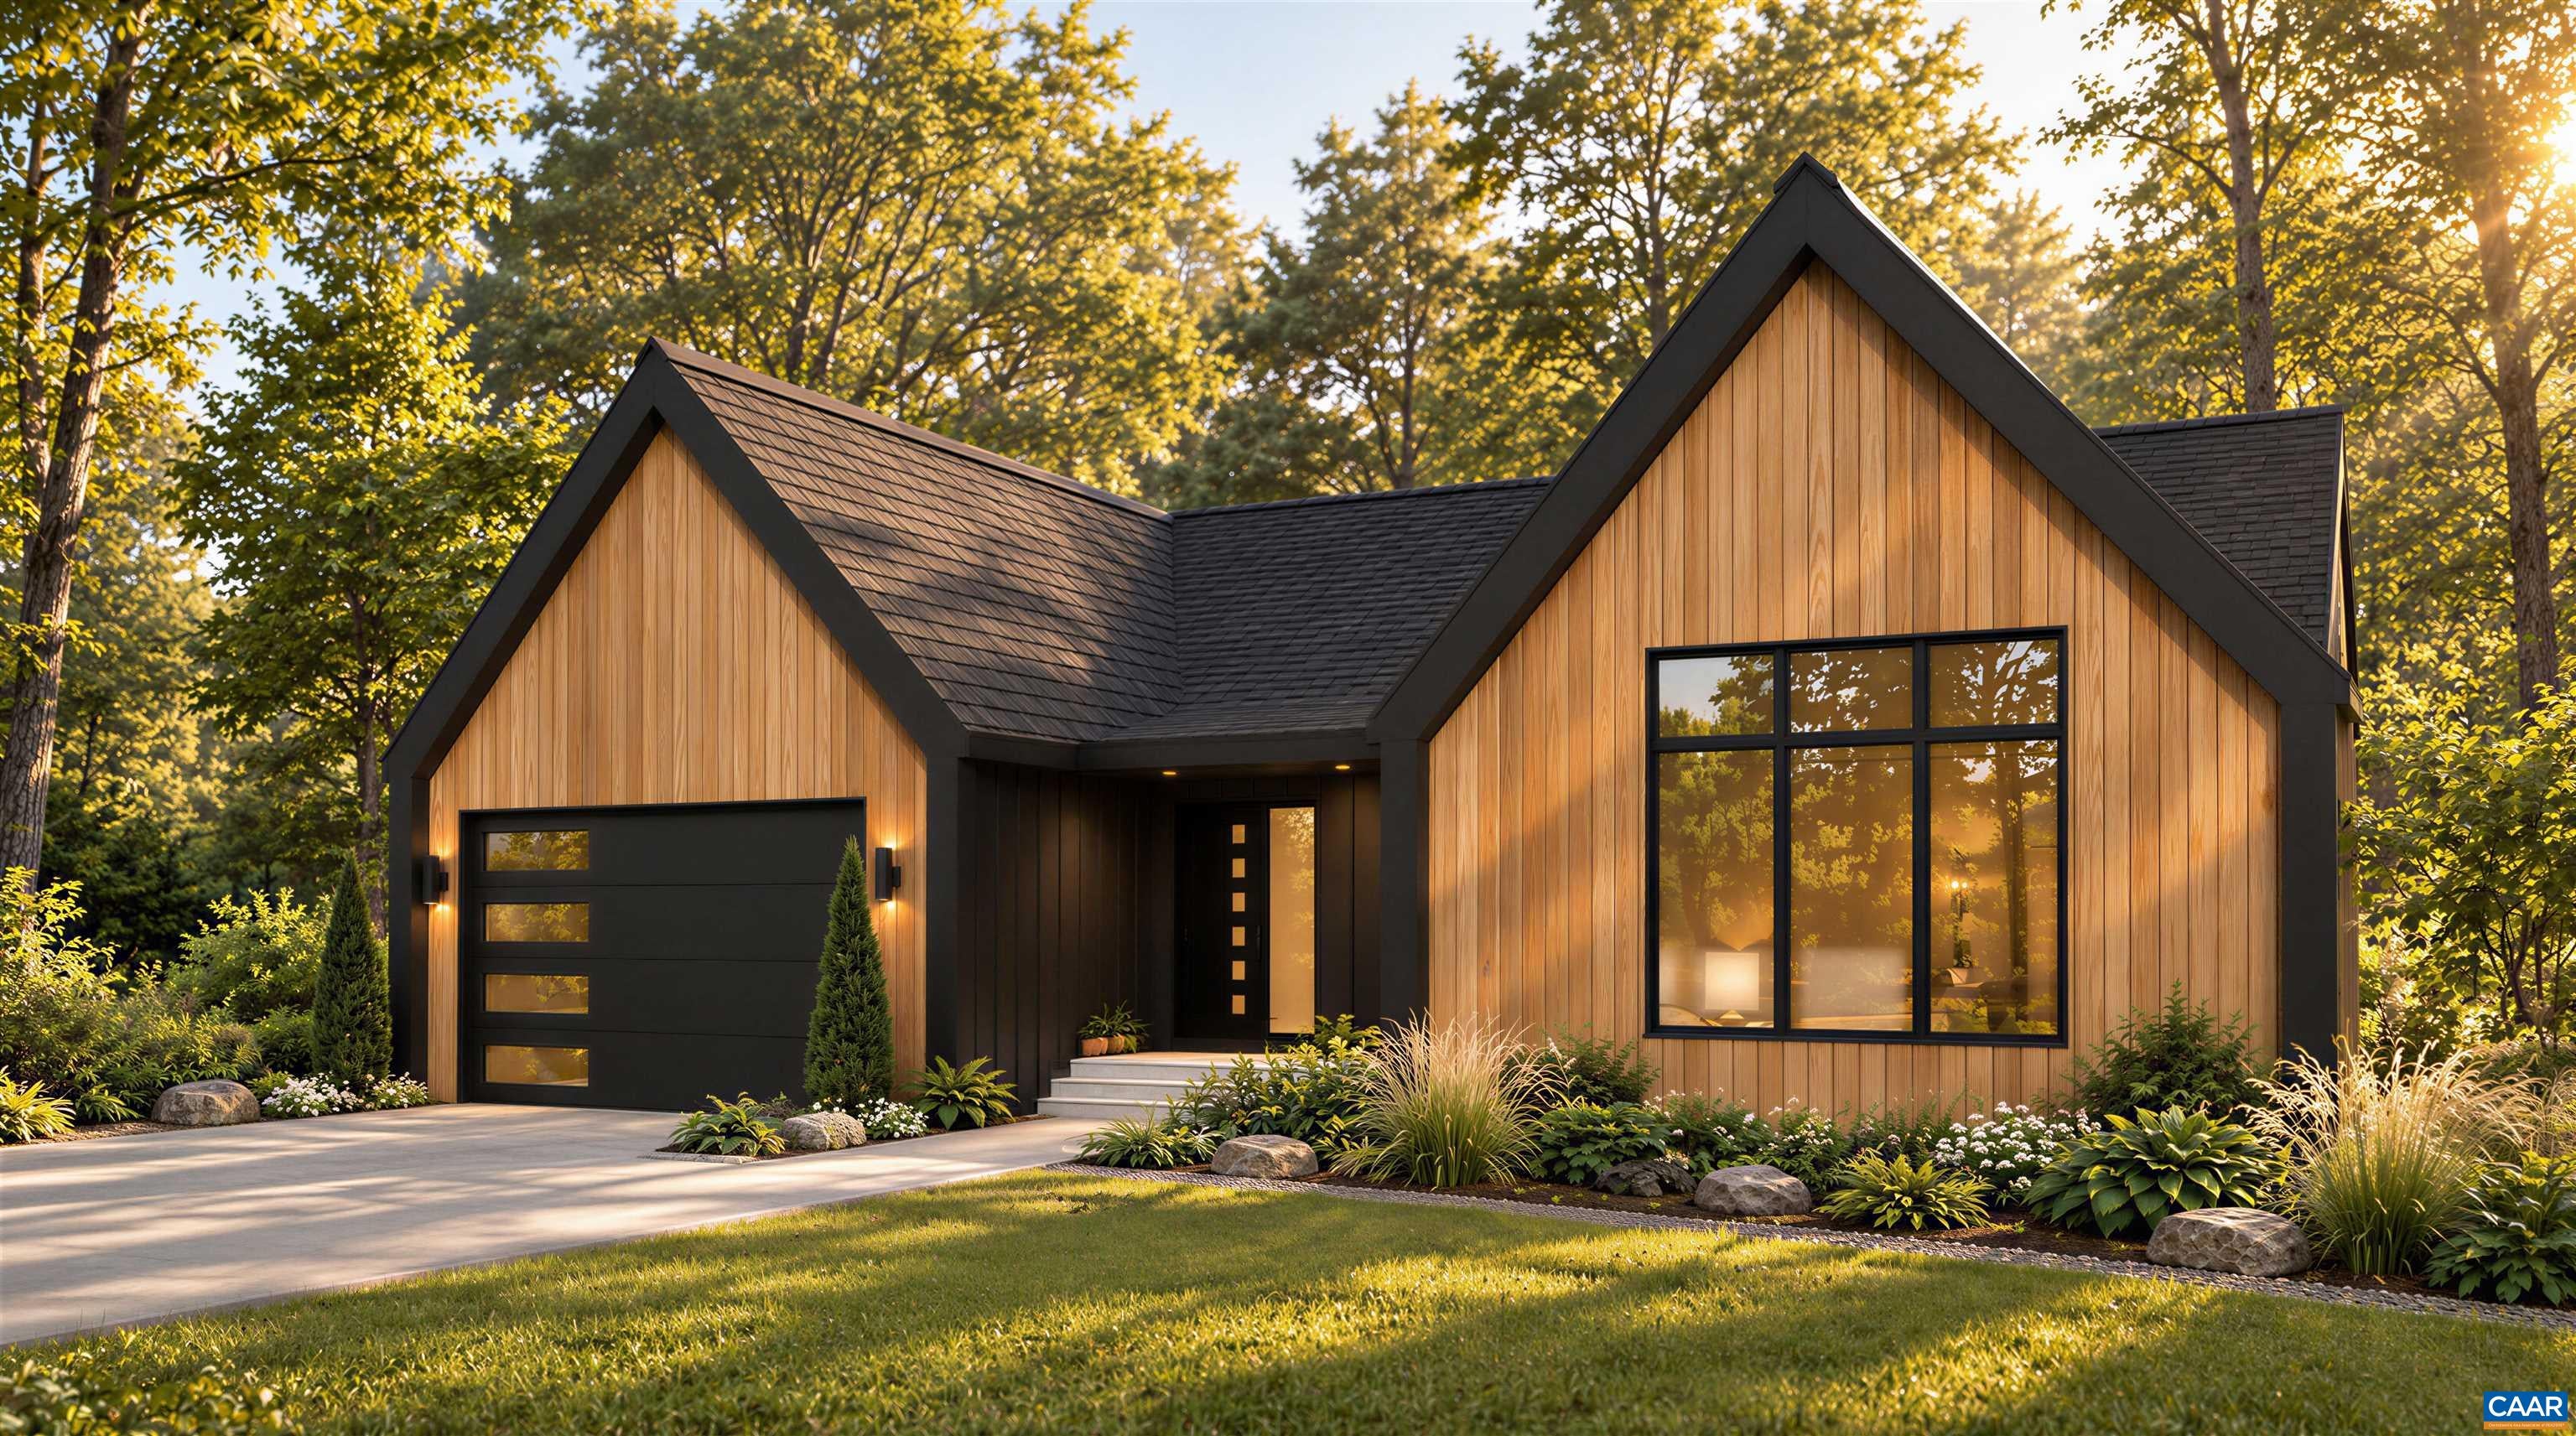
Save
Ask
Tour
Hide
Mortgage Calculator
Monthly Payment (Est.)
Enter an interest rate to see your estimated monthly payment.Calculator powered by Showcase IDX, a Constellation1 Company. Copyright ©2026 Information is deemed reliable but not guaranteed.
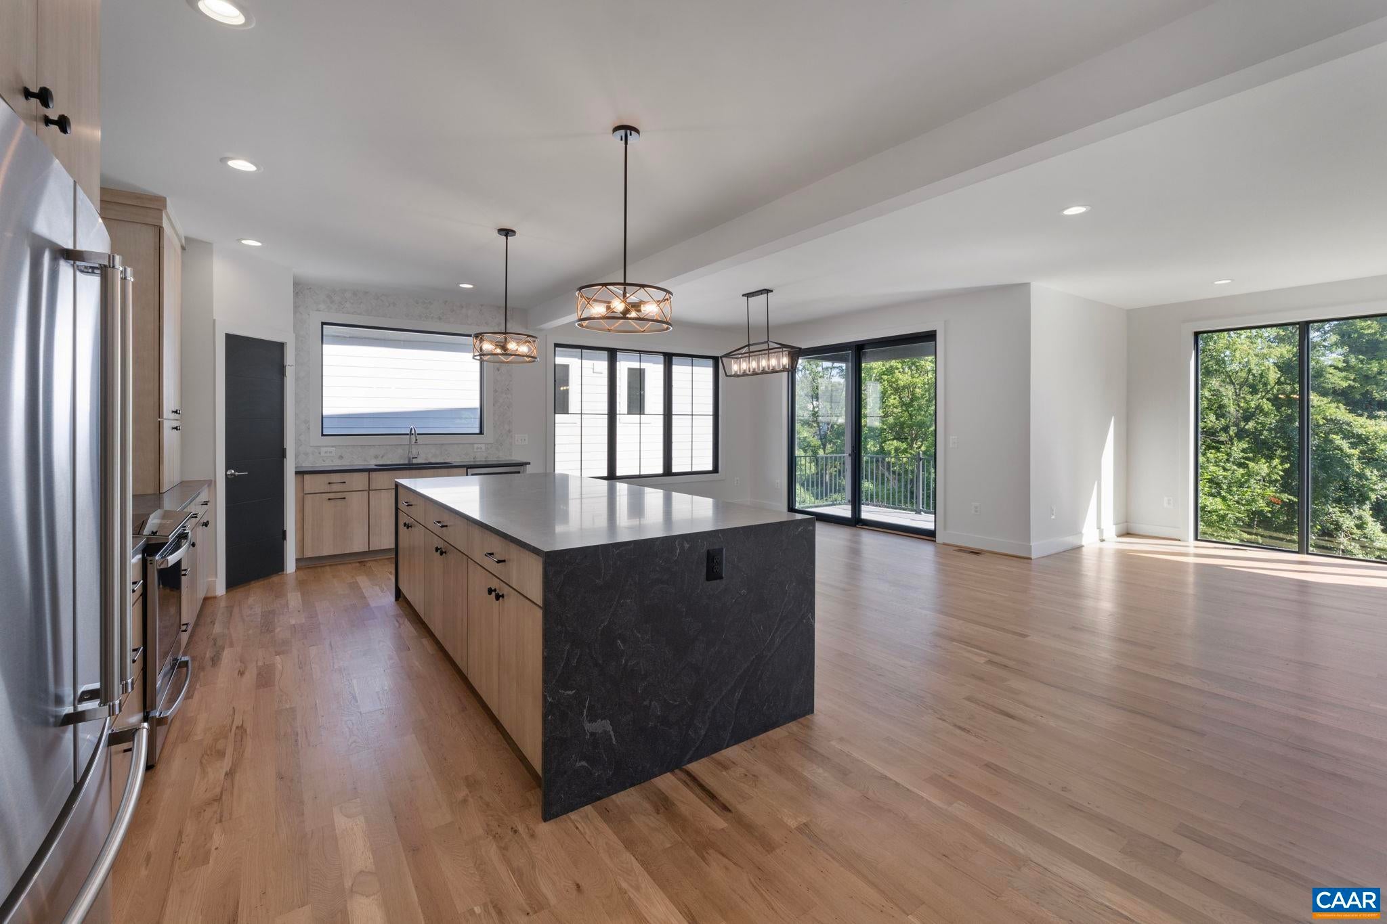
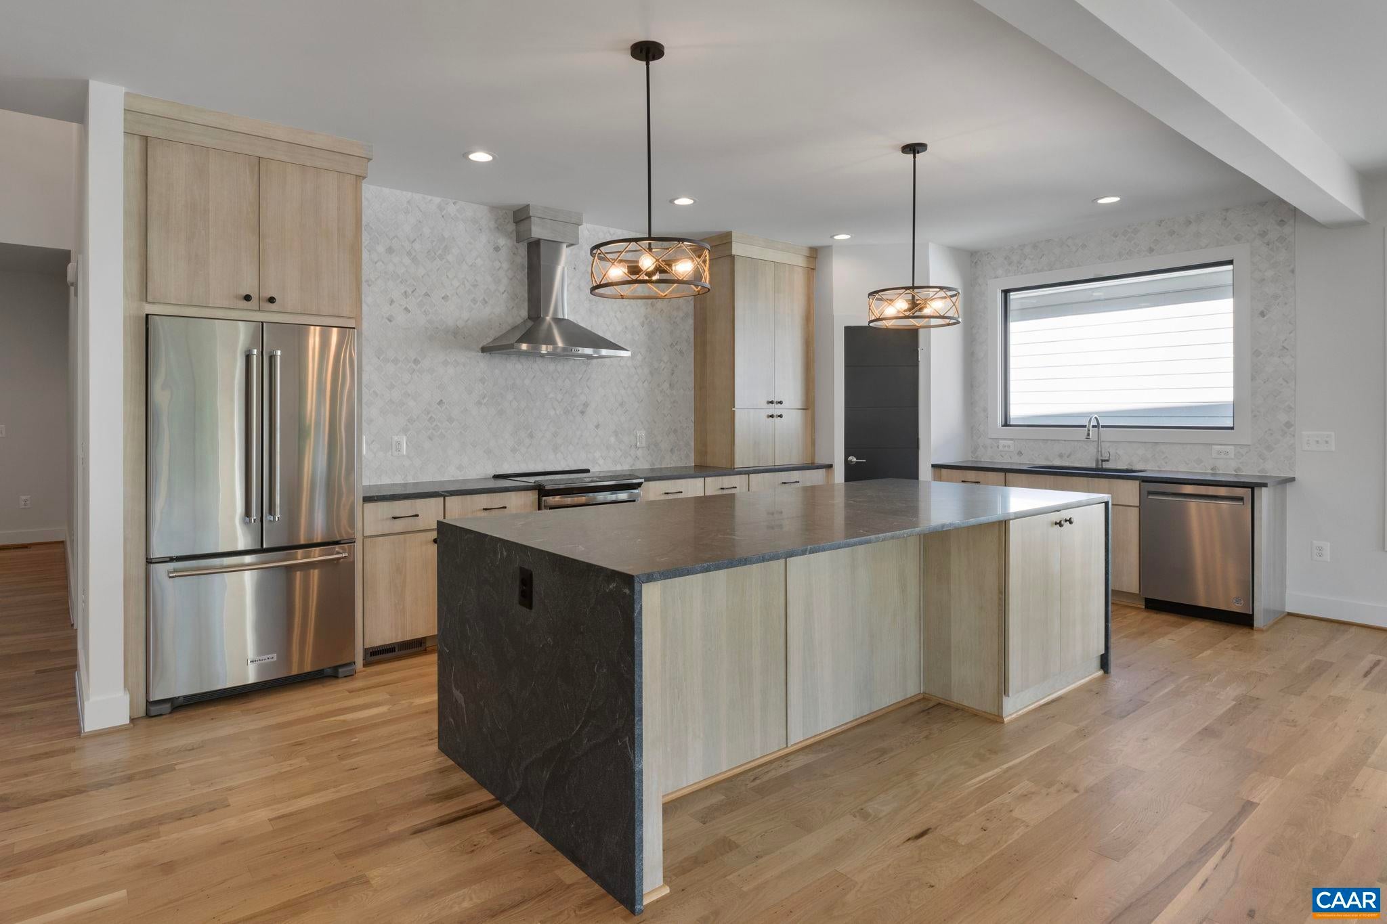
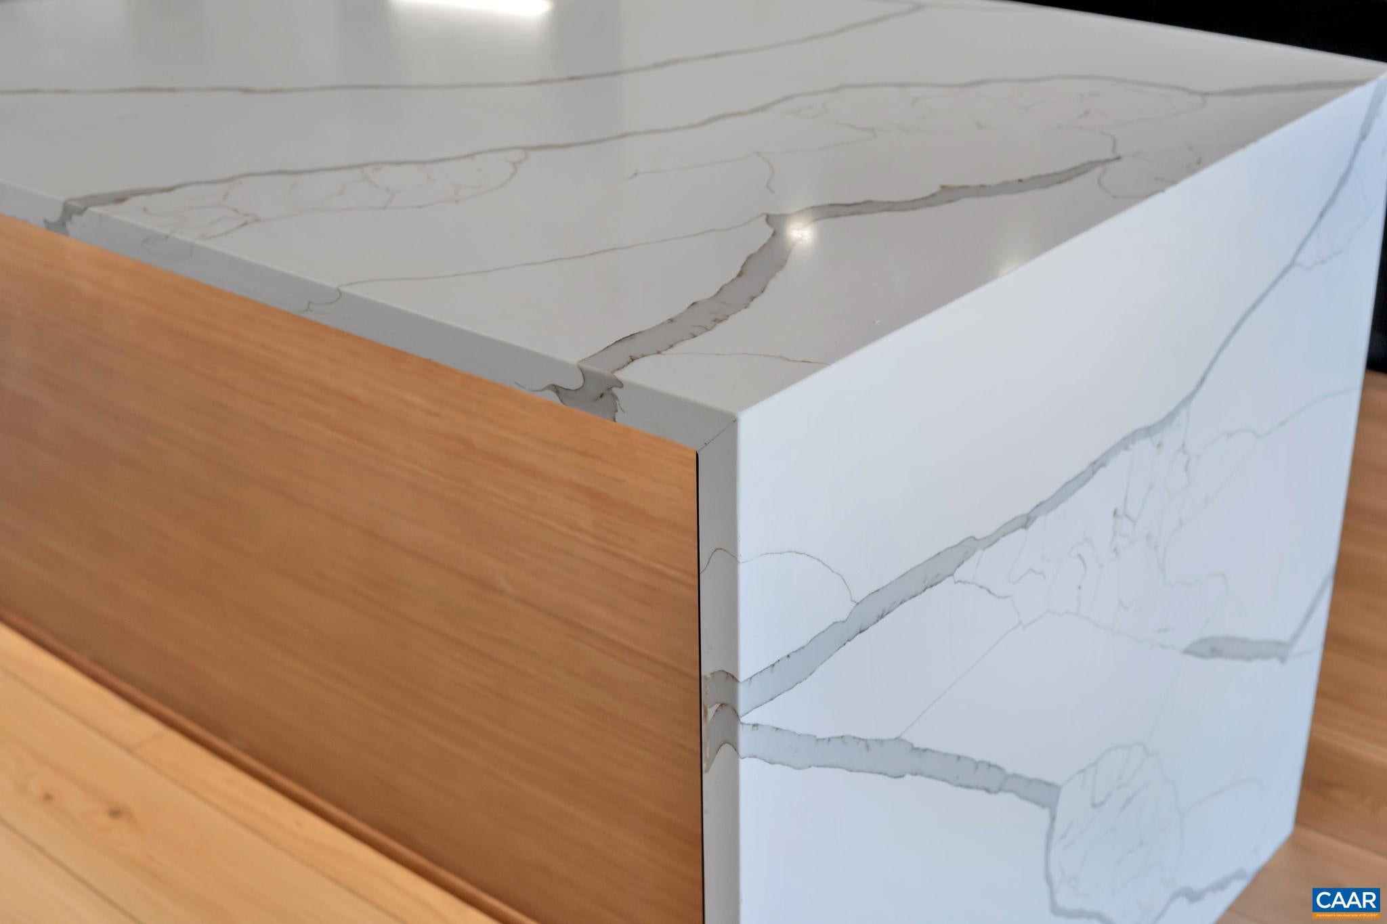
Some of the best views you will find in Western Albemarle. Travel down a long-wooded driveway to arrive at this private oasis in the woods. The Bergen model is a Scandinavian inspired design featuring an open living area with vaulted ceilings and ample outdoor living areas to take in the exceptional views this lot has to offer. Exterior renderings are of the Bergen plan. Interior photos are to show builders level of finish and quality. Buyers can customize their finishes base on their preferences. A Bergen model is currently under construction offsite and able to be shown by appointment.
Save
Ask
Tour
Hide
Listing Snapshot
Price
$1,965,000
Days On Site
23 Days
Bedrooms
4
Inside Area (SqFt)
3,909 sqft
Total Baths
4
Full Baths
3
Partial Baths
1
Lot Size
8.45 Acres
Year Built
2027
MLS Number
682685
Status
Active
Property Tax
$15,900
HOA/Condo/Coop Fees
N/A
Sq Ft Source
Builder
Friends & Family
Recent Activity
| 2 weeks ago | Listing updated with changes from the MLS | |
| 3 weeks ago | Listing first seen on site |
General Features
Acres
8.45
Attached Garage
Yes
Garage
Yes
Garage Spaces
2
Levels
One
Parking
AttachedGarageOversizedGarage Faces Side
Property Sub Type
Single Family Residence
Security
Carbon Monoxide Detector(s)Smoke Detector(s)
SqFt Above
2398
SqFt Below
1511
SqFt Total
5250
Style
Contemporary
Water Source
PrivateWell
Zoning
RA Rural Area
Interior Features
Appliances
Double OvenDishwasherGas CooktopDisposalMicrowaveRefrigerator
Basement
Crawl SpaceExterior EntryFullFinishedWalk-Out AccessConcrete
Cooling
Central Air
Electric
Generator
Fireplace
Yes
Fireplace Features
Gas
Flooring
Ceramic TileHardwoodWood
Heating
CentralForced AirPropaneRadiant Floor
Interior
Double VanityWalk-In Closet(s)Entrance FoyerHigh CeilingsKitchen IslandRecessed LightingVaulted Ceiling(s)Master Downstairs
Laundry Features
Washer HookupSink
Main Level Bedrooms
2
Window Features
Insulated WindowsLow Emissivity Windows
Bathroom
Level - First
Bedroom
Level - Basement
Dining Room
Level - First
Great Room
Level - First
HalfBath
Level - First
Laundry
Level - First
PrimaryBathroom
Level - First
PrimaryBedroom
Level - First
Recreation
Level - Basement
Study
Level - First
Utility Room
Level - Basement
Save
Ask
Tour
Hide
Exterior Features
Construction Details
Fiber CementHardiPlank TypeWood Siding
Lot Features
Wooded
Patio And Porch
Rear PorchFront PorchPorch
Roof
MetalOther
View
Mountain(s)Trees/Woods
Waterview
Mountain(s)Trees/Woods
Windows/Doors
Insulated WindowsLow Emissivity Windows
Schools
School District
Unknown
Elementary School
Brownsville
Middle School
Henley
High School
Western Albemarle
Listing courtesy of TOM RIDLEY of LORING WOODRIFF REAL ESTATE ASSOCIATES

Listing information is provided by Participants of the Charlottesville Area Association of Realtors®, Greater Augusta Association of Realtors® and Harrisonburg-Rockingham Association of Realtors® MLS. IDX information is provided exclusively for personal, non-commercial use, and may not be used for any purpose other than to identify prospective properties consumers may be interested in purchasing. Information is deemed reliable but not guaranteed. Copyright 2026, Charlottesville Area Association of Realtors®, Greater Augusta Association of Realtors® and Harrisonburg-Rockingham Association of Realtors® MLS.
Data last updated at: 2026-10-28 08:09 AM UTC
Neighborhood & Commute
Source: Walkscore
Disclosure: Community information and market data powered by Constellation Data Labs. Information is deemed reliable but not guaranteed.
Save
Ask
Tour
Hide
