
© 2026 Augusta Realty Group Ltd.
Design by Studio JWAL LLC.
Save
Ask
Tour
Hide
$1,395,000
23 Days On Site
40 SHADOW CREST LNNellysford, VA 22958
For Sale|Single Family Residence|Active
5
Beds
6
Total Baths
5
Full Baths
1
Partial Bath
5,416
SqFt
$258
/SqFt
2006
Built
Subdivision:
STONEY CREEK
County:
Nelson
Listing courtesy of DIMA HOLMES of PEAK REALTY VIRGINIA, LLC
Call Now: 540-943-4500
Is this the listing for you? We can help make it yours.
540-943-4500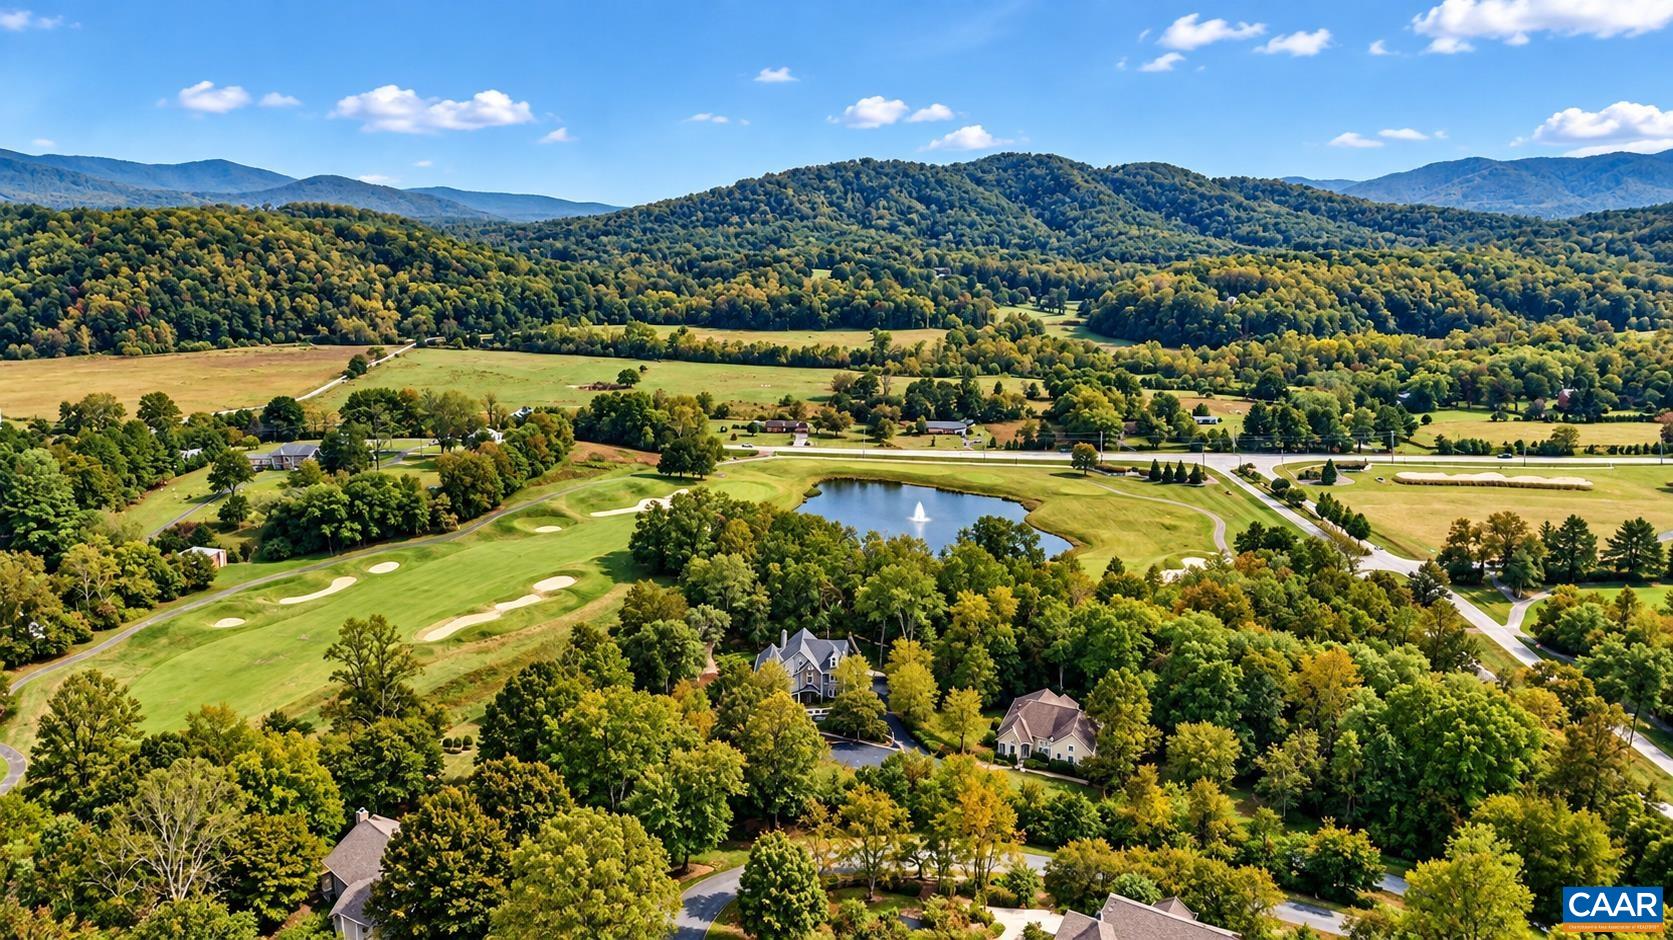
Save
Ask
Tour
Hide
Mortgage Calculator
Monthly Payment (Est.)
Enter an interest rate to see your estimated monthly payment.Calculator powered by Showcase IDX, a Constellation1 Company. Copyright ©2026 Information is deemed reliable but not guaranteed.
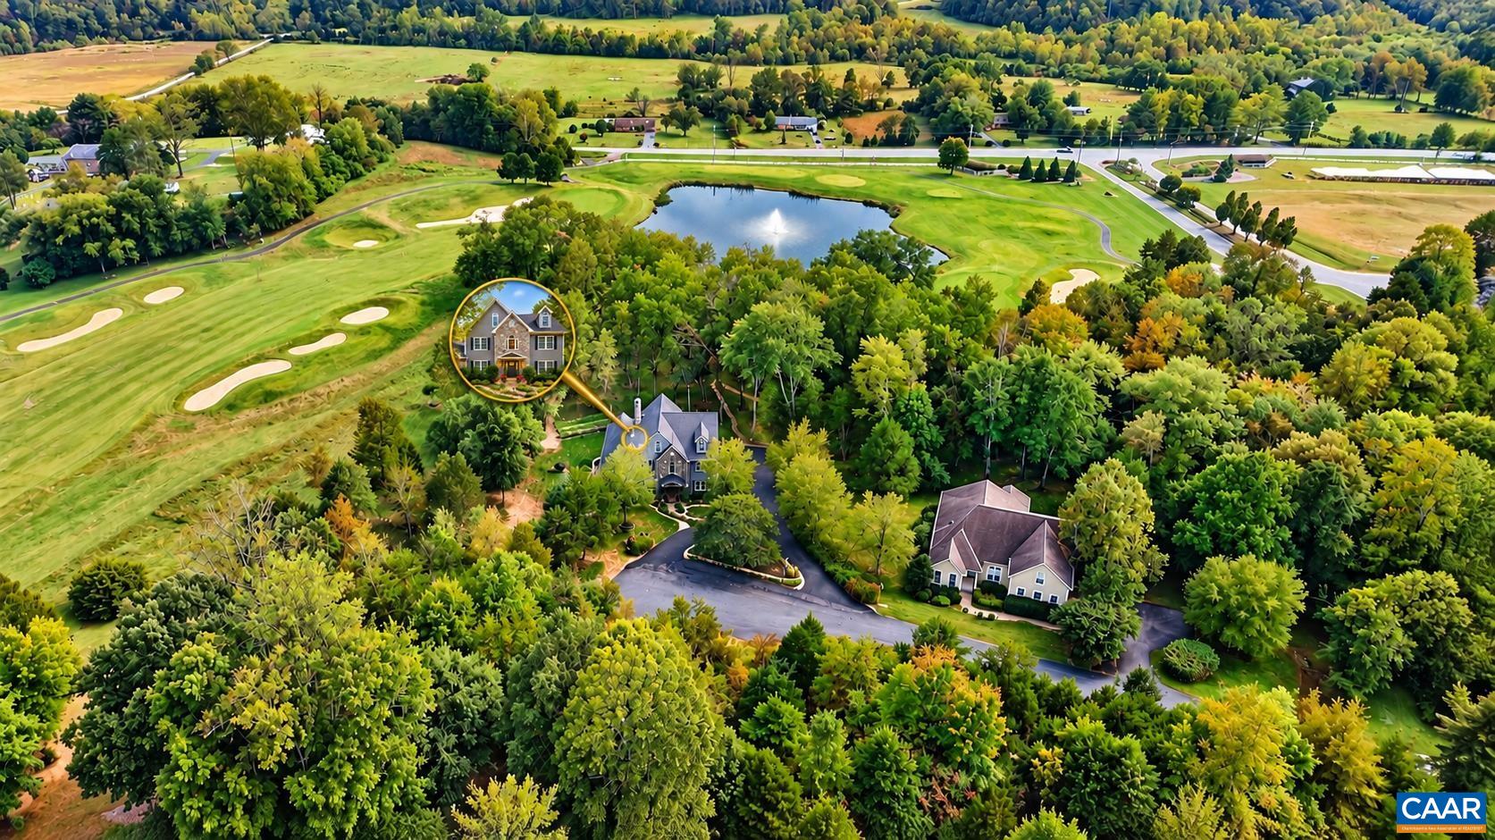
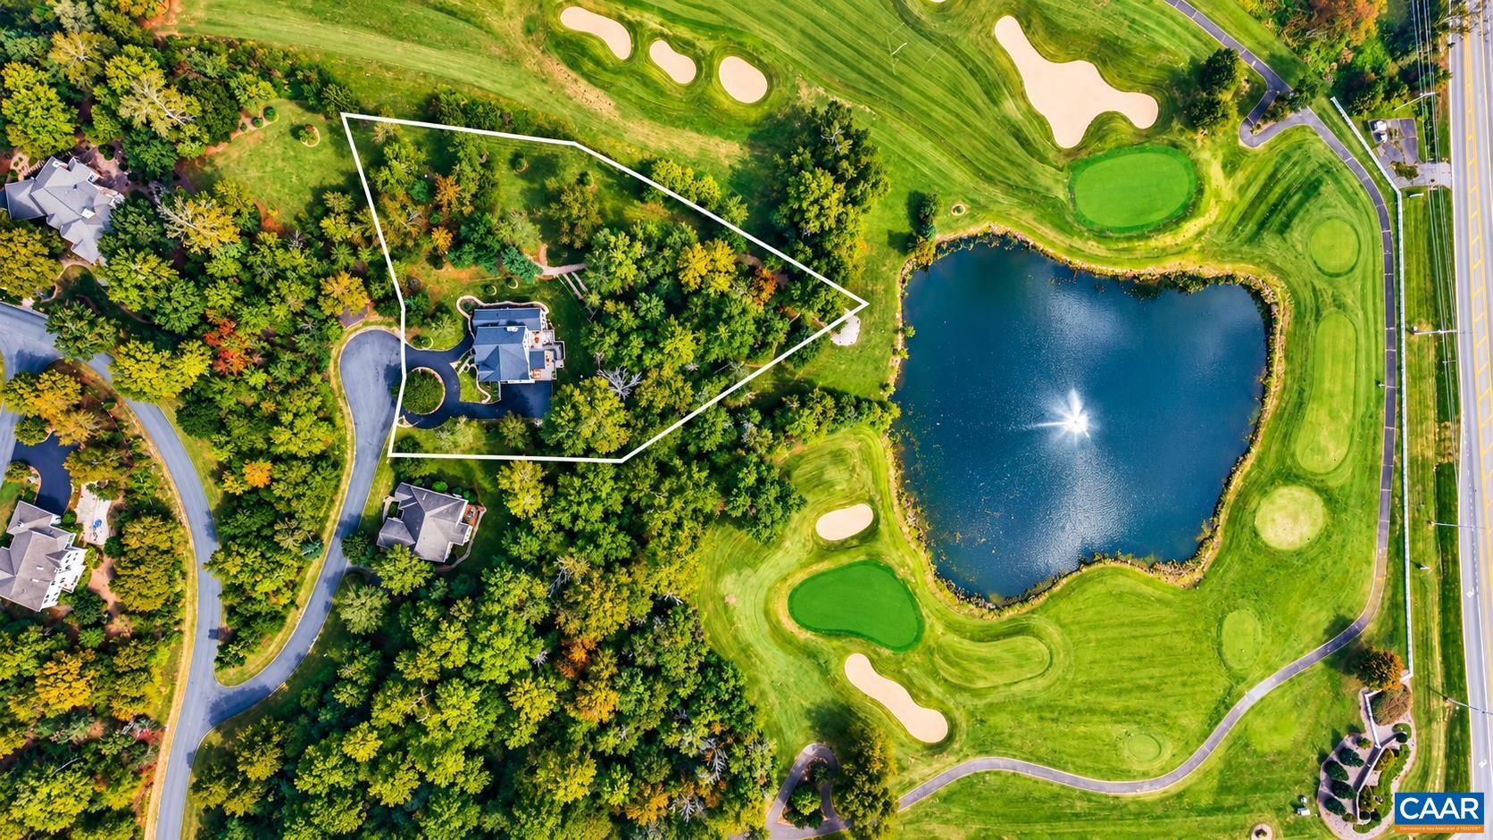
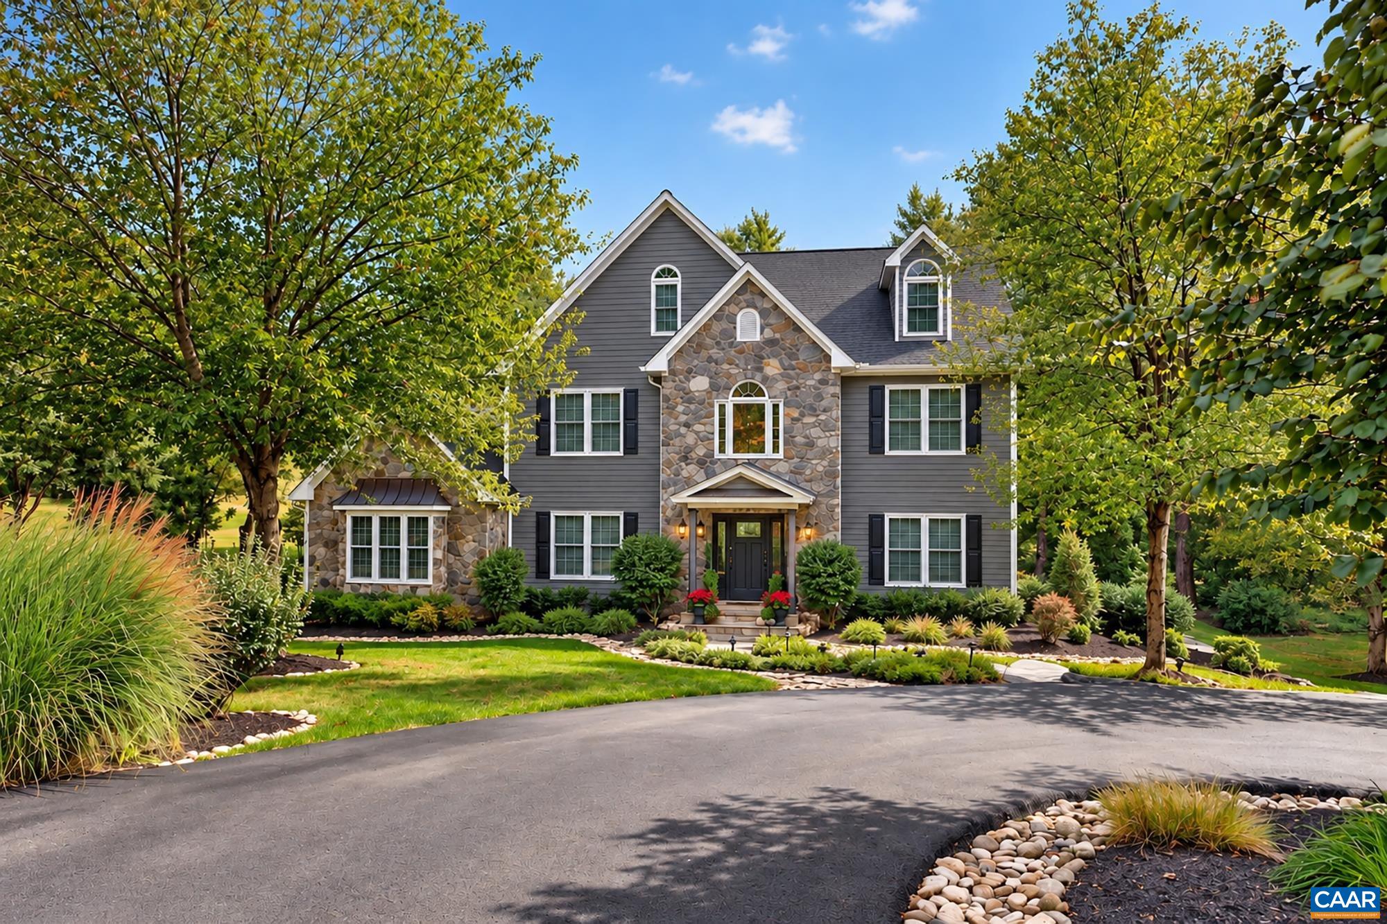
Rarely does a Wintergreen Stoney Creek property offer such an exceptional blend of luxury, privacy, natural beauty and walkability. Set on nearly 2 acres at the end of a quiet cul-de-sac in a flatter section of the neighborhood, this extensively renovated home boasts 492 feet of golf frontage, sweeping 7th fairway and Solitude Lake views, and the soothing sound of its fountain. The backyard is a private park with landscaped grounds, walking trails, wildflower and pollinator gardens, and a picturesque lakeside sitting area. Inside, impressive architecture and sophisticated finishes shine. A dramatic two-story stone fireplace anchors the living area, flowing into a stunning kitchen with leathered granite, custom cabinetry, breakfast room and wet bar. The main-level primary suite is a luxurious retreat with a sitting area, fireplace, renovated bath, separate closets and dual sinks. Expansive decks and a new all-season porch capture tranquil fairway and lake views. Walk or bike to golf, pool, tennis, fitness, dining, the farmers market, grocery store and Nellysford. Enjoy a short drive to Virginia's top wineries along the scenic Nelson 151 craft beverage corridor and the breathtaking Blue Ridge Mountains.
Save
Ask
Tour
Hide
Listing Snapshot
Price
$1,395,000
Days On Site
23 Days
Bedrooms
5
Inside Area (SqFt)
5,416 sqft
Total Baths
6
Full Baths
5
Partial Baths
1
Lot Size
1.82 Acres
Year Built
2006
MLS Number
682684
Status
Active
Property Tax
$6,554
HOA/Condo/Coop Fees
$189.92 monthly
Sq Ft Source
Other
Friends & Family
Recent Activity
| 7 days ago | Listing updated with changes from the MLS | |
| 3 weeks ago | Listing first seen on site |
General Features
Acres
1.82
Attached Garage
Yes
Disclosures
SellerDisclosure
Foundation
Slab
Garage
Yes
Garage Spaces
2
Levels
Three Or More
Parking
AsphaltAttachedGarageGarage Door OpenerGarage Faces Side
Property Condition
Updated/Remodeled
Property Sub Type
Single Family Residence
Security
Security SystemSmoke Detector(s)
Sewer
Public Sewer
SqFt Above
3849
SqFt Below
1567
SqFt Total
7453
Utilities
Propane
Water Source
Public
Zoning
R Residential
Interior Features
Appliances
DishwasherGas CooktopDisposalMicrowaveRefrigeratorWine CoolerDryerWasherOven
Basement
Exterior EntryFullFinishedInterior EntryWalk-Out Access
Cooling
Central AirHeat Pump
Electric
Underground
Fireplace
Yes
Fireplace Features
Gas LogStone
Fireplaces
1
Flooring
CarpetHardwoodTile
Heating
CentralElectricHeat PumpPropane
Interior
Wet BarDouble VanityWalk-In Closet(s)Tray Ceiling(s)Entrance FoyerKitchen IslandRecessed LightingVaulted Ceiling(s)Master Downstairs
Laundry Features
Sink
Main Level Bedrooms
1
Window Features
Insulated WindowsScreens
Bar
Level - First
Bathroom
Level - Basement
Bedroom
Level - Second
Den
Level - First
Dining Room
Level - First
Exercise Room
Level - Basement
Family Room
Level - Basement
Foyer
Level - First
HalfBath
Level - First
Kitchen
Level - First
Laundry
Level - First
Living Room
Level - First
Media Room
Level - Basement
PrimaryBathroom
Level - First
PrimaryBedroom
Level - First
Study
Level - First
Utility Room
Level - Basement
Save
Ask
Tour
Hide
Exterior Features
Construction Details
HardiPlank Type
Lot Features
Cul-De-SacGardenLandscapedLevelOn Golf CourseOpen LotPrivateSecludedWaterfront
Other Structures
Workshop
Patio And Porch
Rear PorchDeckGlass EnclosedPatioPorchScreened
Pool Features
CommunityAssociation
View
Golf CourseMountain(s)Water
Waterfront
Yes
Waterview
Golf CourseMountain(s)Water
Windows/Doors
Insulated WindowsScreens
Community Features
Accessibility Features
Therapeutic Whirlpool
Association Amenities
Beach RightsFitness CenterGolf CoursePicnic AreaPlaygroundPoolTennis Court(s)Trail(s)Water
Association Fee
$2279.0
Association Fee Frequency
Annually
Community Features
Pool
Schools
School District
Unknown
Elementary School
Rockfish
Middle School
Nelson
High School
Nelson
Listing courtesy of DIMA HOLMES of PEAK REALTY VIRGINIA, LLC

Listing information is provided by Participants of the Charlottesville Area Association of Realtors®, Greater Augusta Association of Realtors® and Harrisonburg-Rockingham Association of Realtors® MLS. IDX information is provided exclusively for personal, non-commercial use, and may not be used for any purpose other than to identify prospective properties consumers may be interested in purchasing. Information is deemed reliable but not guaranteed. Copyright 2026, Charlottesville Area Association of Realtors®, Greater Augusta Association of Realtors® and Harrisonburg-Rockingham Association of Realtors® MLS.
Data last updated at: 2026-10-28 08:14 AM UTC
Neighborhood & Commute
Source: Walkscore
Disclosure: Community information and market data powered by Constellation Data Labs. Information is deemed reliable but not guaranteed.
Save
Ask
Tour
Hide
