
© 2026 Augusta Realty Group Ltd.
Design by Studio JWAL LLC.
Save
Ask
Tour
Hide
$298,500
19 Days On Site
104 HARPER CTStaunton, VA 24401
For Sale|Single Family Residence|Active Under Contract
3
Beds
3
Total Baths
3
Full Baths
1,648
SqFt
$181
/SqFt
1947
Built
Subdivision:
HARPERS COURT
County:
Staunton
Listing courtesy of ANNIE HOLLEY of EXP REALTY LLC
Call Now: 540-943-4500
Is this the listing for you? We can help make it yours.
540-943-4500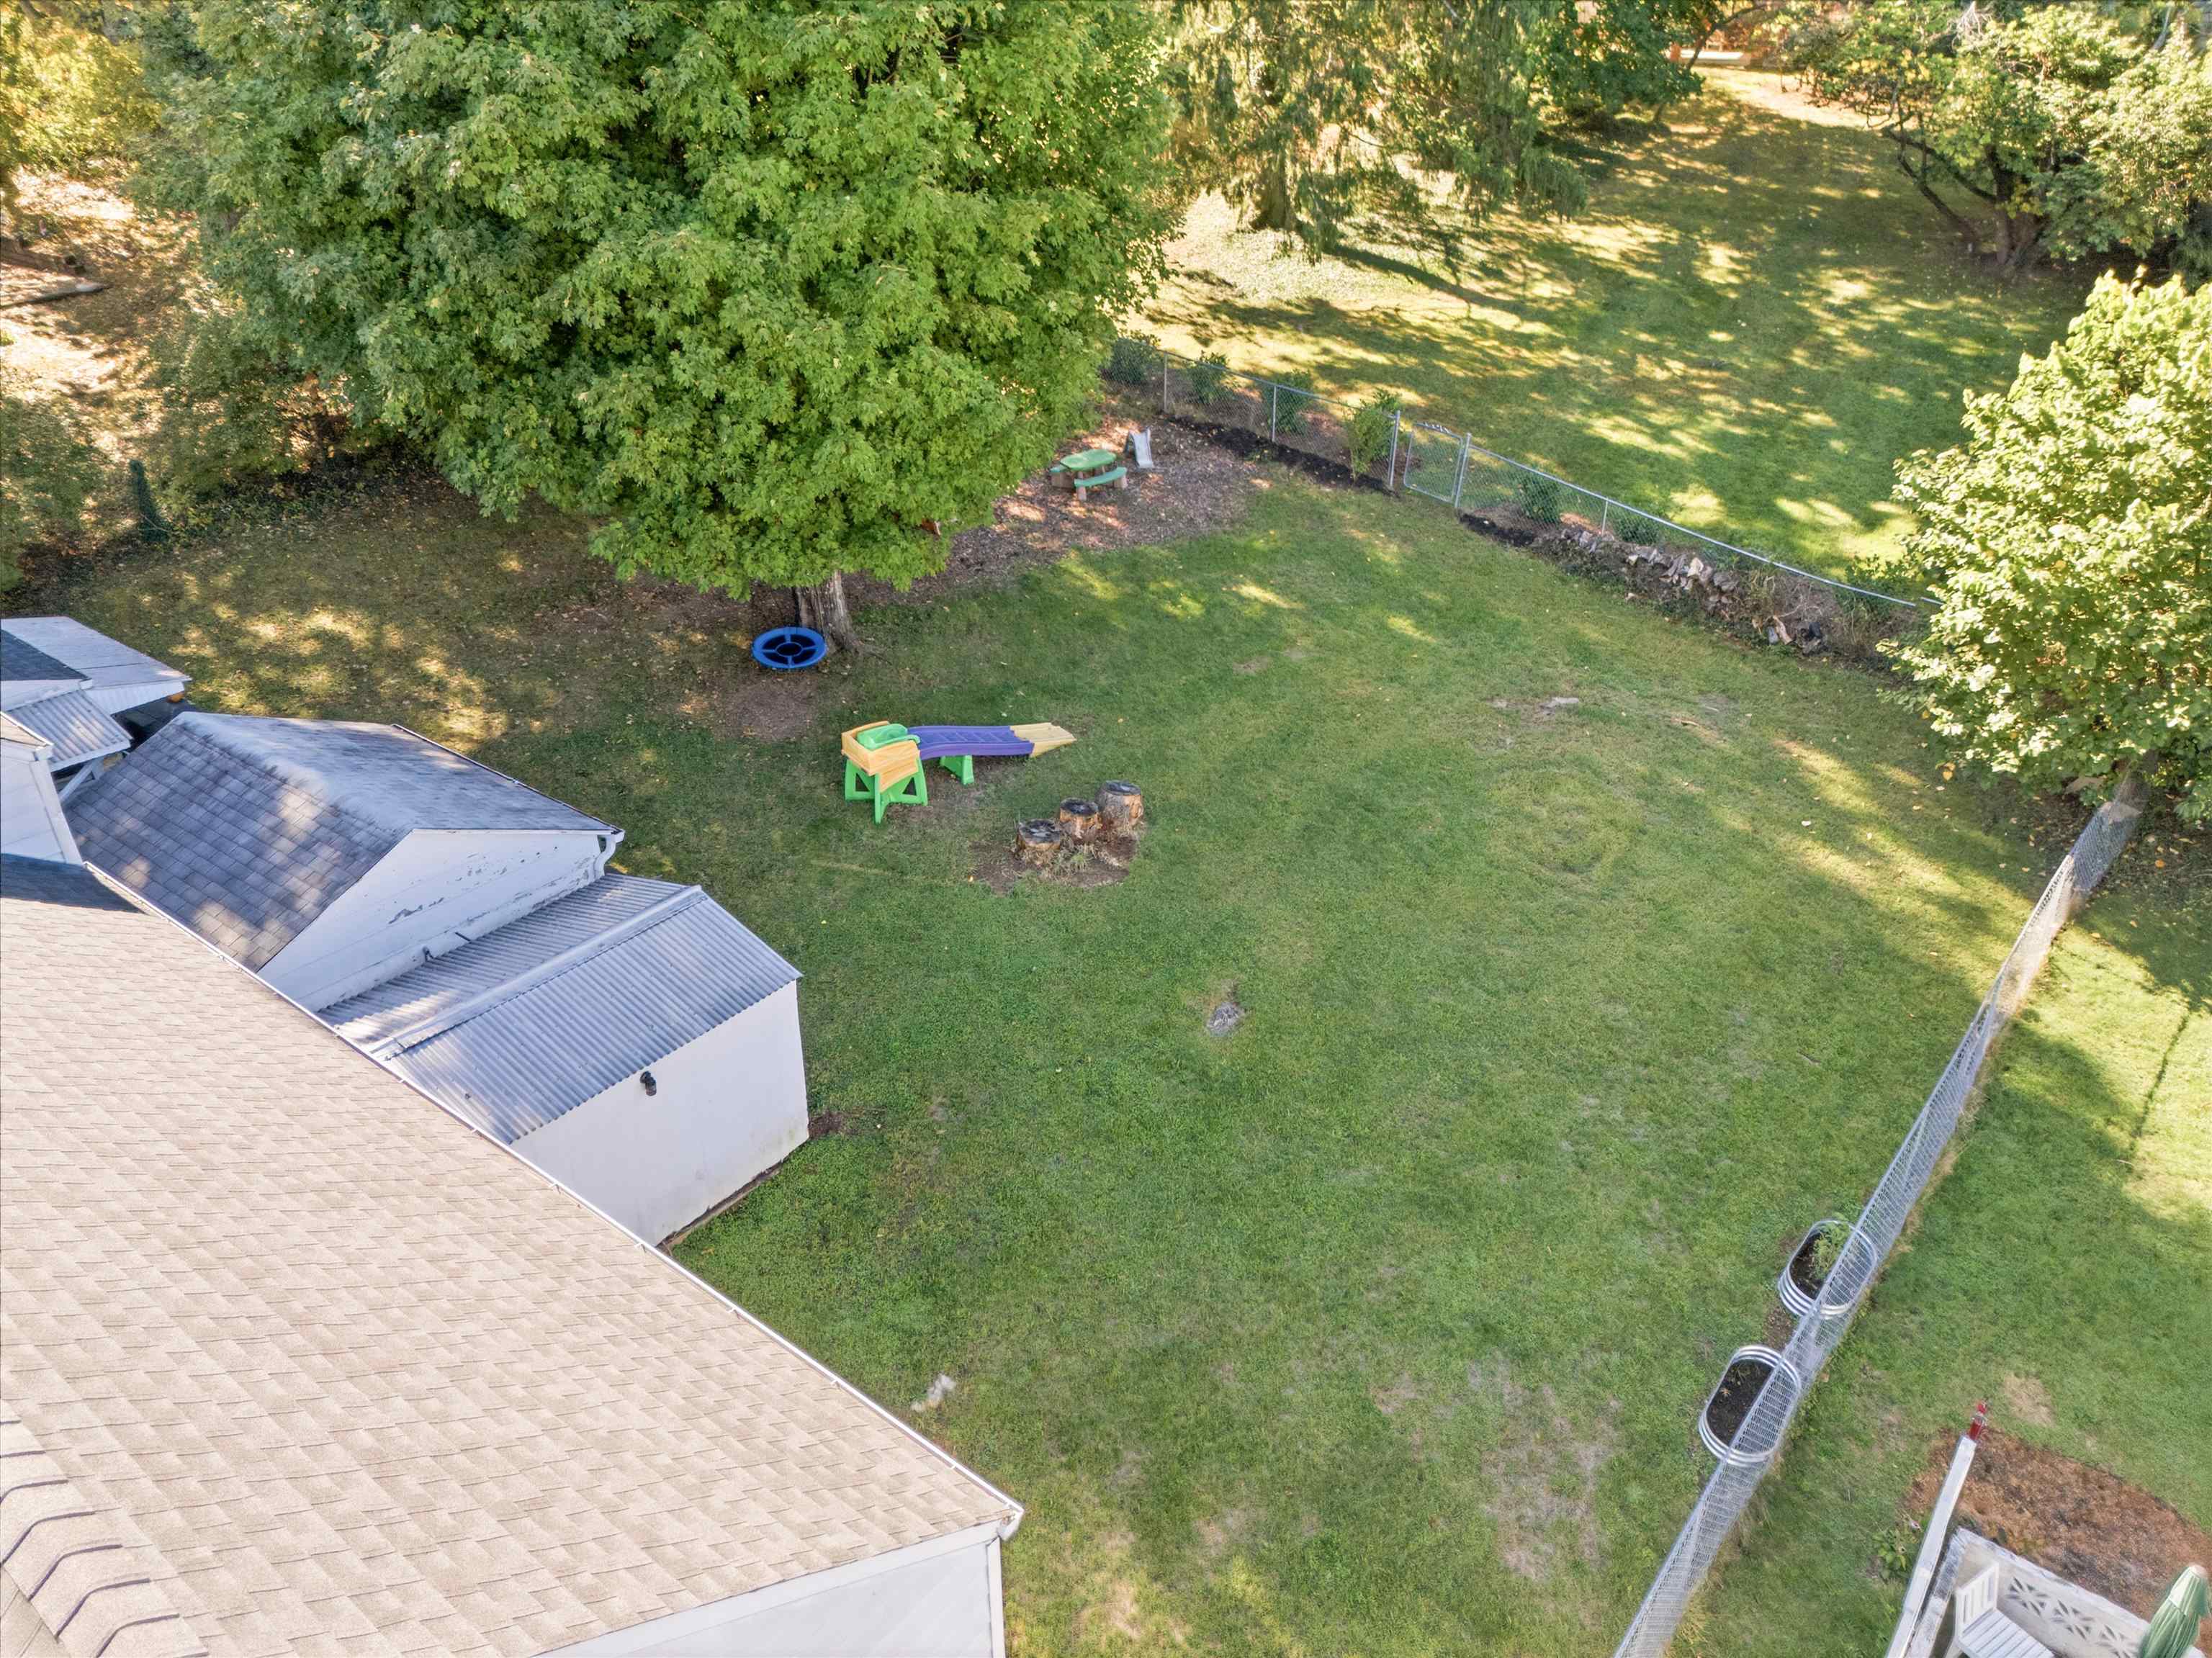
Save
Ask
Tour
Hide
Mortgage Calculator
Monthly Payment (Est.)
Enter an interest rate to see your estimated monthly payment.Calculator powered by Showcase IDX, a Constellation1 Company. Copyright ©2026 Information is deemed reliable but not guaranteed.
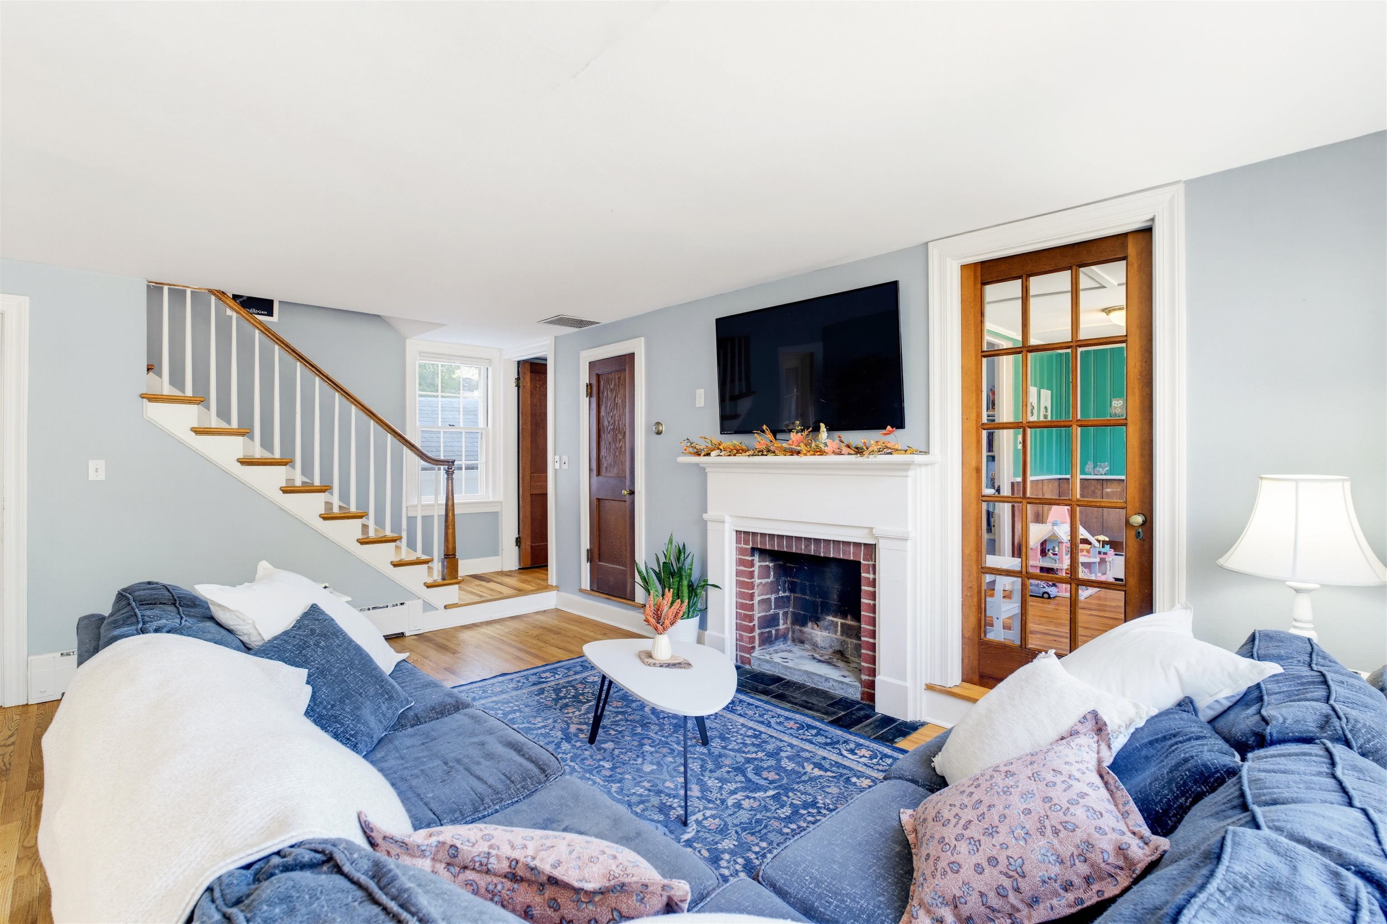
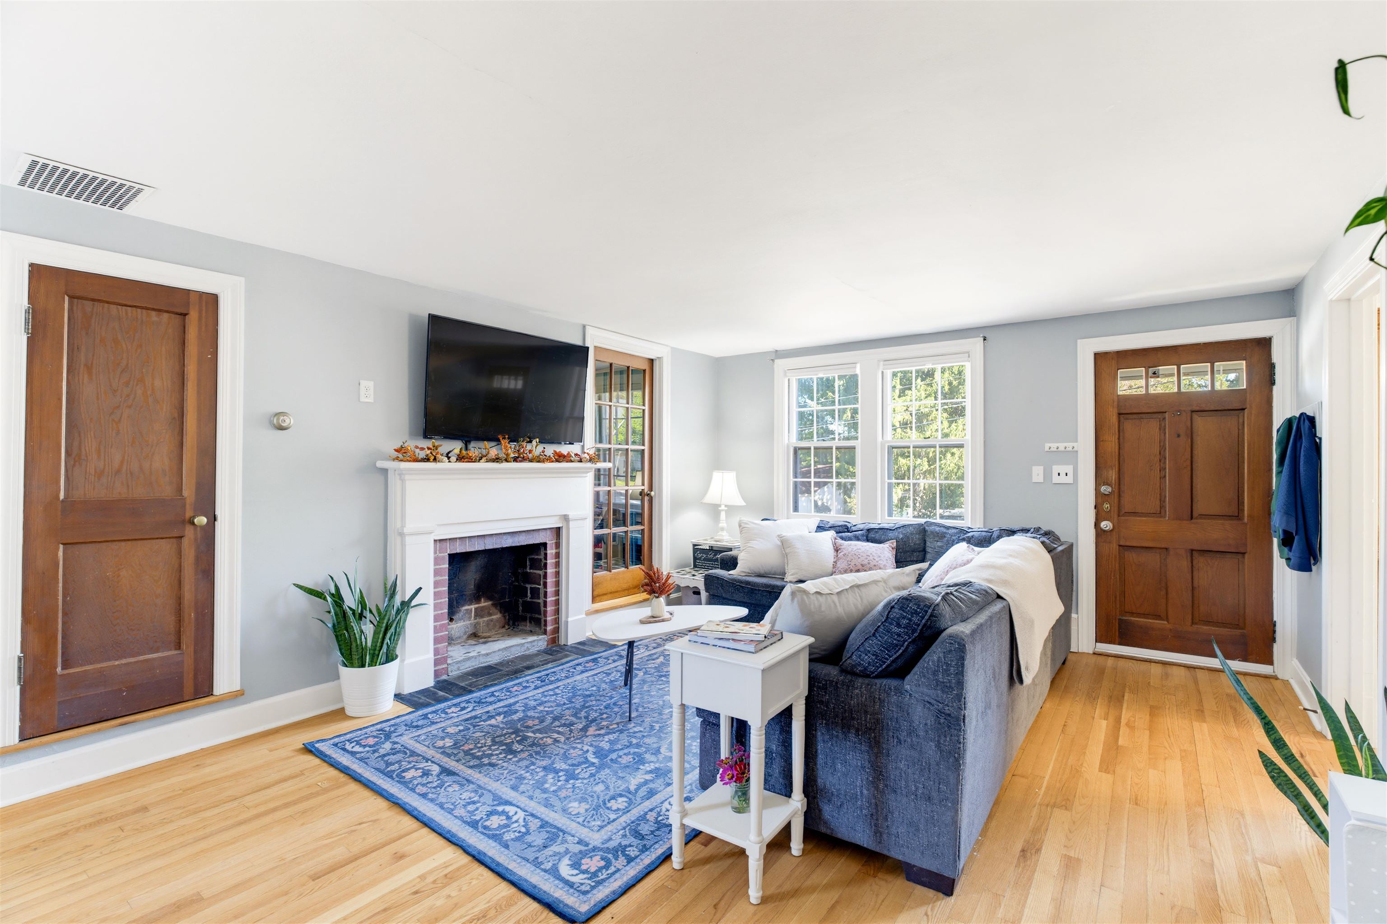
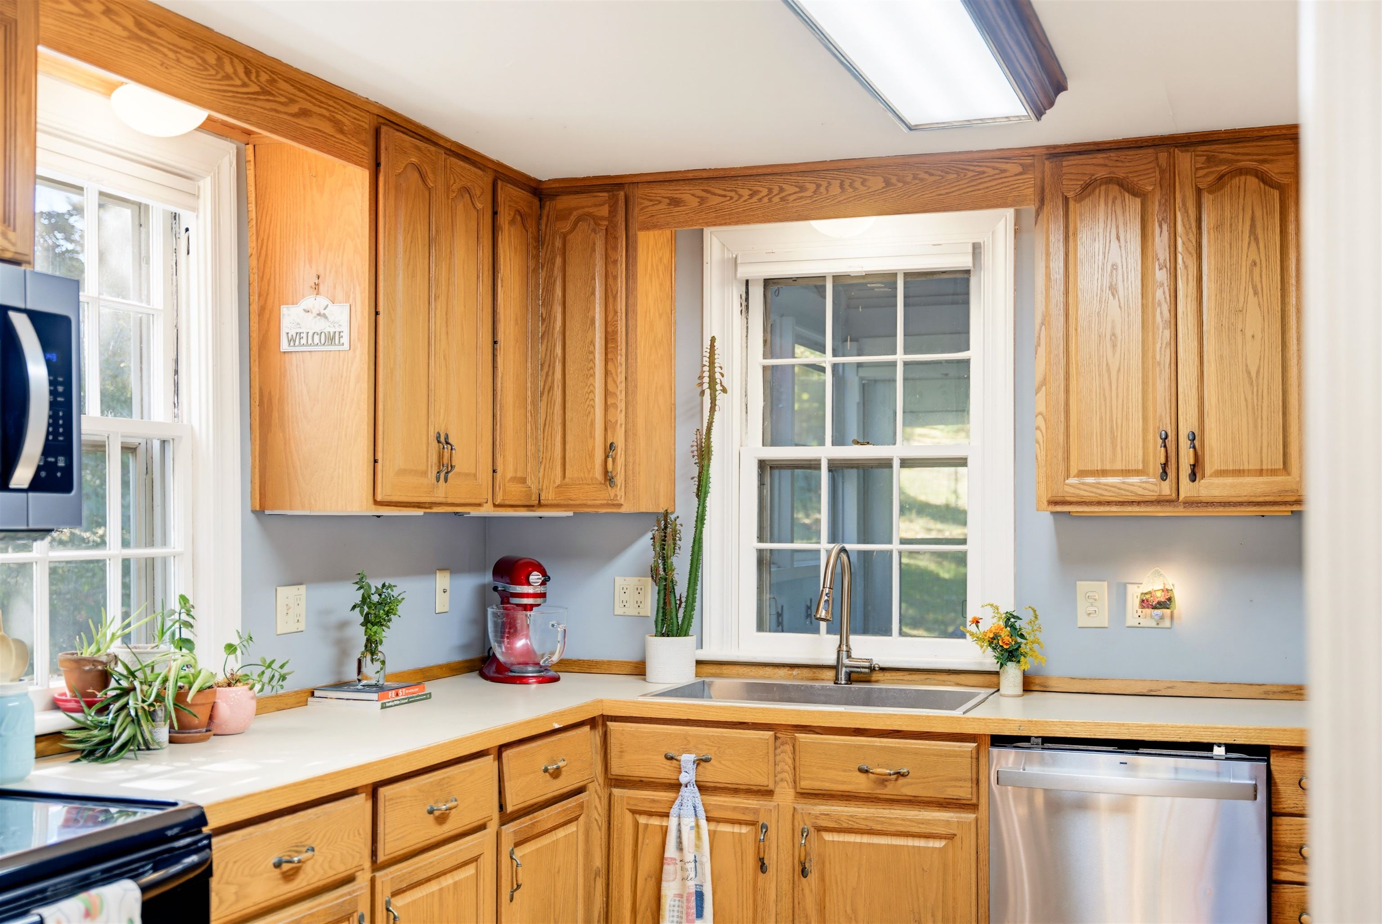
This Adorable North End Cape Cod offers 3 bed, 3 full baths, an office PLUS a den/playroom, an unfinished basement, an oversized garage, and a spacious backyard, all along a quiet residential street in the vibrant heart of Staunton. Walking distance to McSwain / Staunton High - this is a location buyers fight for! Inside, you’ll find a home rich in character with original hardwood floors and wooden French doors, plus a main-level primary bedroom and distinct dining room. Two bonus spaces provide flexibility for a variety of uses, while the unfinished basement and oversized garage offers additional storage and future possibilities. Systems: New roof in 2019, fridge, furnace and hot water heater (2021), new washer (2026), Boiler serviced last winter and in great working order Classic Cape Cod charm, a spacious backyard, and the garage of your dreams—a rarity to find in such a desirable location at this price. Don’t miss it!
Save
Ask
Tour
Hide
Listing Snapshot
Price
$298,500
Days On Site
19 Days
Bedrooms
3
Inside Area (SqFt)
1,648 sqft
Total Baths
3
Full Baths
3
Partial Baths
N/A
Lot Size
0.24 Acres
Year Built
1947
MLS Number
682683
Status
Active Under Contract
Property Tax
$2,551.19
HOA/Condo/Coop Fees
N/A
Sq Ft Source
Public Records
Friends & Family
Recent Activity
| 6 days ago | Listing updated with changes from the MLS | |
| a week ago | Status changed to Active Under Contract | |
| 3 weeks ago | Listing first seen on site |
General Features
Acres
0.24
Attached Garage
Yes
Disclosures
SellerDisclosure
Foundation
Block
Garage
Yes
Garage Spaces
2.5
Levels
Three Or More
Parking
AttachedGarage Faces FrontGarage
Property Sub Type
Single Family Residence
Sewer
Public Sewer
SqFt Above
1648
SqFt Total
3833
Style
CapeCod
Water Source
Public
Zoning
R-3 Medium Density Residential
Interior Features
Appliances
DishwasherElectric RangeMicrowaveRefrigeratorDryerWasher
Basement
Interior EntryUnfinished
Cooling
Window Unit(s)
Fireplace
Yes
Fireplace Features
Wood Burning
Flooring
Wood
Heating
Baseboard
Interior
Walk-In Closet(s)Master Downstairs
Bathroom
Level - Second
Bedroom
Level - Second
Bonus Room
Level - First
Dining Room
Level - First
Kitchen
Level - First
Laundry
Level - Basement
Living Room
Level - First
PrimaryBathroom
Level - First
PrimaryBedroom
Level - First
Save
Ask
Tour
Hide
Exterior Features
Construction Details
Vinyl Siding
Lot Features
ClearedGarden
Other Structures
Shed(s)
Patio And Porch
Front PorchPorch
Road Frontage
City Street
Roof
CompositionShingle
Schools
School District
Unknown
Elementary School
T.C. McSwain
Middle School
Shelburne
High School
STAUNTON
Listing courtesy of ANNIE HOLLEY of EXP REALTY LLC

Listing information is provided by Participants of the Charlottesville Area Association of Realtors®, Greater Augusta Association of Realtors® and Harrisonburg-Rockingham Association of Realtors® MLS. IDX information is provided exclusively for personal, non-commercial use, and may not be used for any purpose other than to identify prospective properties consumers may be interested in purchasing. Information is deemed reliable but not guaranteed. Copyright 2026, Charlottesville Area Association of Realtors®, Greater Augusta Association of Realtors® and Harrisonburg-Rockingham Association of Realtors® MLS.
Data last updated at: 2026-10-28 07:26 AM UTC
Neighborhood & Commute
Source: Walkscore
Disclosure: Community information and market data powered by Constellation Data Labs. Information is deemed reliable but not guaranteed.
Save
Ask
Tour
Hide
