
© 2026 Augusta Realty Group Ltd.
Design by Studio JWAL LLC.
Save
Ask
Tour
Hide
$275,000
24 Days On Site
824 CARSON CIRGrottoes, VA 24441
For Sale|Residential|Active
3
Beds
3
Total Baths
2
Full Baths
1
Partial Bath
1,212
SqFt
$227
/SqFt
2021
Built
Subdivision:
SHADY CREEK
County:
Rockingham
Listing courtesy of MICHAEL C DAVIS of DOGWOOD REALTY GROUP LLC
Call Now: 540-943-4500
Is this the listing for you? We can help make it yours.
540-943-4500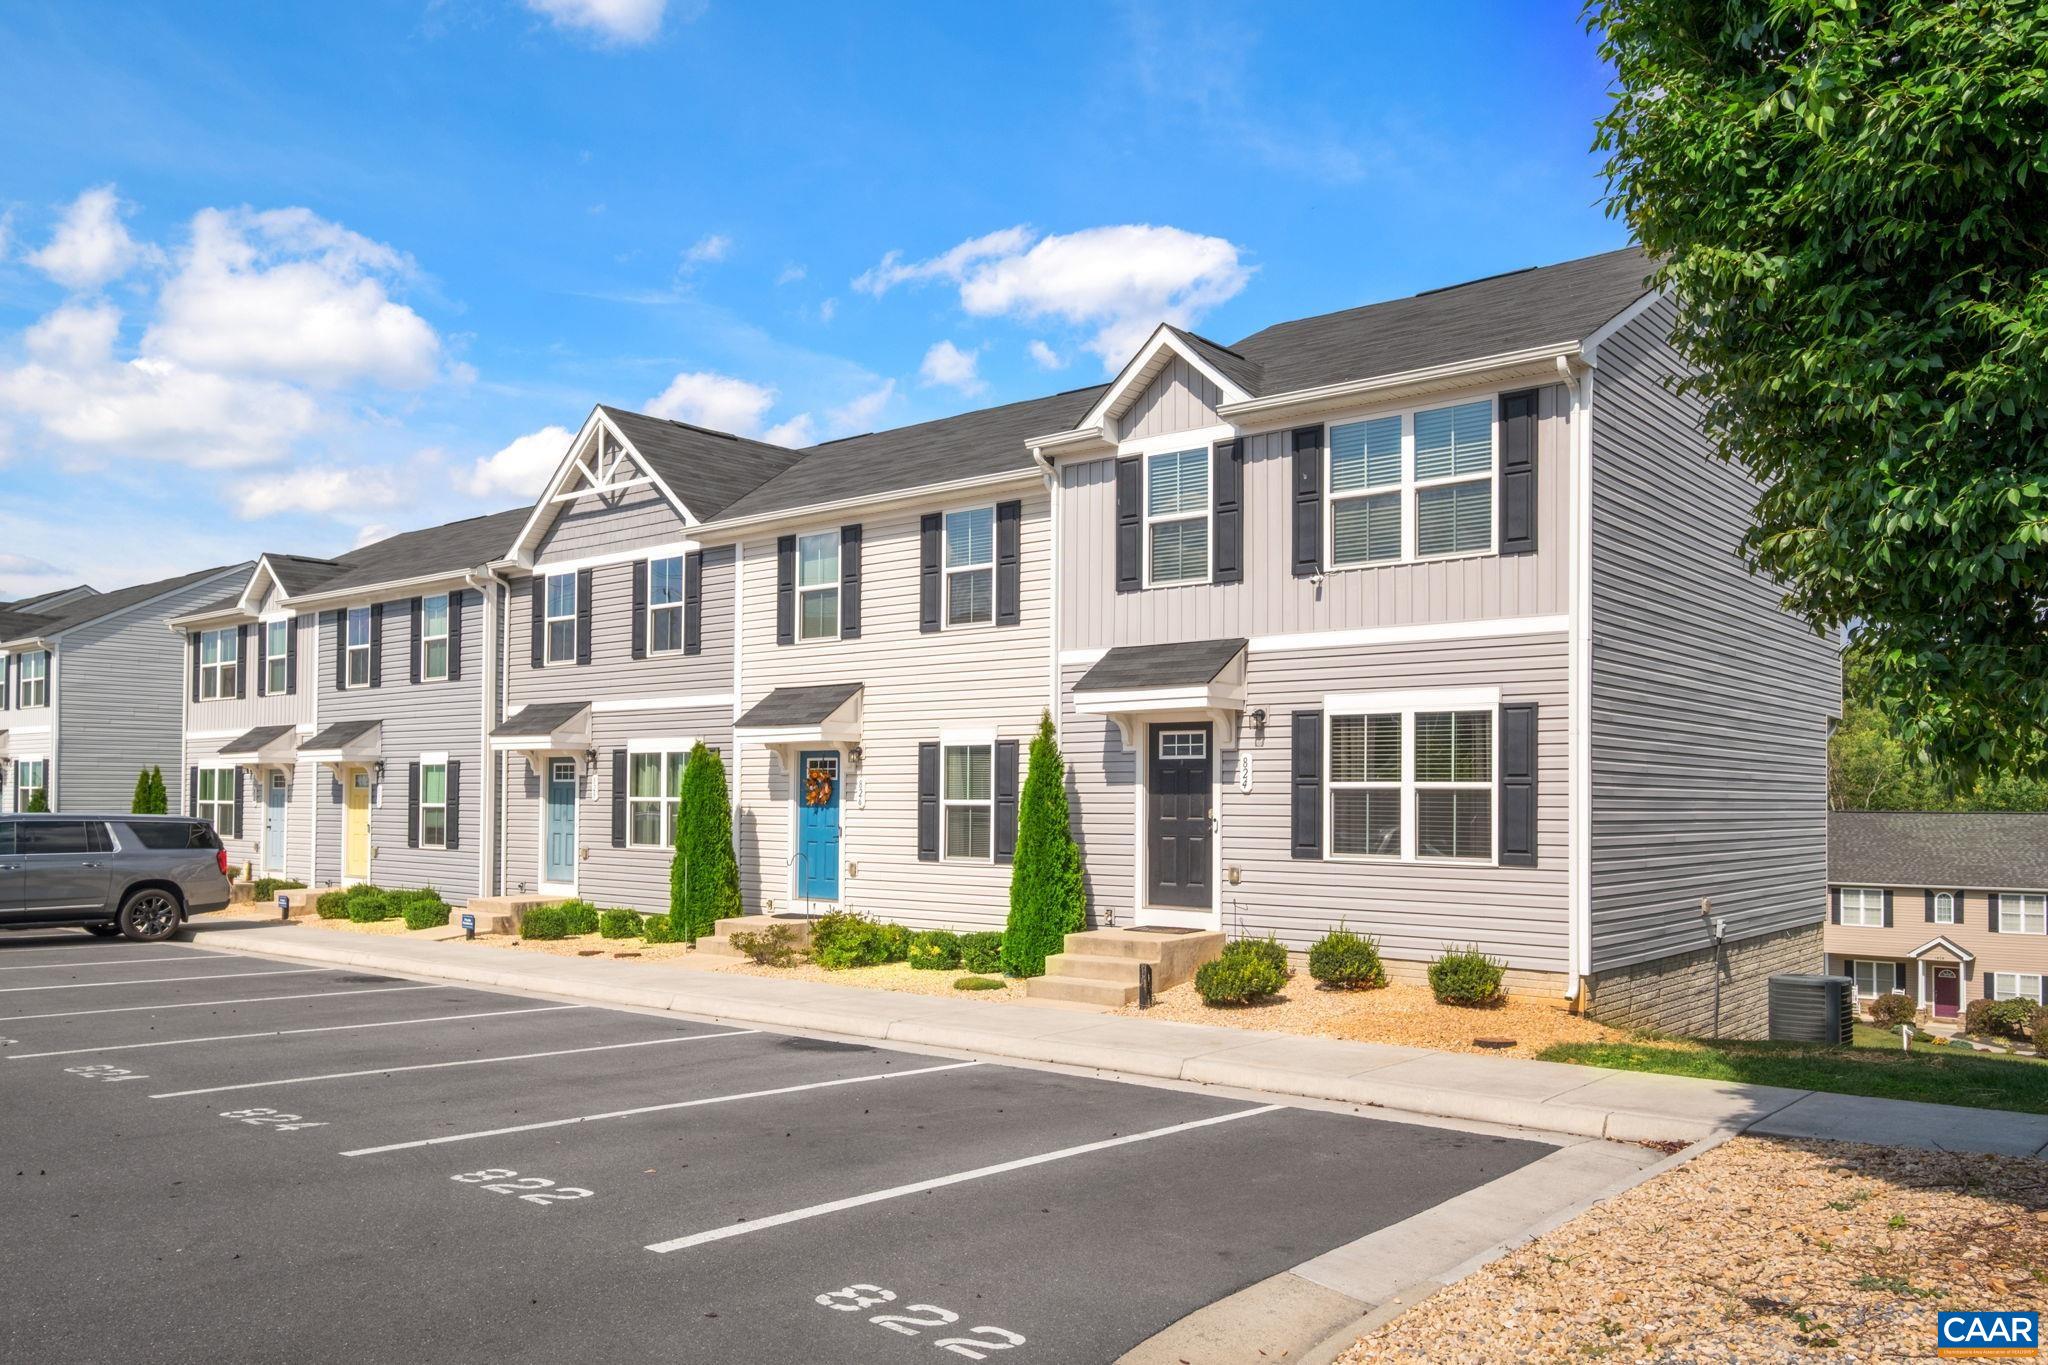
Save
Ask
Tour
Hide
Mortgage Calculator
Monthly Payment (Est.)
Enter an interest rate to see your estimated monthly payment.Calculator powered by Showcase IDX, a Constellation1 Company. Copyright ©2026 Information is deemed reliable but not guaranteed.
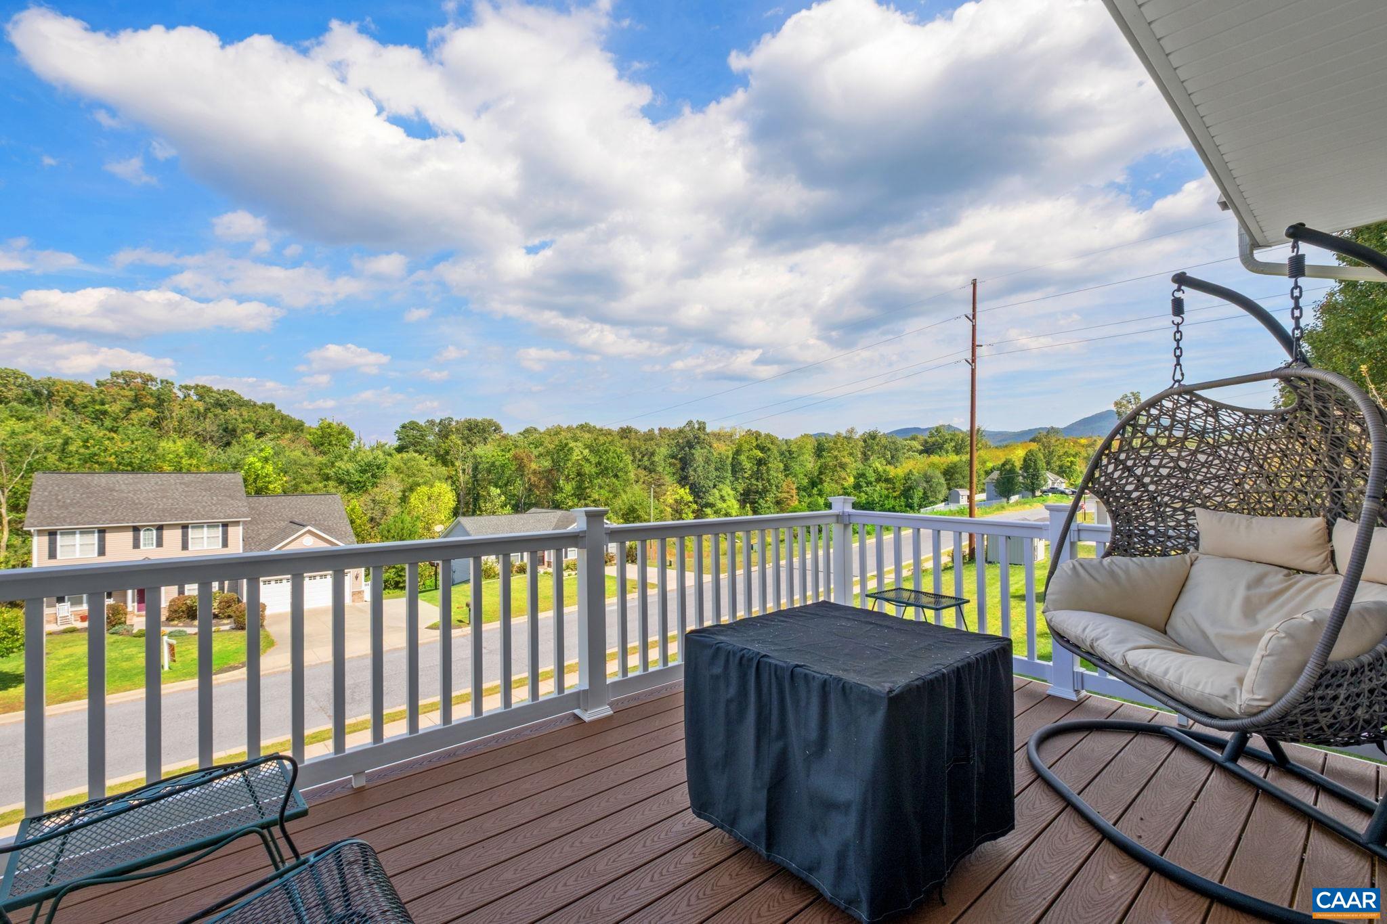
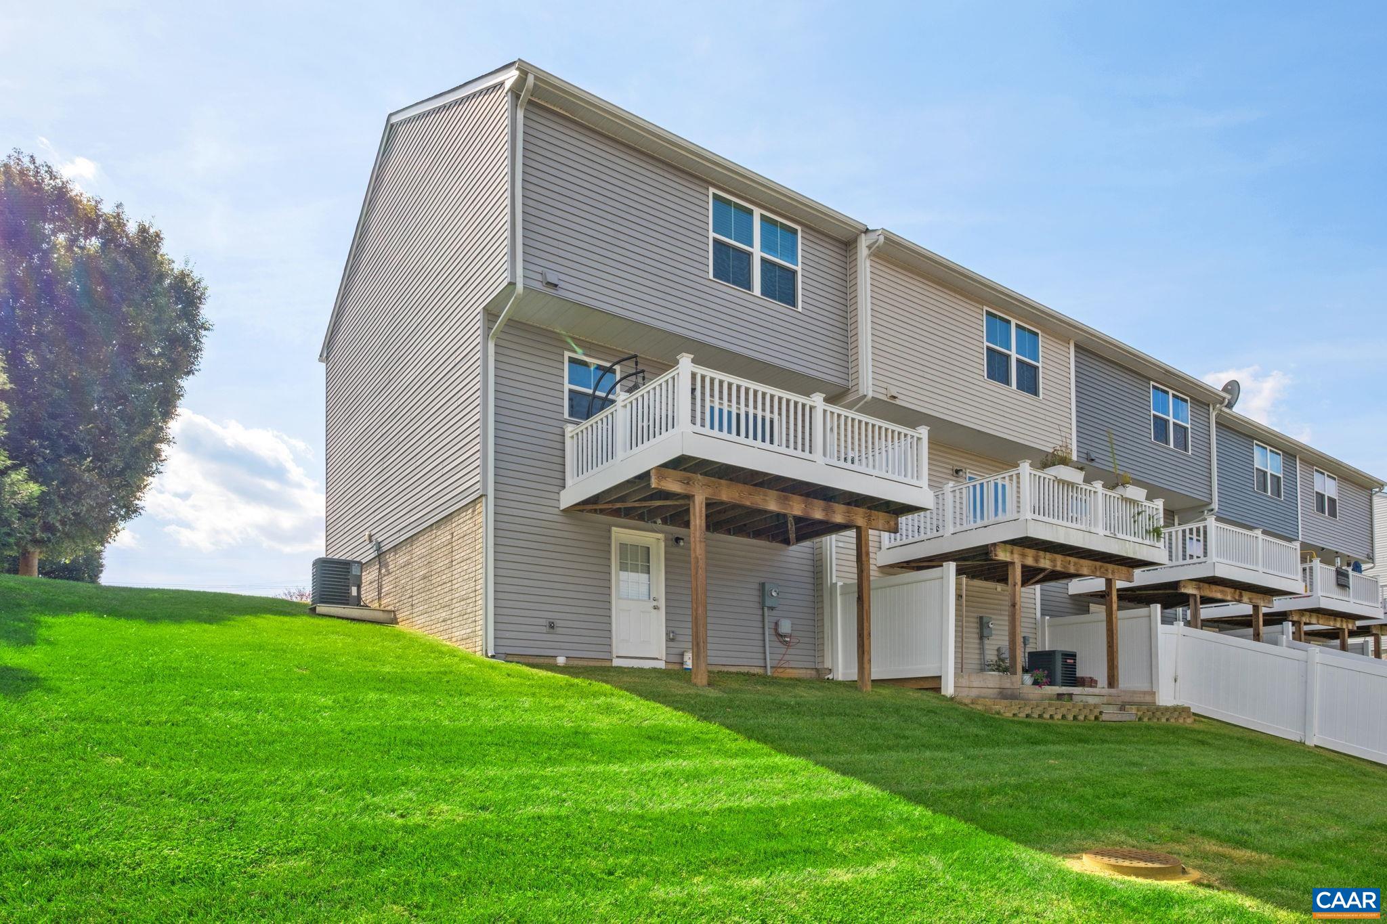
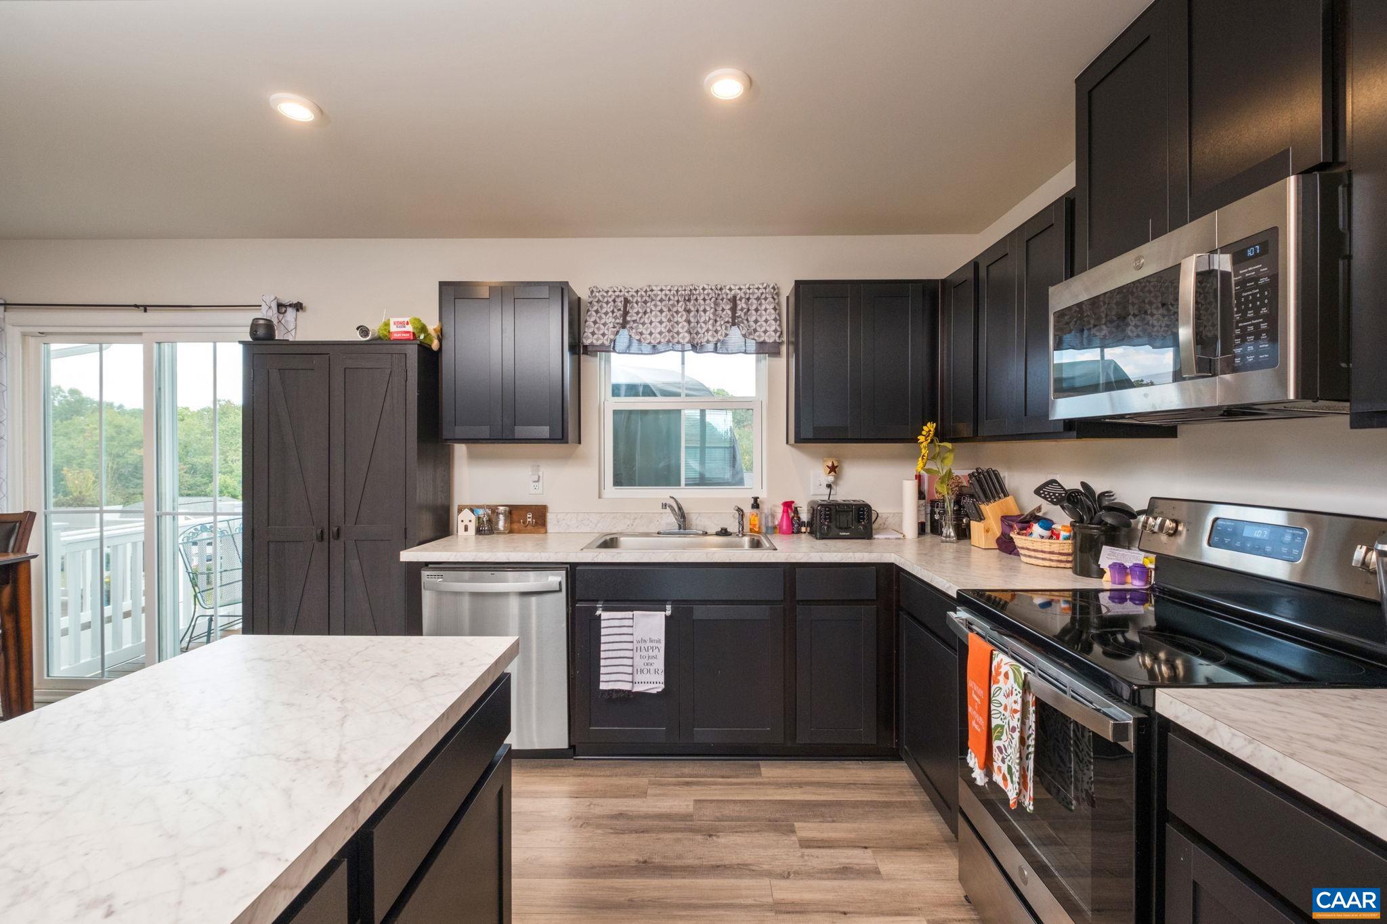
Meticulously maintained and cared for, this Shady Creek end unit is ready for its new owners! Quiet and convenient, you'll love the worry-free comfort of a newer build. From sipping your morning coffee on your zero maintenance Trex deck with beautiful mountain views to the blank slate full unfinished basement with roughed-in plumbing just waiting for your equitable vision, this one does not disappoint. Enjoy the open main floor living area and eat-in kitchen. Upstairs you'll find a primary suite with walk-in closet and 2 generous secondary bedrooms. Having laundry on the bedroom level is also a bonus! HOA takes care of lawn maintenance, snow removal and trash for added convenience. Don't let this one get away!
Save
Ask
Tour
Hide
Listing Snapshot
Price
$275,000
Days On Site
24 Days
Bedrooms
3
Inside Area (SqFt)
1,212 sqft
Total Baths
3
Full Baths
2
Partial Baths
1
Lot Size
0.07 Acres
Year Built
2021
MLS Number
682672
Status
Active
Property Tax
$1,578.06
HOA/Condo/Coop Fees
$88 monthly
Sq Ft Source
Public Records
Friends & Family
Recent Activity
| 4 weeks ago | Listing updated with changes from the MLS | |
| 4 weeks ago | Listing first seen on site |
General Features
Acres
0.07
Disclosures
SellerDisclosure
Levels
Two
Sewer
Public Sewer
SqFt Above
1212
SqFt Total
1787
Utilities
Cable Available
Water Source
Public
Zoning
Town
Interior Features
Basement
Exterior EntryFullUnfinishedWalk-Out AccessConcrete
Cooling
Central Air
Heating
Electric
Bathroom
Level - Second
Bedroom
Level - Second
HalfBath
Level - First
Kitchen
Level - First
Laundry
Level - Second
Living Room
Level - First
PrimaryBathroom
Level - Second
PrimaryBedroom
Level - Second
Save
Ask
Tour
Hide
Community Features
Association Amenities
None
Association Fee
$88.0
Association Fee Frequency
Monthly
MLS Area
Rockingham Co SE
Schools
School District
Unknown
Elementary School
South River
Middle School
Elkton
High School
East Rockingham
Listing courtesy of MICHAEL C DAVIS of DOGWOOD REALTY GROUP LLC

Listing information is provided by Participants of the Charlottesville Area Association of Realtors®, Greater Augusta Association of Realtors® and Harrisonburg-Rockingham Association of Realtors® MLS. IDX information is provided exclusively for personal, non-commercial use, and may not be used for any purpose other than to identify prospective properties consumers may be interested in purchasing. Information is deemed reliable but not guaranteed. Copyright 2026, Charlottesville Area Association of Realtors®, Greater Augusta Association of Realtors® and Harrisonburg-Rockingham Association of Realtors® MLS.
Data last updated at: 2026-10-28 08:09 AM UTC
Neighborhood & Commute
Source: Walkscore
Disclosure: Community information and market data powered by Constellation Data Labs. Information is deemed reliable but not guaranteed.
Save
Ask
Tour
Hide
