
© 2026 Augusta Realty Group Ltd.
Design by Studio JWAL LLC.
Save
Ask
Tour
Hide
$625,000
20 Days On Site
1028 RIDGEMONT DRStaunton, VA 24401
For Sale|Single Family Residence|Active
4
Beds
3
Total Baths
3
Full Baths
2,394
SqFt
$261
/SqFt
1966
Built
Subdivision:
RIDGEMONT
County:
Staunton
Listing courtesy of HEARTHSTONE REALTY GROUP TEAM of NEST REALTY GROUP STAUNTON
Call Now: 540-943-4500
Is this the listing for you? We can help make it yours.
540-943-4500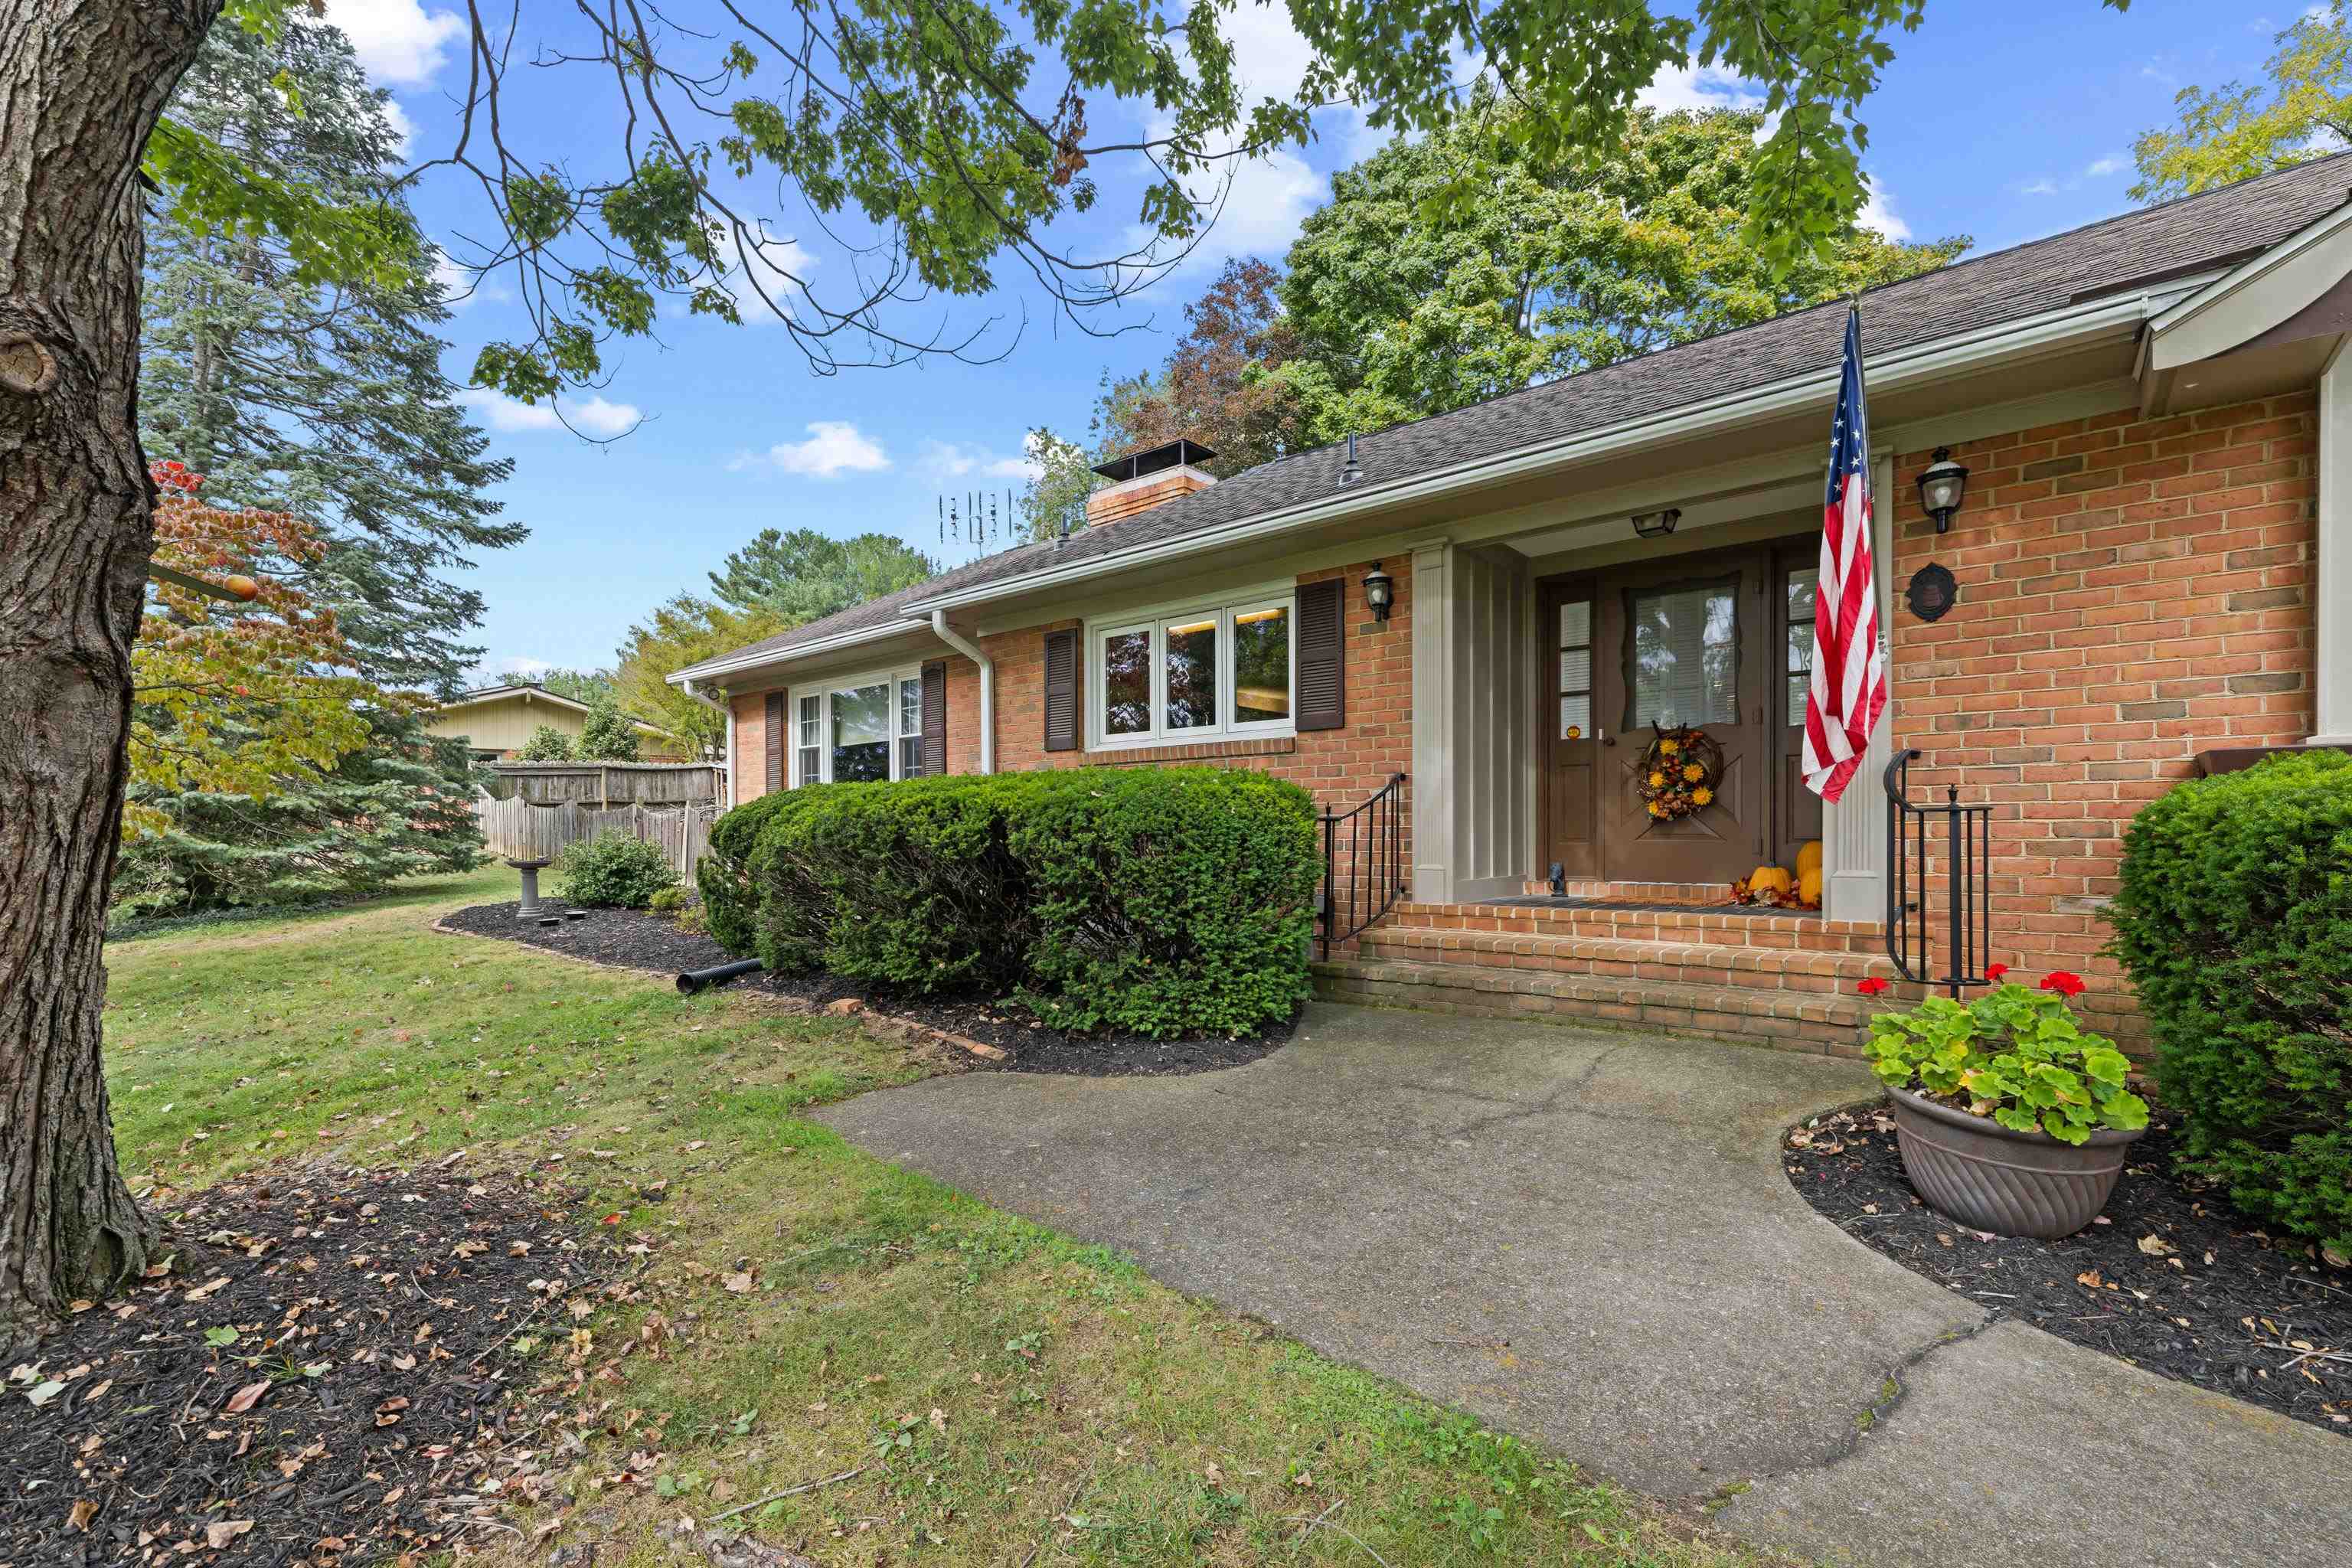
Save
Ask
Tour
Hide
Mortgage Calculator
Monthly Payment (Est.)
Enter an interest rate to see your estimated monthly payment.Calculator powered by Showcase IDX, a Constellation1 Company. Copyright ©2026 Information is deemed reliable but not guaranteed.
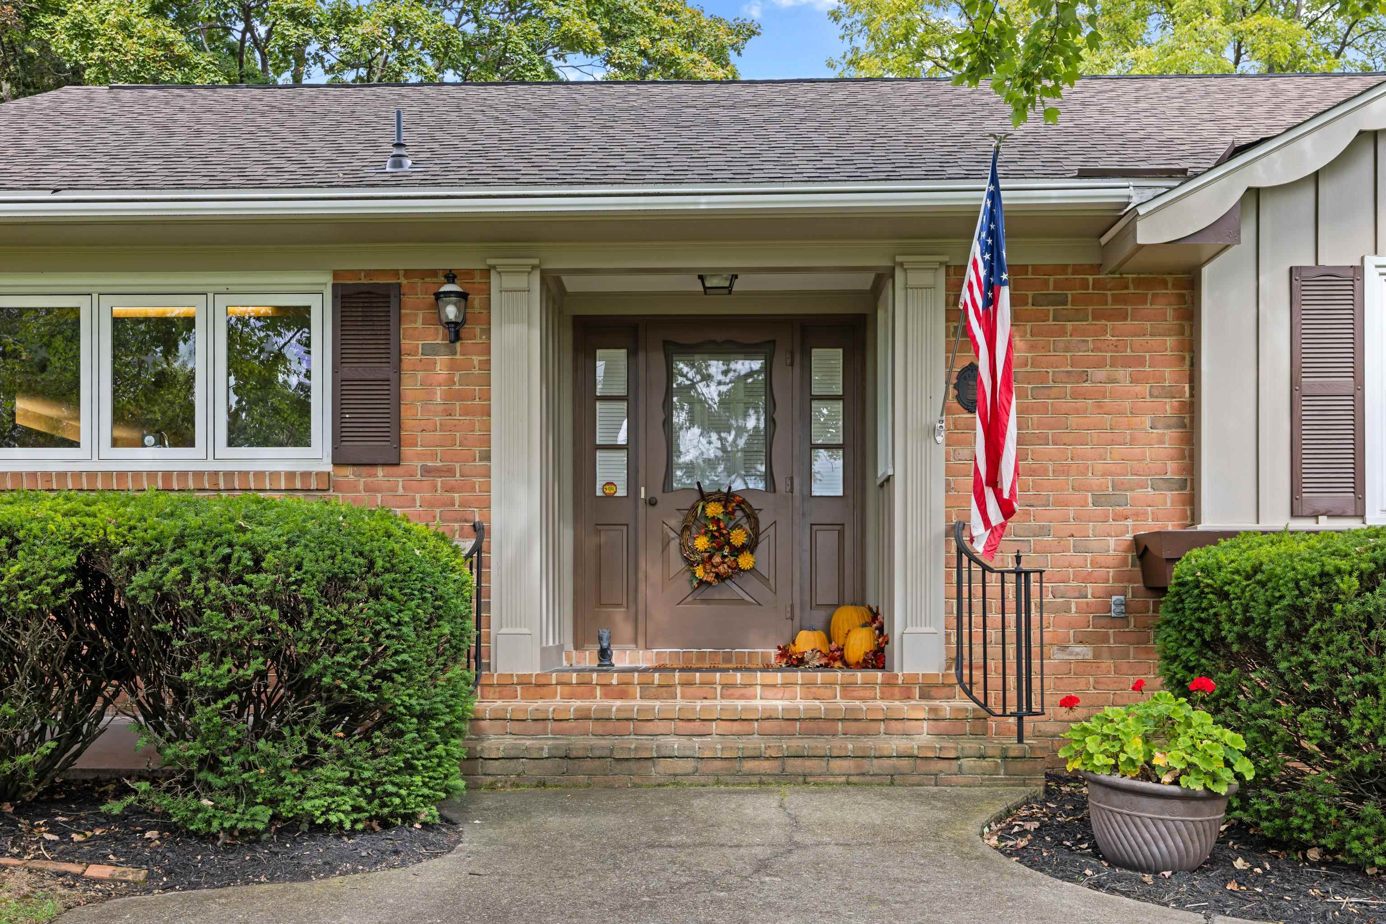
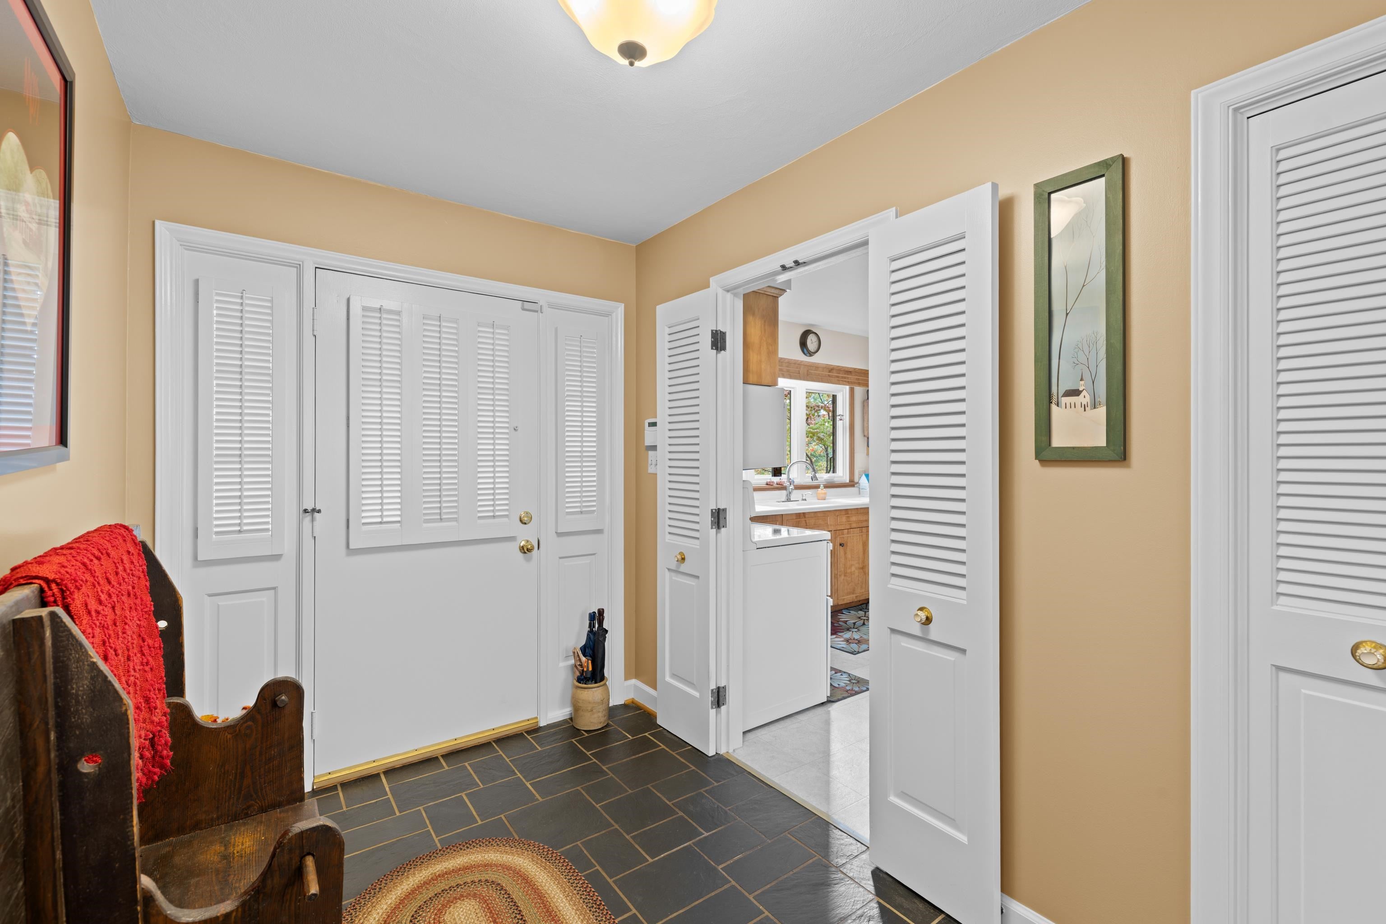
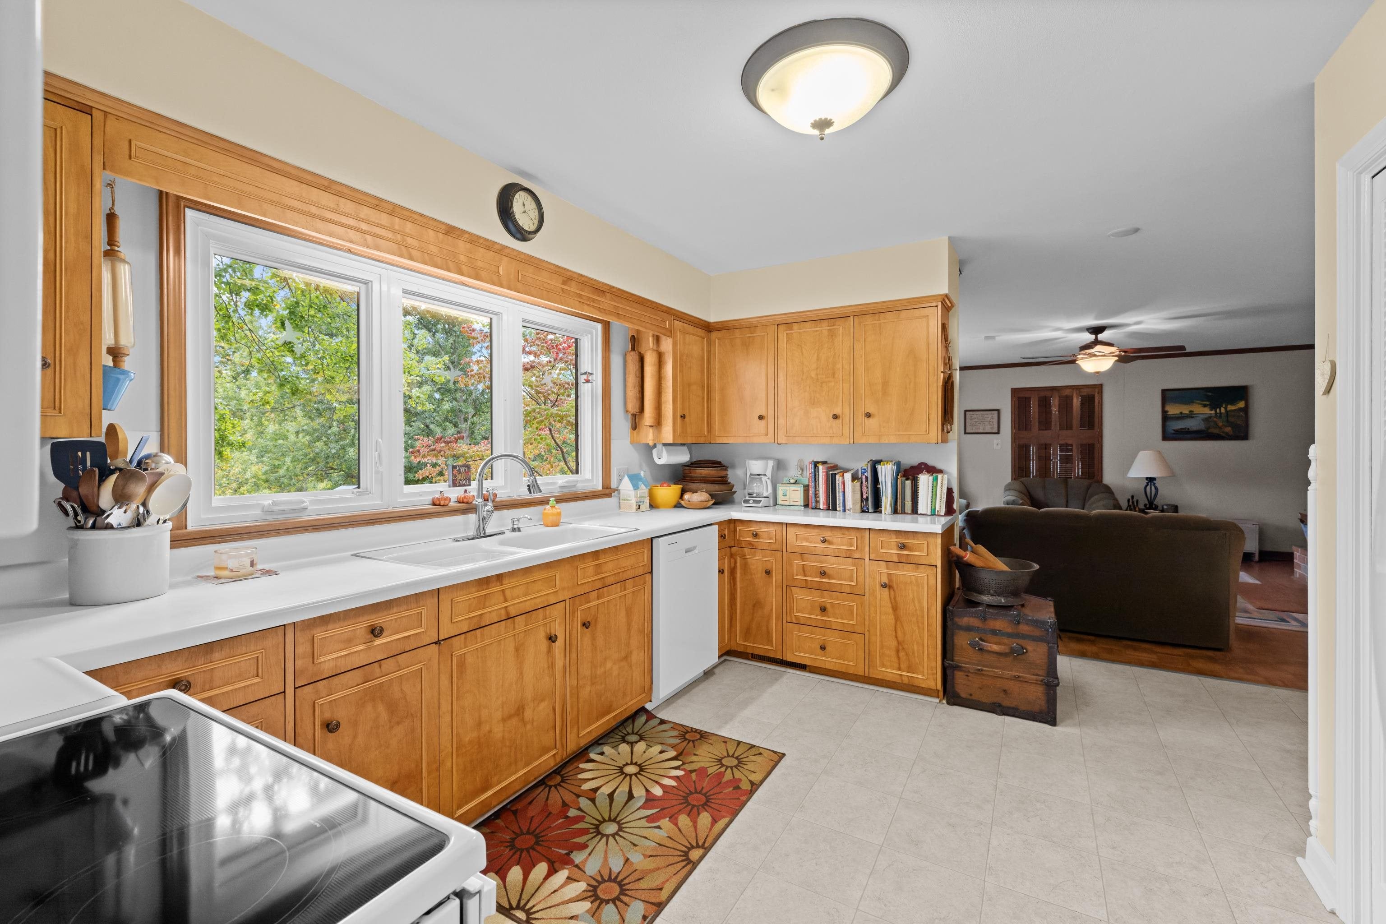
Welcome to this classic brick, single-level ranch offering timeless charm, comfortable living, & meticulous upkeep. Featuring 4 bedrooms and 3 baths, this move-in-ready home has been thoughtfully maintained & beautifully updated, including a new roof and fresh exterior paint in 2022, new interior paint in 2025, & a newly paved driveway in 2026. Inside, you'll find a warm and inviting atmosphere with spaces that are both charming & cozy. The kitchen offers incredible views from the window, creating a beautiful backdrop for everyday meals & morning coffee. An inviting sunroom provides additional space to relax, unwind, or gather with friends & family. Step outside to enjoy the covered patio—a peaceful retreat perfect for dining al fresco, reading a book, entertaining guests, or simply listening to the sounds of a summer rain. The beautifully landscaped grounds feature perennial gardens and mature trees, creating a tranquil setting for enjoying both privacy and outdoor living. The spacious 2-car garage provides plenty of room for vehicles, storage, hobbies, and weekend projects. With inviting spaces for entertaining both inside and out, this home offers the perfect blend of comfort, character, and convenience.
Save
Ask
Tour
Hide
Listing Snapshot
Price
$625,000
Days On Site
20 Days
Bedrooms
4
Inside Area (SqFt)
2,394 sqft
Total Baths
3
Full Baths
3
Partial Baths
N/A
Lot Size
1.69 Acres
Year Built
1966
MLS Number
682644
Status
Active
Property Tax
$3,916.71
HOA/Condo/Coop Fees
N/A
Sq Ft Source
Public Records
Friends & Family
Recent Activity
| a week ago | Listing updated with changes from the MLS | |
| a week ago | Price changed to $625,000 | |
| 3 weeks ago | Listing first seen on site |
General Features
Acres
1.69
Disclosures
SellerDisclosure
Foundation
Block
Garage
Yes
Garage Spaces
2
Levels
One
Parking
Basement
Property Sub Type
Single Family Residence
Sewer
Public Sewer
SqFt Above
1783
SqFt Below
611
SqFt Total
3566
Style
Ranch
Utilities
Cable Available
Water Source
Public
Zoning
R-1 General Residential District
Interior Features
Appliances
Double OvenDishwasherMicrowaveRefrigerator
Basement
FullPartially Finished
Cooling
Central Air
Fireplace
Yes
Fireplace Features
Wood BurningWood Burning Stove
Heating
Forced AirNatural Gas
Interior
Master Downstairs
Main Level Bedrooms
3
Bathroom
Level - First
Bedroom
Level - First
Bonus Room
Level - Basement
Dining Room
Level - First
Kitchen
Level - First
Living Room
Level - First
PrimaryBedroom
Level - First
Sunroom
Level - First
Save
Ask
Tour
Hide
Exterior Features
Construction Details
Brick
Patio And Porch
CoveredPatio
Roof
CompositionShingle
Schools
School District
Unknown
Elementary School
T.C. McSwain
Middle School
Shelburne
High School
STAUNTON
Listing courtesy of HEARTHSTONE REALTY GROUP TEAM of NEST REALTY GROUP STAUNTON

Listing information is provided by Participants of the Charlottesville Area Association of Realtors®, Greater Augusta Association of Realtors® and Harrisonburg-Rockingham Association of Realtors® MLS. IDX information is provided exclusively for personal, non-commercial use, and may not be used for any purpose other than to identify prospective properties consumers may be interested in purchasing. Information is deemed reliable but not guaranteed. Copyright 2026, Charlottesville Area Association of Realtors®, Greater Augusta Association of Realtors® and Harrisonburg-Rockingham Association of Realtors® MLS.
Data last updated at: 2026-10-23 03:43 AM UTC
Neighborhood & Commute
Source: Walkscore
Disclosure: Community information and market data powered by Constellation Data Labs. Information is deemed reliable but not guaranteed.
Save
Ask
Tour
Hide
