
© 2026 Augusta Realty Group Ltd.
Design by Studio JWAL LLC.
Save
Ask
Tour
Hide
$459,900
25 Days On Site
87 SUNSET DRWaynesboro, VA 22980
For Sale|Single Family Residence|Active
5
Beds
3
Total Baths
2
Full Baths
1
Partial Bath
2,344
SqFt
$196
/SqFt
1990
Built
Subdivision:
GRANDVIEW HEIGHTS
County:
Augusta
Listing courtesy of TAMMY WILES of 1ST DOMINION REALTY INC
Call Now: 540-943-4500
Is this the listing for you? We can help make it yours.
540-943-4500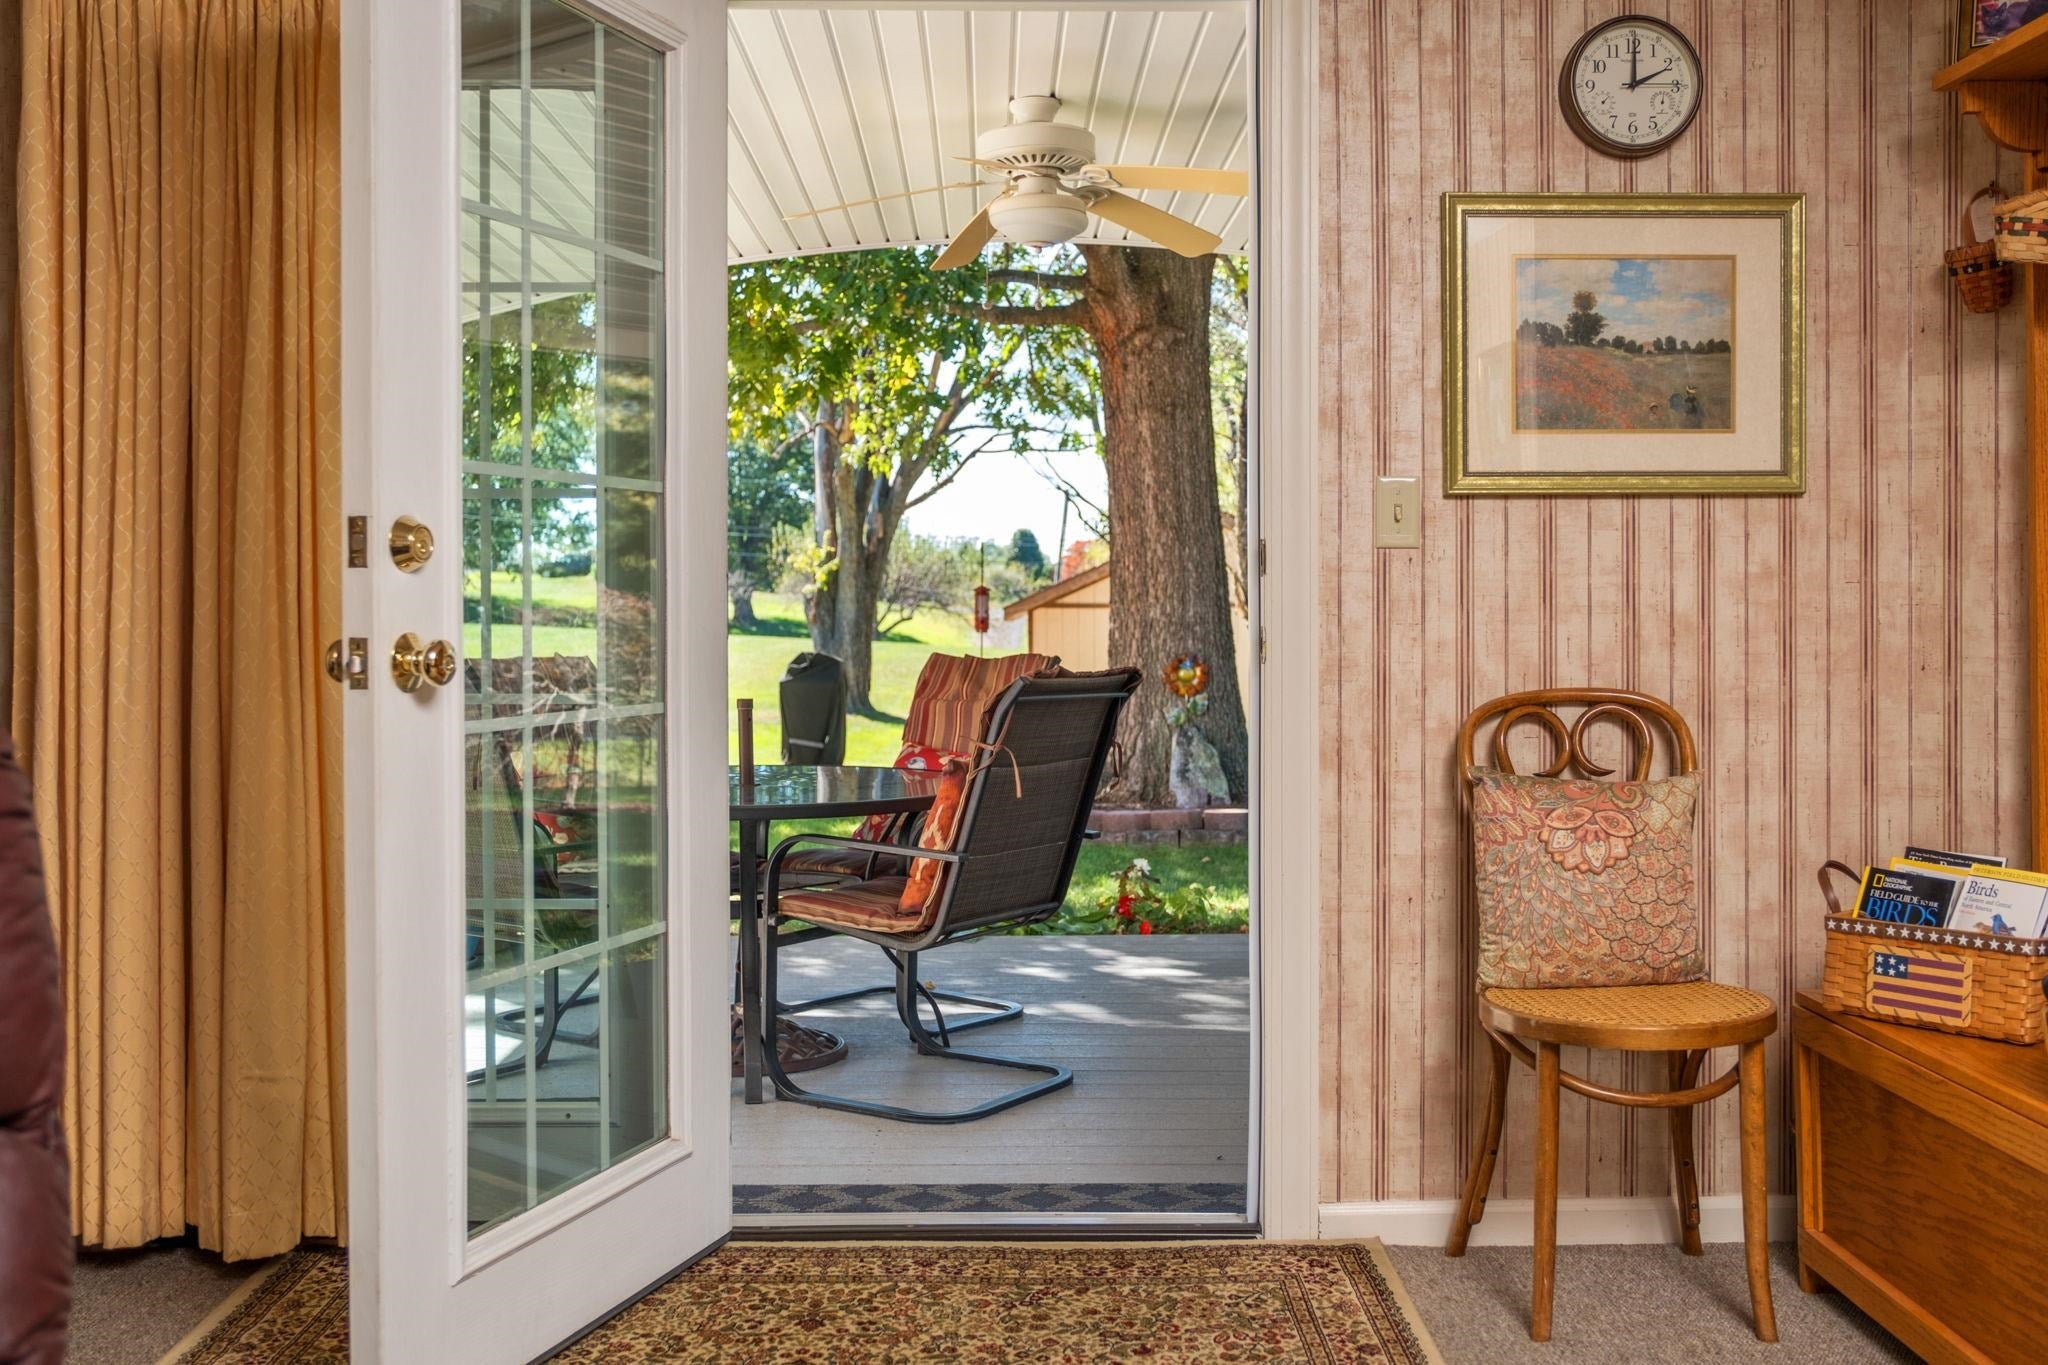
Save
Ask
Tour
Hide
Mortgage Calculator
Monthly Payment (Est.)
Enter an interest rate to see your estimated monthly payment.Calculator powered by Showcase IDX, a Constellation1 Company. Copyright ©2026 Information is deemed reliable but not guaranteed.
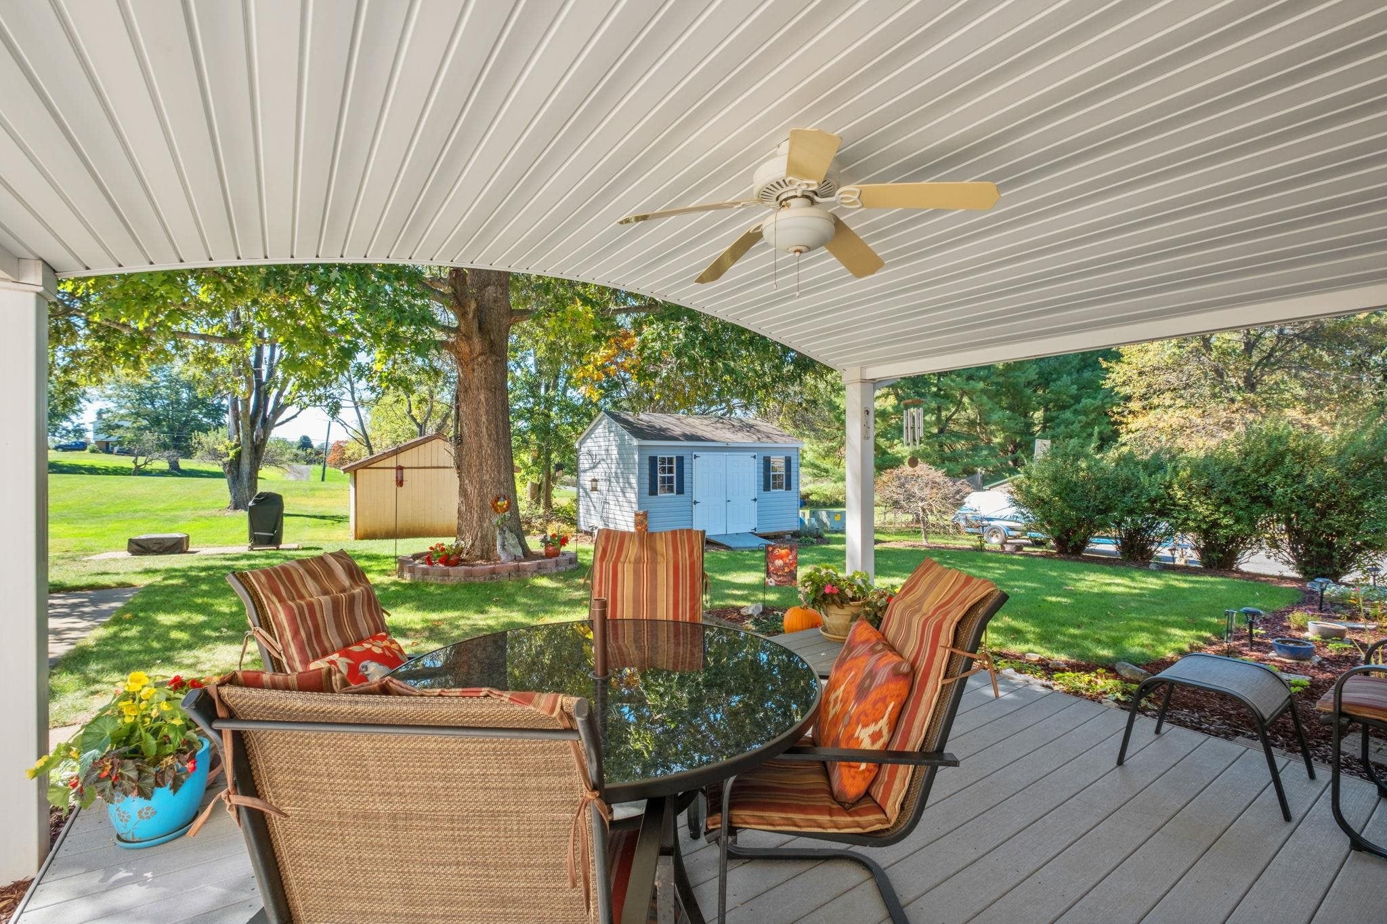
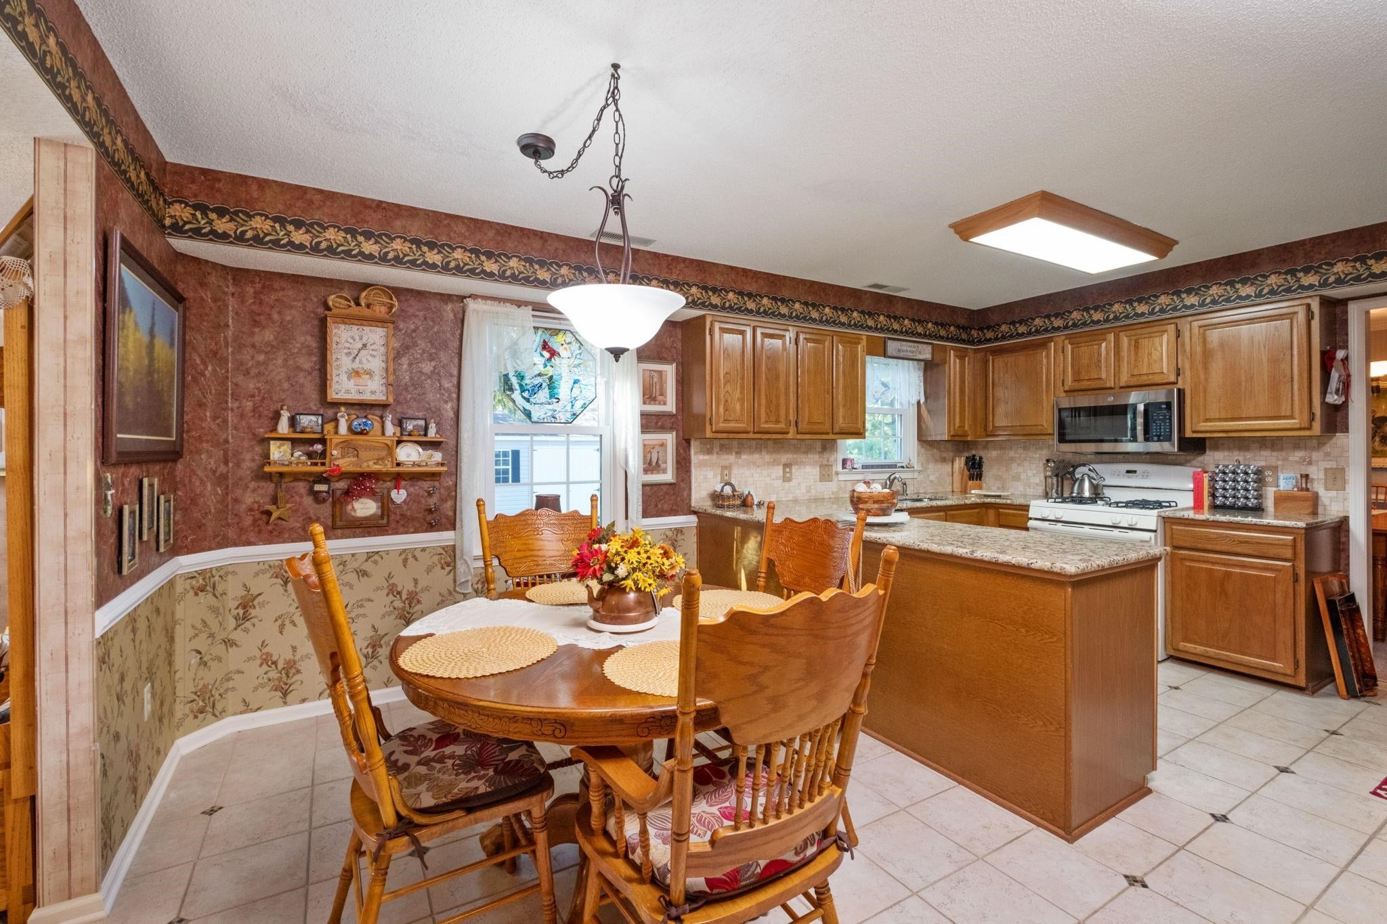
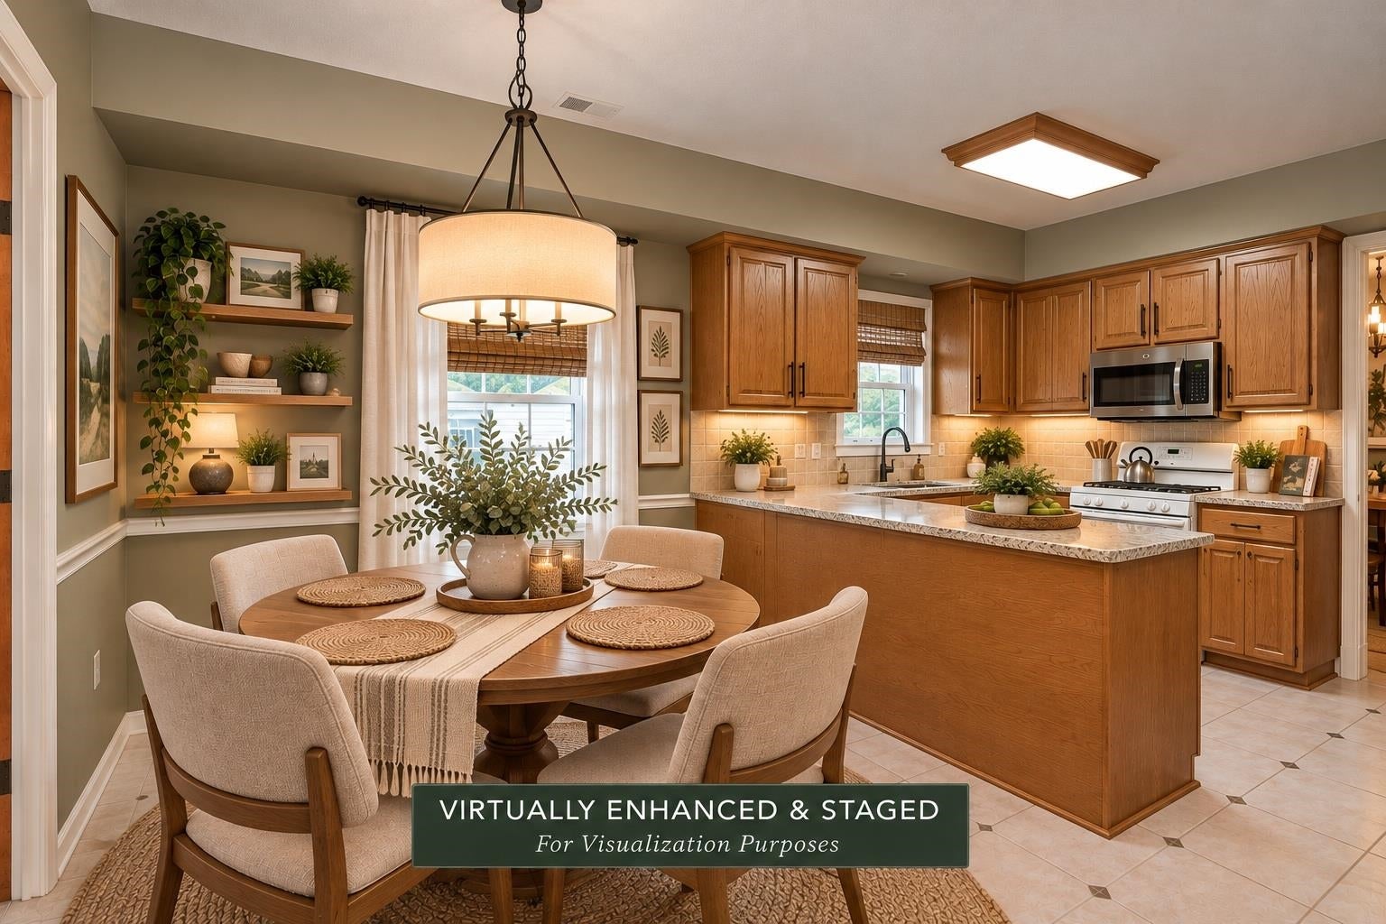
LOVE THE SPACE. LOVE THE SETTING. MAKE IT YOUR OWN. There's something special about a home lovingly cared for through the years, and 87 Sunset Drive is just that kind of place! Tucked back into an established Waynesboro neighborhood away from I-64, this traditional two-story home offers 5 upstairs bedrooms, including one used as an office, generous main-level entertaining spaces, and a family room with a wood-burning fireplace. Enjoy a renovated primary bath with oversized walk-in shower and convenient upstairs laundry. Storage abounds with two kitchen pantries, a seasonal storage closet, built-ins, garage cabinetry, and a 12' x 16' shed. The rear-access garage offers space for two vehicles and projects. Relax on the covered back porch with composite decking and a distinctive arched ceiling, overlooking a lovely backyard with mature landscaping. Leaf guards, motion lighting, a generous driveway, and well-maintained systems add everyday appeal. Convenient to shopping, dining, medical facilities, and I-64. The space is here. The setting is beautiful. The care is evident. Bring your own vision and make it yours! Select photos are virtually enhanced to show potential updated wall finishes. Original wallpaper remains.
Save
Ask
Tour
Hide
Listing Snapshot
Price
$459,900
Days On Site
25 Days
Bedrooms
5
Inside Area (SqFt)
2,344 sqft
Total Baths
3
Full Baths
2
Partial Baths
1
Lot Size
0.34 Acres
Year Built
1990
MLS Number
682617
Status
Active
Property Tax
$1,977.56
HOA/Condo/Coop Fees
N/A
Sq Ft Source
Public Records
Friends & Family
Recent Activity
| 3 days ago | Listing updated with changes from the MLS | |
| a week ago | Price changed to $459,900 | |
| 3 weeks ago | Status changed to Active | |
| 4 weeks ago | Listing first seen on site |
General Features
Acres
0.34
Attached Garage
Yes
Disclosures
SellerDisclosure
Foundation
Block
Garage
Yes
Garage Spaces
2
Levels
Two
Parking
AttachedConcreteGarageGarage Door OpenerOversizedGarage Faces Rear
Property Sub Type
Single Family Residence
Sewer
Public Sewer
SqFt Above
2344
SqFt Total
3184
Utilities
Cable AvailableNatural Gas Available
Water Source
Public
Zoning
SF15
Interior Features
Appliances
DishwasherDisposalGas RangeMicrowaveRefrigeratorDryerWasher
Basement
Crawl SpaceExterior Entry
Cooling
Heat Pump
Fireplace
Yes
Fireplace Features
Glass DoorsWood Burning
Fireplaces
1
Flooring
CarpetCeramic TileHardwoodVinyl
Heating
Forced AirHeat PumpNatural Gas
Interior
Walk-In Closet(s)
Laundry Features
Washer Hookup
Bathroom
Level - Second
Bedroom
Level - Second
Dining Room
Level - First
HalfBath
Level - First
Kitchen
Level - First
Living Room
Level - First
PrimaryBathroom
Level - Second
PrimaryBedroom
Level - Second
Save
Ask
Tour
Hide
Exterior Features
Construction Details
BrickVinyl Siding
Other Structures
Shed(s)
Patio And Porch
Rear Porch
Schools
School District
Unknown
Elementary School
Stuarts Draft
Middle School
Stuarts Draft
High School
Stuarts Draft
Listing courtesy of TAMMY WILES of 1ST DOMINION REALTY INC

Listing information is provided by Participants of the Charlottesville Area Association of Realtors®, Greater Augusta Association of Realtors® and Harrisonburg-Rockingham Association of Realtors® MLS. IDX information is provided exclusively for personal, non-commercial use, and may not be used for any purpose other than to identify prospective properties consumers may be interested in purchasing. Information is deemed reliable but not guaranteed. Copyright 2026, Charlottesville Area Association of Realtors®, Greater Augusta Association of Realtors® and Harrisonburg-Rockingham Association of Realtors® MLS.
Data last updated at: 2026-10-23 05:52 PM UTC
Neighborhood & Commute
Source: Walkscore
Disclosure: Community information and market data powered by Constellation Data Labs. Information is deemed reliable but not guaranteed.
Save
Ask
Tour
Hide
