
© 2026 Augusta Realty Group Ltd.
Design by Studio JWAL LLC.
Save
Ask
Tour
Hide
$450,000
21 Days On Site
15 WINDSOR DRFishersville, VA 22939
For Sale|Single Family Residence|Active
4
Beds
3
Total Baths
2
Full Baths
1
Partial Bath
2,885
SqFt
$156
/SqFt
1998
Built
Subdivision:
TEAVERTON
County:
Augusta
Listing courtesy of CHARITY COX of PAUL WESLEY REAL ESTATE
Call Now: 540-943-4500
Is this the listing for you? We can help make it yours.
540-943-4500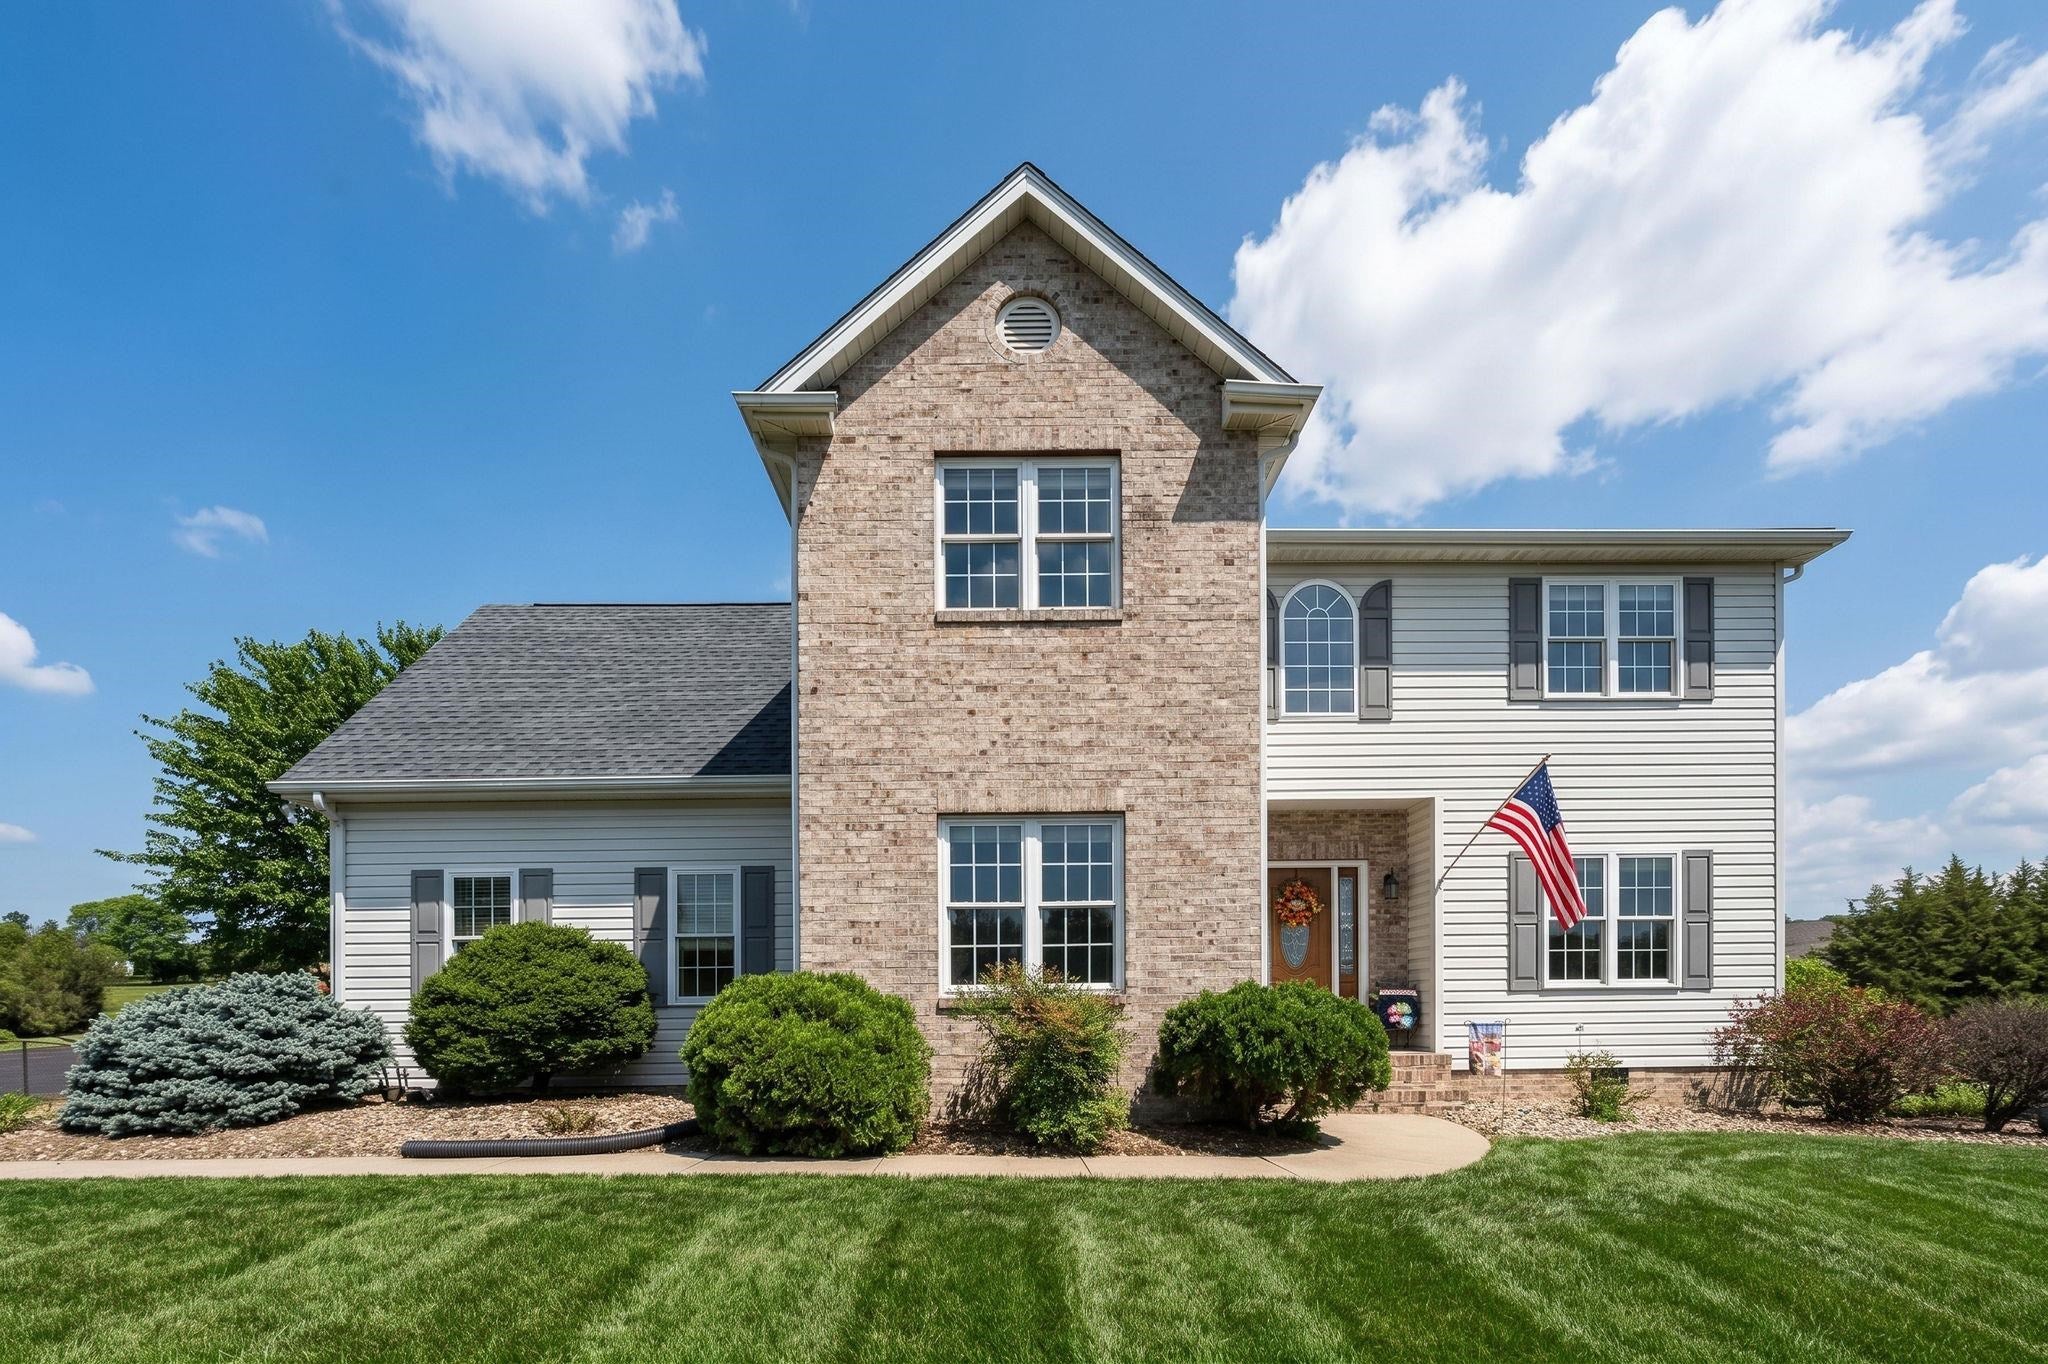
Save
Ask
Tour
Hide
Mortgage Calculator
Monthly Payment (Est.)
Enter an interest rate to see your estimated monthly payment.Calculator powered by Showcase IDX, a Constellation1 Company. Copyright ©2026 Information is deemed reliable but not guaranteed.
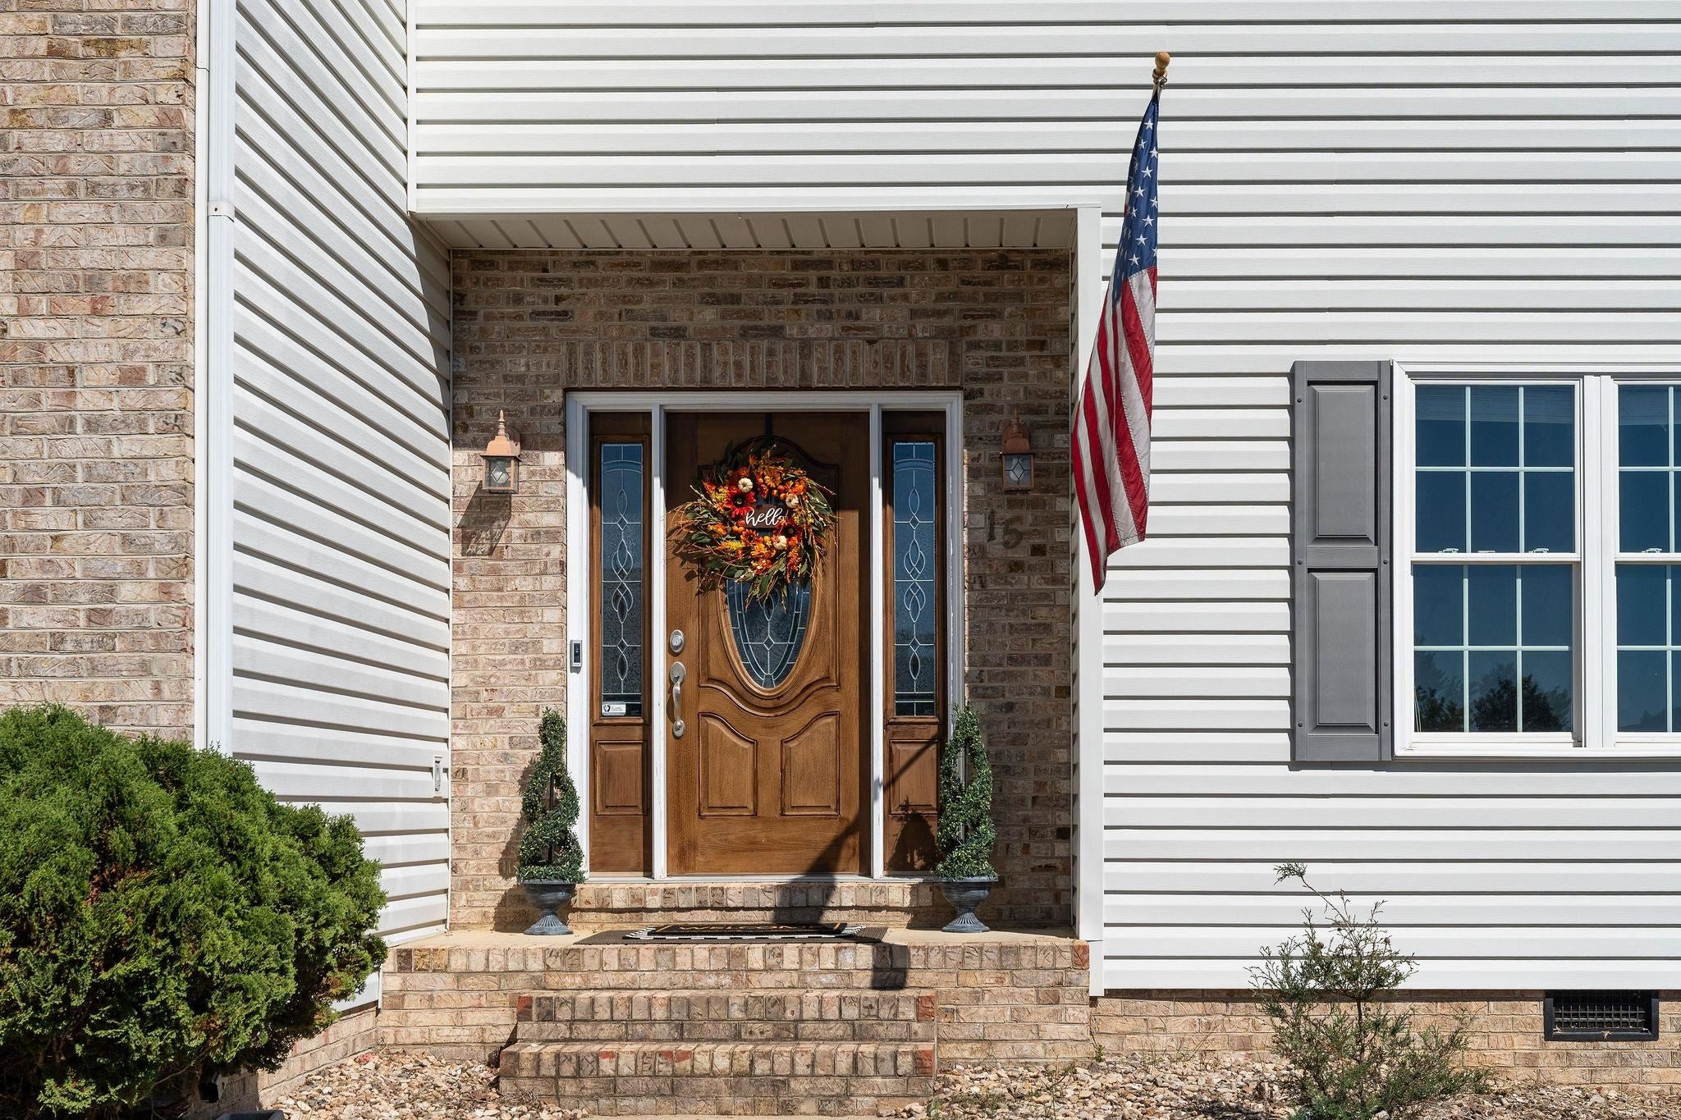
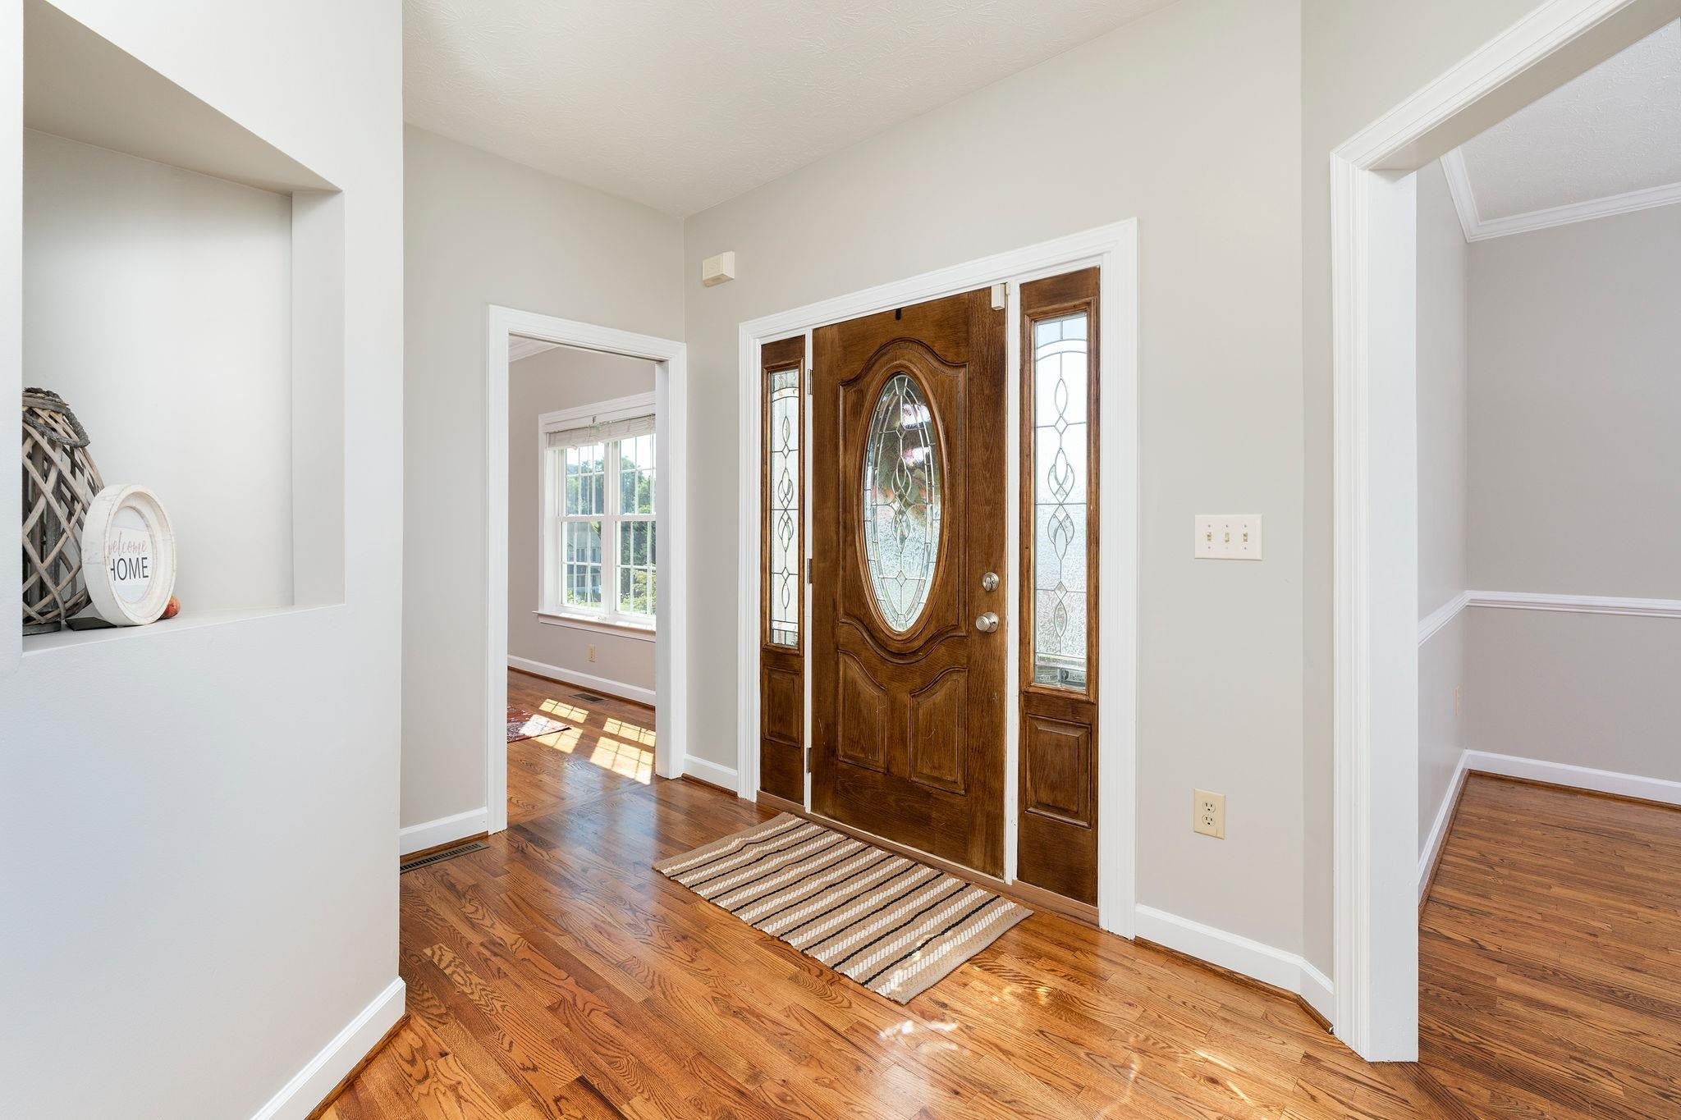
Welcome home to this beautifully maintained custom-built home, perfectly situated on a spacious corner lot in the desirable Teaverton neighborhood! Offering more than 2,800 square feet, this 4-bedroom, 2.5-bath home provides plenty of space to spread out and enjoy. Inside, you’ll find gleaming hardwood floors, two generous living areas, and a dedicated home office featuring built-in cabinetry—perfect for working from home or staying organized. Freshly painted and move-in ready, the home also features several recent updates, including a new roof installed in 2025 with a transferable warranty, a new dishwasher, and a new range. Outside, the oversized concrete driveway provides ample parking, while the fenced backyard offers an unexpected level of privacy for a neighborhood setting. A detached workshop adds even more versatility for hobbies, storage, or weekend projects. Teaverton offers a welcoming community atmosphere with walking trails and green space ideal for walking, biking, and enjoying the outdoors. Conveniently located near I-81 and I-64, this home is also an excellent option for commuters. Spacious, updated, and ideally located—this one is ready to welcome you home!
Save
Ask
Tour
Hide
Listing Snapshot
Price
$450,000
Days On Site
21 Days
Bedrooms
4
Inside Area (SqFt)
2,885 sqft
Total Baths
3
Full Baths
2
Partial Baths
1
Lot Size
0.34 Acres
Year Built
1998
MLS Number
682611
Status
Active
Property Tax
$2,124.59
HOA/Condo/Coop Fees
$8.33 monthly
Sq Ft Source
Public Records
Friends & Family
Recent Activity
| 3 weeks ago | Listing updated with changes from the MLS | |
| 3 weeks ago | Listing first seen on site |
General Features
Acres
0.34
Disclosures
SellerDisclosure
Foundation
Block
Levels
Two
Parking
ConcreteOff Street
Property Sub Type
Single Family Residence
Security
Smoke Detector(s)
Sewer
Public Sewer
SqFt Above
2885
SqFt Total
2885
Style
ContemporaryTraditional
Utilities
Cable AvailablePropane
Water Source
Public
Zoning
R-1 Low Density Residential
Interior Features
Appliances
DishwasherDisposalGas RangeRefrigerator
Basement
Crawl Space
Cooling
Central Air
Electric
Underground
Fireplace
Yes
Fireplace Features
Gas Log
Fireplaces
1
Flooring
CarpetCeramic TileHardwood
Heating
CentralForced AirHeat Pump
Interior
Double VanityWalk-In Closet(s)Tray Ceiling(s)Entrance FoyerKitchen IslandRecessed Lighting
Laundry Features
Washer Hookup
Window Features
Insulated WindowsScreens
Bathroom
Level - Second
Bedroom
Level - Second
Dining Room
Level - First
Foyer
Level - First
HalfBath
Level - First
Laundry
Level - Second
Living Room
Level - First
Office
Level - First
PrimaryBathroom
Level - Second
PrimaryBedroom
Level - Second
Save
Ask
Tour
Hide
Exterior Features
Construction Details
BrickVinyl Siding
Fencing
PrivacyFencedPartial
Lot Features
GardenLandscapedPrivate
Other Structures
OtherWorkshopShed(s)
Patio And Porch
Front PorchPatioPorch
Road Frontage
City Street
Roof
CompositionShingle
Windows/Doors
Insulated WindowsScreens
Community Features
Association Amenities
Trail(s)Playground
Association Fee
$100.0
Association Fee Frequency
Annually
Community Features
None
Schools
School District
Unknown
Elementary School
Wilson
Middle School
Wilson
High School
Wilson Memorial
Listing courtesy of CHARITY COX of PAUL WESLEY REAL ESTATE

Listing information is provided by Participants of the Charlottesville Area Association of Realtors®, Greater Augusta Association of Realtors® and Harrisonburg-Rockingham Association of Realtors® MLS. IDX information is provided exclusively for personal, non-commercial use, and may not be used for any purpose other than to identify prospective properties consumers may be interested in purchasing. Information is deemed reliable but not guaranteed. Copyright 2026, Charlottesville Area Association of Realtors®, Greater Augusta Association of Realtors® and Harrisonburg-Rockingham Association of Realtors® MLS.
Data last updated at: 2026-10-24 10:47 AM UTC
Neighborhood & Commute
Source: Walkscore
Disclosure: Community information and market data powered by Constellation Data Labs. Information is deemed reliable but not guaranteed.
Save
Ask
Tour
Hide
