
© 2026 Augusta Realty Group Ltd.
Design by Studio JWAL LLC.
Save
Ask
Tour
Hide
$249,900
22 Days On Site
248 ELKIN CIRWaynesboro, VA 22980
For Sale|Single Family Residence|Active
3
Beds
1
Total Bath
1
Full Bath
1,944
SqFt
$129
/SqFt
1970
Built
Subdivision:
WINCHESTER HEIGHTS
County:
Waynesboro
Listing courtesy of KAREN KEHOE of RE/MAX GATEWAY
Call Now: 540-943-4500
Is this the listing for you? We can help make it yours.
540-943-4500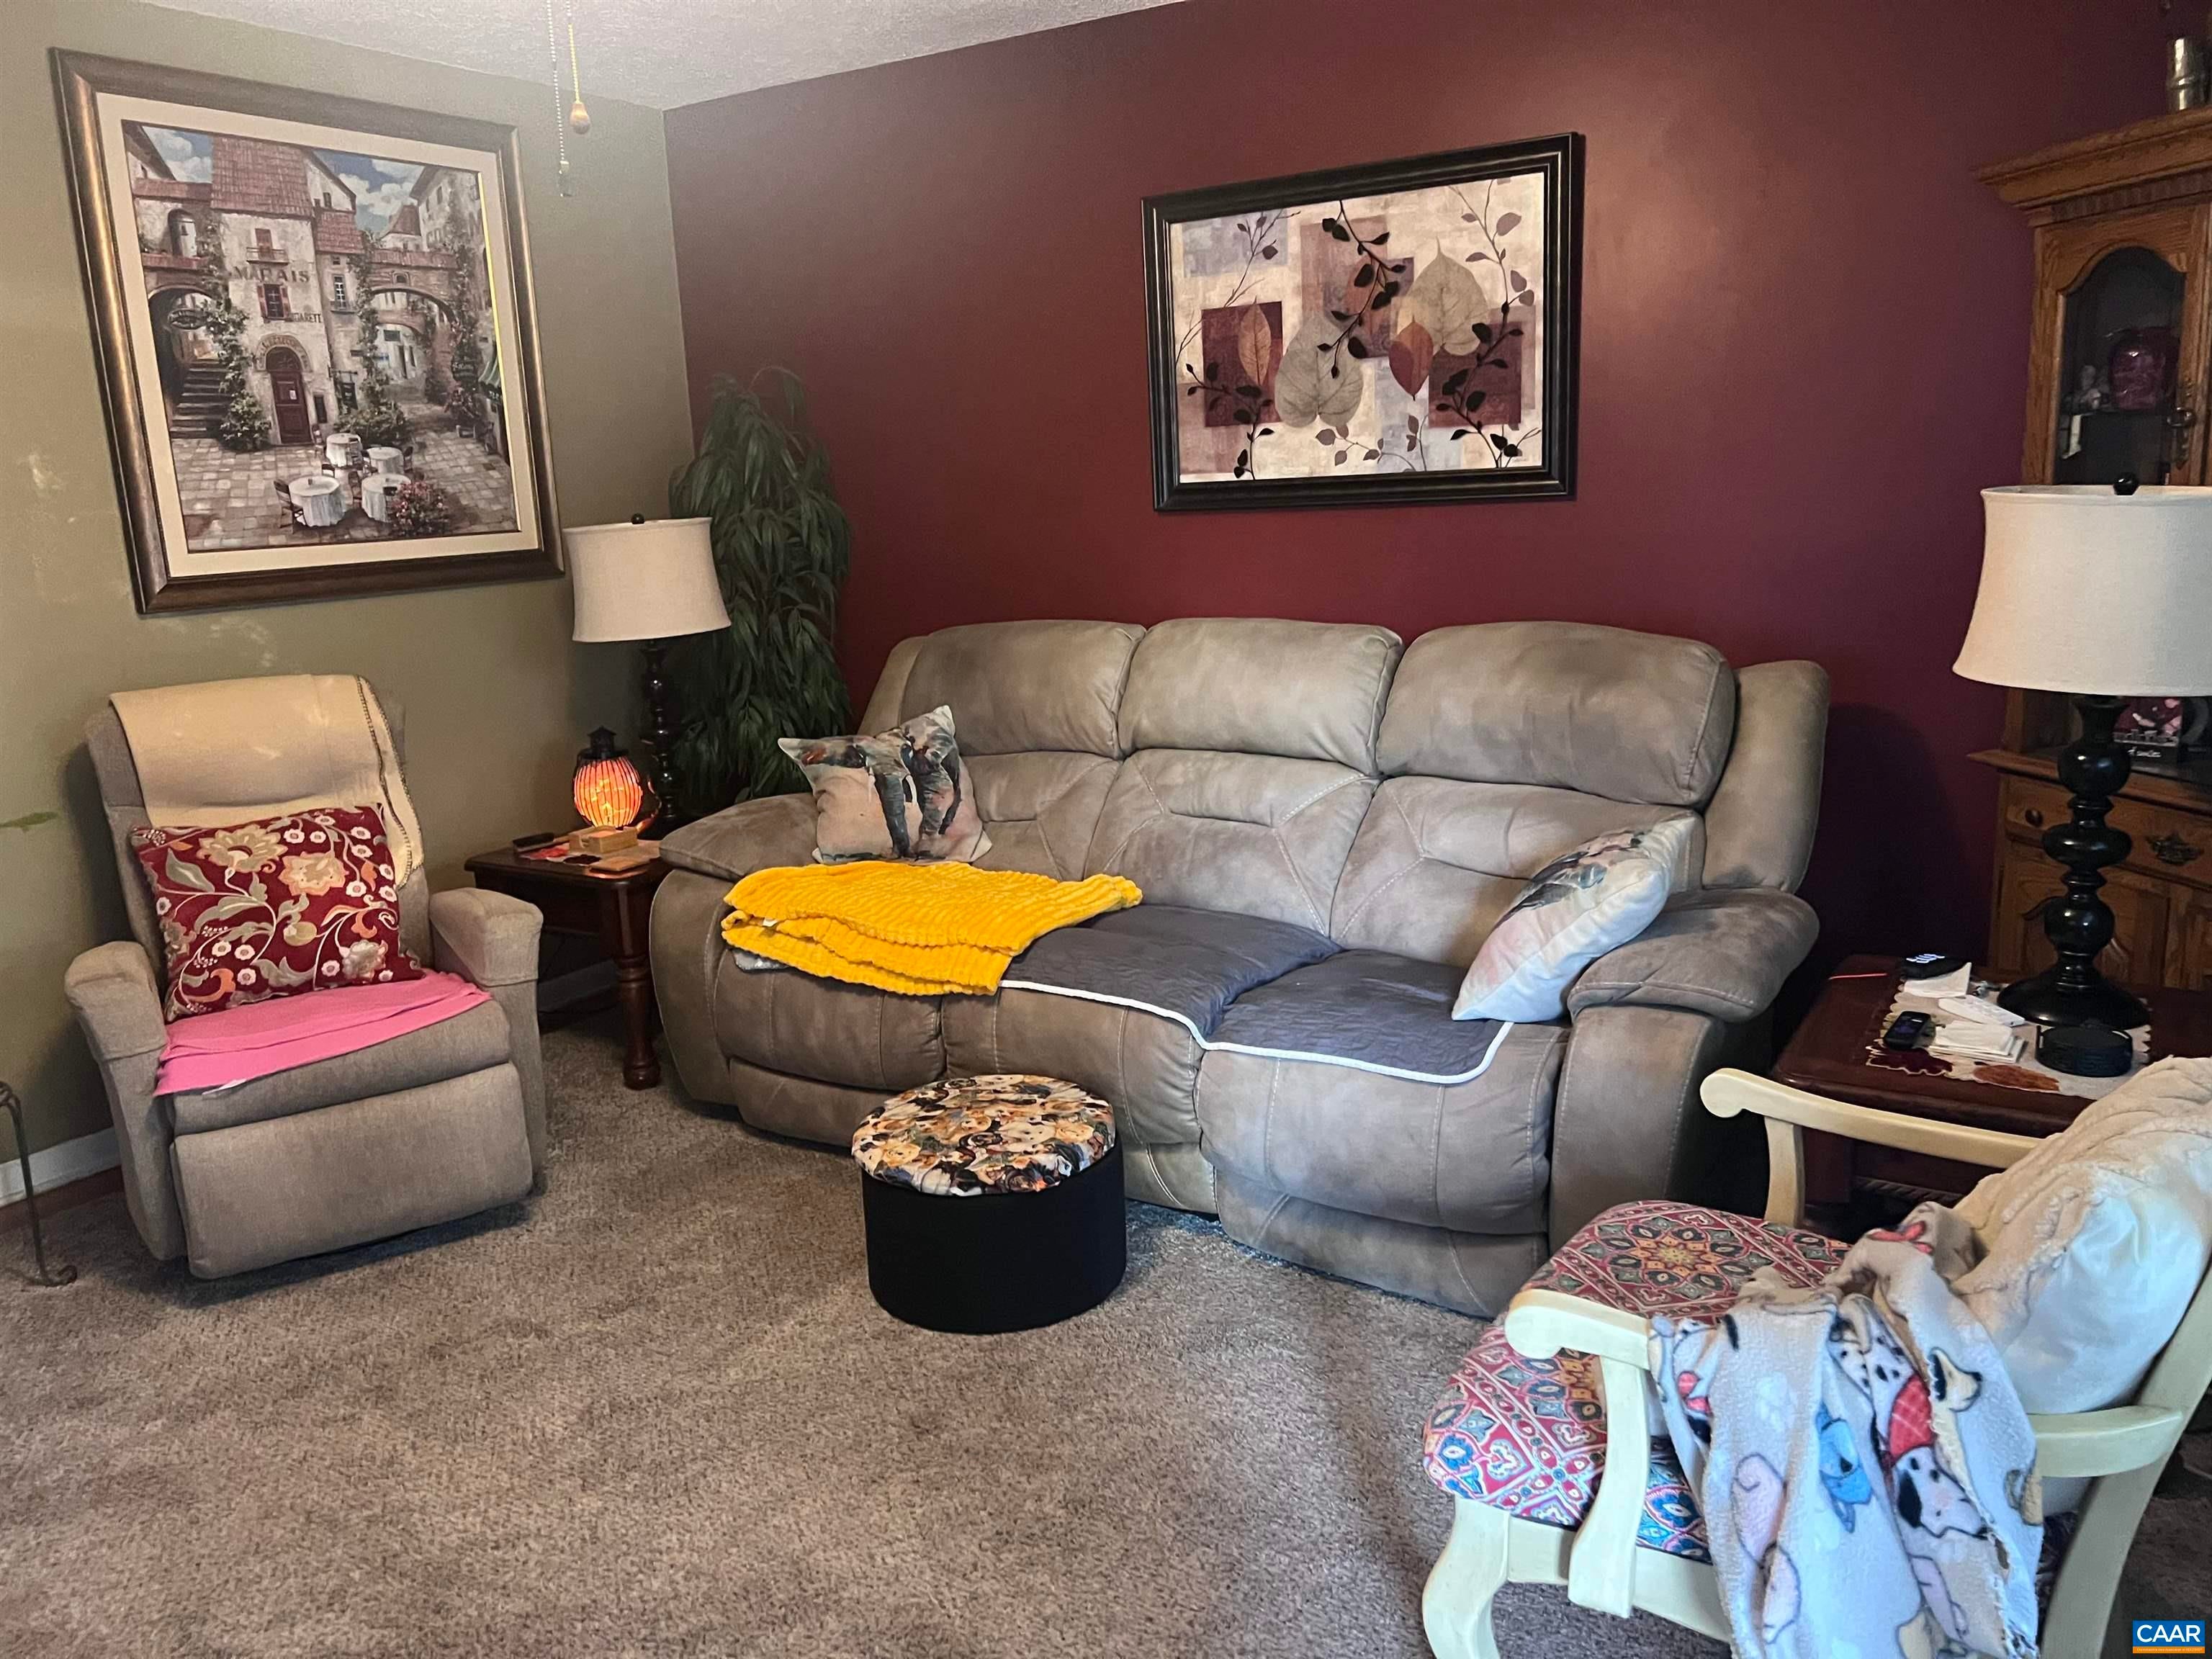
Save
Ask
Tour
Hide
Mortgage Calculator
Monthly Payment (Est.)
Enter an interest rate to see your estimated monthly payment.Calculator powered by Showcase IDX, a Constellation1 Company. Copyright ©2026 Information is deemed reliable but not guaranteed.
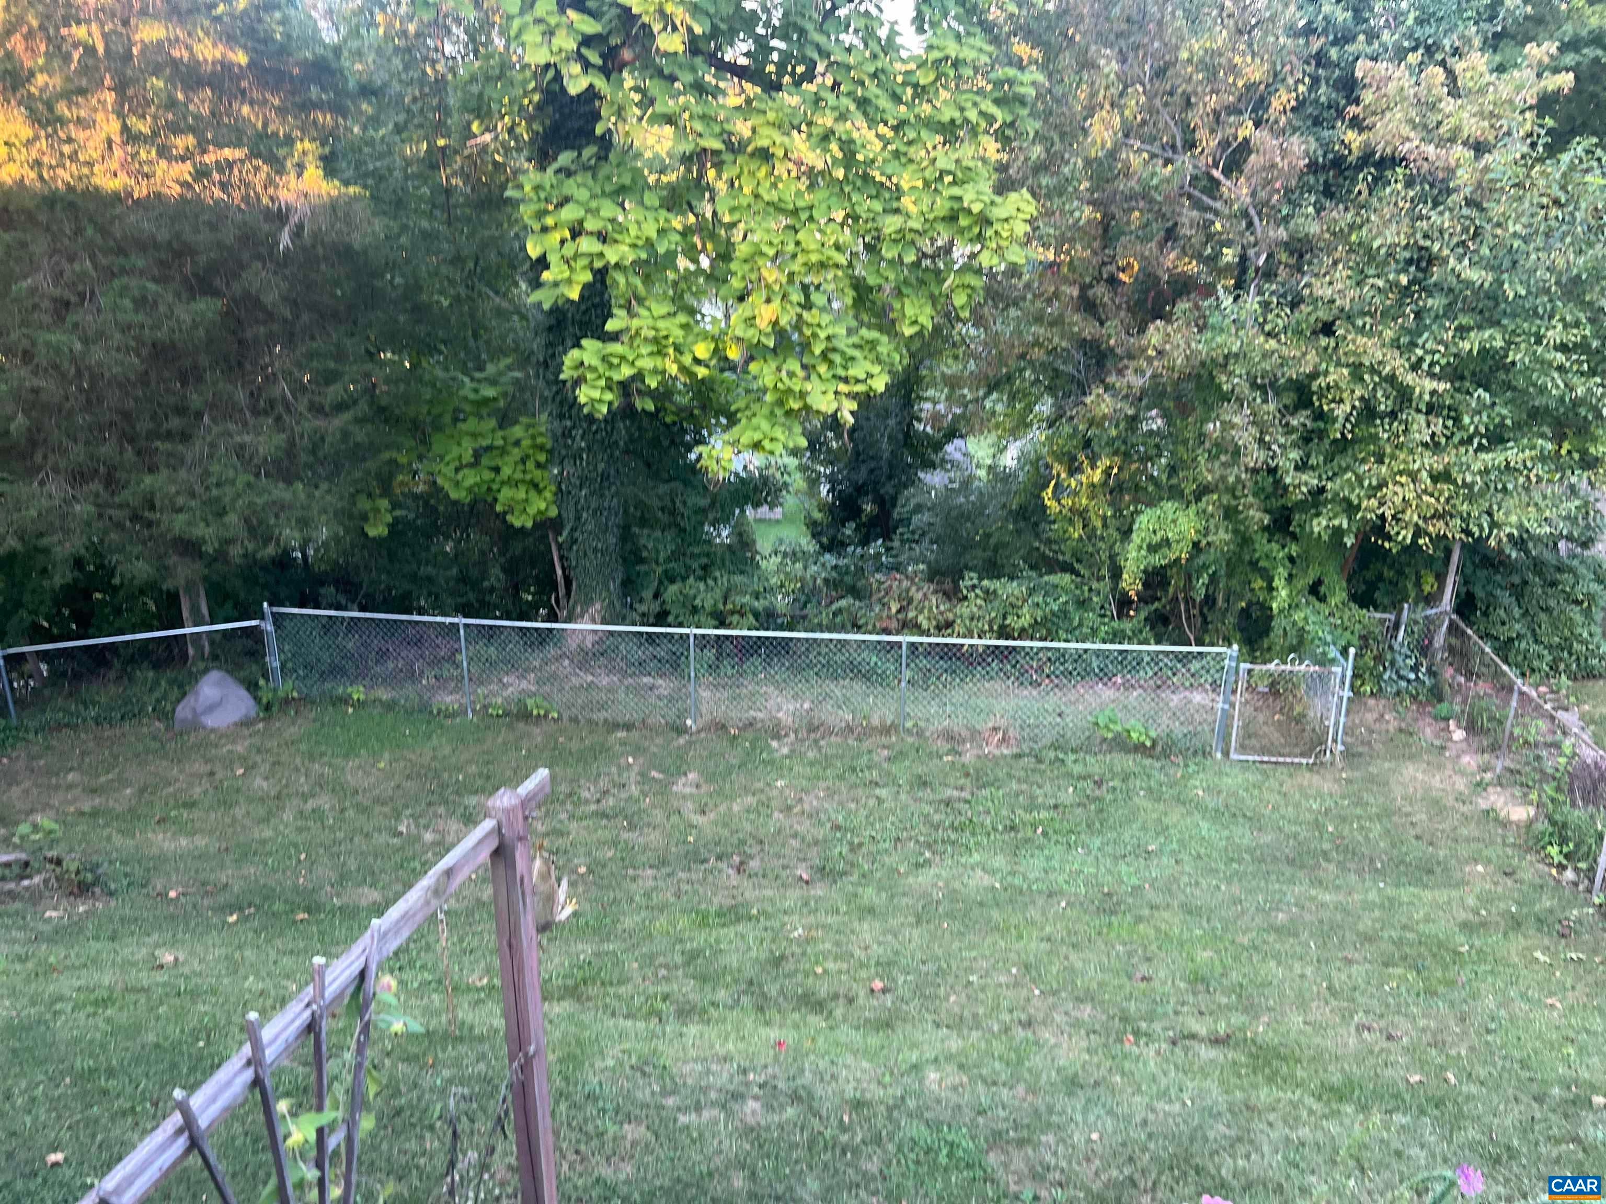
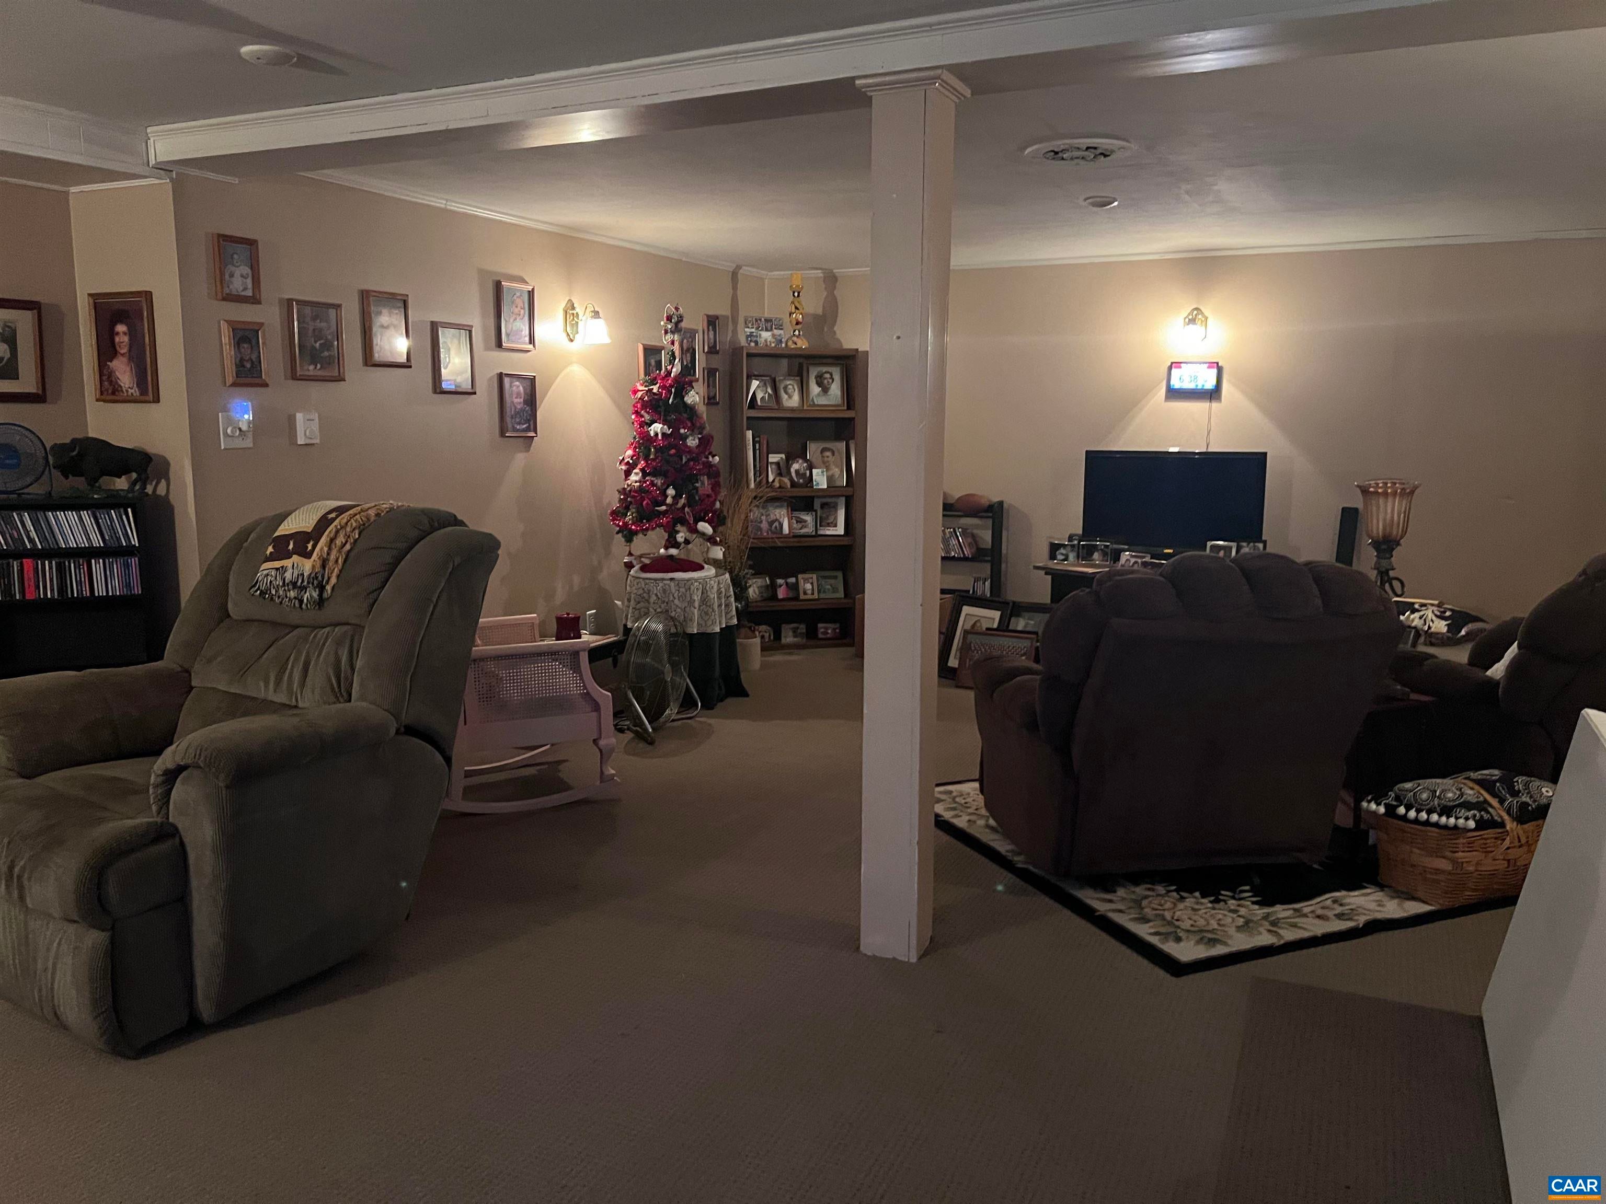
Just Listed- Immaculate cute brick ranch minutes from I64 easy commute anywhere. Affordable one level homes are hard to find so call today to see. Lots recent additions include new window world windows, new roof, new water pipes entire house, deck. Large oversized fenced rear yard for pets, children & family fun. Almost 2000 finished sq. ft. with lower level finished including family rm, laundry, and storage. For Sale Sign will be up Saturday evening. Pictures soon
Save
Ask
Tour
Hide
Listing Snapshot
Price
$249,900
Days On Site
22 Days
Bedrooms
3
Inside Area (SqFt)
1,944 sqft
Total Baths
1
Full Baths
1
Partial Baths
N/A
Lot Size
0.18 Acres
Year Built
1970
MLS Number
682604
Status
Active
Property Tax
$1,787
HOA/Condo/Coop Fees
N/A
Sq Ft Source
Public Records
Friends & Family
Recent Activity
| 3 weeks ago | Listing updated with changes from the MLS | |
| 3 weeks ago | Listing first seen on site |
General Features
Acres
0.18
Disclosures
SellerDisclosure
Foundation
Block
Levels
One
Property Sub Type
Single Family Residence
Security
Smoke Detector(s)
Sewer
Public Sewer
SqFt Above
972
SqFt Below
972
SqFt Total
1944
Style
Ranch
Utilities
Cable Available
Water Source
Public
Zoning
R-1 Residential
Interior Features
Appliances
DishwasherElectric Range
Basement
Exterior EntryFullFinishedInterior EntryWalk-Out Access
Cooling
Window Unit(s)
Flooring
CarpetHardwood
Heating
BaseboardElectric
Interior
Master Downstairs
Laundry Features
Washer Hookup
Main Level Bedrooms
3
Window Features
Double Pane WindowsInsulated Windows
Bathroom
Level - First
Bedroom
Level - First
Bonus Room
Level - Basement
Family Room
Level - Basement
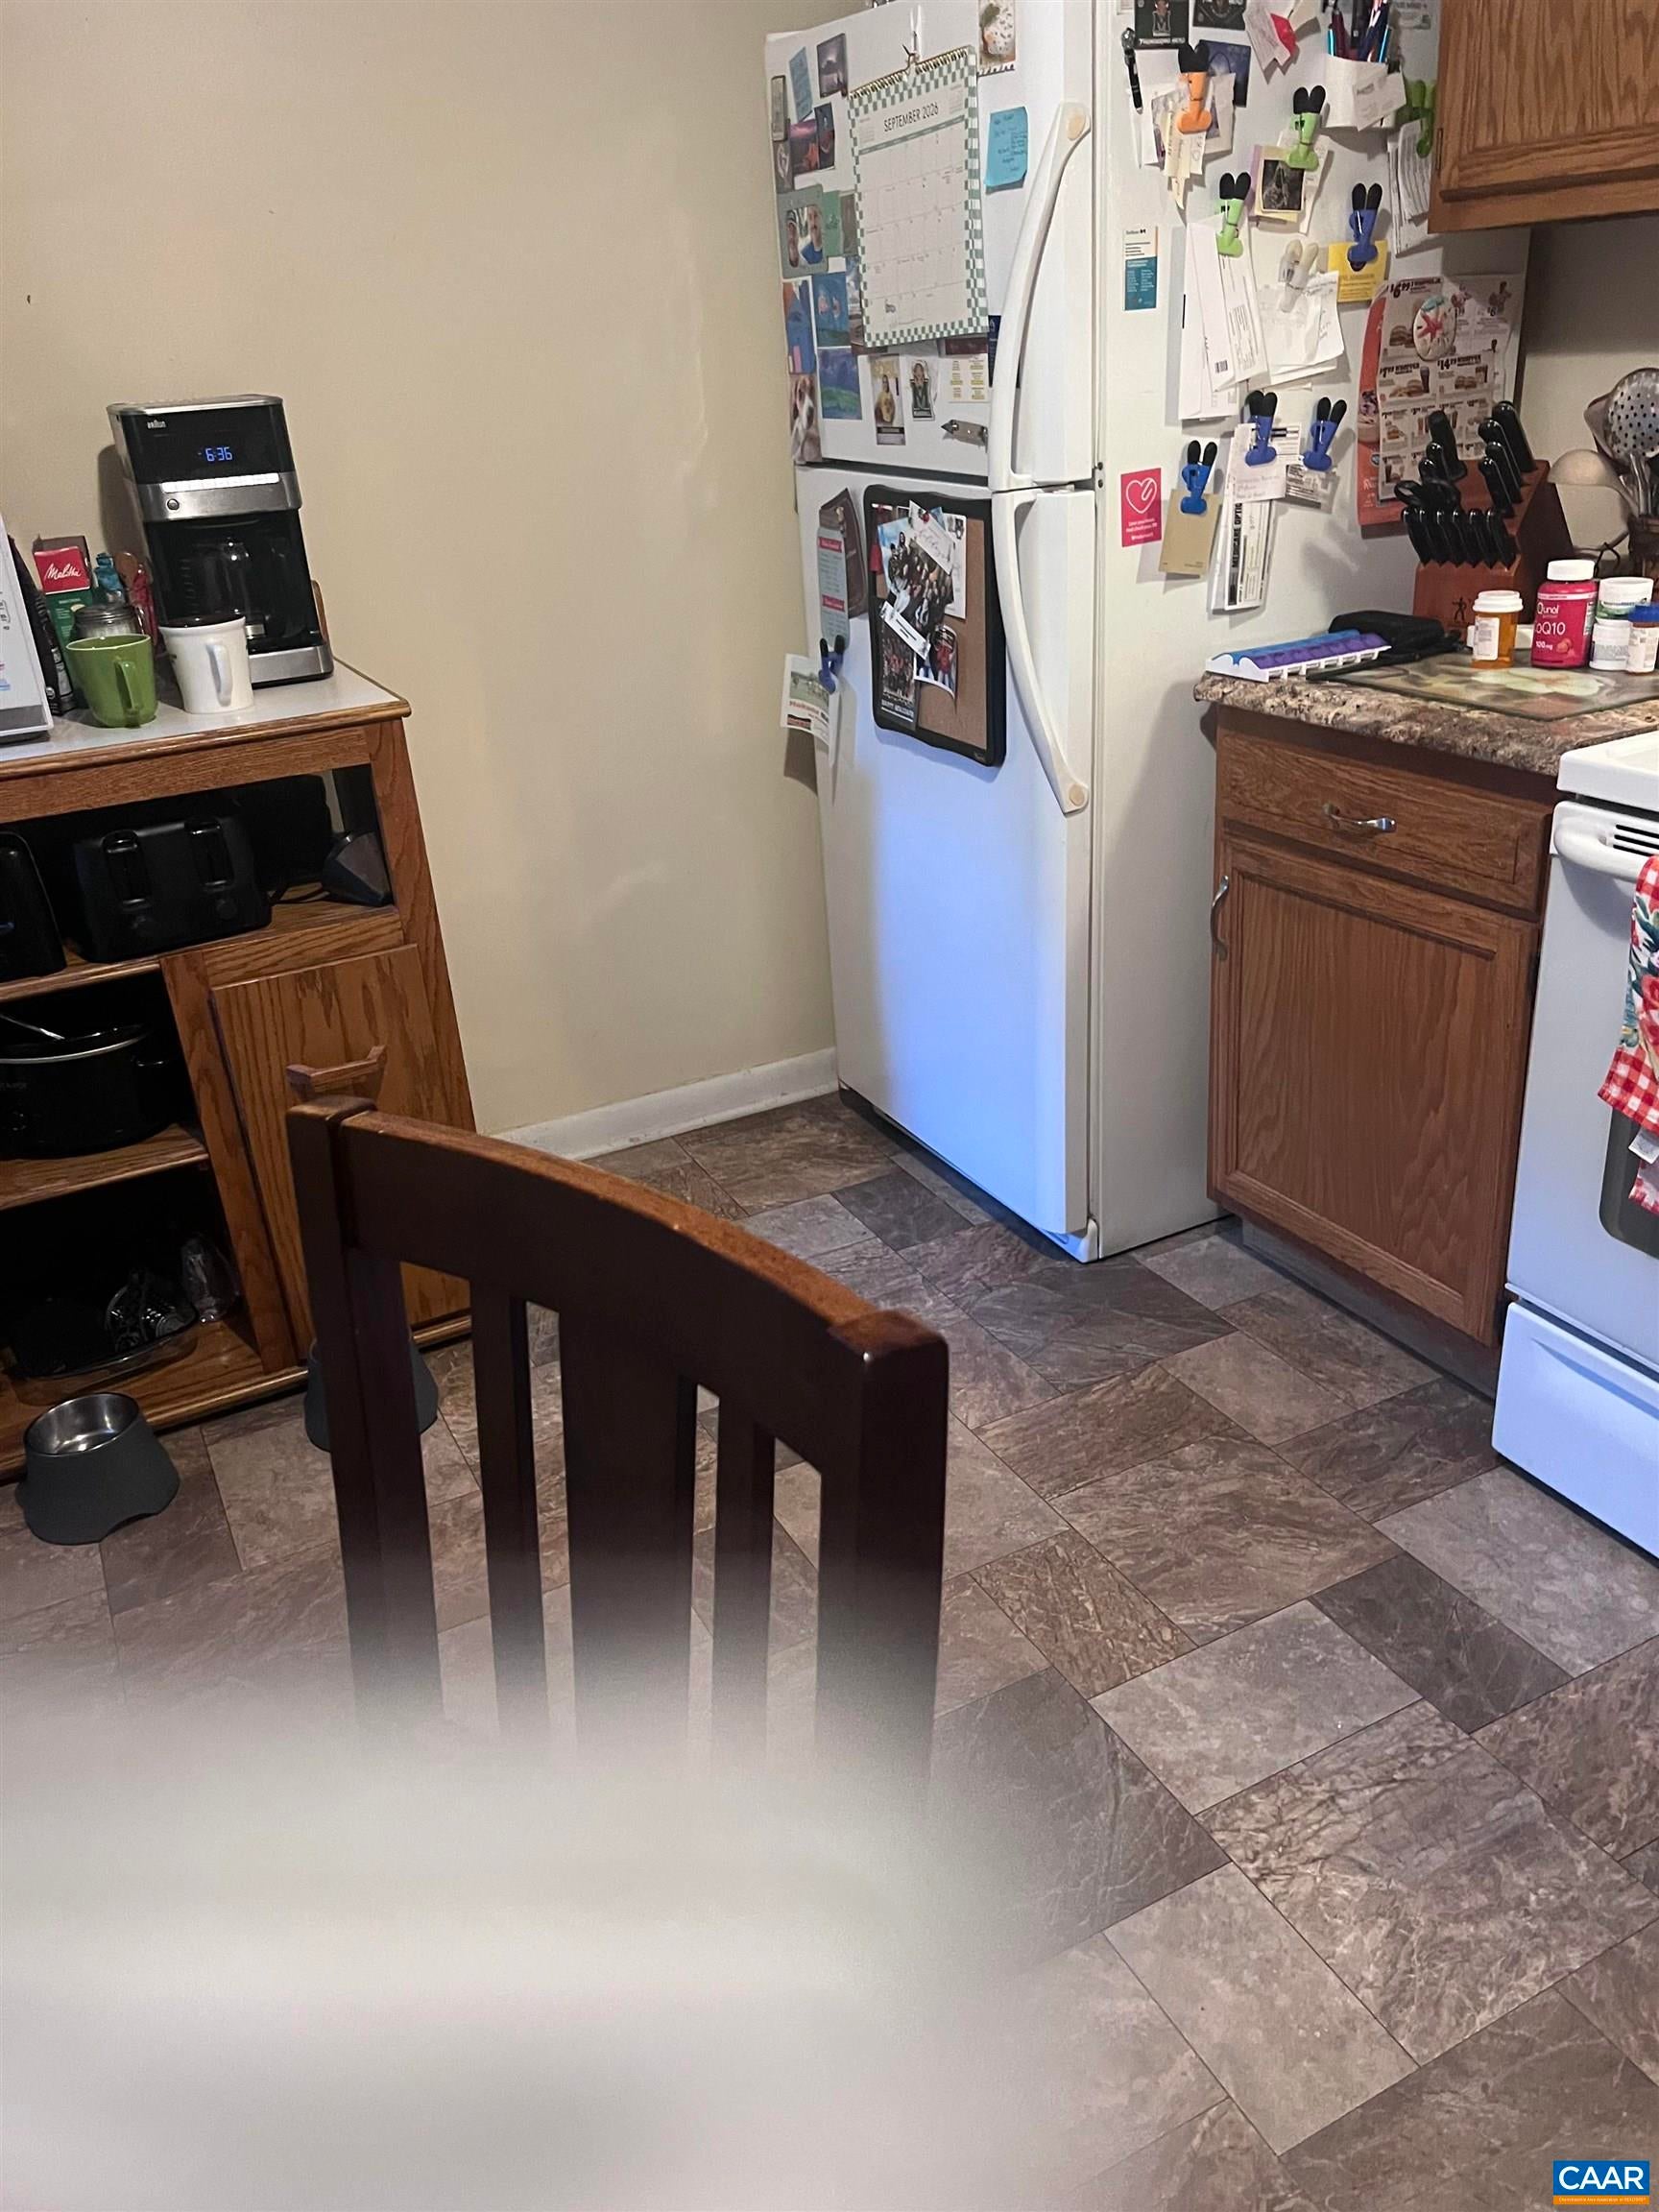
Kitchen
Level - First
Laundry
Level - Basement
Living Room
Level - First
PrimaryBedroom
Level - First
Save
Ask
Tour
Hide
Exterior Features
Construction Details
Brick
Lot Features
Open Lot
Patio And Porch
Deck
View
Rural
Waterview
Rural
Windows/Doors
Double Pane WindowsInsulated Windows
Schools
School District
Unknown
Elementary School
Berkeley Glenn
Middle School
Kate Collins
High School
Waynesboro
Listing courtesy of KAREN KEHOE of RE/MAX GATEWAY

Listing information is provided by Participants of the Charlottesville Area Association of Realtors®, Greater Augusta Association of Realtors® and Harrisonburg-Rockingham Association of Realtors® MLS. IDX information is provided exclusively for personal, non-commercial use, and may not be used for any purpose other than to identify prospective properties consumers may be interested in purchasing. Information is deemed reliable but not guaranteed. Copyright 2026, Charlottesville Area Association of Realtors®, Greater Augusta Association of Realtors® and Harrisonburg-Rockingham Association of Realtors® MLS.
Data last updated at: 2026-10-23 05:52 PM UTC
Neighborhood & Commute
Source: Walkscore
Disclosure: Community information and market data powered by Constellation Data Labs. Information is deemed reliable but not guaranteed.
Save
Ask
Tour
Hide
