
© 2026 Augusta Realty Group Ltd.
Design by Studio JWAL LLC.
Save
Ask
Tour
Hide
$359,900
21 Days On Site
601 BRANDON CIRWaynesboro, VA 22980
For Sale|Residential|Active
3
Beds
3
Total Baths
2
Full Baths
1
Partial Bath
1,774
SqFt
$203
/SqFt
1999
Built
Subdivision:
BRANDON GATE
County:
Waynesboro
Listing courtesy of RICHARD CLARK of WESTHILLS LTD. REALTORS
Call Now: 540-943-4500
Is this the listing for you? We can help make it yours.
540-943-4500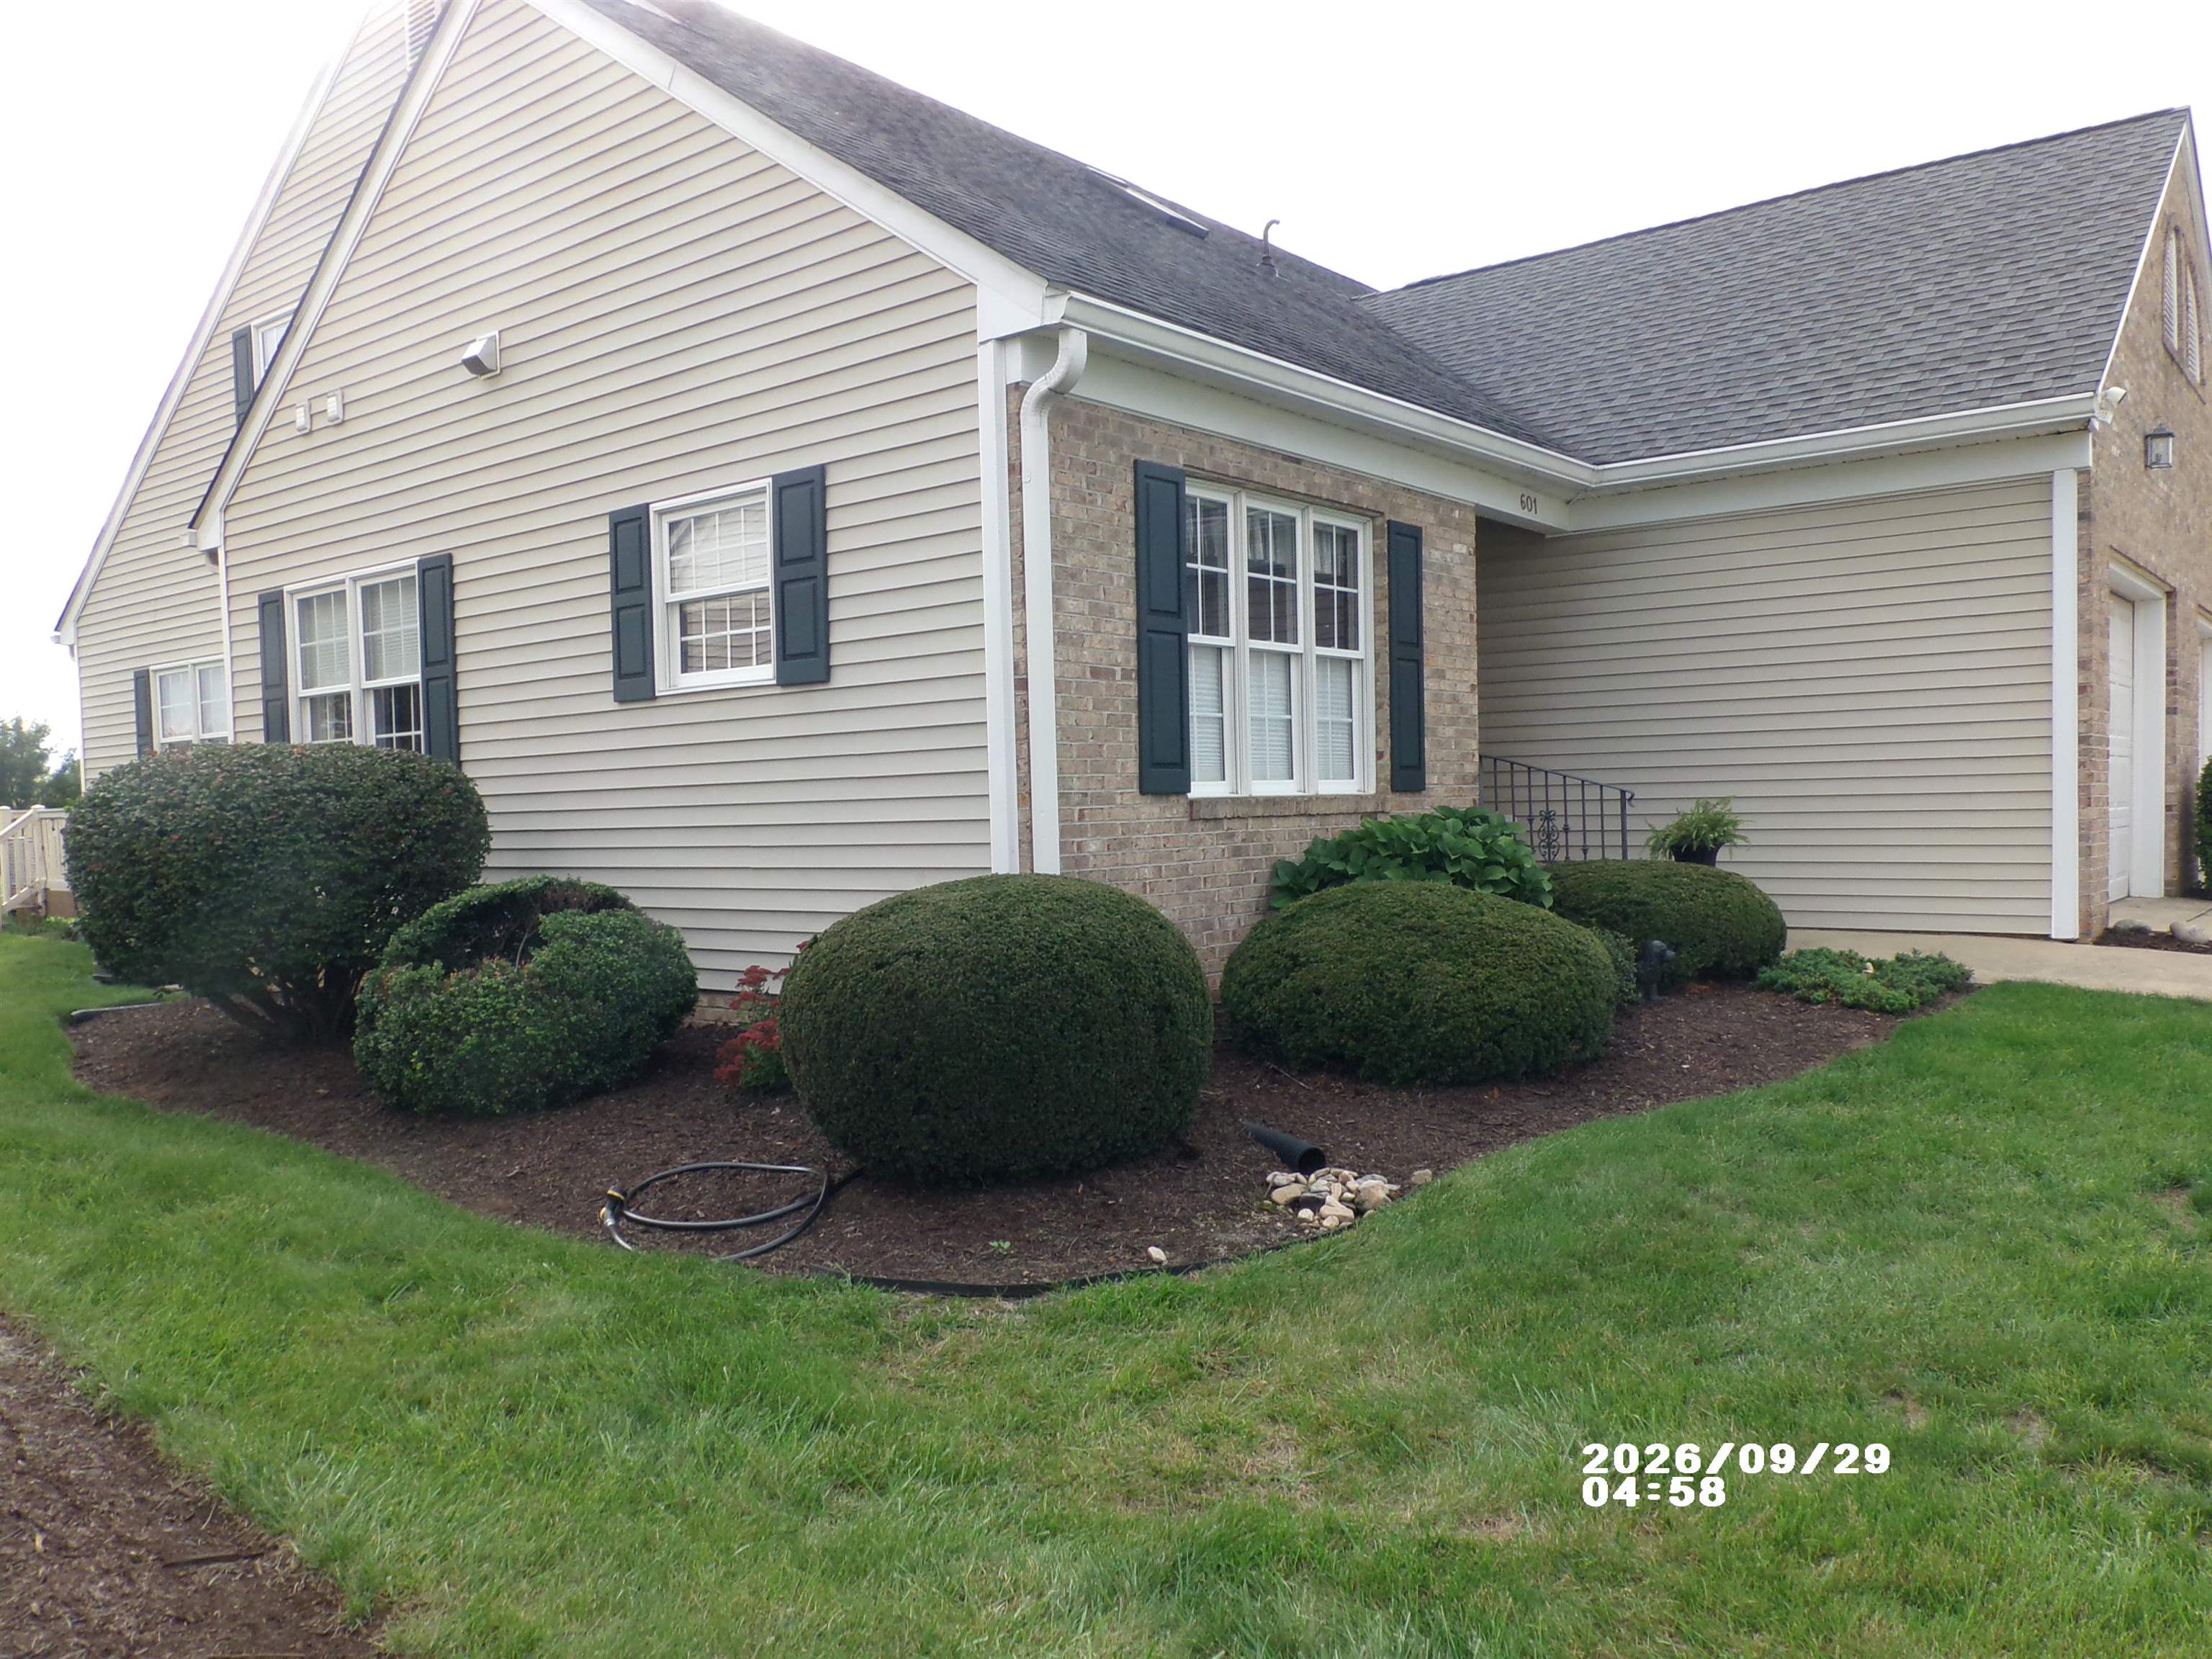
Save
Ask
Tour
Hide
Mortgage Calculator
Monthly Payment (Est.)
Enter an interest rate to see your estimated monthly payment.Calculator powered by Showcase IDX, a Constellation1 Company. Copyright ©2026 Information is deemed reliable but not guaranteed.
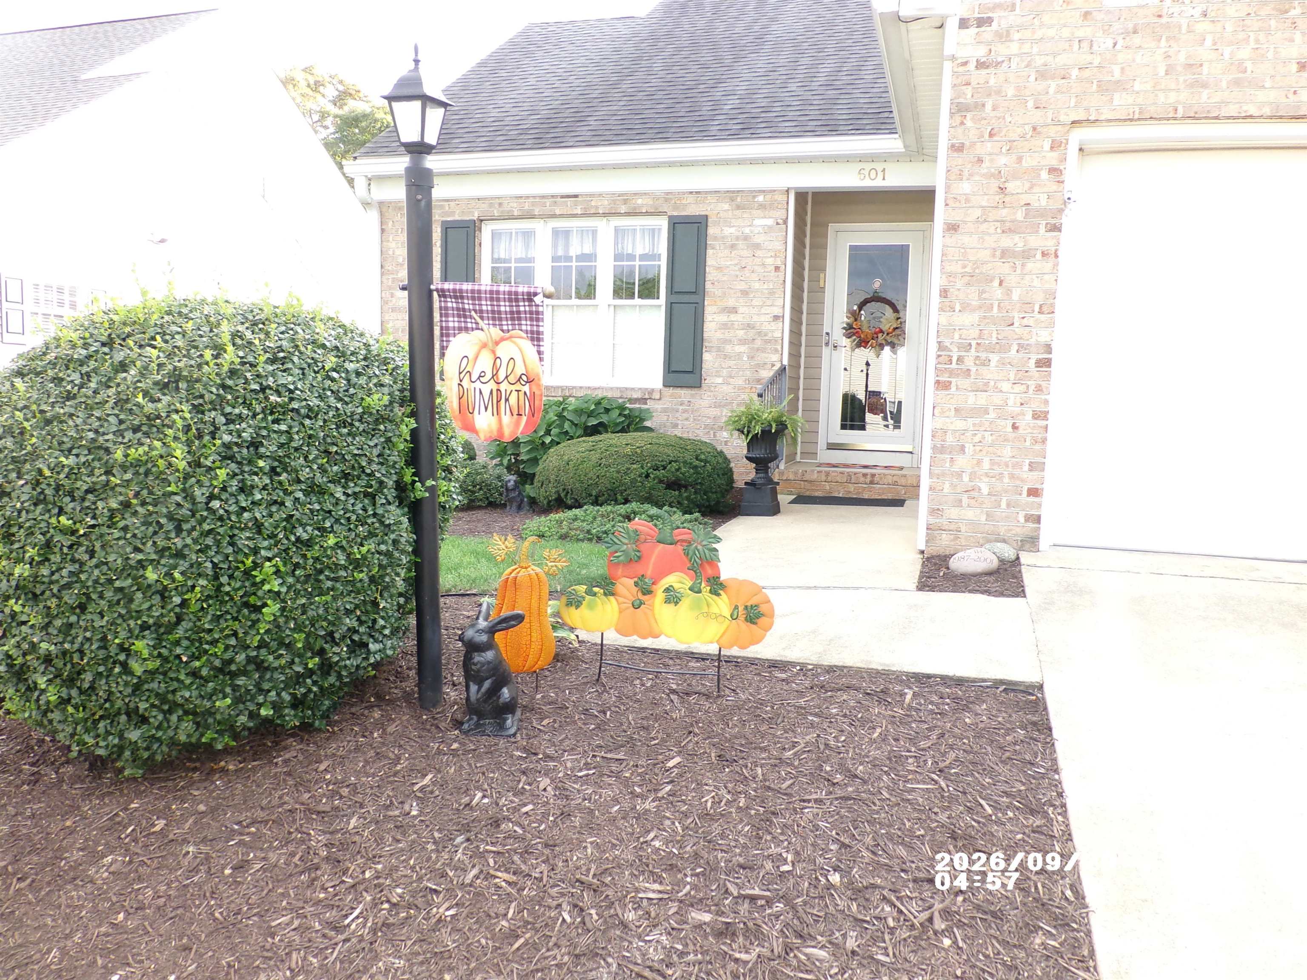
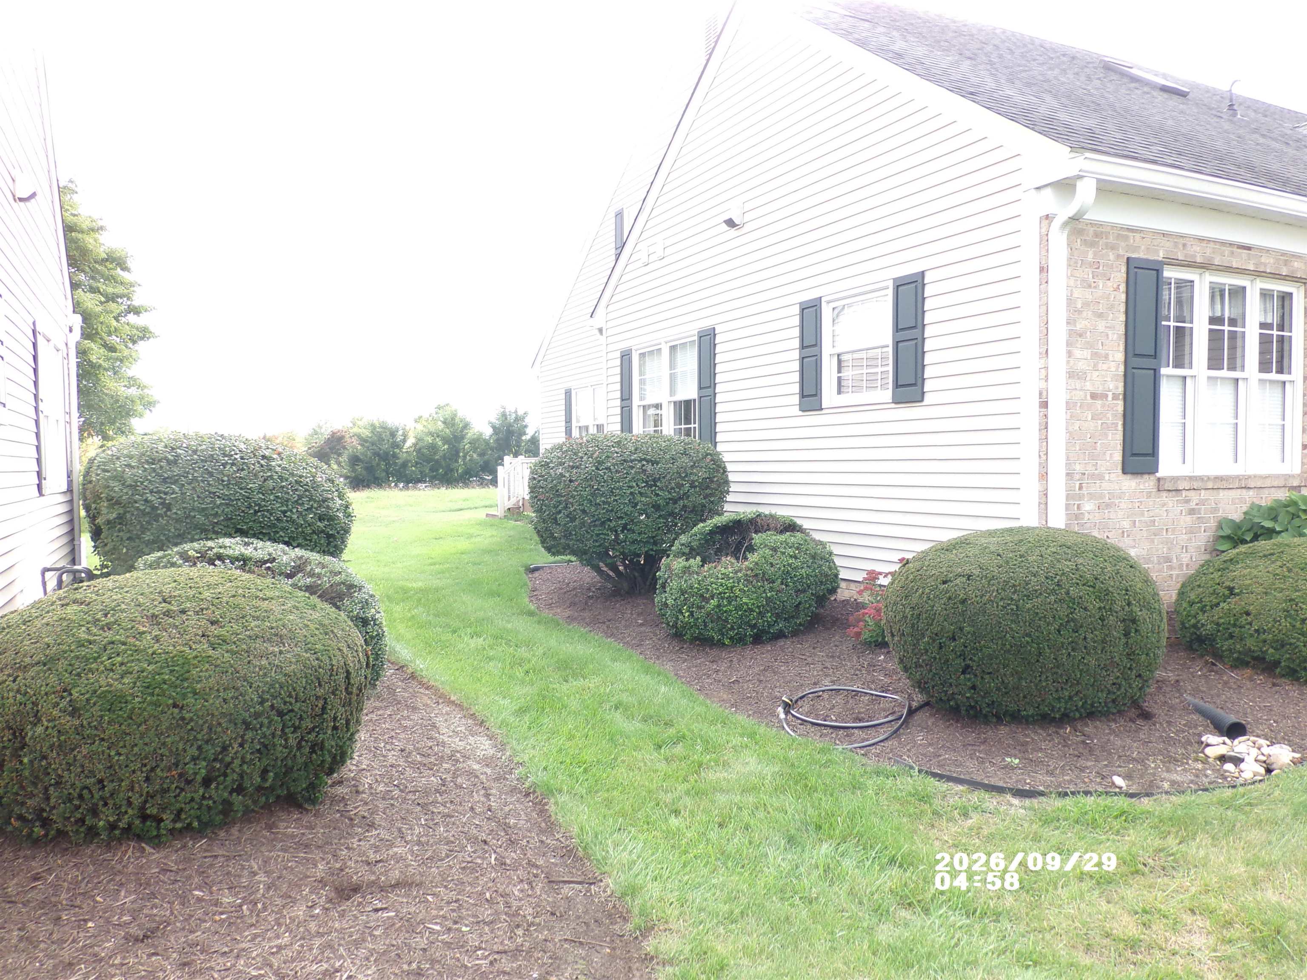
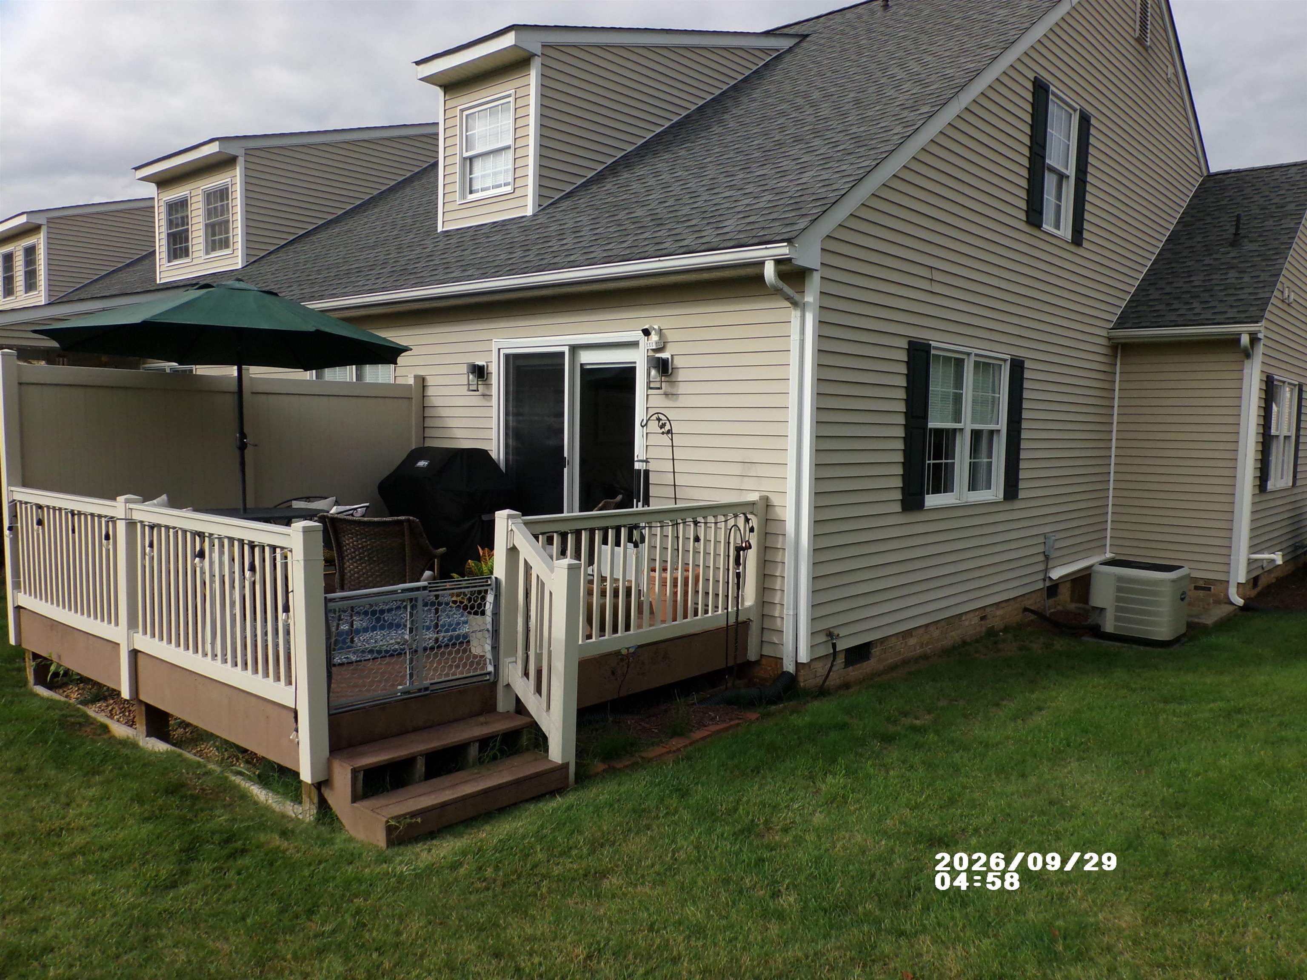
Well maintained TOWNHOME END UNIT offers an Open Floor Plan with Kitchen, dining & Living Rooms, a spacious MAIN FLOOR PRIMARY BEDROOM and BATH that includes a Laundry room. UP stairs includes two more good size bedrooms, a second bathroom and walk-in unfinished storage room. Located near I-64, you are within WALKING DISTANCE of shopping, coffee shops, grocery stores, health care and numerous RESTAURANTS. Enjoy a cup of coffee on the back deck while admiring the Stunning MOUNTAIN VIEWS. See attached LIST of IMPROVEMENTS the current seller has made in the past 4 years including NEW SS APPLIANCES, GRANITE COUNTERS, NEW HARDWOOD FLOORING UPSTAIRS AND A NEW SECURITY SYSTEM.
Save
Ask
Tour
Hide
Listing Snapshot
Price
$359,900
Days On Site
21 Days
Bedrooms
3
Inside Area (SqFt)
1,774 sqft
Total Baths
3
Full Baths
2
Partial Baths
1
Lot Size
0.12 Acres
Year Built
1999
MLS Number
682585
Status
Active
Property Tax
$2,658.72
HOA/Condo/Coop Fees
$818 Semi-Annually
Sq Ft Source
Public Records
Friends & Family
Recent Activity
| 3 weeks ago | Listing updated with changes from the MLS | |
| 3 weeks ago | Listing first seen on site |
General Features
Acres
0.12
Attached Garage
Yes
Disclosures
SellerDisclosure
Foundation
Block
Garage
Yes
Garage Spaces
1
Levels
Two
Parking
AttachedGarage Faces FrontGarageGarage Door Opener
Security
Security SystemSmoke Detector(s)
Sewer
Public Sewer
SqFt Above
1774
SqFt Total
2372
Style
Traditional
Utilities
Cable Available
Water Source
Public
Zoning
RG-5 General Residential
Interior Features
Appliances
DishwasherElectric RangeDisposalMicrowaveRefrigeratorDryerWasher
Basement
Crawl SpaceExterior Entry
Cooling
Central Air
Fireplace
Yes
Fireplace Features
Gas Log
Flooring
HardwoodLinoleum
Heating
CentralForced AirNatural Gas
Interior
Entrance FoyerMaster DownstairsHigh Speed Internet
Main Level Bedrooms
1
Window Features
Double Pane WindowsInsulated WindowsScreens
Bathroom
Level - Second
Bedroom
Level - Second
Dining Room
Level - First
Foyer
Level - First
HalfBath
Level - First
Kitchen
Level - First
PrimaryBathroom
Level - First
PrimaryBedroom
Level - First
Save
Ask
Tour
Hide
Exterior Features
Construction Details
BrickVinyl Siding
Lot Features
LandscapedLevel
Patio And Porch
Deck
Pool Features
None
Road Frontage
Private Road
Roof
CompositionShingle
View
Mountain(s)
Waterview
Mountain(s)
Windows/Doors
Double Pane WindowsInsulated WindowsScreens
Community Features
Association Amenities
NoneMaintenance
Association Fee
$818.0
Association Fee Frequency
Semi-Annually
Community Features
Sidewalks
Schools
School District
Unknown
Elementary School
Westwood Hills
Middle School
Kate Collins
High School
Waynesboro
Listing courtesy of RICHARD CLARK of WESTHILLS LTD. REALTORS

Listing information is provided by Participants of the Charlottesville Area Association of Realtors®, Greater Augusta Association of Realtors® and Harrisonburg-Rockingham Association of Realtors® MLS. IDX information is provided exclusively for personal, non-commercial use, and may not be used for any purpose other than to identify prospective properties consumers may be interested in purchasing. Information is deemed reliable but not guaranteed. Copyright 2026, Charlottesville Area Association of Realtors®, Greater Augusta Association of Realtors® and Harrisonburg-Rockingham Association of Realtors® MLS.
Data last updated at: 2026-10-23 05:52 PM UTC
Neighborhood & Commute
Source: Walkscore
Disclosure: Community information and market data powered by Constellation Data Labs. Information is deemed reliable but not guaranteed.
Save
Ask
Tour
Hide
