
© 2026 Augusta Realty Group Ltd.
Design by Studio JWAL LLC.
Save
Ask
Tour
Hide
$874,900
24 Days On Site
1636 SUMMIT DRWaynesboro, VA 22980
For Sale|Single Family Residence|Active
5
Beds
5
Total Baths
4
Full Baths
1
Partial Bath
4,012
SqFt
$218
/SqFt
1988
Built
Subdivision:
SUFFIELD
County:
Waynesboro
Listing courtesy of JAYME BROOKS of FATHOM REALTY LLC
Call Now: 540-943-4500
Is this the listing for you? We can help make it yours.
540-943-4500
Save
Ask
Tour
Hide
Mortgage Calculator
Monthly Payment (Est.)
Enter an interest rate to see your estimated monthly payment.Calculator powered by Showcase IDX, a Constellation1 Company. Copyright ©2026 Information is deemed reliable but not guaranteed.
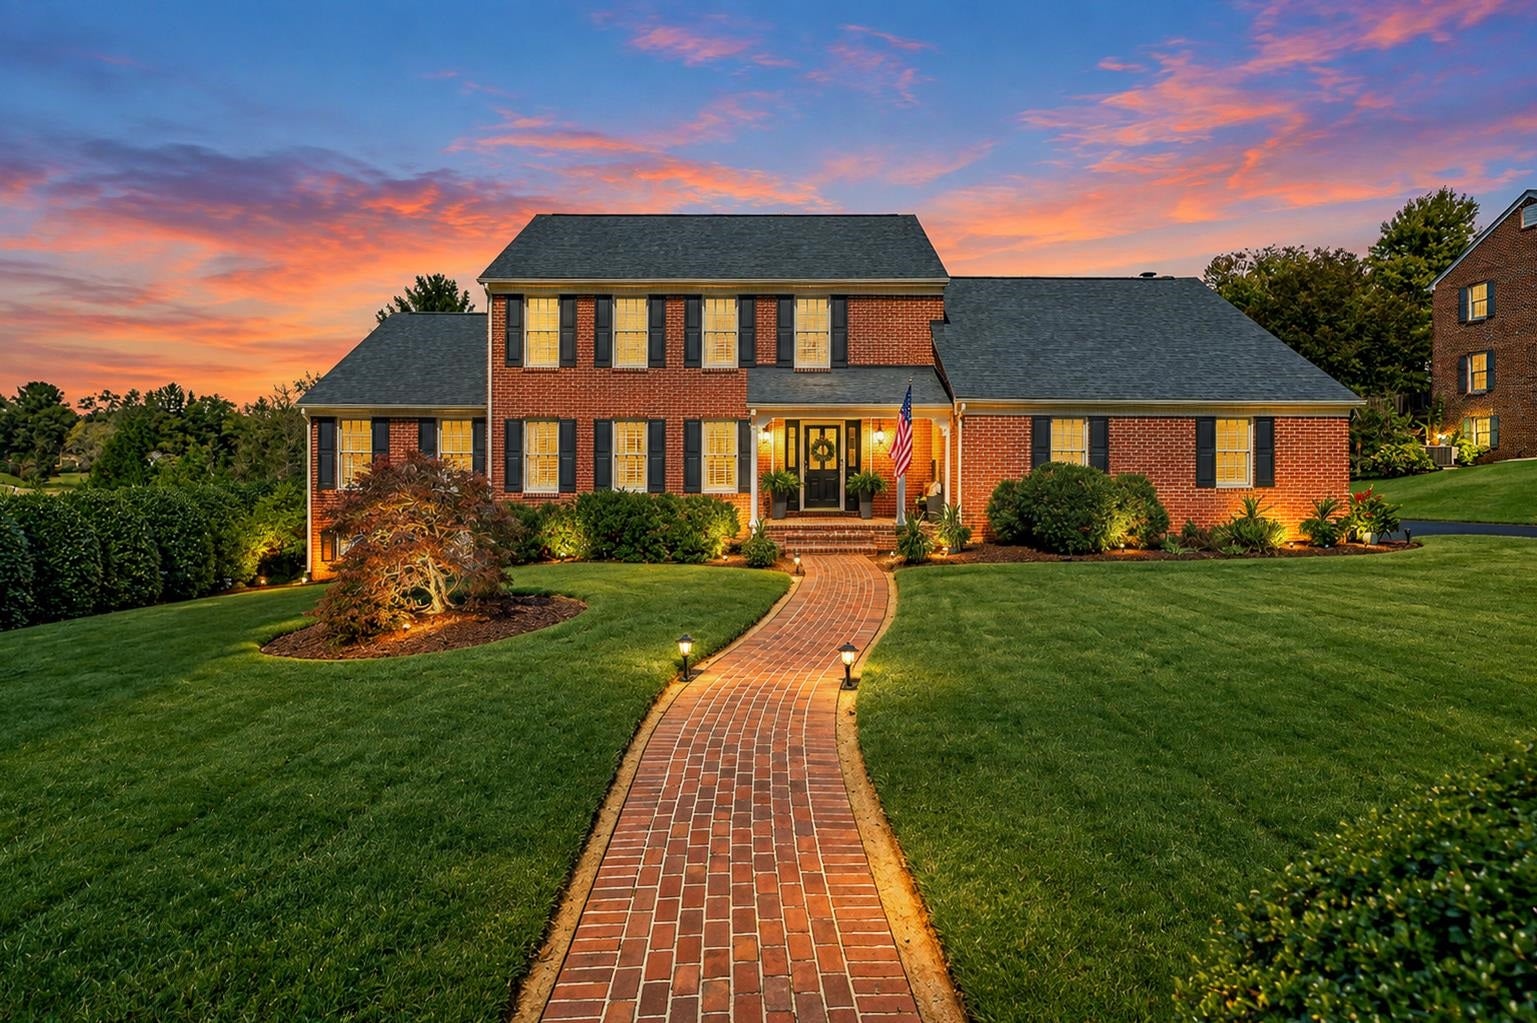
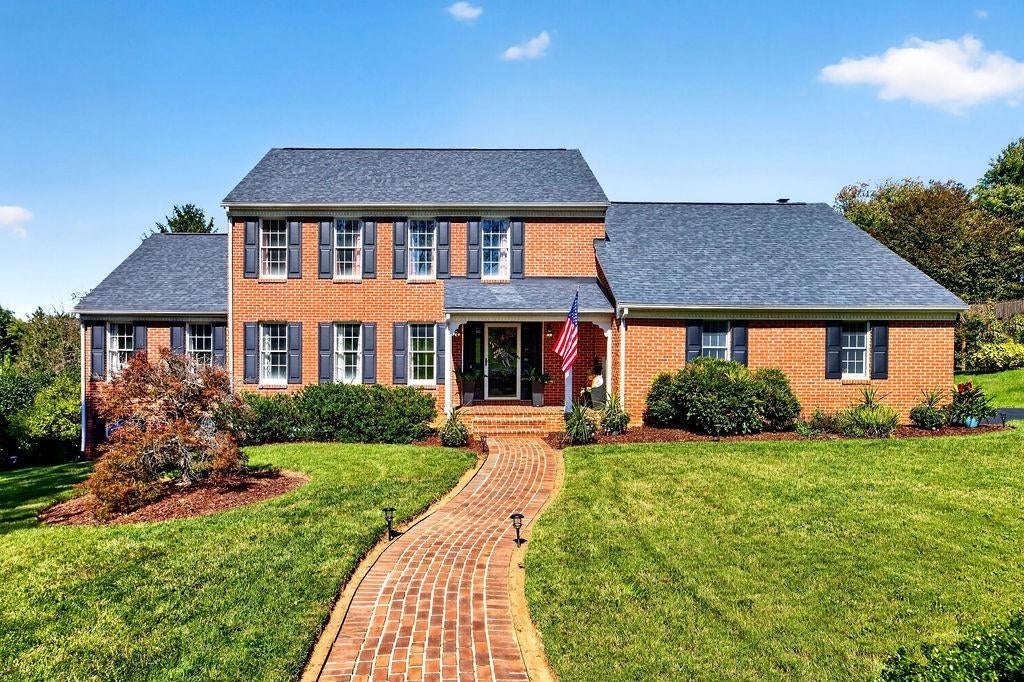
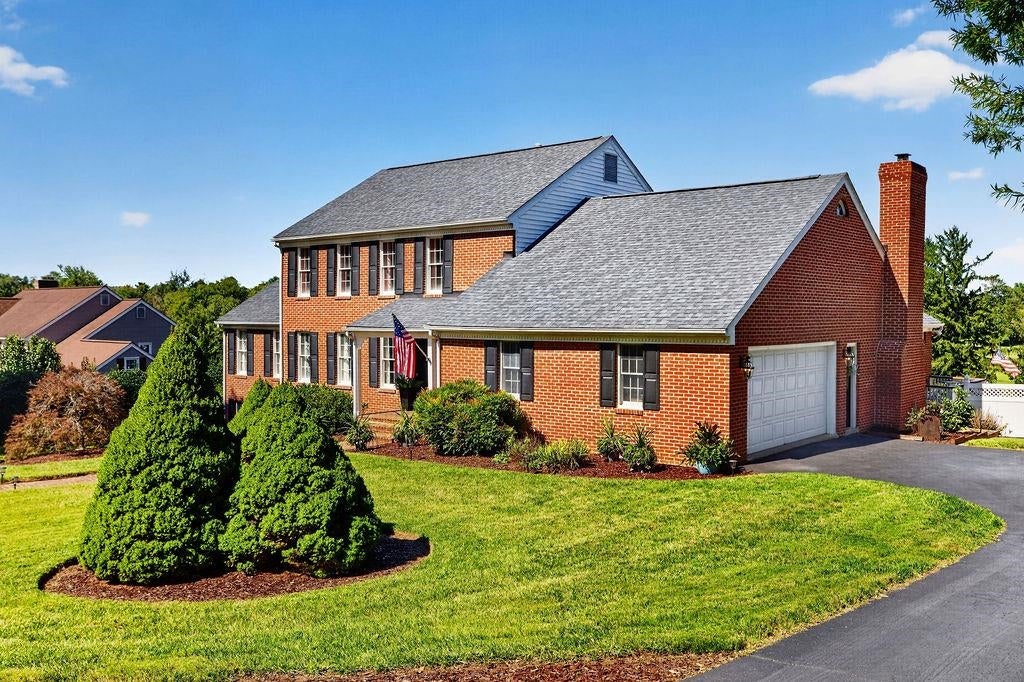
FALL IN LOVE WITH STUNNING SUMMIT! What if home felt like vacation EVERY season? This 4,000+ sq ft, 5BR/4.5BA all-brick golf-course retreat offers incredible space, privacy & VIEWS just 30 minutes from Charlottesville! Custom built in 1988 and lovingly maintained by only 3 owners, this home features TWO primary suites, huge dining room ready for holiday gatherings, cozy family room, sunroom & exceptional storage. The pristine 1,140 sq ft finished walk-out level with private entrance creates an amazing separate living quarters/in-law suite. Outside is a YEAR-ROUND destination! Enjoy crisp fall evenings around the firepit, winter sleigh riding, spring golf-course views & summer days by the 28' pool. Love the views but not the pool? It's removable—imagine the possibilities! The luxury 11.5x32 screened porch overlooks the 11th hole of the Orchard Creek Golf Course and is made for gathering with family & friends. New roof 2022 and many more updates. Come see it in person—THE VIEWS ARE A MUST SEE! Owner/Agent
Save
Ask
Tour
Hide
Listing Snapshot
Price
$874,900
Days On Site
24 Days
Bedrooms
5
Inside Area (SqFt)
4,012 sqft
Total Baths
5
Full Baths
4
Partial Baths
1
Lot Size
0.51 Acres
Year Built
1988
MLS Number
682446
Status
Active
Property Tax
$4,500
HOA/Condo/Coop Fees
N/A
Sq Ft Source
Other
Friends & Family
Recent Activity
| 3 days ago | Listing updated with changes from the MLS | |
| 4 days ago | Price changed to $874,900 | |
| 4 weeks ago | Listing first seen on site |
General Features
Acres
0.51
Attached Garage
Yes
Disclosures
SellerDisclosure
Foundation
Block
Garage
Yes
Garage Spaces
2
Levels
Two
Parking
AsphaltAttachedGarageGarage Faces SideOn Street
Property Condition
Updated/Remodeled
Property Sub Type
Single Family Residence
Security
Smoke Detector(s)
Sewer
Public Sewer
SqFt Above
2872
SqFt Below
1140
SqFt Total
5183
Style
TraditionalWilliamsburg
Utilities
Cable AvailableNatural Gas Available
Water Source
Public
Zoning
R-2 Residential - 2
Interior Features
Appliances
DishwasherDisposalGas RangeMicrowaveRefrigeratorDryerWasherWasher/Dryer Stacked
Basement
Exterior EntryFullFinishedWalk-Out AccessApartment
Cooling
Central AirHeat Pump
Electric
Underground
Fireplace
Yes
Fireplace Features
Glass DoorsGas LogMasonry
Flooring
Ceramic TileHardwoodVinylWood
Heating
Forced AirNatural Gas
Interior
Double VanityWalk-In Closet(s)Breakfast BarEntrance FoyerEat-in KitchenRecessed LightingVaulted Ceiling(s)Master Downstairs
Main Level Bedrooms
1
Window Features
Skylight(s)
Bathroom
Level - Basement
Bedroom
Level - Basement
Dining Room
Level - First
Family Room
Level - Basement
Foyer
Level - First
HalfBath
Level - First
Kitchen
Level - Basement
Laundry
Level - First
Office
Level - First
Other
Level - First
PrimaryBathroom
Level - First
PrimaryBedroom
Level - First
Sunroom
Level - First
Save
Ask
Tour
Hide
Exterior Features
Construction Details
BrickVinyl Siding
Exterior
Lighting
Fencing
PrivacyVinylFencedPartial
Lot Features
Cul-De-SacLandscapedOn Golf Course
Other Structures
Shed(s)
Patio And Porch
Rear PorchCoveredDeckFront PorchPatioPorchScreened
Pool Features
PrivateAssociation
Private Pool
Yes
Roof
CompositionShingle
View
Golf CourseMountain(s)
Waterview
Golf CourseMountain(s)
Windows/Doors
Skylight(s)
Community Features
Association Amenities
Pool
Schools
School District
Unknown
Elementary School
Berkeley Glenn
Middle School
Kate Collins
High School
Waynesboro
Listing courtesy of JAYME BROOKS of FATHOM REALTY LLC

Listing information is provided by Participants of the Charlottesville Area Association of Realtors®, Greater Augusta Association of Realtors® and Harrisonburg-Rockingham Association of Realtors® MLS. IDX information is provided exclusively for personal, non-commercial use, and may not be used for any purpose other than to identify prospective properties consumers may be interested in purchasing. Information is deemed reliable but not guaranteed. Copyright 2026, Charlottesville Area Association of Realtors®, Greater Augusta Association of Realtors® and Harrisonburg-Rockingham Association of Realtors® MLS.
Data last updated at: 2026-10-23 05:52 PM UTC
Neighborhood & Commute
Source: Walkscore
Disclosure: Community information and market data powered by Constellation Data Labs. Information is deemed reliable but not guaranteed.
Save
Ask
Tour
Hide
