
© 2026 Augusta Realty Group Ltd.
Design by Studio JWAL LLC.
Save
Ask
Tour
Hide
$324,490
29 Days On Site
7 BELMONT DRStaunton, VA 24401
For Sale|Single Family Residence|Active
4
Beds
2
Total Baths
2
Full Baths
1,716
SqFt
$189
/SqFt
1989
Built
Subdivision:
COLLEGE PARK
County:
Staunton
Listing courtesy of DUANE TURNER of OLD DOMINION REALTY INC - AUGUSTA
Call Now: 540-943-4500
Is this the listing for you? We can help make it yours.
540-943-4500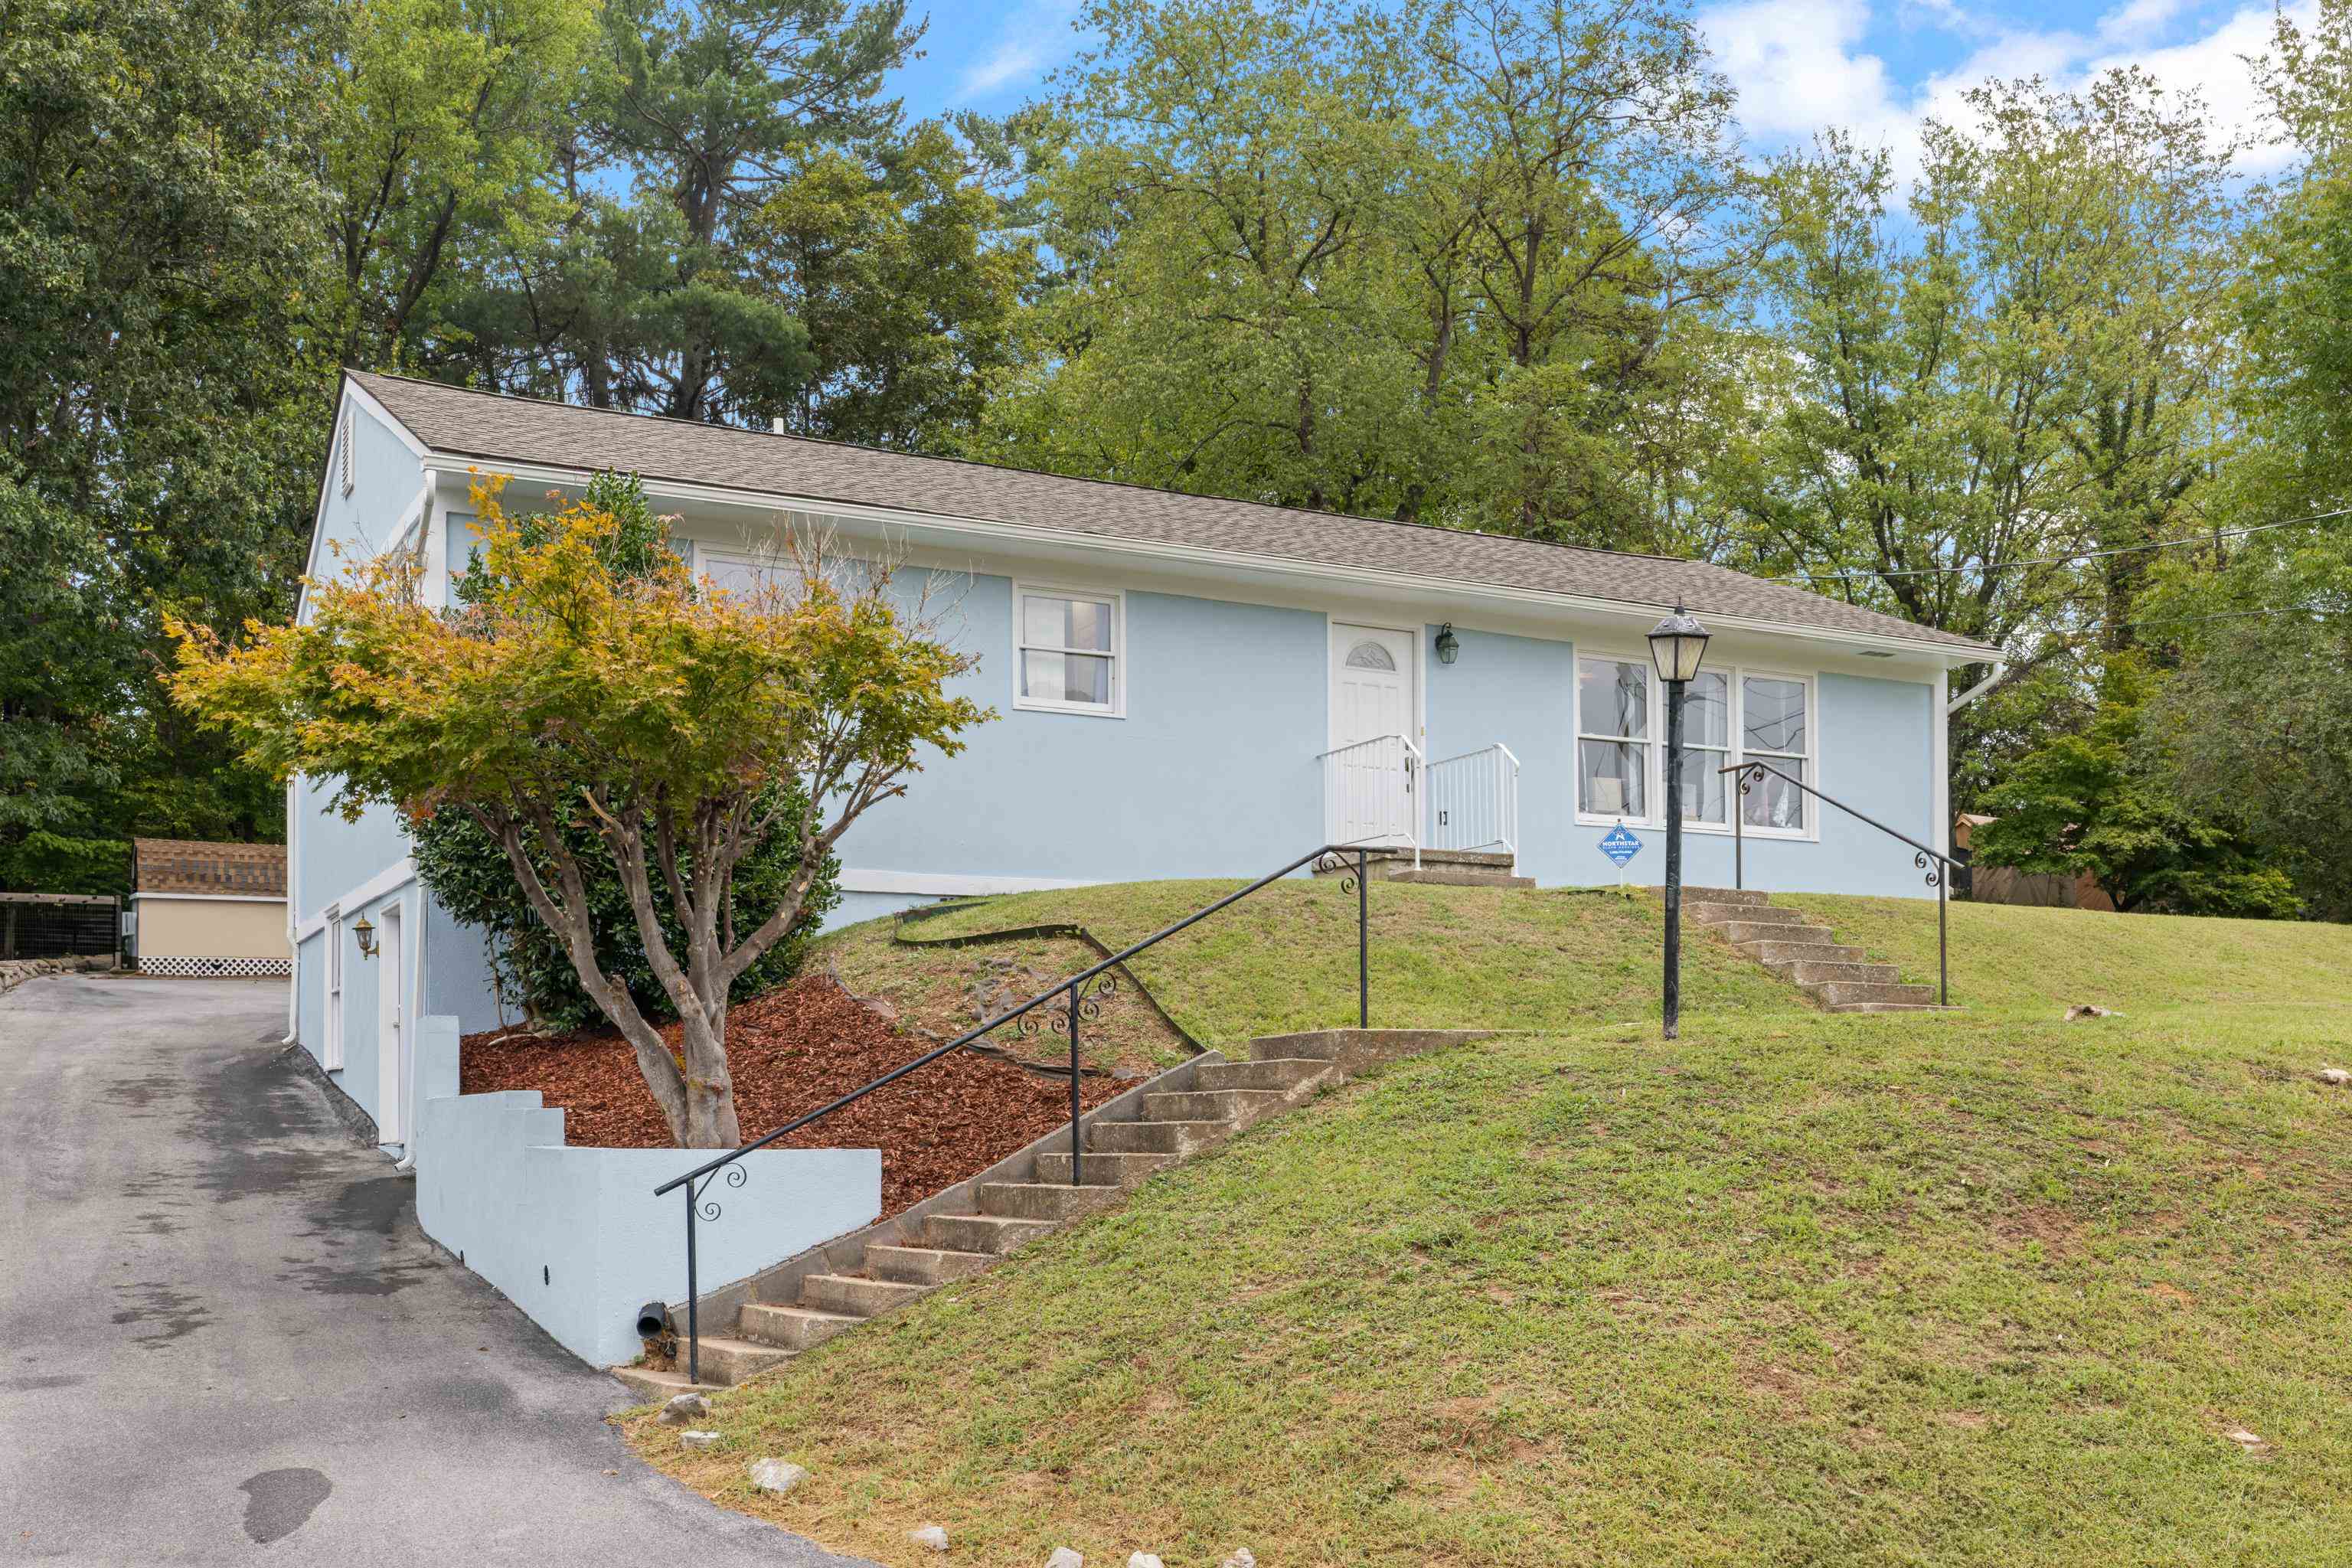
Save
Ask
Tour
Hide
Mortgage Calculator
Monthly Payment (Est.)
Enter an interest rate to see your estimated monthly payment.Calculator powered by Showcase IDX, a Constellation1 Company. Copyright ©2026 Information is deemed reliable but not guaranteed.
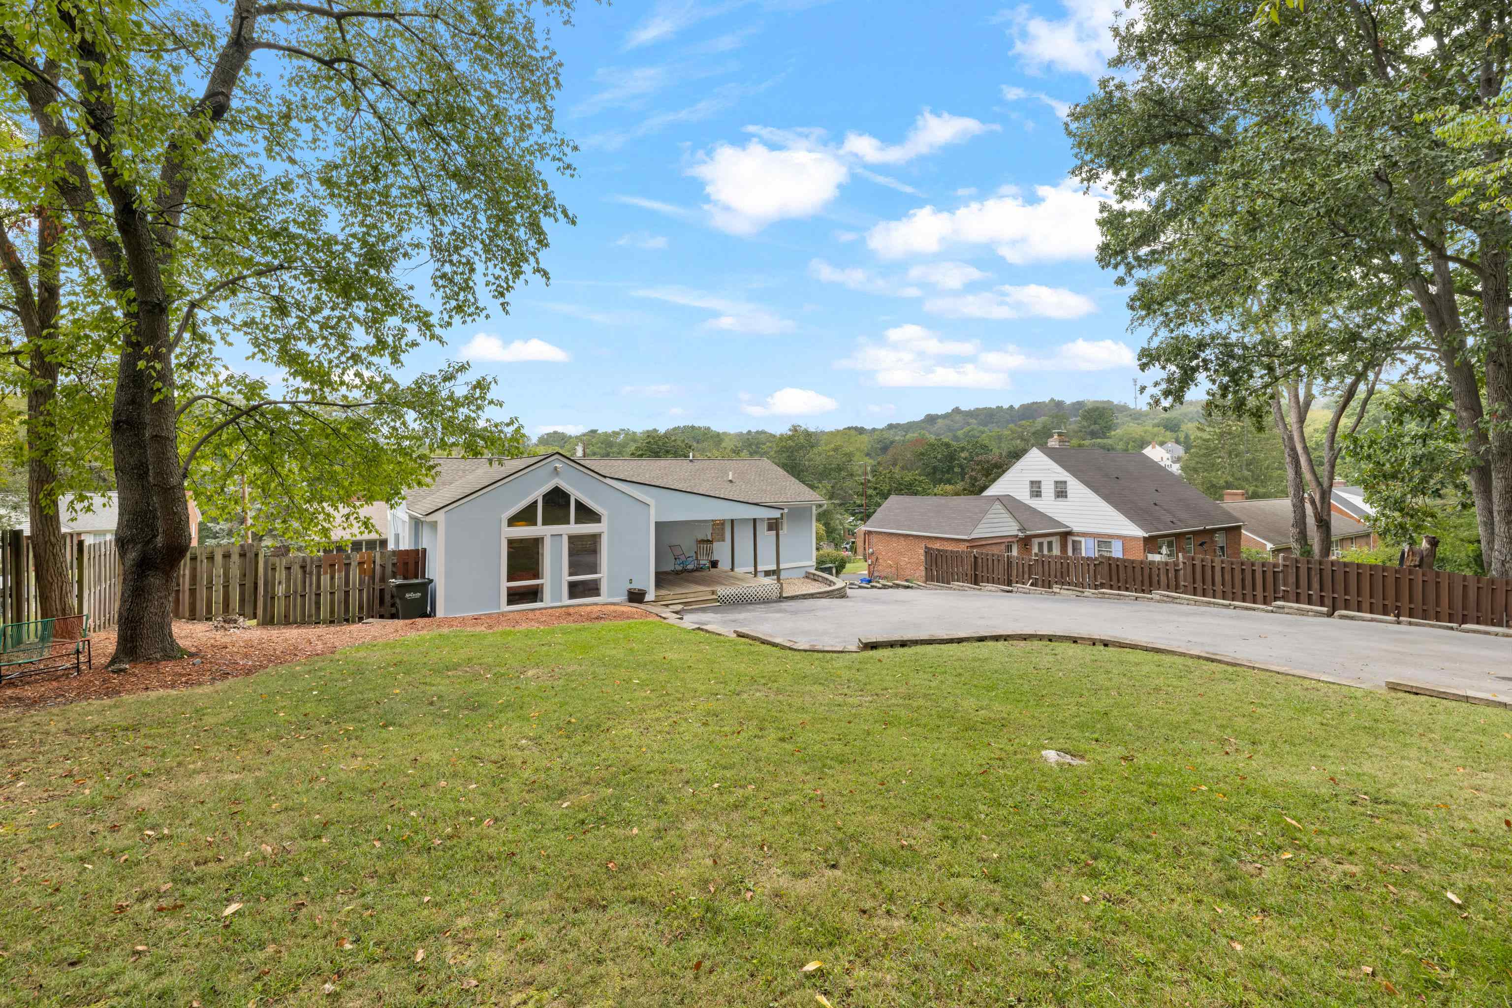
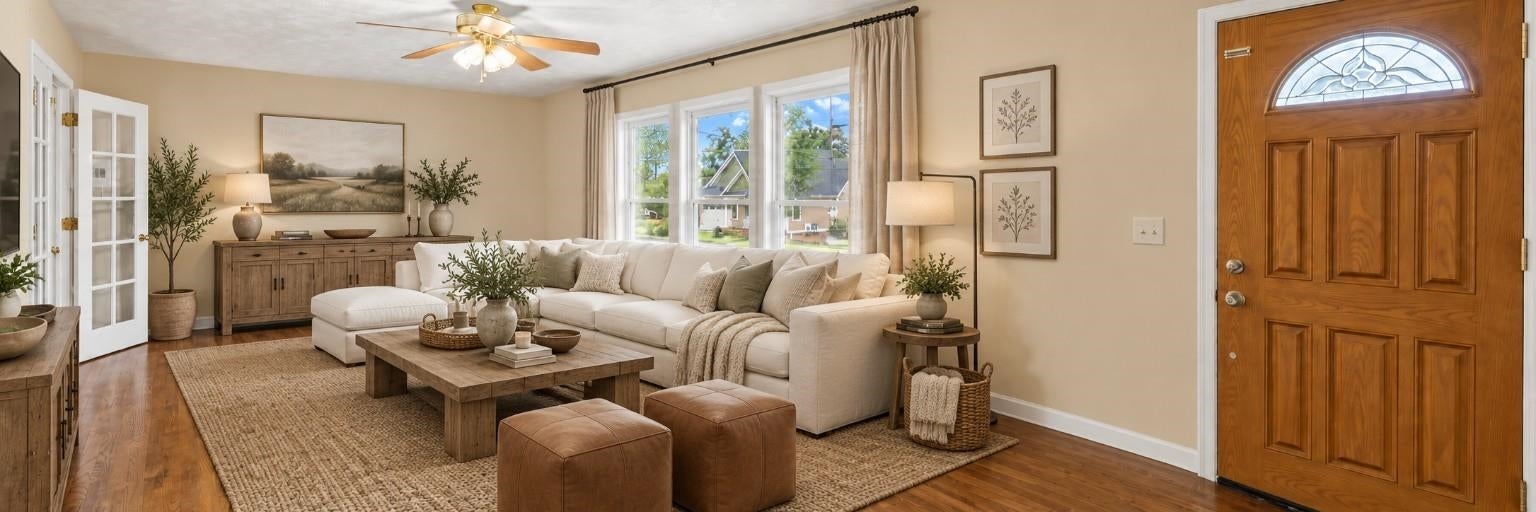
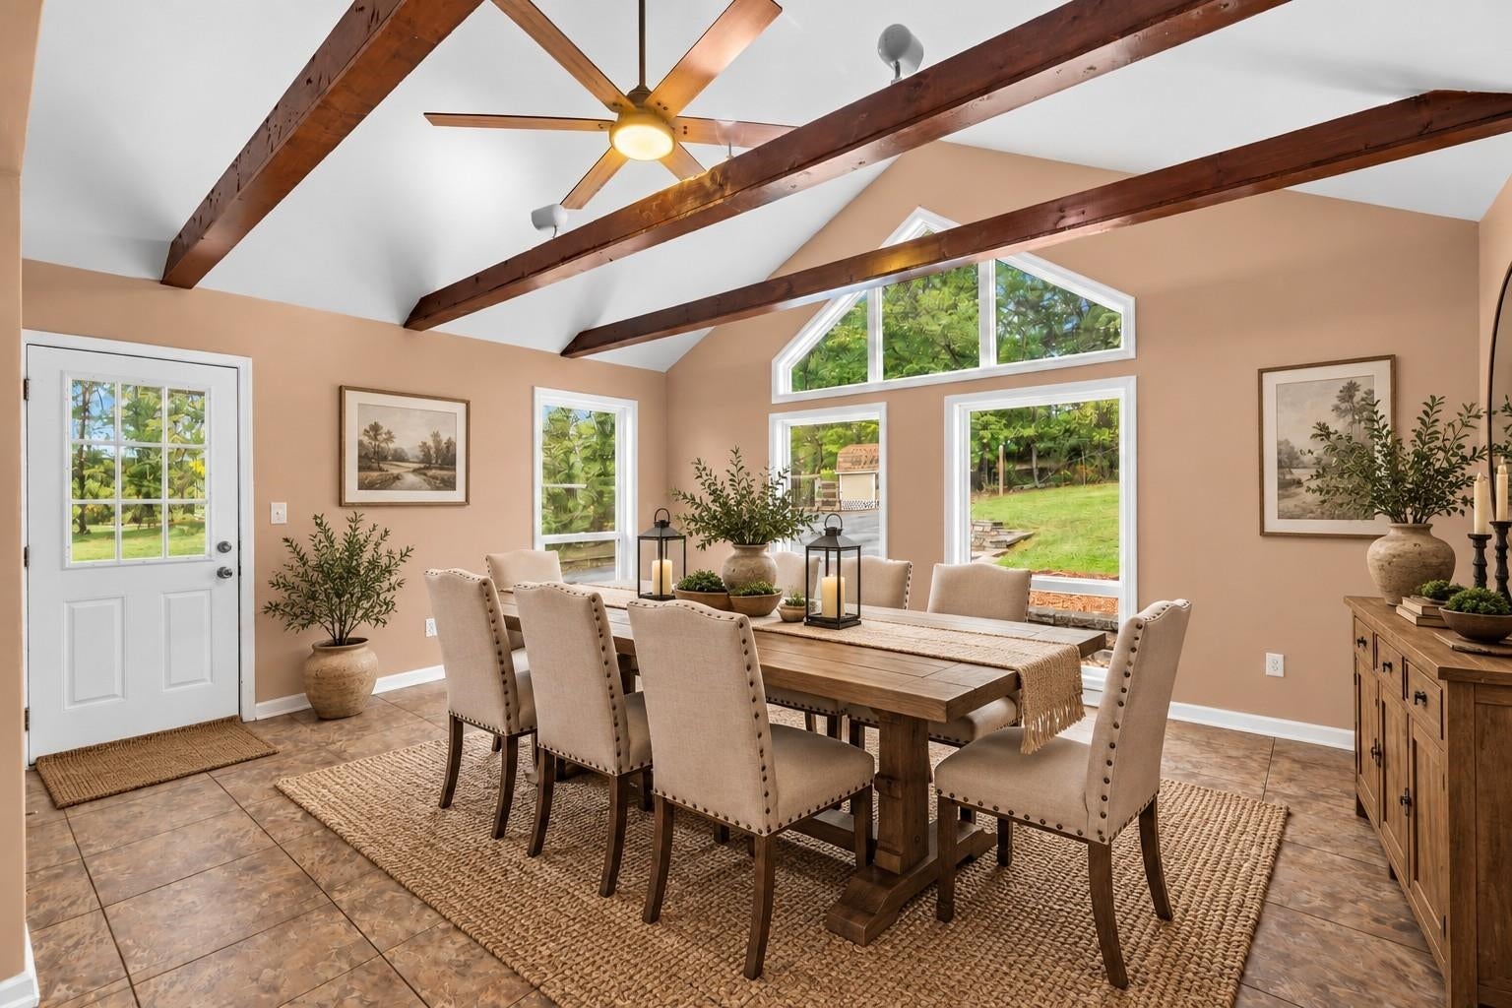
Spacious, flexible, and full of possibilities in Staunton’s desirable College Park! This inviting North End stucco ranch offers generous rooms, thoughtful updates, and a finished walkout basement. The bright rear addition features vaulted ceilings, exposed wood beams, and oversized windows that fill the space with natural light, ideal as a second family room or dining area. The open layout flows into the eat-in kitchen with breakfast bar, perfect for homework, morning coffee, or conversation with the cook. The main level offers a private primary suite with en-suite bath, two additional bedrooms, a second full bath, and convenient laundry for easy single-level living. The finished walkout basement adds versatile space for a recreation room, additional family room, home office, guest space, or potential fourth bedroom, plus unfinished area for storage or future expansion. A brand-new AC and newer roof provide peace of mind and reduce the need for major capital improvements. Enjoy ample off-street parking and a surprisingly private rear yard in this sought-after College Park location. Don’t miss this opportunity to make this flexible and well-located home your own!
Save
Ask
Tour
Hide
Listing Snapshot
Price
$324,490
Days On Site
29 Days
Bedrooms
4
Inside Area (SqFt)
1,716 sqft
Total Baths
2
Full Baths
2
Partial Baths
N/A
Lot Size
0.26 Acres
Year Built
1989
MLS Number
682306
Status
Active
Property Tax
$2,296.48
HOA/Condo/Coop Fees
N/A
Sq Ft Source
Public Records
Friends & Family
Recent Activity
| 3 weeks ago | Listing updated with changes from the MLS | |
| 4 weeks ago | Listing first seen on site |
General Features
Acres
0.26
Disclosures
SellerDisclosure
Foundation
Block
Levels
One
Property Sub Type
Single Family Residence
Security
Carbon Monoxide Detector(s)Smoke Detector(s)
Sewer
Public Sewer
SqFt Above
1452
SqFt Below
264
SqFt Total
2305
Style
RanchTraditional
Utilities
Cable Available
Water Source
Public
Zoning
R-2 Residential Medium Density
Interior Features
Appliances
DishwasherENERGY STAR Qualified AppliancesElectric RangeDisposalMicrowaveRefrigeratorWasher/Dryer Stacked
Basement
Crawl SpaceExterior EntryInterior EntryPartially FinishedWalk-Out Access
Cooling
Central AirENERGY STAR Qualified Equipment
Flooring
Ceramic TileHardwood
Heating
Forced AirNatural Gas
Interior
Breakfast BarEat-in KitchenRecessed LightingVaulted Ceiling(s)Master Downstairs
Main Level Bedrooms
3
Window Features
Double Pane WindowsInsulated Windows
Bathroom
Level - First
Bedroom
Level - First
Dining Room
Level - First
Family Room
Level - First
Kitchen
Level - First
Living Room
Level - First
PrimaryBathroom
Level - First
PrimaryBedroom
Level - First
Recreation
Level - Basement
Utility Room
Level - Basement
Save
Ask
Tour
Hide
Exterior Features
Construction Details
Stucco
Fencing
PartialFenced
Lot Features
GardenOpen Lot
Other Structures
Shed(s)
Patio And Porch
CoveredDeckPatio
Road Frontage
City Street
Roof
CompositionShingle
Windows/Doors
Double Pane WindowsInsulated Windows
Schools
School District
Unknown
Elementary School
T.C. McSwain
Middle School
Shelburne
High School
STAUNTON
Listing courtesy of DUANE TURNER of OLD DOMINION REALTY INC - AUGUSTA

Listing information is provided by Participants of the Charlottesville Area Association of Realtors®, Greater Augusta Association of Realtors® and Harrisonburg-Rockingham Association of Realtors® MLS. IDX information is provided exclusively for personal, non-commercial use, and may not be used for any purpose other than to identify prospective properties consumers may be interested in purchasing. Information is deemed reliable but not guaranteed. Copyright 2026, Charlottesville Area Association of Realtors®, Greater Augusta Association of Realtors® and Harrisonburg-Rockingham Association of Realtors® MLS.
Data last updated at: 2026-10-23 03:43 AM UTC
Neighborhood & Commute
Source: Walkscore
Disclosure: Community information and market data powered by Constellation Data Labs. Information is deemed reliable but not guaranteed.
Save
Ask
Tour
Hide
