
© 2026 Augusta Realty Group Ltd.
Design by Studio JWAL LLC.
Save
Ask
Tour
Hide
$389,790
38 Days On Site
Lot 1 KENTS MILL RDLouisa, VA 23093
For Sale|Single Family Residence|Active
3
Beds
2
Total Baths
2
Full Baths
1,452
SqFt
$268
/SqFt
2027
Built
County:
Louisa
Listing courtesy of TRACEY MCFARLANE of RE/MAX REALTY SPECIALISTS-CHARLOTTESVILLE
Call Now: 540-943-4500
Is this the listing for you? We can help make it yours.
540-943-4500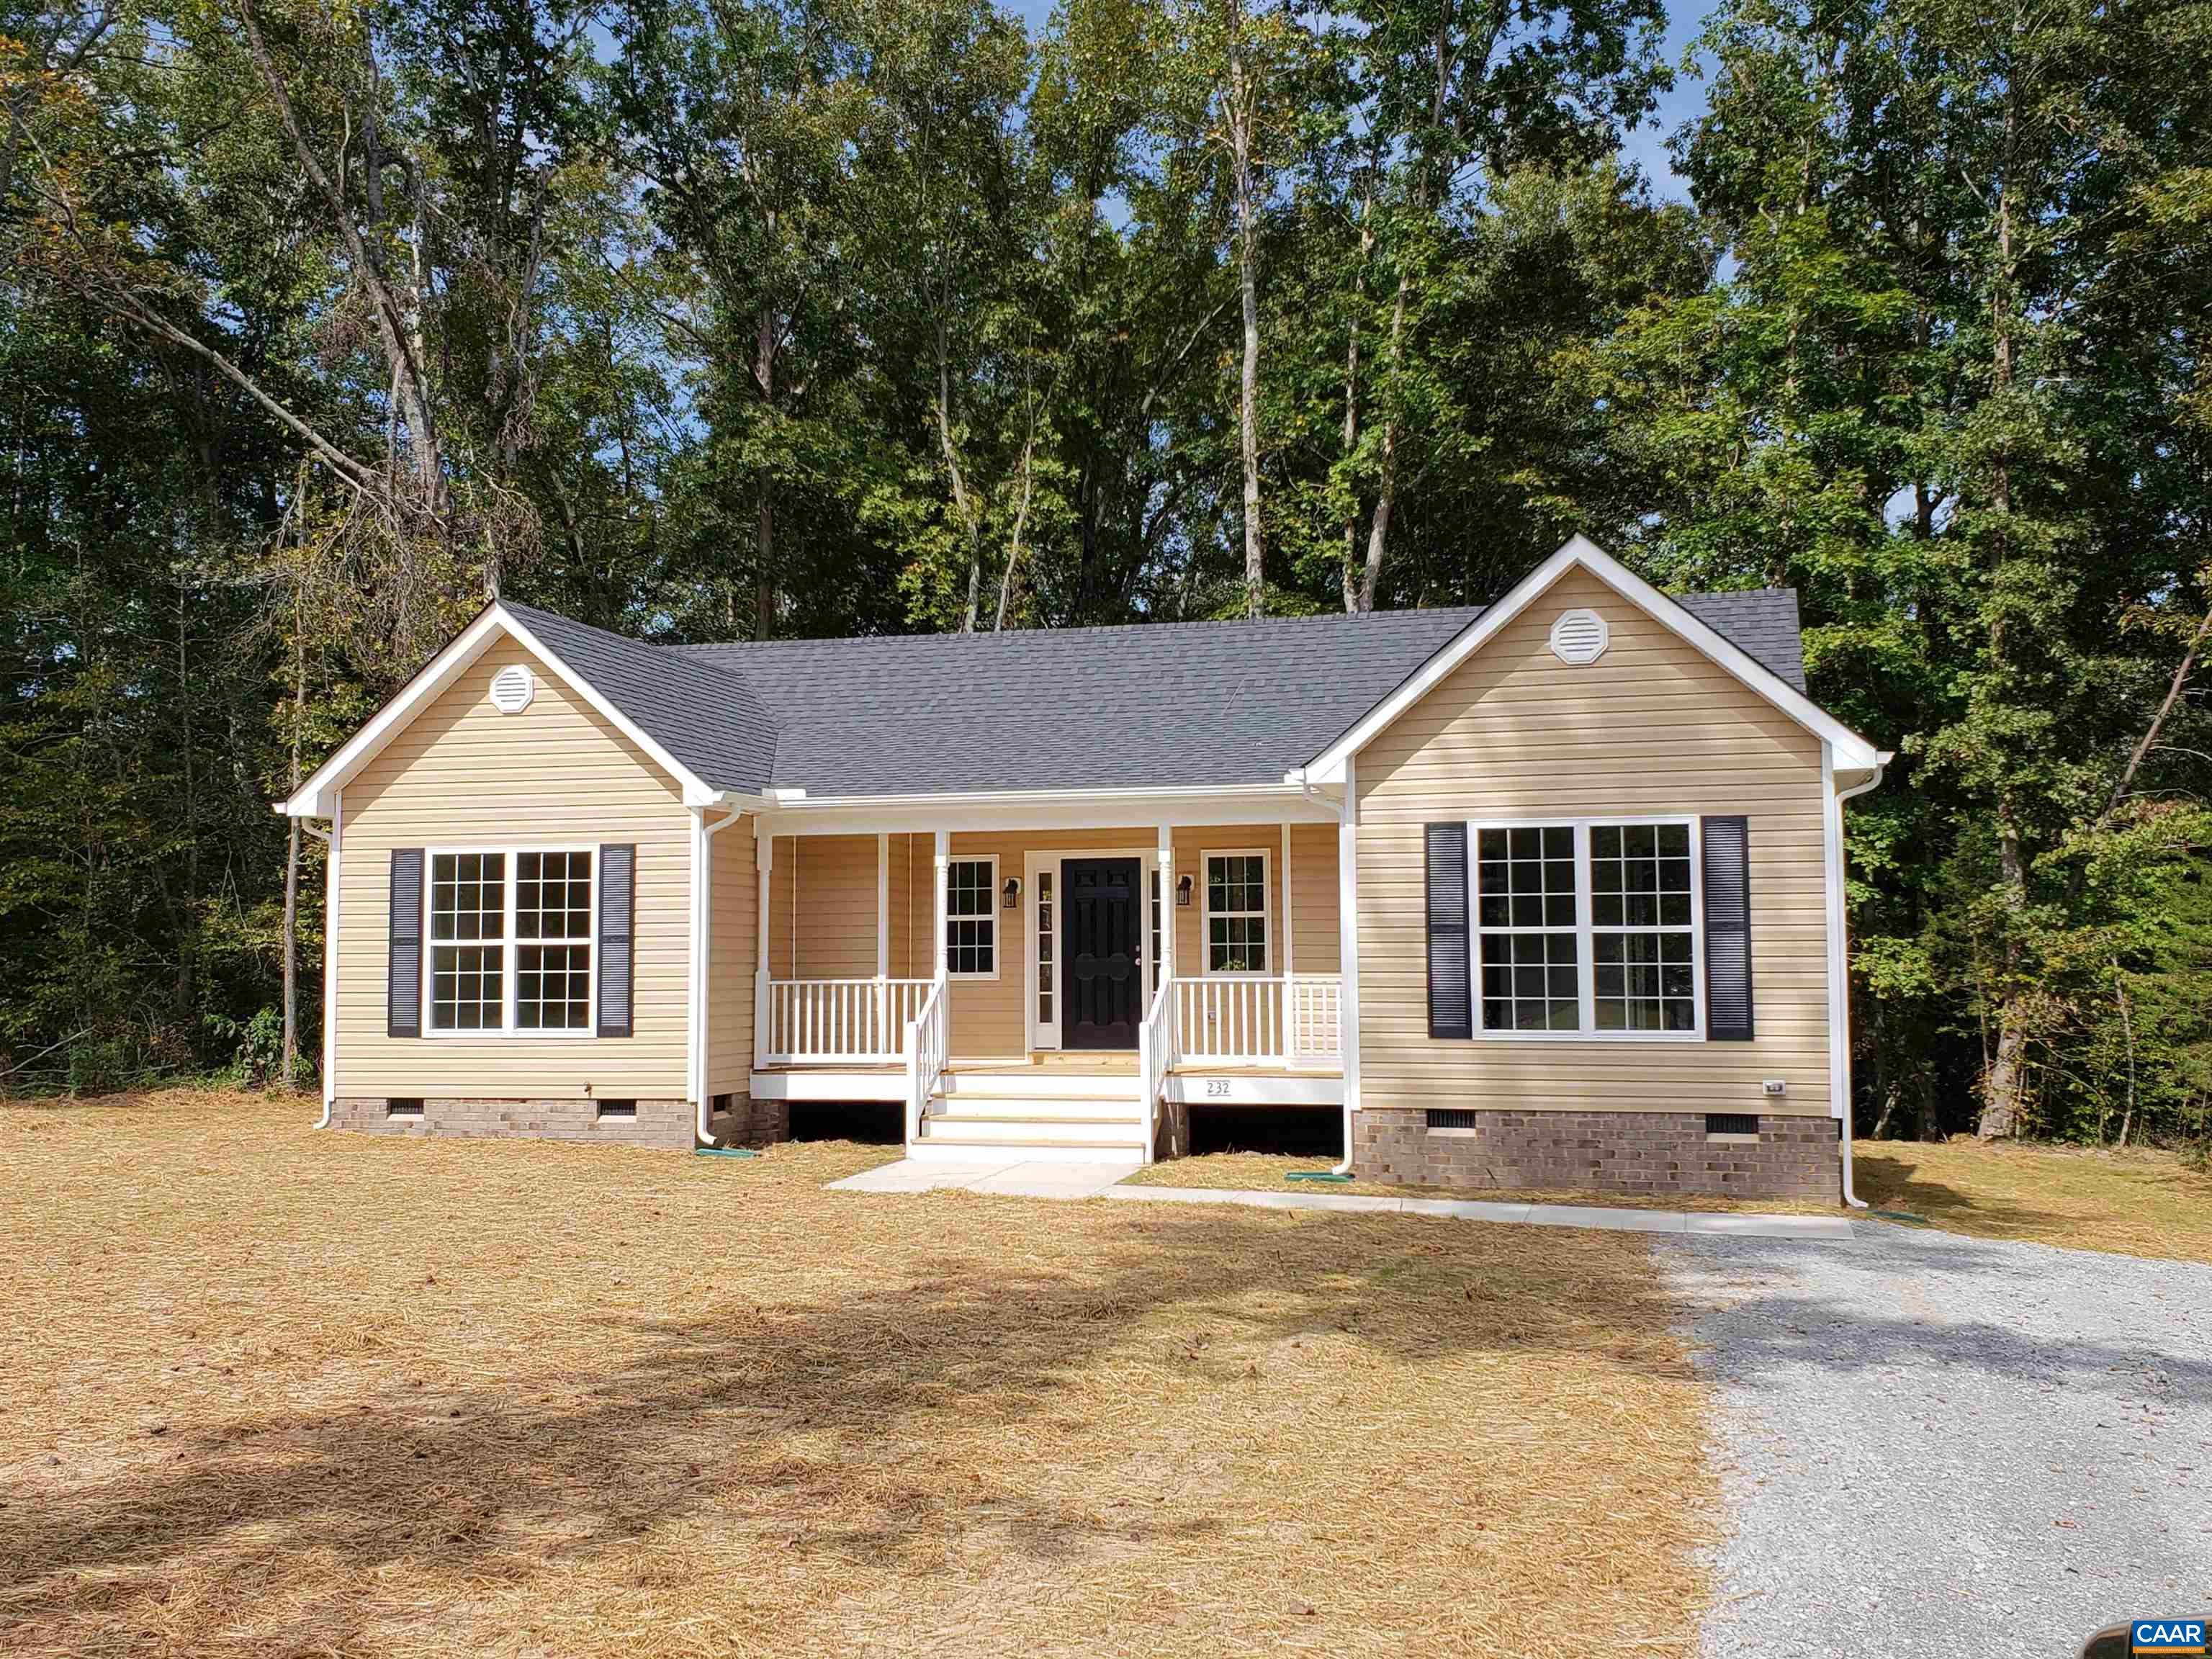
Save
Ask
Tour
Hide
Mortgage Calculator
Monthly Payment (Est.)
Enter an interest rate to see your estimated monthly payment.Calculator powered by Showcase IDX, a Constellation1 Company. Copyright ©2026 Information is deemed reliable but not guaranteed.
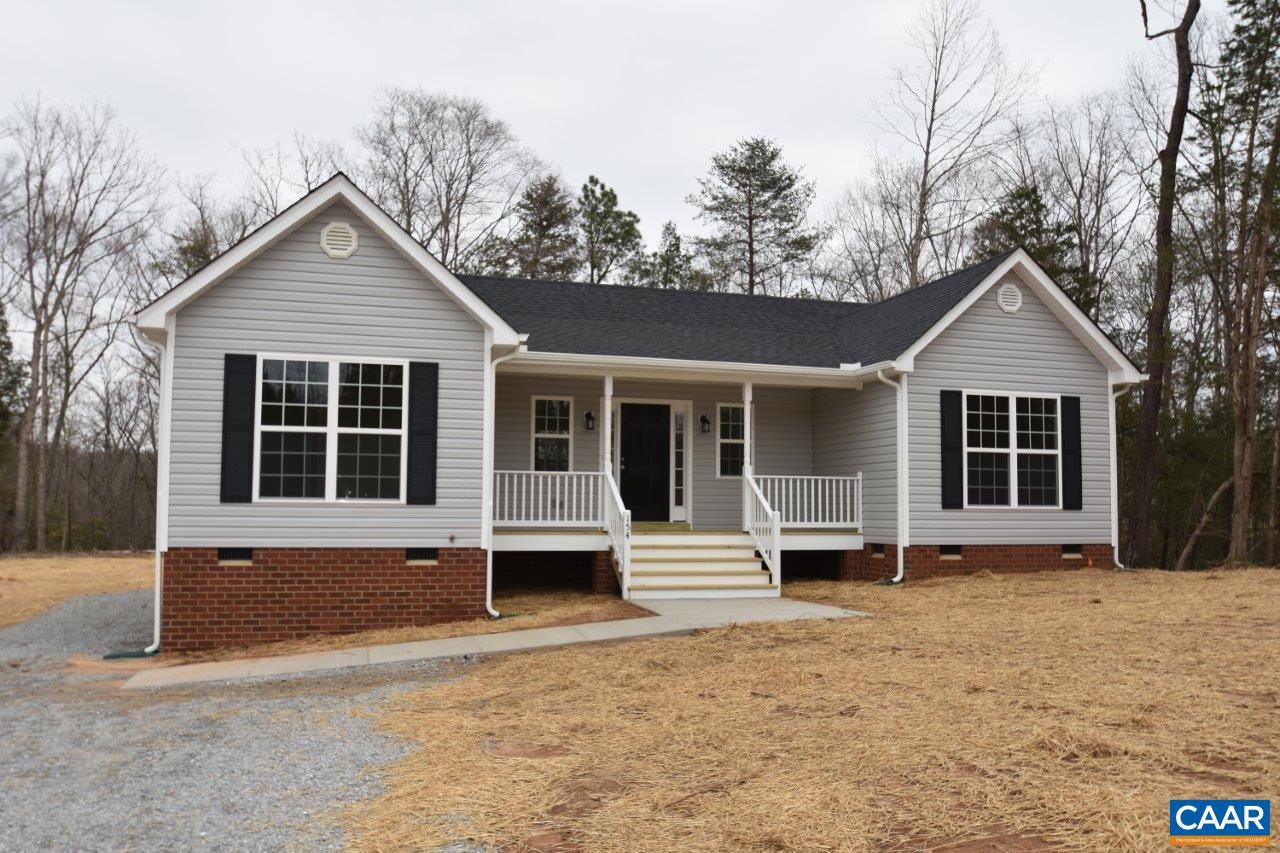
To Be Built, The Single Story Windermere is a spacious design w/ Vaulted Great Room at the center. Laminate Floors, Upgraded 36" Kitchen Cabinets w/ Crown Molding, Granite Counters, and Large Island with Overhang, Stainless Appliances, Mudroom & Pantry. The Primary Suite features a Paddle Fan, 5Ft Shower & Double Vanity. Exterior options include a Covered Porch w/ Wall Lanterns, Wide Window Trim, Craftsman Style Front Door, Black Windows & Gutters, and a Large Rear Deck. Actual photos available as construction progresses. Closing incentives and rate buy down options available! Contact Agent for details!
Save
Ask
Tour
Hide
Listing Snapshot
Price
$389,790
Days On Site
38 Days
Bedrooms
3
Inside Area (SqFt)
1,452 sqft
Total Baths
2
Full Baths
2
Partial Baths
N/A
Lot Size
1.55 Acres
Year Built
2027
MLS Number
681950
Status
Active
Property Tax
N/A
HOA/Condo/Coop Fees
N/A
Sq Ft Source
Builder
Friends & Family
Recent Activity
| a week ago | Listing updated with changes from the MLS | |
| a month ago | Listing first seen on site |
General Features
Acres
1.55
Foundation
BlockBrick/Mortar
Levels
One
Property Sub Type
Single Family Residence
Sewer
Septic Tank
SqFt Above
1452
SqFt Total
1452
Water Source
PrivateWell
Zoning
A-2 Agricultural General
Interior Features
Appliances
DishwasherElectric RangeMicrowave
Cooling
Heat Pump
Heating
Heat Pump
Interior
Entrance FoyerKitchen IslandMaster DownstairsHigh Speed Internet
Main Level Bedrooms
3
Bathroom
Level - First
Bedroom
Level - First
BreakfastRoomNook
Level - First
Foyer
Level - First
Great Room
Level - First
Kitchen
Level - First
Laundry
Level - First
MudRoom
Level - First
PrimaryBathroom
Level - First
PrimaryBedroom
Level - First
Save
Ask
Tour
Hide
Schools
School District
Unknown
Elementary School
Trevilians
Middle School
Louisa
High School
Louisa
Listing courtesy of TRACEY MCFARLANE of RE/MAX REALTY SPECIALISTS-CHARLOTTESVILLE

Listing information is provided by Participants of the Charlottesville Area Association of Realtors®, Greater Augusta Association of Realtors® and Harrisonburg-Rockingham Association of Realtors® MLS. IDX information is provided exclusively for personal, non-commercial use, and may not be used for any purpose other than to identify prospective properties consumers may be interested in purchasing. Information is deemed reliable but not guaranteed. Copyright 2026, Charlottesville Area Association of Realtors®, Greater Augusta Association of Realtors® and Harrisonburg-Rockingham Association of Realtors® MLS.
Data last updated at: 2026-10-23 10:53 PM UTC
Neighborhood & Commute
Source: Walkscore
Disclosure: Community information and market data powered by Constellation Data Labs. Information is deemed reliable but not guaranteed.
Save
Ask
Tour
Hide
