
© 2026 Augusta Realty Group Ltd.
Design by Studio JWAL LLC.
Save
Ask
Tour
Hide
$305,000
New Listing
504 WALNUT AVEWaynesboro, VA 22980
For Sale|Single Family Residence|Active
3
Beds
2
Total Baths
2
Full Baths
2,033
SqFt
$150
/SqFt
1928
Built
Subdivision:
WAYNESBORO CO ADDITION
County:
Waynesboro
Listing courtesy of MONICA WHITE of KW COMMONWEALTH
Call Now: 540-943-4500
Is this the listing for you? We can help make it yours.
540-943-4500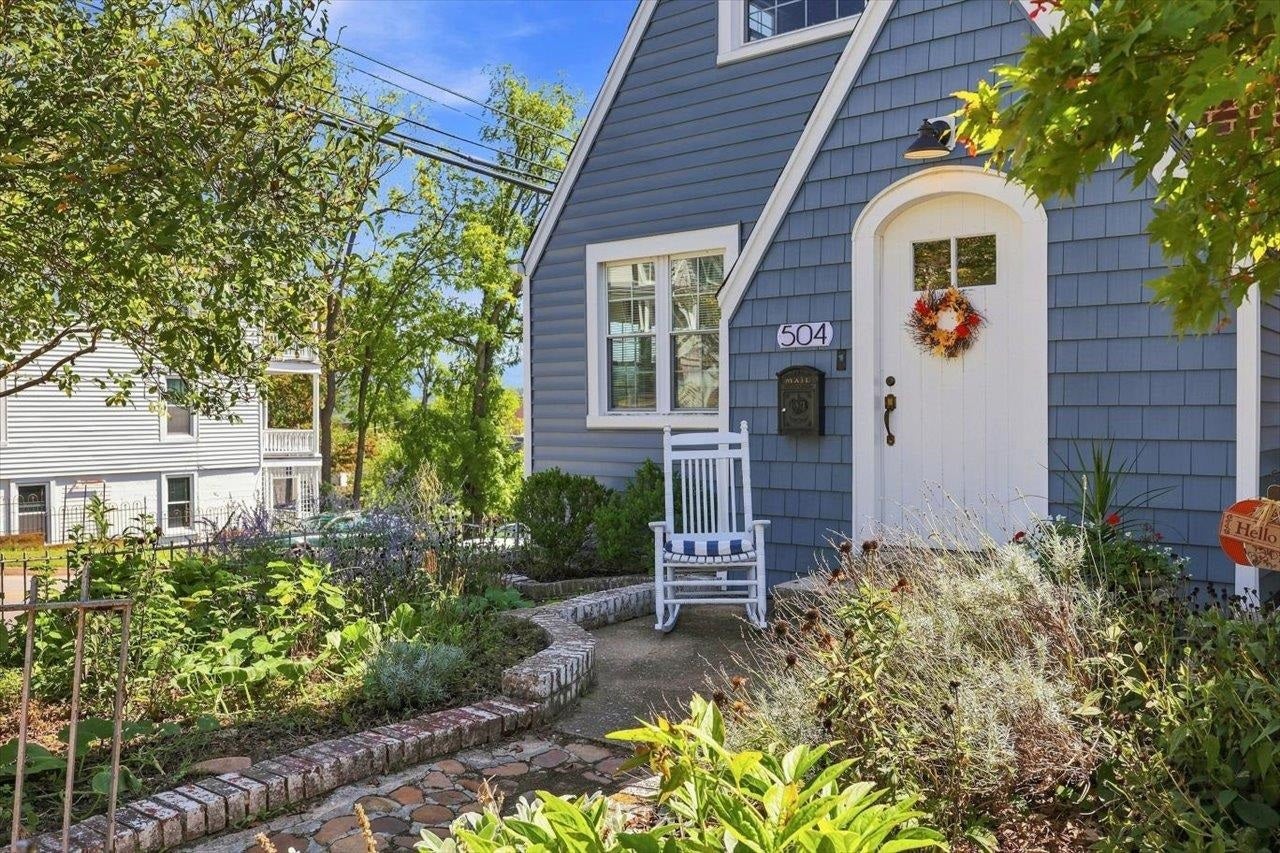
Save
Ask
Tour
Hide
Mortgage Calculator
Monthly Payment (Est.)
$1,392Calculator powered by Showcase IDX, a Constellation1 Company. Copyright ©2026 Information is deemed reliable but not guaranteed.
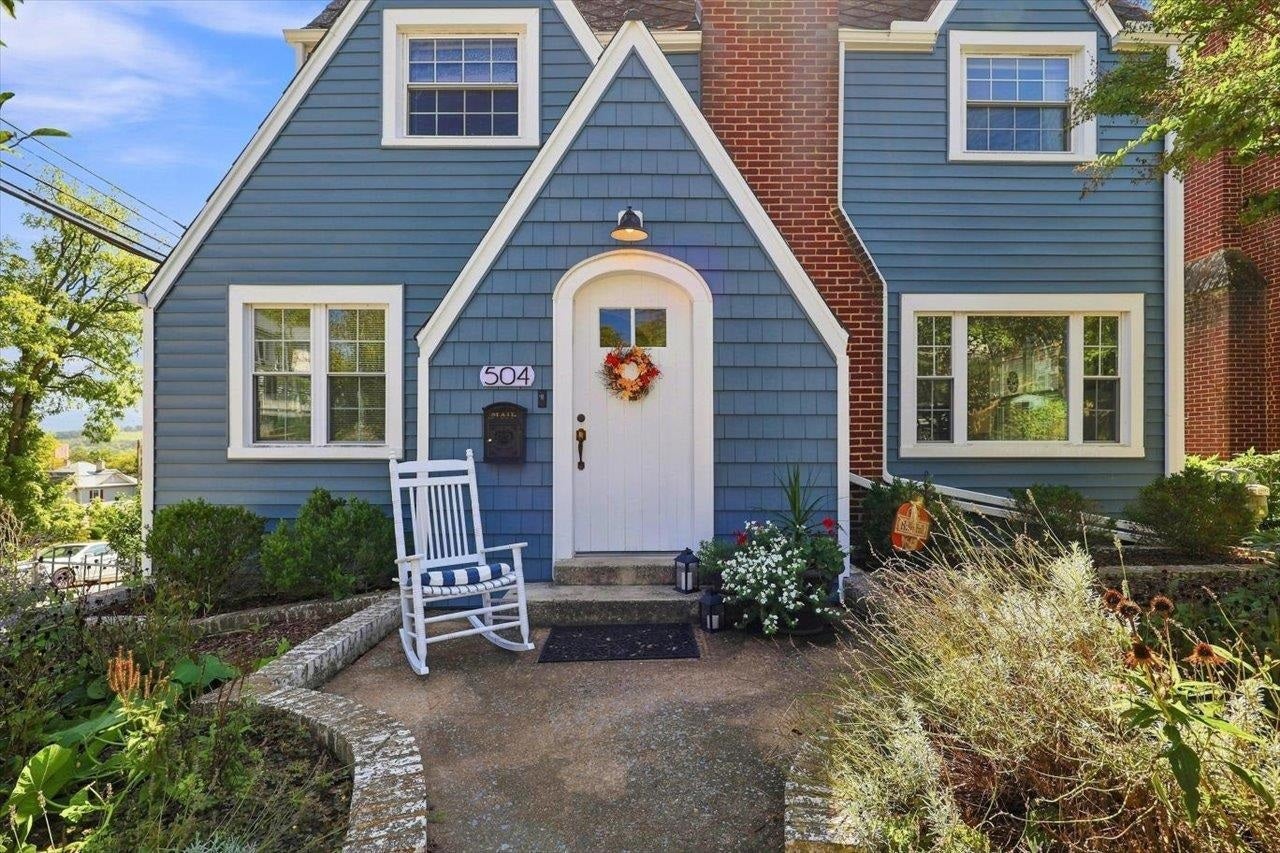
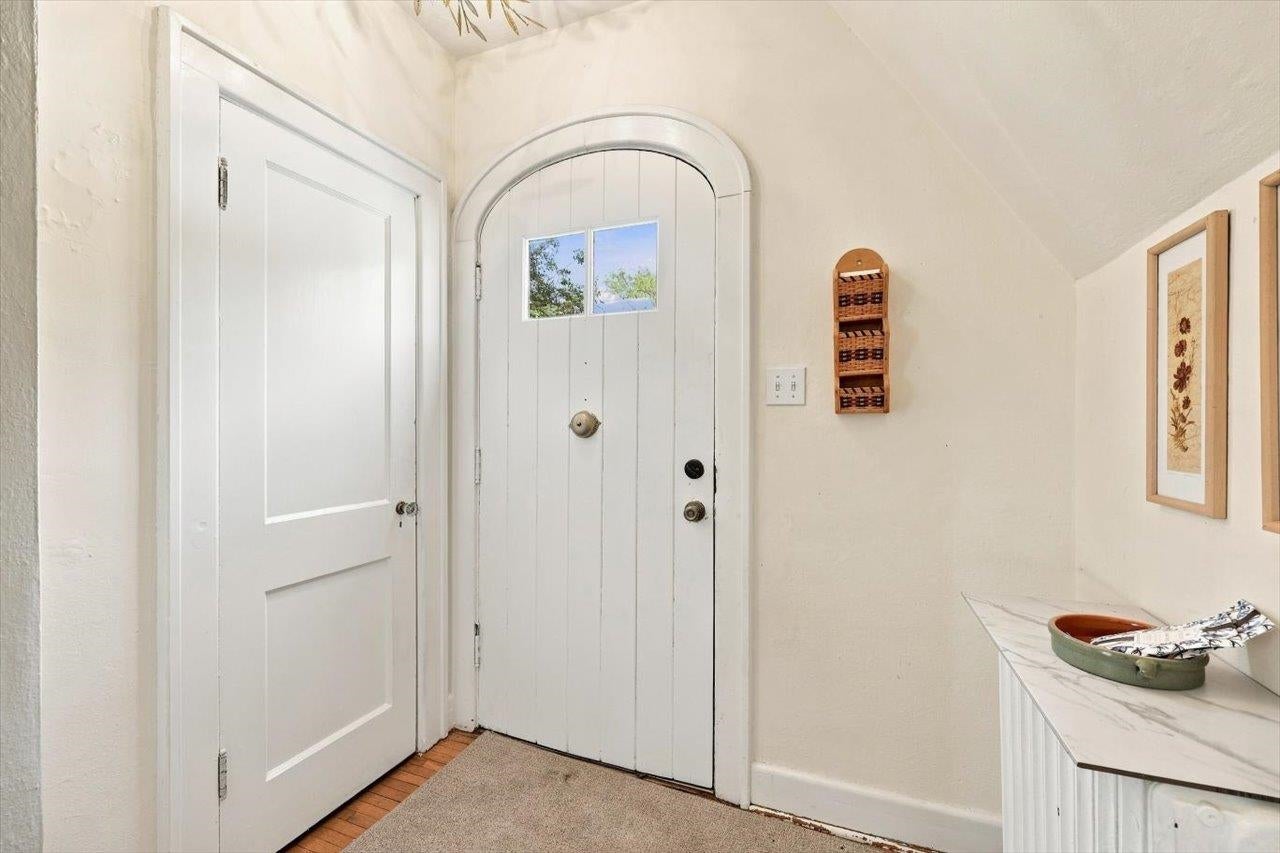
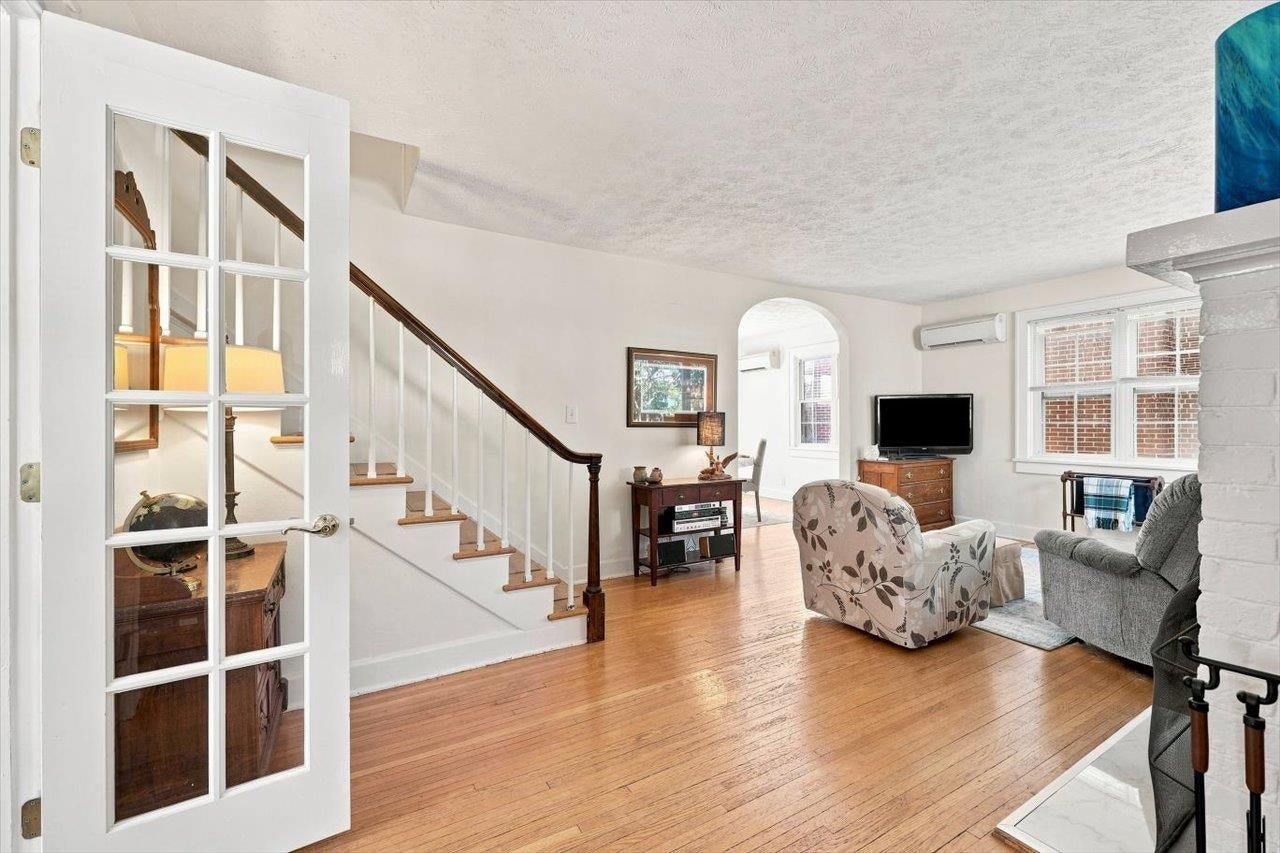
Tudor Revival charm on one of Waynesboro's favorite tree streets, a stone's throw to downtown, the library, YMCA, Ridgeview Park & the Greenway, with quick access to I-64 for Charlottesville commuters. This 1930s cottage has the bones, character AND charm you can't find in the "slap-dash" building of some new construction homes: steep catslide roofline, oversized brick chimney, arched plank door, whitewashed brick fireplace, original staircase, arched openings, French doors, narrow oak floors & solid wood doors throughout. The kitchen has already been beautifully redone with its Hallman professional range, farmhouse porcelain sink, quartz counters, glass-front cabinetry. Outside: a level lot, cottage gardens, picket-fenced backyard, screened porch, and a former garage now used for garden storage. This sweet home shows signs of needing work but is livable during renovation, priced for a buyer who sees what it could be. Character, location, and structure are already here. Conventional or cash financing likely required; buyer to verify eligibility for FHA 203k or similar rehab loan programs.
Save
Ask
Tour
Hide
Listing Snapshot
Price
$305,000
Days On Site
0 Days
Bedrooms
3
Inside Area (SqFt)
2,033 sqft
Total Baths
2
Full Baths
2
Partial Baths
N/A
Lot Size
0.13 Acres
Year Built
1928
MLS® Number
681861
Status
Active
Property Tax
$2,288
HOA/Condo/Coop Fees
N/A
Sq Ft Source
Public Records
Friends & Family
Recent Activity
| 10 hours ago | Listing updated with changes from the MLS® | |
| 24 hours ago | Listing first seen on site |
General Features
Acres
0.13
Disclosures
SellerDisclosure
Foundation
Block
Garage
Yes
Garage Spaces
1
Levels
One and One Half
Parking
DetachedGarageOn Street
Property Sub Type
Single Family Residence
Sewer
Public Sewer
SqFt Above
1466
SqFt Below
567
SqFt Total
2437
Style
CottageTudor
Utilities
Cable AvailableNatural Gas Available
Water Source
Public
Zoning
RS-5 Traditional Residential-5
Interior Features
Appliances
DishwasherGas RangeMicrowaveRefrigerator
Basement
FullInterior EntryPartially FinishedWalk-Out Access
Cooling
Central AirDuctless
Fireplace
Yes
Fireplace Features
Gas LogWood Burning
Flooring
HardwoodWood
Heating
Natural GasRadiant
Interior
Entrance FoyerRecessed Lighting
Laundry Features
Washer Hookup
Window Features
Insulated Windows
Bathroom
Level - Basement
Bedroom
Level - Second
Dining Room
Level - First
Foyer
Level - First
Great Room
Level - Basement
Kitchen
Level - First
Living Room
Level - First
Office
Level - First
Other
Level - First
Save
Ask
Tour
Hide
Exterior Features
Construction Details
Vinyl Siding
Fencing
Wrought IronFenced
Lot Features
GardenLandscapedLevel
Patio And Porch
Rear PorchPorchScreened
Road Frontage
City Street
Roof
Asbestos ShingleMetal
View
Mountain(s)
Waterview
Mountain(s)
Windows/Doors
Insulated Windows
Community Features
Community Features
Sidewalks
Schools
School District
Unknown
Elementary School
Berkeley Glenn
Middle School
Kate Collins
High School
Waynesboro
Listing courtesy of MONICA WHITE of KW COMMONWEALTH

Listing information is provided by Participants of the Charlottesville Area Association of Realtors®, Greater Augusta Association of Realtors® and Harrisonburg-Rockingham Association of Realtors® MLS. IDX information is provided exclusively for personal, non-commercial use, and may not be used for any purpose other than to identify prospective properties consumers may be interested in purchasing. Information is deemed reliable but not guaranteed. Copyright 2026, Charlottesville Area Association of Realtors®, Greater Augusta Association of Realtors® and Harrisonburg-Rockingham Association of Realtors® MLS.
Data last updated at: 2026-09-12 11:23 PM UTC
Listing information is provided by Participants of the Charlottesville Area Association of Realtors®, Greater Augusta Association of Realtors® and Harrisonburg-Rockingham Association of Realtors® MLS. IDX information is provided exclusively for personal, non-commercial use, and may not be used for any purpose other than to identify prospective properties consumers may be interested in purchasing. Information is deemed reliable but not guaranteed. Copyright 2026, Charlottesville Area Association of Realtors®, Greater Augusta Association of Realtors® and Harrisonburg-Rockingham Association of Realtors® MLS.
Data last updated at: 2026-09-12 11:23 PM UTC
Neighborhood & Commute
Source: Walkscore
Disclosure: Community information and market data powered by Constellation Data Labs. Information is deemed reliable but not guaranteed.
Save
Ask
Tour
Hide
