
© 2026 Augusta Realty Group Ltd.
Design by Studio JWAL LLC.
Save
Ask
Tour
Hide
$785,000
1 Day On Site
308 STONEWALL RDWeyers Cave, VA 24486
For Sale|Single Family Residence|Active
5
Beds
6
Total Baths
5
Full Baths
1
Partial Bath
5,015
SqFt
$157
/SqFt
1983
Built
County:
Augusta
Listing courtesy of Colton Mitchell of Old Dominion Realty Inc
Call Now: 540-943-4500
Is this the listing for you? We can help make it yours.
540-943-4500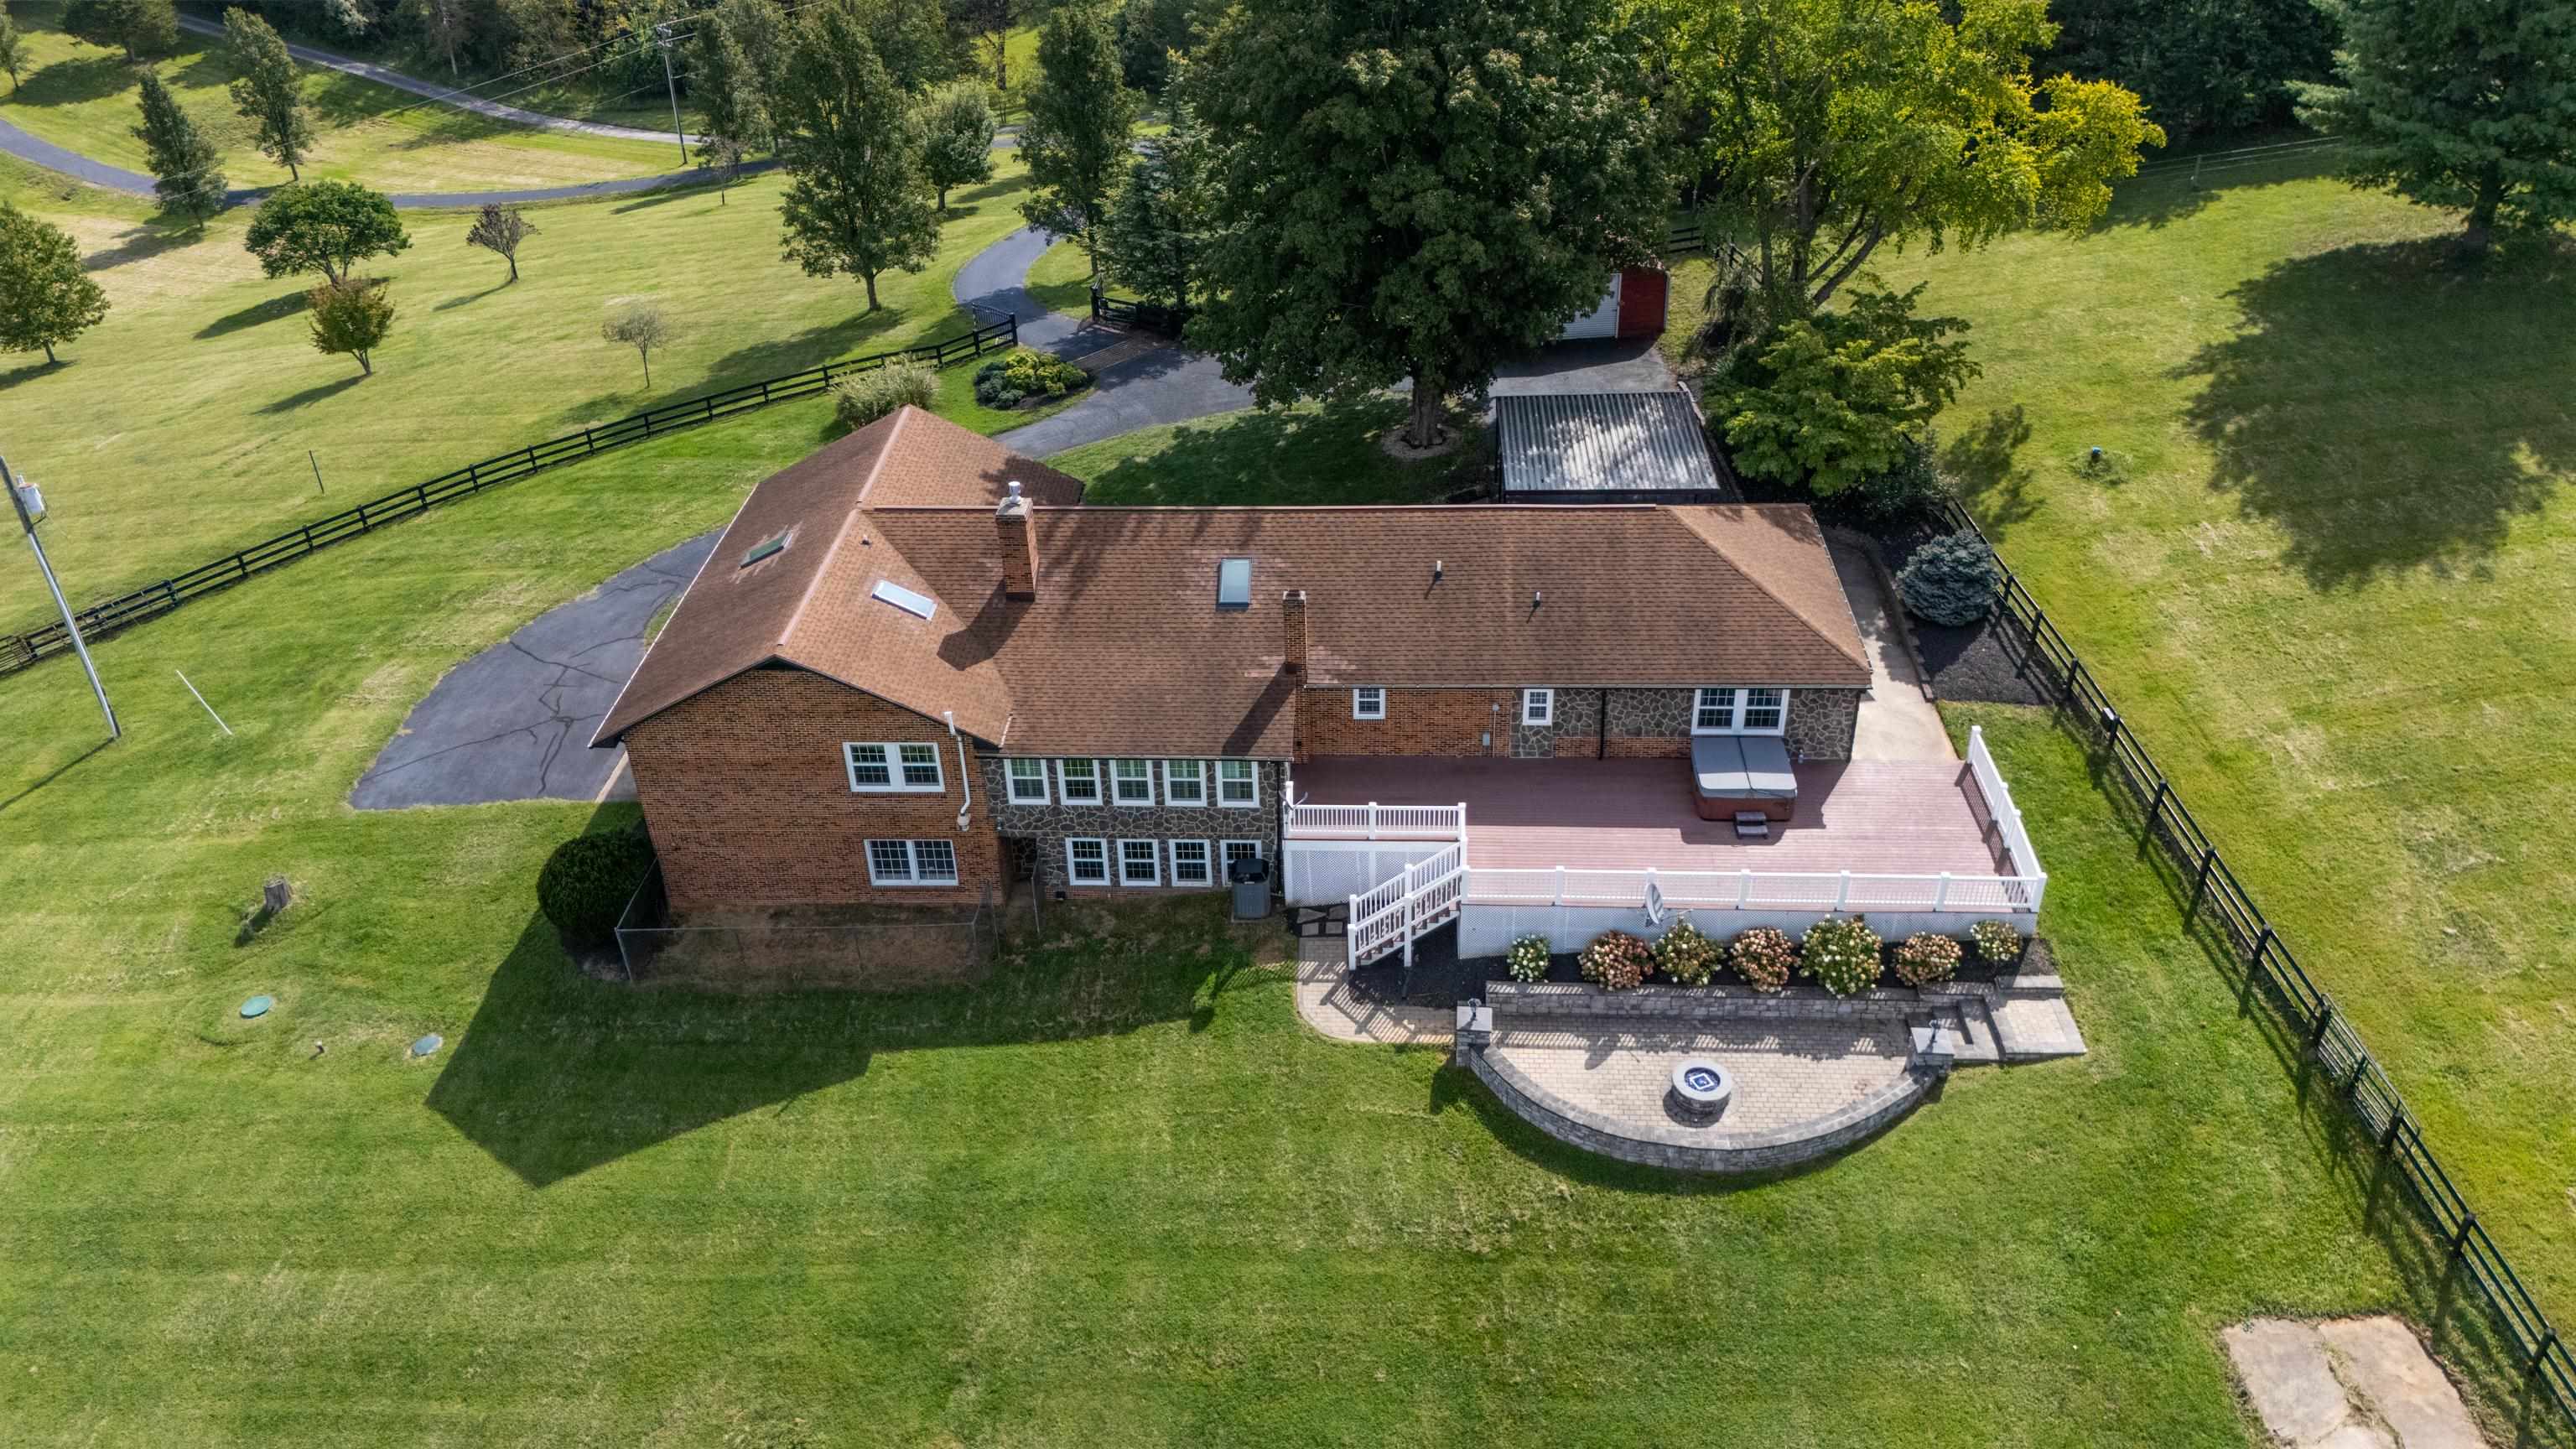
Save
Ask
Tour
Hide
Mortgage Calculator
Monthly Payment (Est.)
$3,581Calculator powered by Showcase IDX, a Constellation1 Company. Copyright ©2026 Information is deemed reliable but not guaranteed.
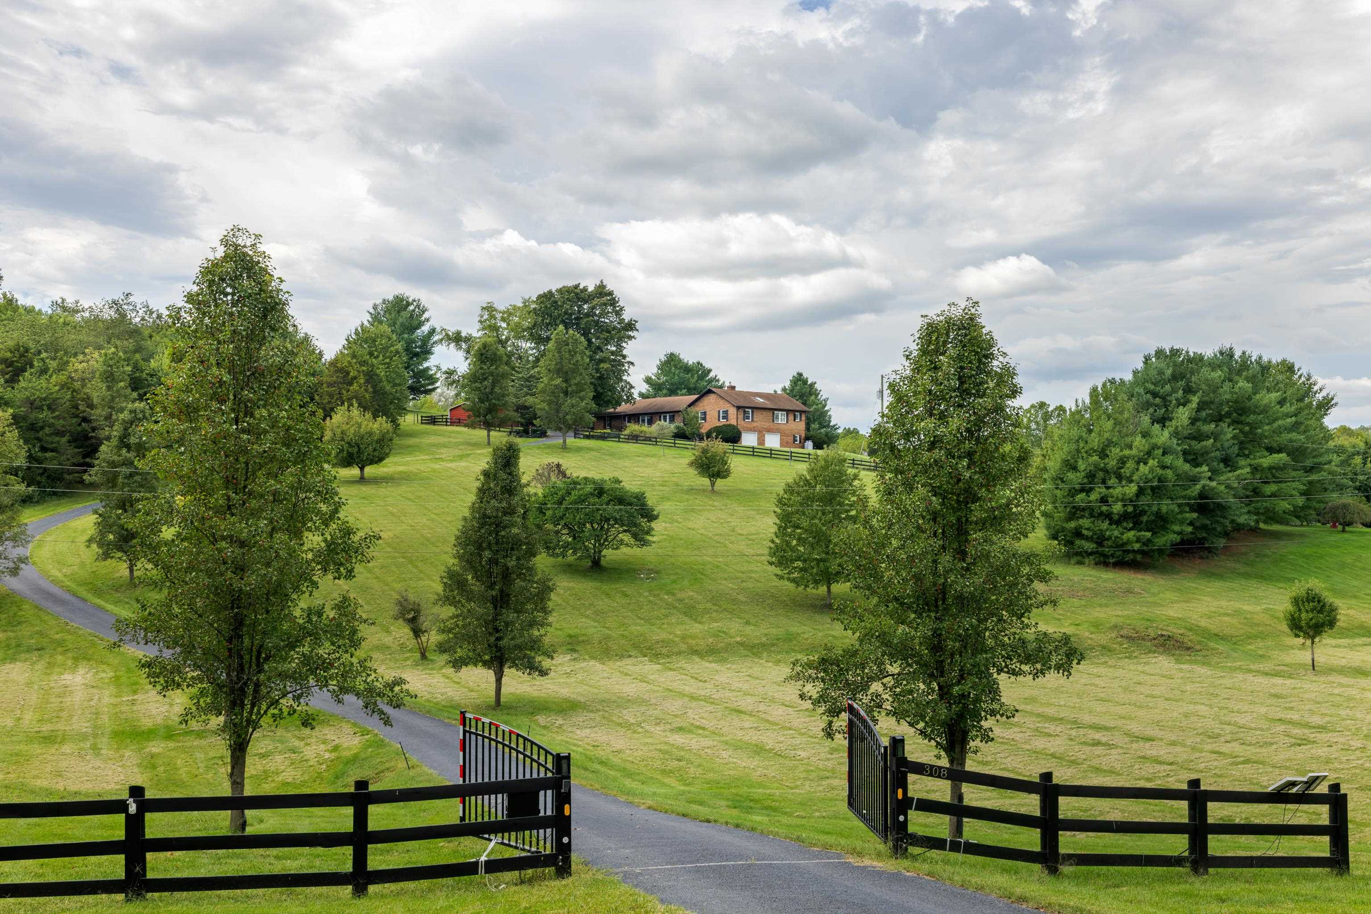
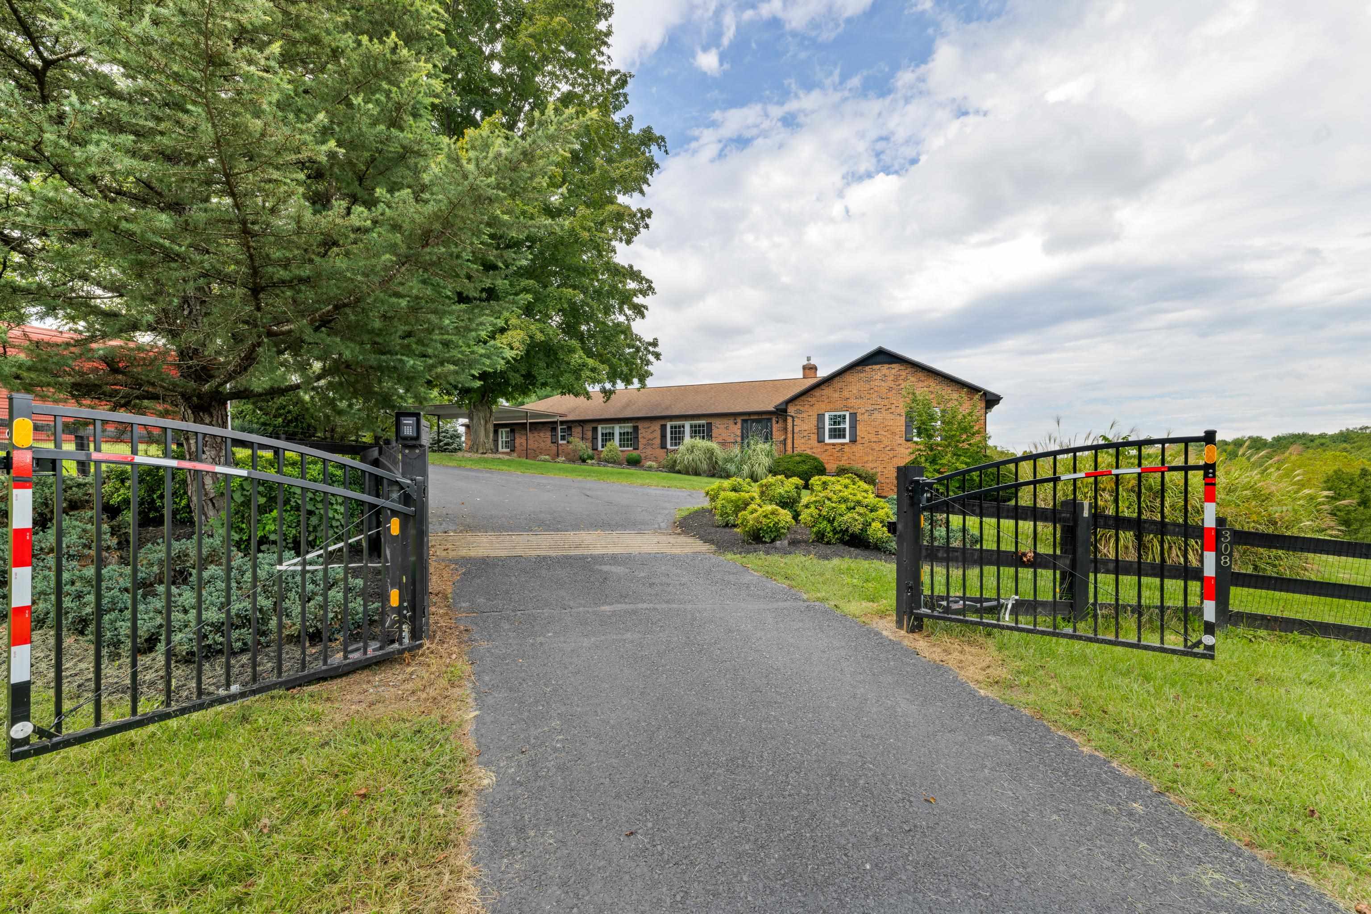
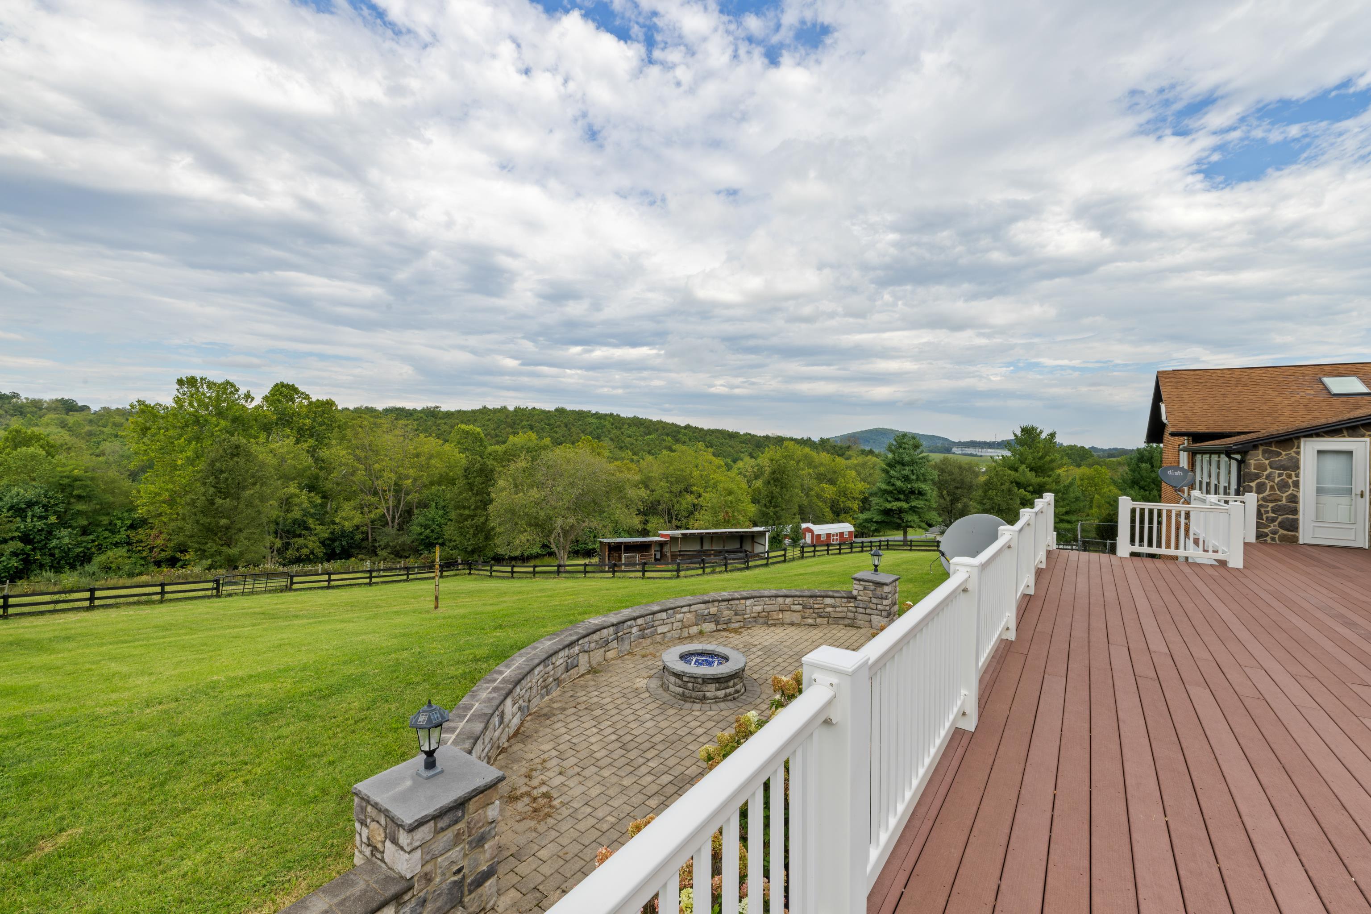
Gently rolling hilltop pastures, an unbeatable location, and a spacious brick ranch set the stage for this exceptional Northern Augusta County property. Nestled on 7.9 fenced acres off of Fadley Road, this one-level home offers approximately 5,000 finished sq ft with 5 BRs, 5.5 baths, a fully finished basement, and an oversized two-car garage. The main level features separate living and family rooms, a gas fireplace, a bright sunroom, and a spacious kitchen and dining area complete with granite countertops, a large center island, and stainless steel appliances. The split-BR floor plan provides privacy, with two generously sized BRs located on each wing of the home. The primary suite offers a tiled walk-in shower, double vanities, and oversized walk-in closets. The finished basement provides abundant flexible space, including a large rec room and bathroom. Outside, enjoy a wraparound deck, perfect for entertaining, grilling, or relaxing while taking in the scenic countryside views. Equestrian and livestock enthusiasts will appreciate the fenced pastures and existing run-in shed, making the property ready for immediate use. Conveniently located just west of Route 11 minutes from Bridgewater and Mt Crawford, this property has it all!
Save
Ask
Tour
Hide
Listing Snapshot
Price
$785,000
Days On Site
1 Day
Bedrooms
5
Inside Area (SqFt)
5,015 sqft
Total Baths
6
Full Baths
5
Partial Baths
1
Lot Size
7.9 Acres
Year Built
1983
MLS® Number
681857
Status
Active
Property Tax
$3,555
HOA/Condo/Coop Fees
N/A
Sq Ft Source
Public Records
Friends & Family
Recent Activity
| yesterday | Listing updated with changes from the MLS® | |
| yesterday | Listing first seen on site |
General Features
Acres
7.9
Attached Garage
Yes
Carport
2
Disclosures
SellerDisclosure
Foundation
BlockSlab
Garage
Yes
Garage Spaces
2
Levels
One
Parking
AsphaltAttachedGarageGarage Door OpenerOversizedGarage Faces Side
Property Sub Type
Single Family Residence
SqFt Above
3515
SqFt Below
1500
SqFt Total
6015
Style
Ranch
Utilities
Cable AvailablePropaneOther
Water Source
PrivateWell
Zoning
GA General Agricultural
Interior Features
Appliances
DishwasherElectric RangeDisposalMicrowaveRefrigeratorDryerWater SoftenerWasher
Basement
Exterior EntryFullFinishedInterior EntryWalk-Out Access
Cooling
Central AirHeat Pump
Fireplace
Yes
Fireplace Features
GasGas Log
Flooring
HardwoodVinylWood
Heating
CentralHeat Pump
Interior
Double VanityWalk-In Closet(s)Breakfast BarEat-in KitchenKitchen IslandRecessed LightingMaster Downstairs
Laundry Features
Washer Hookup
Main Level Bedrooms
4
Window Features
Insulated WindowsSkylight(s)
Bathroom
Level - First
Bedroom
Level - First
Dining Room
Level - First
Family Room
Level - First
HalfBath
Level - First
Kitchen
Level - First
Laundry
Level - First
Living Room
Level - First
PrimaryBathroom
Level - First
PrimaryBedroom
Level - First
Recreation
Level - Basement
Sunroom
Level - First
Save
Ask
Tour
Hide
Exterior Features
Construction Details
Brick
Exterior
Fire PitLighting
Fencing
PartialFenced
Lot Features
GardenLandscapedPrivateSecluded
Other Structures
OtherWorkshopShed(s)
Patio And Porch
DeckFront PorchPatioPorch
View
Rural
Waterview
Rural
Windows/Doors
Insulated WindowsSkylight(s)
Schools
School District
Unknown
Elementary School
North River
Middle School
S. Gordon Stewart
High School
Fort Defiance
Listing courtesy of Colton Mitchell of Old Dominion Realty Inc

Listing information is provided by Participants of the Charlottesville Area Association of Realtors®, Greater Augusta Association of Realtors® and Harrisonburg-Rockingham Association of Realtors® MLS. IDX information is provided exclusively for personal, non-commercial use, and may not be used for any purpose other than to identify prospective properties consumers may be interested in purchasing. Information is deemed reliable but not guaranteed. Copyright 2026, Charlottesville Area Association of Realtors®, Greater Augusta Association of Realtors® and Harrisonburg-Rockingham Association of Realtors® MLS.
Data last updated at: 2026-09-12 11:23 PM UTC
Listing information is provided by Participants of the Charlottesville Area Association of Realtors®, Greater Augusta Association of Realtors® and Harrisonburg-Rockingham Association of Realtors® MLS. IDX information is provided exclusively for personal, non-commercial use, and may not be used for any purpose other than to identify prospective properties consumers may be interested in purchasing. Information is deemed reliable but not guaranteed. Copyright 2026, Charlottesville Area Association of Realtors®, Greater Augusta Association of Realtors® and Harrisonburg-Rockingham Association of Realtors® MLS.
Data last updated at: 2026-09-12 11:23 PM UTC
Neighborhood & Commute
Source: Walkscore
Disclosure: Community information and market data powered by Constellation Data Labs. Information is deemed reliable but not guaranteed.
Save
Ask
Tour
Hide
